
New Construction - Pets Allowed - Primary on Main - Eco Friendly






Address
712 Hollis Avenue, Grovetown, GA
Price
$ 1,900

Property Attributes
- MLS#100604863
- TypeRentals
- Listing Status Active
- CountyCOLUMBIA
- CityGrovetown
- AreaThe Estates At Deer Hollow
- NeighborhoodGrovetown
- Zip30813
- StyleSingle Family Residence
- Year Built2025
- Price$ 1,900
- Bedrooms4
- Full Bathrooms2
- Half Bathrooms0
- Sqr Footage1776
- Lot Size0.2 Acres
Data Source:
North Carolina Regional MLS (NCRMLS)
Property Description
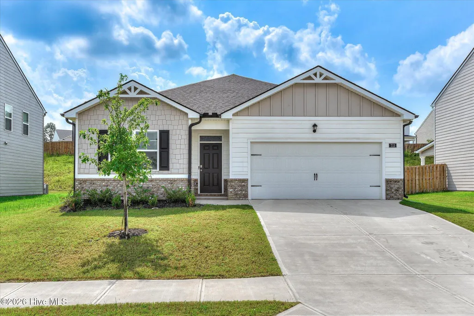
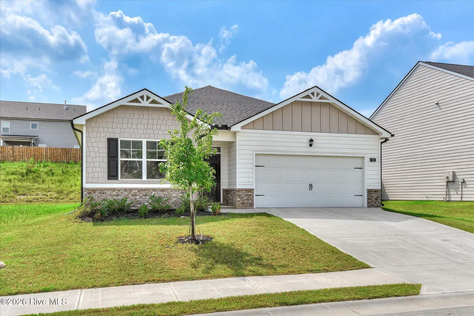
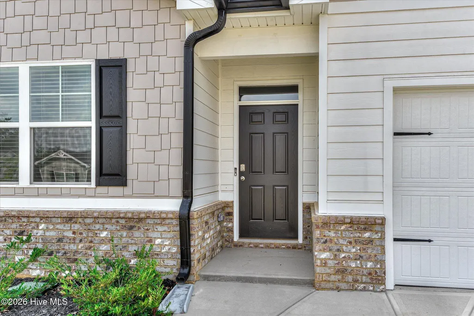
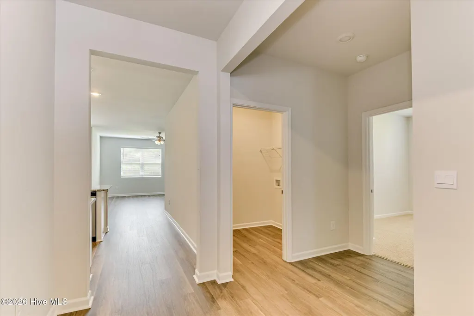
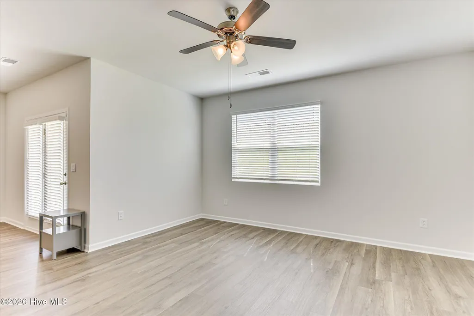
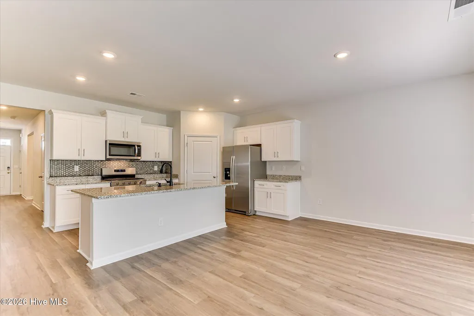
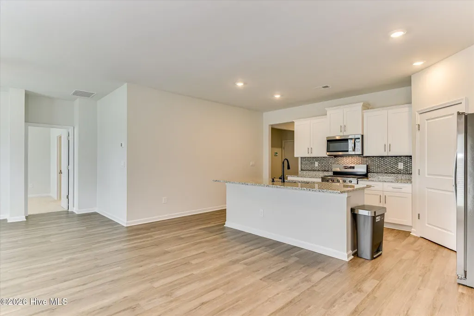
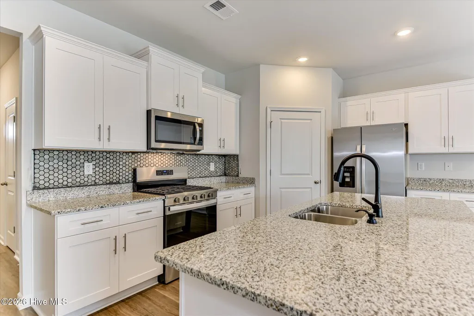
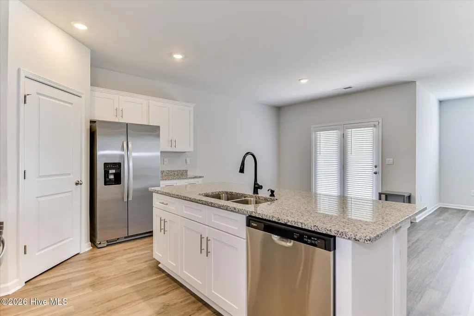
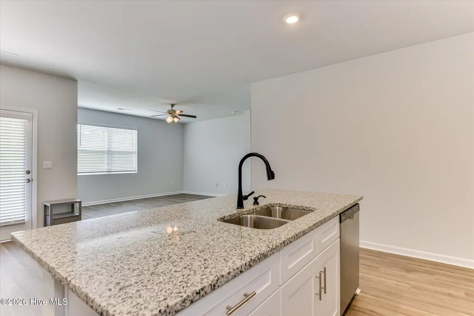
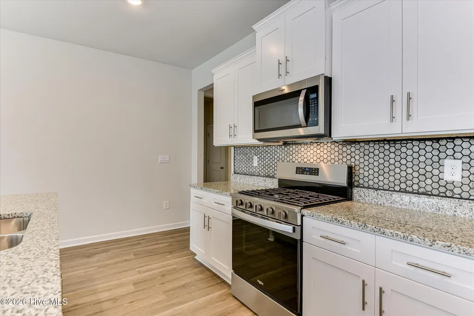
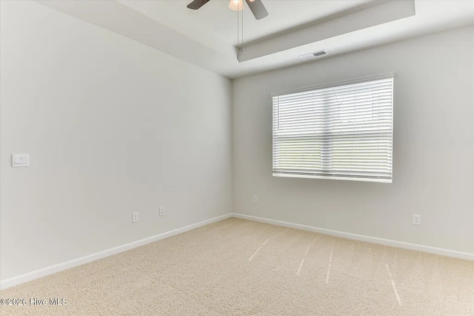
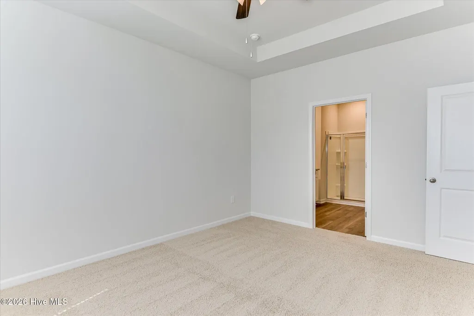
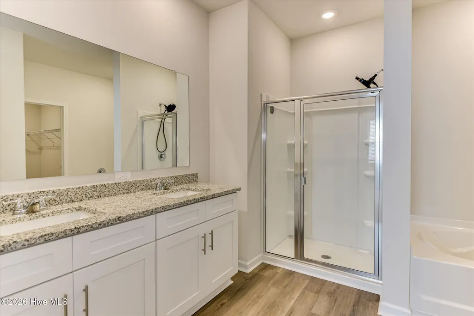
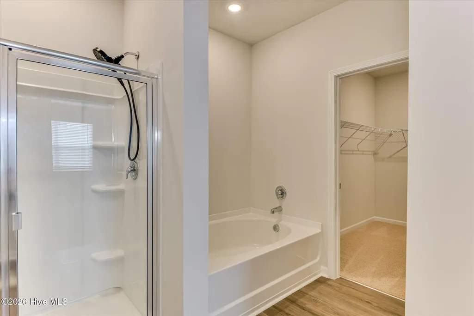
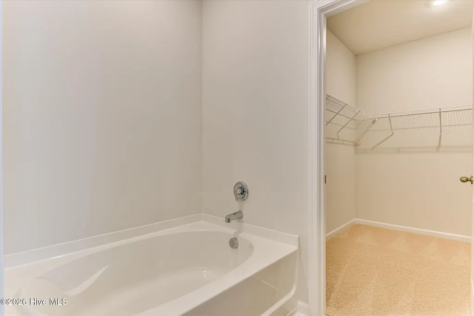
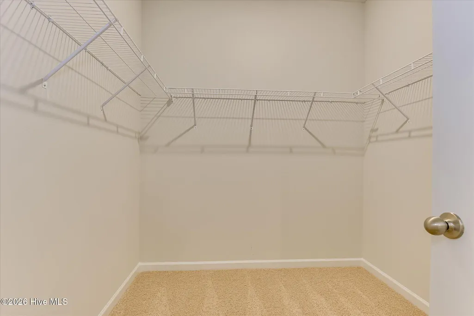
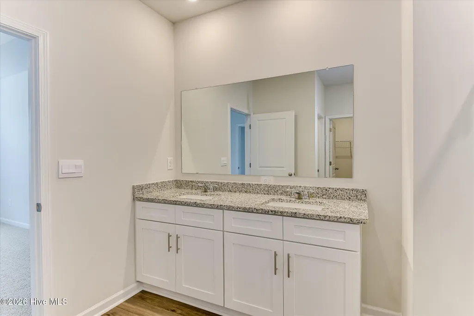
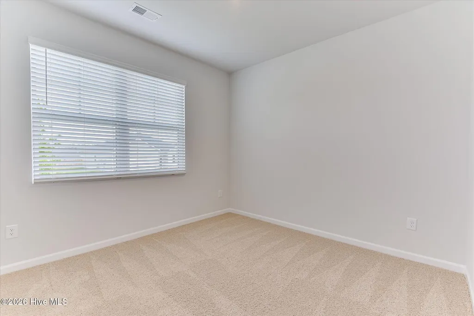
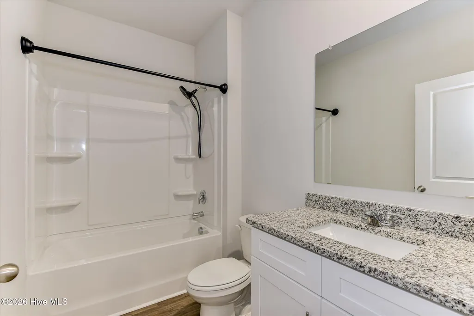
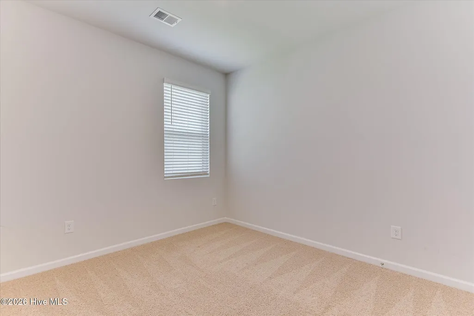
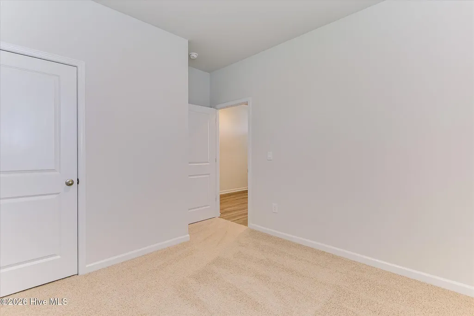
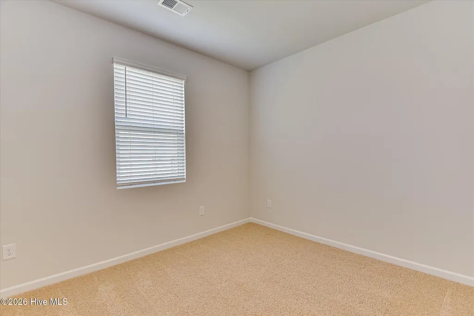
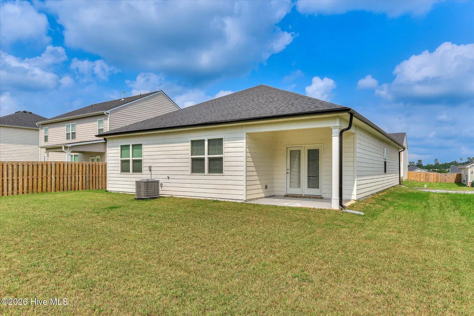
MOVE-IN READY & AVAILABLE NOW! Available for immediate occupancy -- schedule your private showing today! Welcome home to 712 Hollis Avenue, located in the desirable Estates at Deer Hollow! This beautiful single-level floor plan offers an open-concept design with modern finishes, smart-home features, and plenty of space for comfortable everyday living. The heart of the home is the spacious kitchen, featuring granite countertops and an impressive 9-foot island with abundant storage and seating space. The kitchen flows seamlessly into the casual dining area and generous family room, creating an open and inviting space perfect for entertaining or relaxing at home. The private primary suite is filled with natural light and features a spacious en-suite bathroom with dual vanities, granite countertops, a separate walk-in shower, garden tub, and walk-in closet. The secondary bedrooms are generously sized and include oversized closets for additional storage, with a centrally located secondary bathroom conveniently positioned nearby. Additional features include energy-efficient double-pane windows, 2-inch faux-wood blinds, durable MANOR flooring, a tankless water heater, DEAKO customizable lighting, smart-home technology, gutters on all sides, a fully landscaped yard, and Hunter irrigation system. Residents of The Estates at Deer Hollow can enjoy an impressive collection of neighborhood amenities, including a resort-style swimming pool, clubhouse, pickleball courts, park, playground, and access to the Euchee Creek walking trail. Conveniently located in Grovetown with easy access to Fort Eisenhower, shopping, dining, schools, and the Augusta area, this home combines suburban comfort with everyday convenience.
| Elementary School | Middle School | High School |
|---|---|---|
| Euchee Creek Elementary School | Harlem Middle School | Harlem High School |
| Price History | |
|---|---|
| 9/19/2026 | Listed $1,900 |
General Features
| Living Area | 1776.0 |
|---|---|
| Heating | Electric,Forced Air,Natural Gas |
| Cooling | Central Air,Ceiling Fan(s) |
| Utilities | Cable Available |
| Appliances | Built-In Microwave,Range,Disposal,Dishwasher |
| Patio/Porch Features | Patio |
| Security Features | Smoke Detector(s) |
| Construction Materials | Brick,Fiber Cement |
| Pets Allowed | Yes |
| Year Built | 2025 |
| Tenant Pays | Trash Collection |
| View | See Remarks |
| Levels | One |
| Property Subtype | Single Family Residence |
| OwnerPays | None |
| County | Columbia |
| Operating Expense | 0.0 |
| New Construction | No |
| Property Type | Residential Lease |
| In City Limits? (Y/N) | Yes |
| Association Amenities | Community Pool,Playground,Sidewalks,Street Lights,Trail(s),Pickleball |
| HOA | Yes |
| Attached Garage | Yes |
| Subdivision Name | The Estates At Deer Hollow |
| Garage Y/N | No |
| Total Rooms | 7 |
| Full Baths | 2 |
| Status | Active |
| Directions | Wrightsboro Rd into community,Left on Hollis. |
| High School | Harlem |
| City | Grovetown |
| Lot Size Units | Acres |
| Lot Size Square Feet | 8712.0 |
| Carport Spaces | 0.0 |
| Carport Y/N | No |
| Elementary School | Euchee Creek |
| Property Attached Y/N | No |
| Land Lease Y/N | No |
| Home Warranty Y/N | No |
| Middle/Junior High School | Harlem |
| Property Condition | New Construction,Under Construction |
| Lease Considered Y/N | No |
| Availability Date | 2026-09-19 |
| Living Area Units | Square Feet |
| Standard Status | Active |
| IslandOrMainland | Mainland |
Interior Features
| Interior Amenities | Walk-in Closet(s),Entrance Foyer,Kitchen Island,Pantry,Blinds/Shades,Eat-in Kitchen,Walk-In Closet(s) |
|---|---|
| Basement | None |
| Flooring | LVT/LVP,Carpet,Vinyl |
| Water Heater | Tankless |
| Master Bed Level | Primary Living Area |
| Total Stories | 1 |
| Basement (Y/N) | No |
| Air Conditioning Y/N | Yes |
| Heating Y/N | Yes |
| Window Features | Thermal Windows |
| Fireplace Y/N | No |
| Total Bedrooms | 4 |
| Attic Features | Scuttle |
| Room Type | Dining Room,Family Room,Dining Area,Bedroom 4,Bedroom 3,Bedroom 2,Master Bedroom |
| Total Baths | 2 |
| Living Area Range | 1600 - 1799 |
| SmokingYN | No |
Exterior Features
| Exterior Finish | Brick,Fiber Cement |
|---|---|
| Fencing | Other |
| Parking Features | Attached,Concrete,Garage Door Opener,Garage |
| Water Source | Public |
| Total Parking | 2.0 |
| Lot Size Area | 0.2 |
| Spa | No |
| Building Area Total | 1776.0 |
| Lot Size Acres | 0.2 |
| Frontage Type | See Remarks |
| Waterfront Y/N | No |
| Road Frontage Type | See Remarks |
| Crops Included Y/N | No |
| Horse Y/N | No |
Amenities
- Foreclosure
- Views
- Short Sale
- New Construction
- Adult 55+
- Lease To Own
- No HOA Fees
- Furnished
- Pets
- Primary On Main
- Air Conditioning
- Seller Finance
- Green
- Fixer Upper
- Horse
- Golf
- Fireplace
- Deck
- Garage
- Basement
- Pool
Property vs Rentals Average in 30813
Price
Year Built
 ©2026 Georgia Multiple Listing Service All information deemed reliable but not guaranteed. All properties are subject to prior sale, change or withdrawal. Neither listing broker(s) or information provider(s) shall be responsible for any typographical errors, misinformation, misprints and shall be held totally harmless. Listing(s) information is provided for consumer's personal, non-commercial use and may not be used for any purpose other than to identify prospective properties consumers may
 Aiken Board of Realtors® All information deemed reliable but not guaranteed. All properties are subject to prior sale, change or withdrawal. Neither listing broker(s) or information provider(s) shall be responsible for any typographical errors, misinformation, misprints and shall be held totally harmless. Listing(s) information is provided for consumer's personal, non-commercial use and may not be used for any purpose other than to identify prospective properties consumers may be interested in
 The data relating to real estate on this web site comes in part from the Internet Data Exchange program of Hive MLS LLC, and is updated as of September 21, 2026 3:27 PM UTC All information is deemed reliable but not guaranteed and should be independently verified. All properties are subject to prior sale, change, or withdrawal. Neither listing broker(s) nor Summer House Realty Georgia shall be responsible for any typographical errors, misinformation, or misprints, and shall be held totally harmless

