
Primary on Main












Address
407 Barrow Lane, Grovetown, GA
Price
$ 2,575

Property Attributes
- MLS#100603973
- TypeRentals
- Listing Status Active
- CountyCOLUMBIA
- CityGrovetown
- AreaWrights Farm
- NeighborhoodGrovetown
- Zip30813
- StyleSingle Family Residence
- Year Built2021
- Price$ 2,575
- Bedrooms6
- Full Bathrooms4
- Half Bathrooms0
- Sqr Footage3172
- Lot Size0.22 Acres
Data Source:
North Carolina Regional MLS (NCRMLS)
Property Description
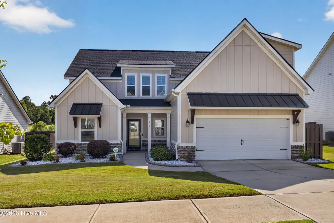
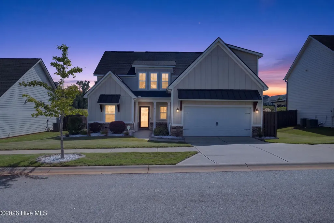
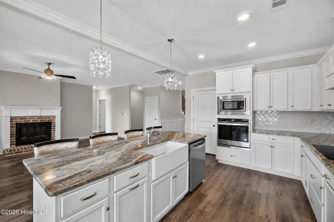
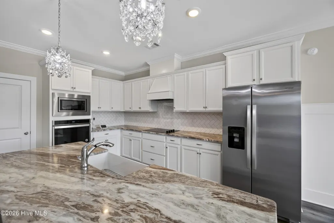
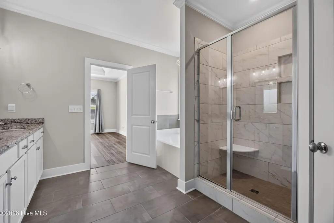
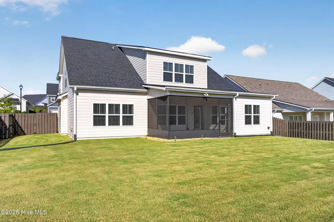
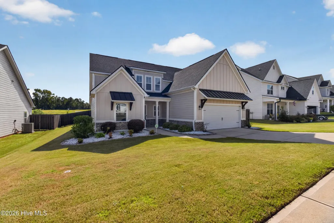
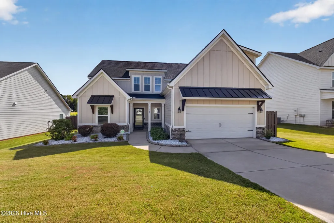
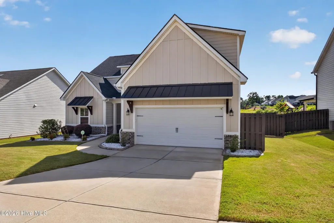
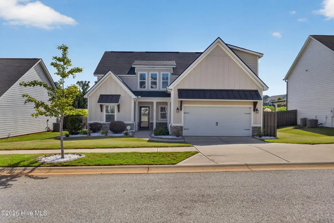
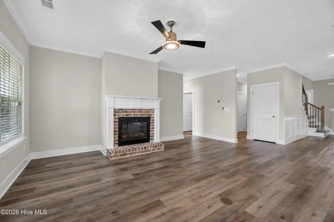
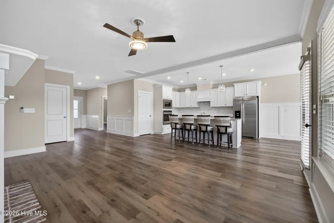
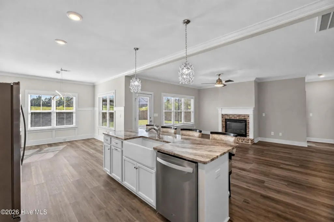
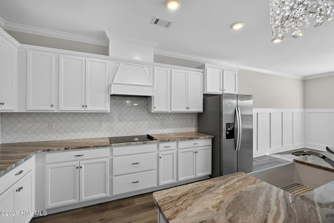
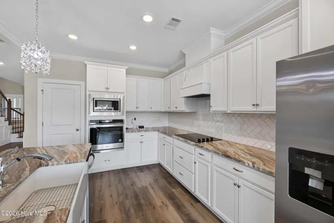
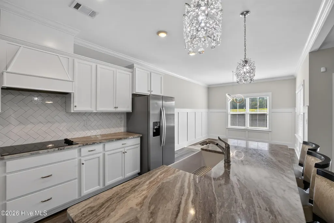
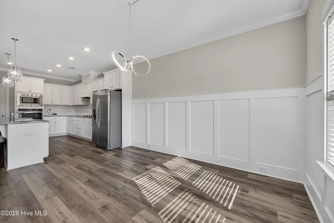
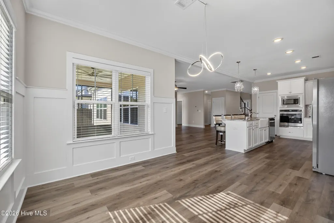
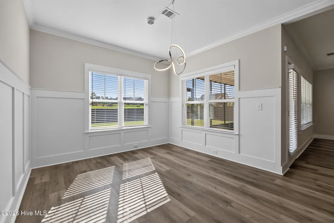
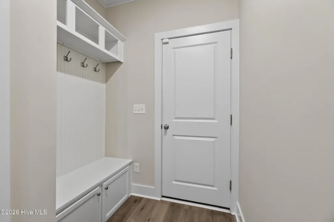
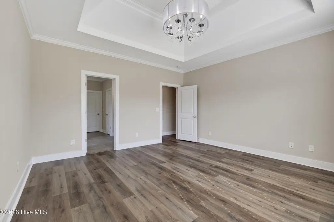
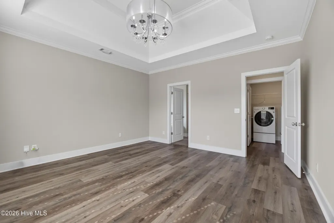
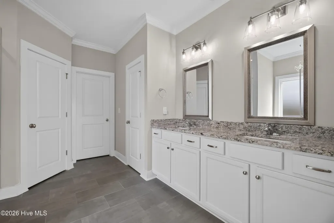
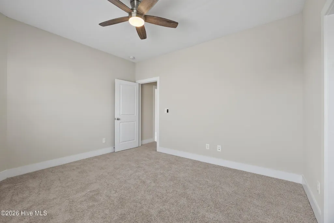
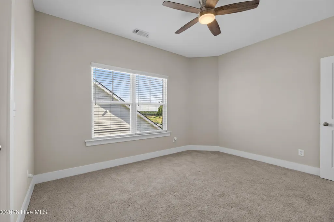
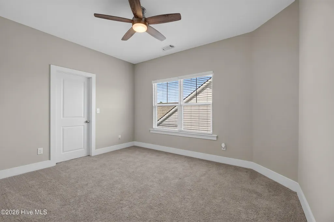
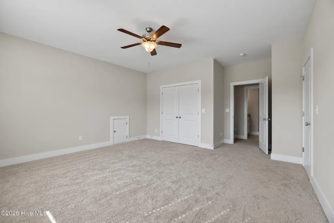
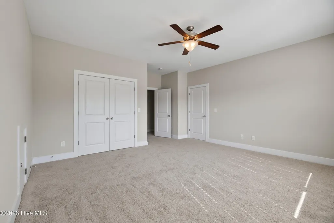
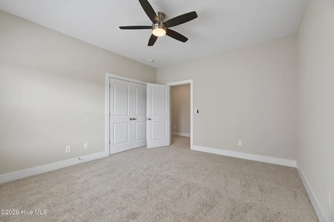
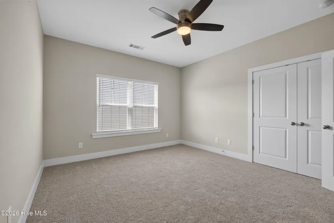
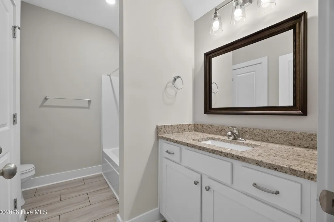
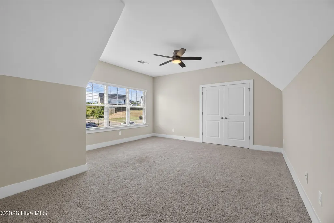
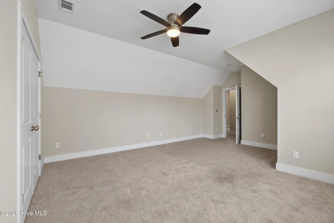
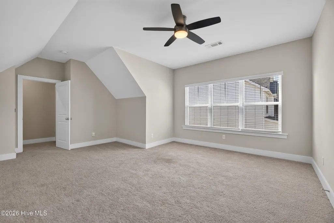
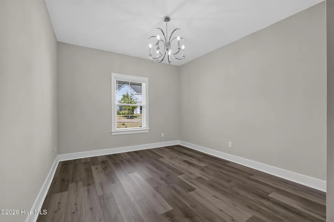
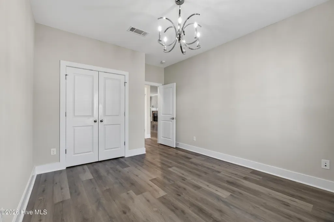
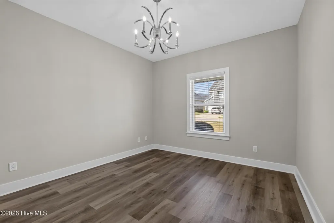
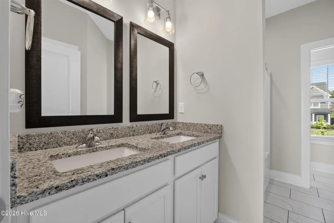
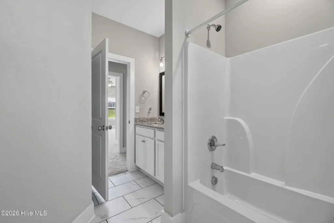
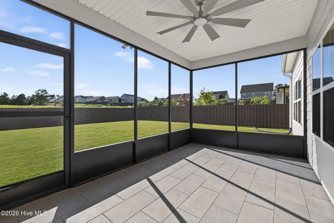
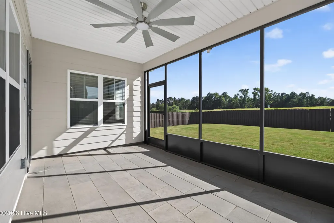
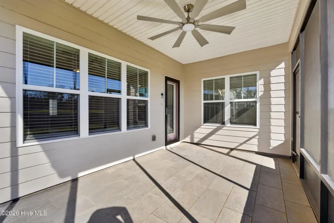
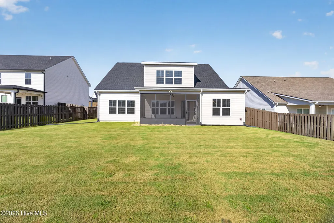
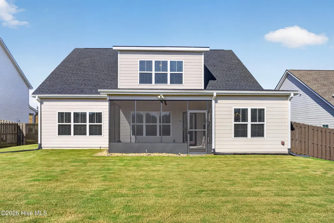
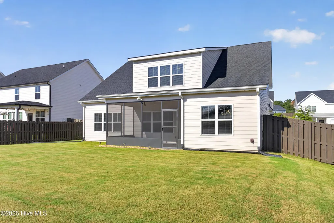
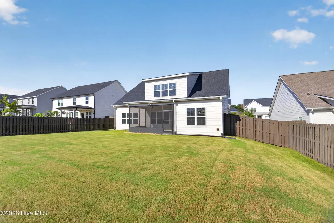
Welcome to this pristine, turn-key rental offering modern comfort and effortless living in Grovetown's coveted Wright's Farm neighborhood. The main floor hosts two bedrooms, including a private owner's retreat equipped with tray ceilings, a generous walk-in closet, dual granite vanity, deep soaking tub, and a custom tiled shower. The primary living area features low-maintenance luxury vinyl plank flooring throughout and centers around a brick accent fireplace with a wooden mantel. The Chef's Kitchen is outfitted with a massive central granite island, deep apron-front sink, upgraded pendant lighting, and a full set of integrated appliances (wall oven, built-in microwave, smooth cooktop, vent hood, dishwasher and refrigerator). Enjoy a fully screened rear porch with tiled flooring and ceiling fan leading out to a private, fully fenced backyard and full-yard irrigation. Added conveniences include window blinds throughout, storm doors, and a spacious 2-car garage. Residents of Wright's Farm enjoy neighborhood access to a community swimming pool, local farm, and seasonal market. Conveniently situated just minutes from Fort Gordon, I-20, medical centers, retail, and local dining. Rental Requirements: -$50 application fee per adult occupant -1 month's security deposit with a minimum 640 credit score (applicants with prior evictions will not be accepted) -Employment verification or copy of military orders -Rental verification from prior landlords or canceled checks -Please verify school districts directly with the Board of Education -Note: Housing vouchers are not accepted -Sorry, pets NOT accepted.
| Elementary School | Middle School | High School |
|---|---|---|
| Grovetown Elementary School | Grovetown Middle School | Grovetown High |
| Price History | |
|---|---|
| 9/16/2026 | Listed $2,575 |
General Features
| Living Area | 3172.0 |
|---|---|
| Heating | Fireplace(s),Electric,Forced Air |
| Cooling | Central Air,Ceiling Fan(s) |
| Utilities | Sewer Available,Sewer Connected,Water Available,Water Connected,Electricity Connected |
| Appliances | Vented Exhaust Fan,Built-In Microwave,Built-In Electric Oven,Refrigerator,Dishwasher,Cooktop |
| Patio/Porch Features | Covered,Enclosed,Screened,Front Porch,Rear Porch |
| Pool Features | None |
| Security Features | Smoke Detector(s) |
| Construction Materials | Fiber Cement,Wood Frame |
| Year Built | 2021 |
| Tenant Pays | Trash Collection,Pest Control,Water,Electricity,Cable TV,Sewer,Cooling,Deposit,Heating,Grounds Care |
| View | See Remarks |
| Levels | Two |
| Property Subtype | Single Family Residence |
| Parcel Number | 075 055 |
| OwnerPays | Association Fees |
| Waterfront Features | None |
| County | Columbia |
| Operating Expense | 0.0 |
| New Construction | No |
| Property Type | Residential Lease |
| In City Limits? (Y/N) | No |
| Association Amenities | Clubhouse,Community Pool,Street Lights |
| HOA | Yes |
| Attached Garage | Yes |
| Subdivision Name | Wrights Farm |
| Garage Y/N | No |
| Total Rooms | 9 |
| Full Baths | 4 |
| Status | Active |
| Directions | Turn onto Reynolds Road from Wrightsboro Road into Wrights Farm. Take a right onto Laurens Street and the second left onto Barrow Ln. Home will be 3rd house on your right. |
| High School | Grovetown High |
| City | Grovetown |
| Lot Size Units | Acres |
| Lot Size Square Feet | 9583.0 |
| Carport Spaces | 0.0 |
| Carport Y/N | No |
| Elementary School | Grovetown |
| Property Attached Y/N | No |
| Land Lease Y/N | No |
| Home Warranty Y/N | No |
| Middle/Junior High School | Grovetown |
| Property Condition | Completed |
| Ok to Lease | 12 Months |
| Lease Considered Y/N | No |
| Availability Date | 2026-09-16 |
| Structure Type | Wood Frame |
| Living Area Units | Square Feet |
| Standard Status | Active |
| IslandOrMainland | Mainland |
Interior Features
| Interior Amenities | Walk-in Closet(s),Entrance Foyer,Master Downstairs,Wash/Dry Connect,Kitchen Island,Ceiling Fan(s),Pantry,Walk-in Shower,Blinds/Shades,Eat-in Kitchen,Walk-In Closet(s) |
|---|---|
| Basement | None |
| Flooring | LVT/LVP,Carpet,Ceramic Tile |
| Furnished Y/N | Unfurnished |
| Water Heater | Electric |
| Master Bed Level | Primary Living Area |
| Total Stories | 2 |
| Basement (Y/N) | No |
| Air Conditioning Y/N | Yes |
| Heating Y/N | Yes |
| Fireplace Y/N | Yes |
| Laundry Features | Dryer Hookup,Washer Hookup,Laundry Room |
| Total Bedrooms | 6 |
| Attic Features | Floored,Pull-Down Stairs |
| Room Type | Dining Area,Dining Room,Great Room,Master Bedroom,Bedroom 2,Bedroom 3,Bedroom 4,Bedroom 5,Bedroom 6 |
| Unit Type | 4 Bedroom Or More |
| Total Baths | 4 |
| Living Area Range | 3000 - 3499 |
| SmokingYN | No |
Exterior Features
| Exterior Amenities | Irrigation System,Storm Doors |
|---|---|
| Exterior Finish | Fiber Cement |
| Fencing | Back Yard,Wood,Fenced,Privacy |
| Parking Features | Attached,Garage Door Opener,Paved,Garage,Parking Pad |
| Lot Features | Level |
| Water Source | Public |
| Total Parking | 2.0 |
| Lot Size Area | 0.22 |
| Spa | No |
| Building Area Total | 3172.0 |
| Lot Size Acres | 0.22 |
| Frontage Type | See Remarks |
| Waterfront Y/N | No |
| Door Features | Storm Door(s) |
| Road Frontage Type | Asphalt |
| Other Equipment | Irrigation Equipment |
| Crops Included Y/N | No |
| Horse Y/N | No |
Amenities
- Foreclosure
- Views
- Short Sale
- New Construction
- Adult 55+
- Lease To Own
- No HOA Fees
- Furnished
- Pets
- Primary On Main
- Air Conditioning
- Seller Finance
- Green
- Fixer Upper
- Horse
- Golf
- Fireplace
- Deck
- Garage
- Basement
- Pool
Property vs Rentals Average in 30813
Price
Year Built
Visits
 ©2026 Georgia Multiple Listing Service All information deemed reliable but not guaranteed. All properties are subject to prior sale, change or withdrawal. Neither listing broker(s) or information provider(s) shall be responsible for any typographical errors, misinformation, misprints and shall be held totally harmless. Listing(s) information is provided for consumer's personal, non-commercial use and may not be used for any purpose other than to identify prospective properties consumers may
 Aiken Board of Realtors® All information deemed reliable but not guaranteed. All properties are subject to prior sale, change or withdrawal. Neither listing broker(s) or information provider(s) shall be responsible for any typographical errors, misinformation, misprints and shall be held totally harmless. Listing(s) information is provided for consumer's personal, non-commercial use and may not be used for any purpose other than to identify prospective properties consumers may be interested in
 The data relating to real estate on this web site comes in part from the Internet Data Exchange program of Hive MLS LLC, and is updated as of September 21, 2026 3:27 PM UTC All information is deemed reliable but not guaranteed and should be independently verified. All properties are subject to prior sale, change, or withdrawal. Neither listing broker(s) nor Summer House Realty Georgia shall be responsible for any typographical errors, misinformation, or misprints, and shall be held totally harmless

