
New Construction - Pets Allowed - Primary on Main

Address
710 Hollis Avenue, Grovetown, GA
Price
$ 2,300

Property Attributes
- MLS#100603716
- TypeRentals
- Listing Status Active
- CountyCOLUMBIA
- CityGrovetown
- AreaThe Estates At Deer Hollow
- NeighborhoodGrovetown
- Zip30813
- StyleSingle Family Residence
- Year Built2025
- Price$ 2,300
- Bedrooms0
- Full Bathrooms0
- Half Bathrooms0
- Sqr Footage2511
- Lot Size0.2 Acres
Data Source:
North Carolina Regional MLS (NCRMLS)
Property Description
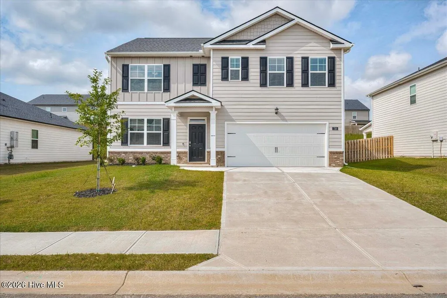
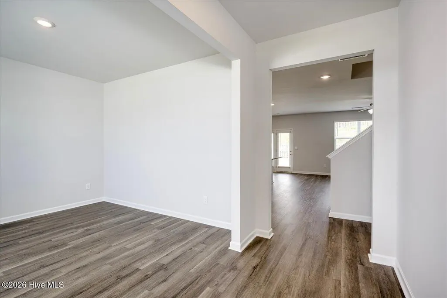
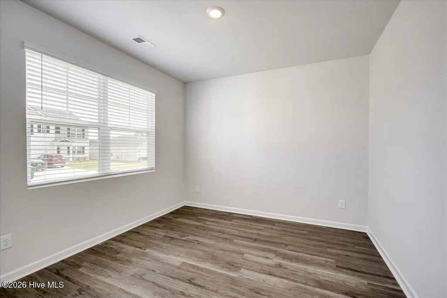
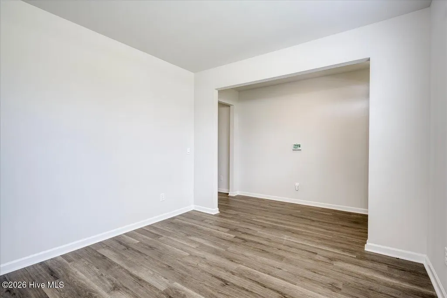
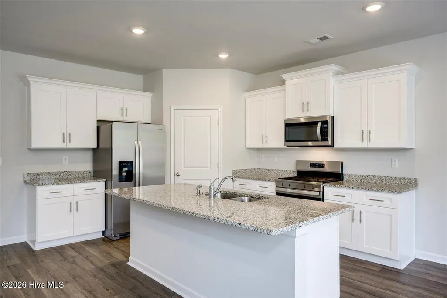
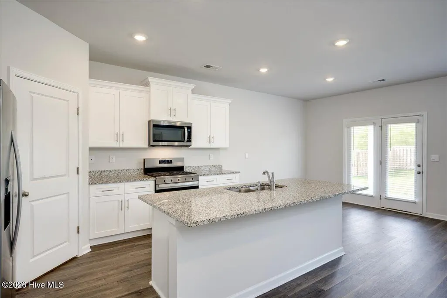
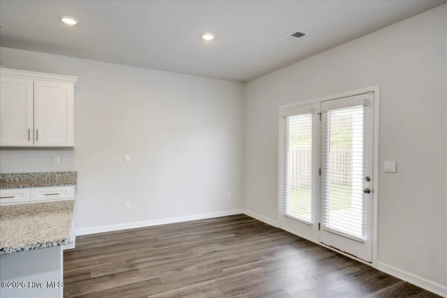
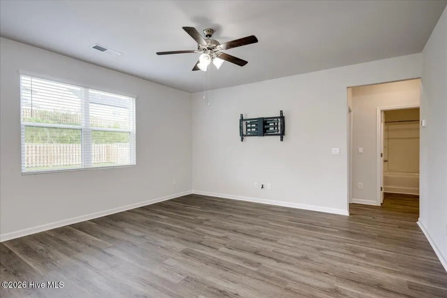
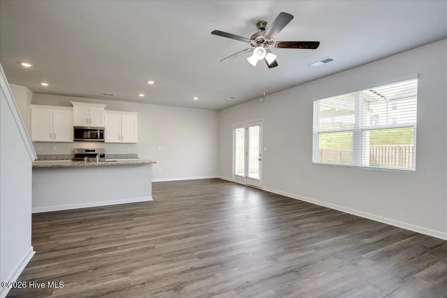
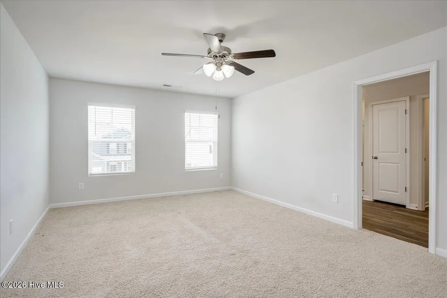
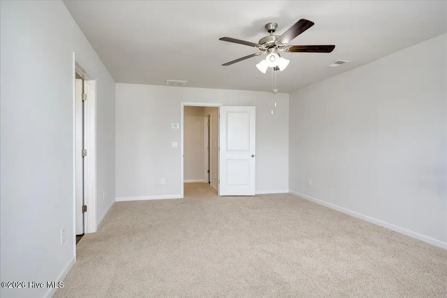
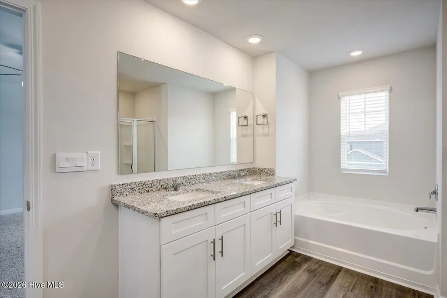
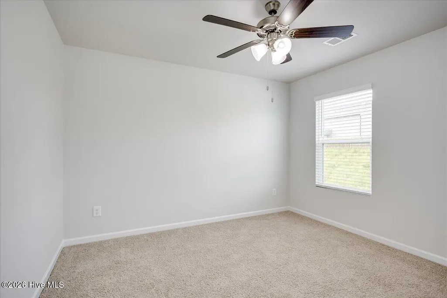
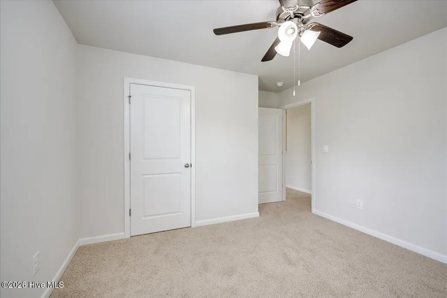
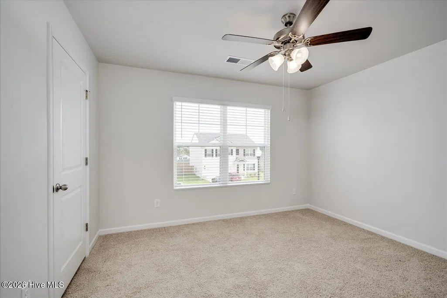
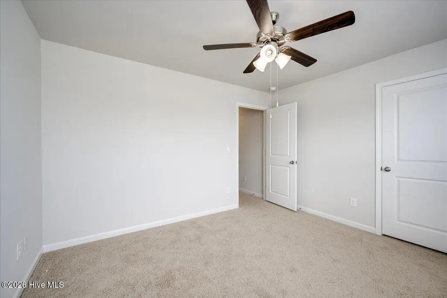
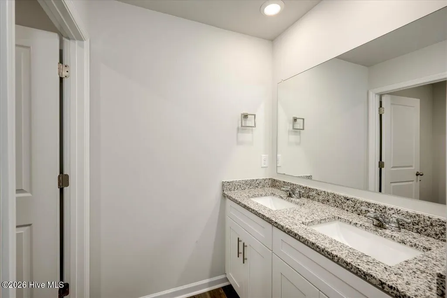
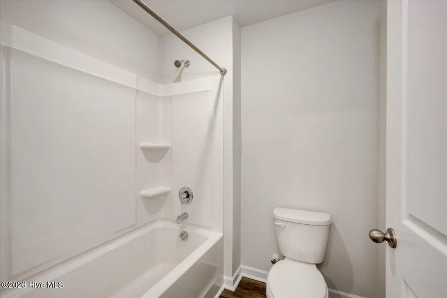
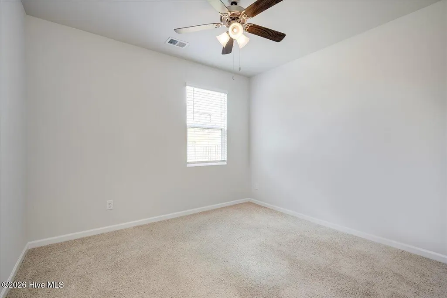
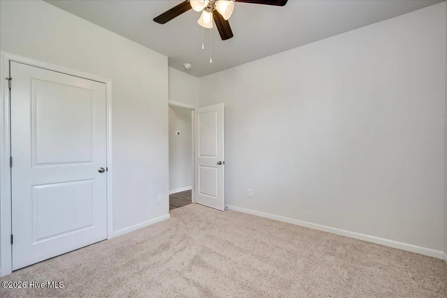
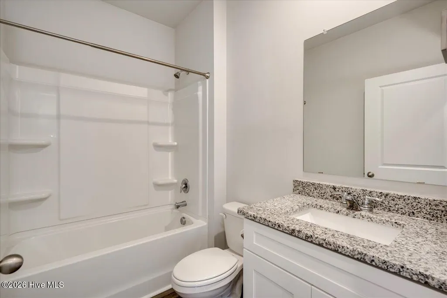
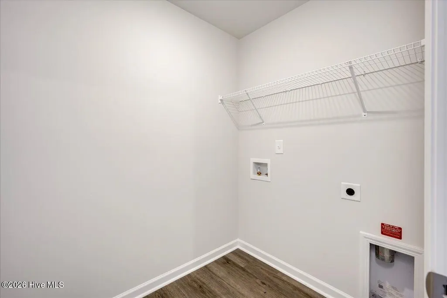
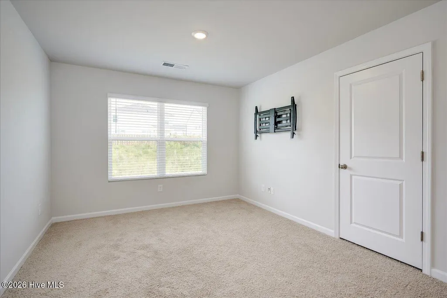
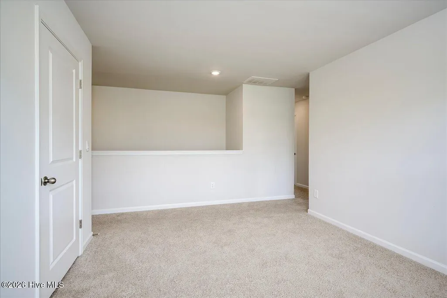
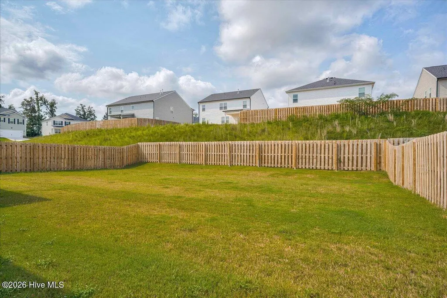
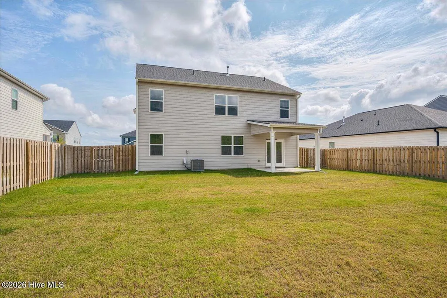
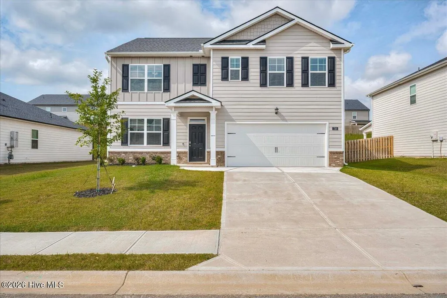
Spacious 5-Bedroom Home in Deer Hollow -- Convenient to Fort Gordon Welcome to this five-bedroom, three-bath home in Deer Hollow, a newer community offering a neighborhood pool, playground, park, pickleball courts, access to the Euchee Creek walking trails, and sidewalks. The main level features a bedroom and full bathroom, plus a separate flex room originally designed as a formal dining room that can also serve as an office, sitting room, playroom, or hobby space. Durable LVP flooring, a neutral color palette, and an open-concept design create a comfortable flow throughout the living areas. The bright kitchen includes white cabinetry, a gas stovetop, large island, walk-in pantry, and space for dining and bar seating. Upstairs are four additional bedrooms, a conveniently located laundry room, and a spacious loft. The primary suite offers an oversized bedroom and a bathroom with a large closet, linen closet, double-sink vanity, separate shower, and soaking tub. Outside, enjoy a fenced, level backyard and covered patio with a ceiling fan. A tankless water heater, ceiling fans throughout, and smart-home features add comfort and convenience. Conveniently located near Fort Gordon with easy access to shopping, dining, schools, and major area roadways. $2,300 monthly rent, $2,300 security deposit, $200 lease administration fee, 12-month minimum lease. Property available September 20, 2026. $40 application fee required for all applicants 18 and older. Application includes background check, rental history verification, credit check and eviction check. Income verification (3 times rent), and credit report (600 TransUnion ResidentScore minimum). Double deposit may be acceptable for 2.5 times income to rent or below minimum ResidentScore. Owner reviews all applications.
| Elementary School | Middle School | High School |
|---|---|---|
| Euchee Creek Elementary School | Harlem Middle School | Harlem High School |
| Price History | |
|---|---|
| 9/15/2026 | Listed $2,300 |
General Features
| Living Area | 2511.0 |
|---|---|
| Heating | Forced Air,Natural Gas,Zoned |
| Cooling | Central Air,Ceiling Fan(s) |
| Utilities | Cable Available,Sewer Connected,Water Connected,Electricity Connected |
| Appliances | Built-In Microwave,Refrigerator,Disposal,Dishwasher,Gas Range |
| Patio/Porch Features | Covered,Patio |
| Pool Features | None |
| Security Features | Smoke Detector(s) |
| Construction Materials | Fiber Cement,Wood Frame |
| Pets Allowed | Dogs OK,Cats OK,Yes,Number Limit |
| Year Built | 2025 |
| Tenant Pays | Trash Collection,Water,Electricity,Sewer,Cooling,Deposit,Heating,Grounds Care |
| View | See Remarks |
| Levels | Two |
| Property Subtype | Single Family Residence |
| Parcel Number | 052 1755 |
| OwnerPays | Association Fees |
| Pet Fee | True |
| Waterfront Features | None |
| County | Columbia |
| Operating Expense | 0.0 |
| New Construction | No |
| Property Type | Residential Lease |
| In City Limits? (Y/N) | No |
| Association Amenities | Clubhouse,Community Pool,Sidewalks,Street Lights,Pickleball |
| HOA | Yes |
| Attached Garage | No |
| Subdivision Name | The Estates At Deer Hollow |
| Garage Y/N | No |
| Total Rooms | 12 |
| Status | Active |
| Directions | From I-20,take Horizon South Parkway south. Turn right onto Wrightsboro Road. Turn right onto Wrightsboro Road (at Walmart). Turn left onto Deer Hollow Run. Turn left onto Hollis Avenue. Propert |
| High School | Harlem |
| City | Grovetown |
| Open Parking Spaces | 2 |
| Lot Size Units | Acres |
| Lot Size Square Feet | 8775.0 |
| Carport Spaces | 0.0 |
| Carport Y/N | No |
| Elementary School | Euchee Creek |
| Property Attached Y/N | No |
| Land Lease Y/N | No |
| Home Warranty Y/N | No |
| Middle/Junior High School | Harlem |
| Property Condition | New Construction |
| Ok to Lease | 12 Months |
| Lease Considered Y/N | No |
| Availability Date | 2026-09-19 |
| Structure Type | Wood Frame |
| Living Area Units | Square Feet |
| Standard Status | Active |
| AttributionContact | (706) 250-2455 |
| IslandOrMainland | Mainland |
Interior Features
| Interior Amenities | Walk-in Closet(s),High Ceilings,Wash/Dry Connect,Kitchen Island,Ceiling Fan(s),Pantry,Walk-in Shower,Blinds/Shades,Eat-in Kitchen,Walk-In Closet(s) |
|---|---|
| Basement | None |
| Flooring | LVT/LVP,Carpet |
| Furnished Y/N | Unfurnished |
| Water Heater | Natural Gas,Tankless |
| Master Bed Level | Non Primary Living Area |
| Total Stories | 2 |
| Basement (Y/N) | No |
| Air Conditioning Y/N | Yes |
| Heating Y/N | Yes |
| Fireplace Y/N | No |
| Laundry Features | Laundry Room |
| Attic Features | Pull-Down Stairs |
| Room Type | Living Room,Dining Room,Dining Area,Family Room,Loft,Bedroom 1,Bedroom 2,Bedroom 3,Bedroom 4,Bedroom 5,Laundry,Other |
| Unit Type | 4 Bedroom Or More |
| Living Area Range | 2400 - 2599 |
| SmokingYN | No |
Exterior Features
| Exterior Amenities | Cluster Mailboxes |
|---|---|
| Exterior Finish | Fiber Cement |
| Fencing | Back Yard,Wood,Fenced,Privacy |
| Parking Features | Concrete,Garage Door Opener,Paved,Garage |
| Water Source | Public |
| Total Parking | 2.0 |
| Lot Size Area | 0.2 |
| Spa | No |
| Building Area Total | 2511.0 |
| Lot Size Acres | 0.2 |
| Road Surface Type | Paved |
| Frontage Type | See Remarks |
| Waterfront Y/N | No |
| Road Frontage Type | City Street,Asphalt,Paved |
| Crops Included Y/N | No |
| Horse Y/N | No |
Amenities
- Foreclosure
- Views
- Short Sale
- New Construction
- Adult 55+
- Lease To Own
- No HOA Fees
- Furnished
- Pets
- Primary On Main
- Air Conditioning
- Seller Finance
- Green
- Fixer Upper
- Horse
- Golf
- Fireplace
- Deck
- Garage
- Basement
- Pool
Property vs Rentals Average in 30813
Price
Year Built
Visits
 ©2026 Georgia Multiple Listing Service All information deemed reliable but not guaranteed. All properties are subject to prior sale, change or withdrawal. Neither listing broker(s) or information provider(s) shall be responsible for any typographical errors, misinformation, misprints and shall be held totally harmless. Listing(s) information is provided for consumer's personal, non-commercial use and may not be used for any purpose other than to identify prospective properties consumers may
 Aiken Board of Realtors® All information deemed reliable but not guaranteed. All properties are subject to prior sale, change or withdrawal. Neither listing broker(s) or information provider(s) shall be responsible for any typographical errors, misinformation, misprints and shall be held totally harmless. Listing(s) information is provided for consumer's personal, non-commercial use and may not be used for any purpose other than to identify prospective properties consumers may be interested in
 The data relating to real estate on this web site comes in part from the Internet Data Exchange program of Hive MLS LLC, and is updated as of September 22, 2026 3:34 PM UTC All information is deemed reliable but not guaranteed and should be independently verified. All properties are subject to prior sale, change, or withdrawal. Neither listing broker(s) nor Summer House Realty Georgia shall be responsible for any typographical errors, misinformation, or misprints, and shall be held totally harmless

