














Address
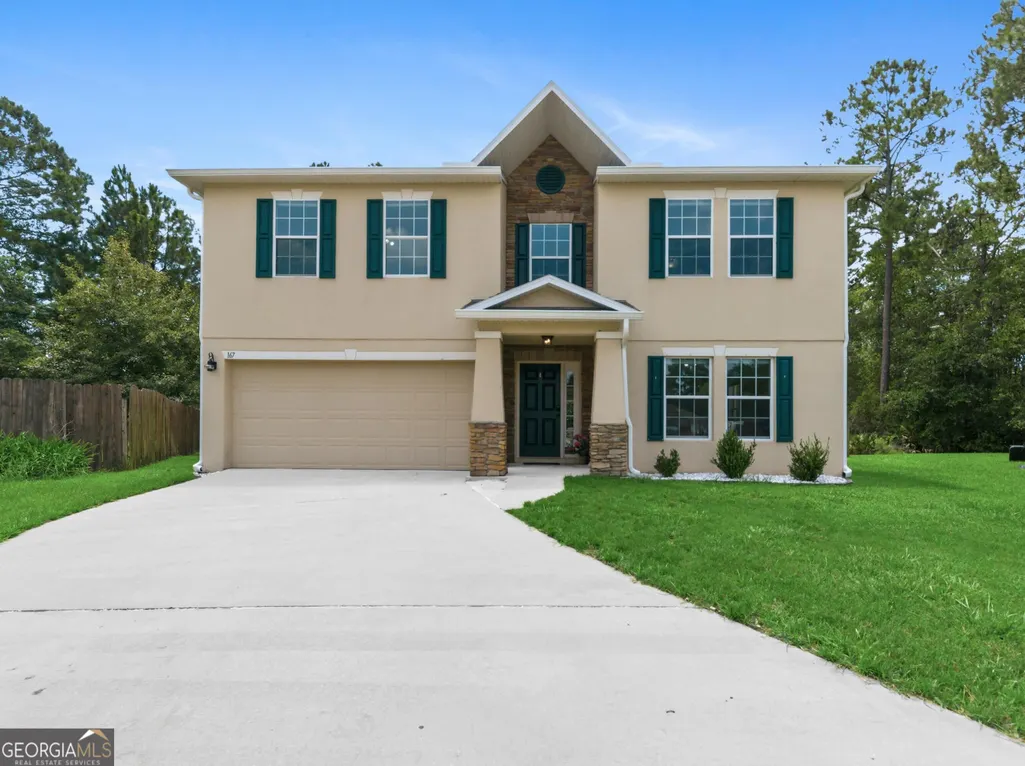
167 Pine Bluff Boulevard W, Kingsland, GA
Price
$ 355,000
Property Attributes
- MLS#10810563
- TypeSingle Family
- Listing Status Active
- CountyCamden
- CityKingsland
- NeighborhoodPine Bluff
- Zip31548
- StyleTraditional
- Year Built2010
- Taxes$ 4460
- Price$ 355,000
- Bedrooms4
- Full Bathrooms2
- Half Bathrooms1
- Sqr Footage3032
- Lot Size0.2 Acres
Data Source:
Georgia MLS (GAMLS)
Property Description
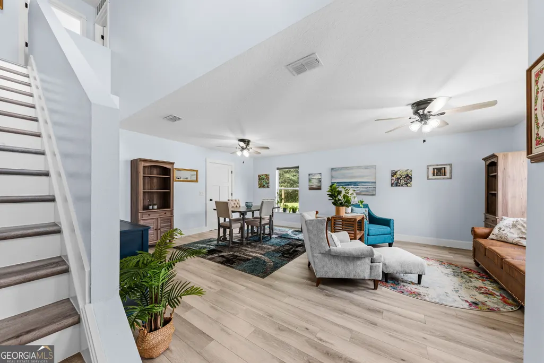
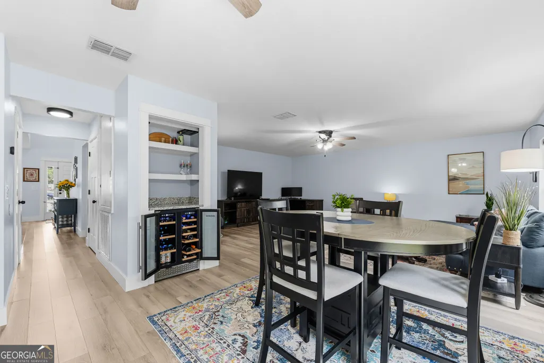
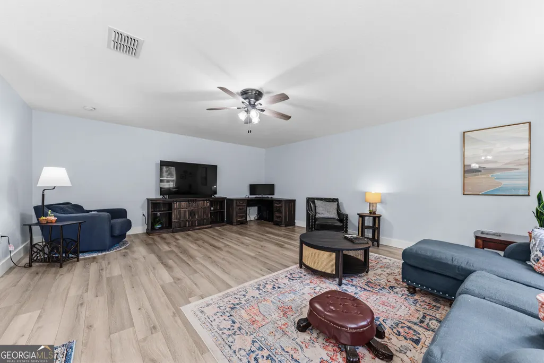
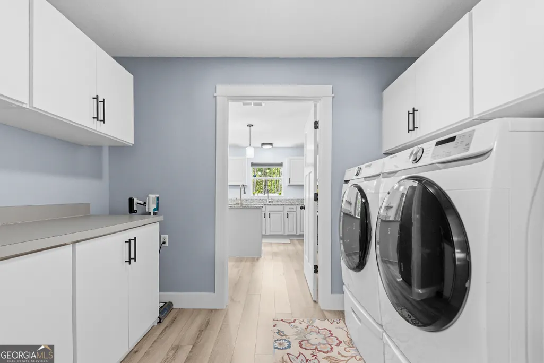
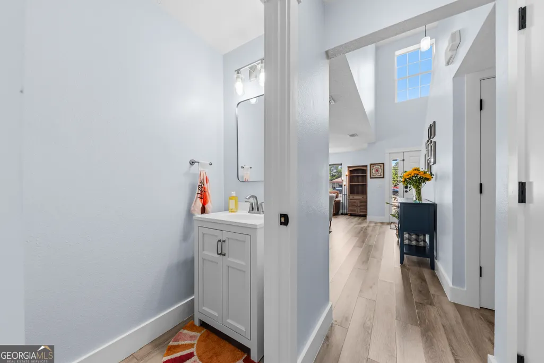
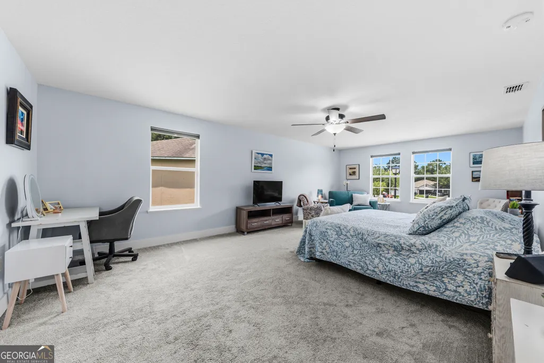
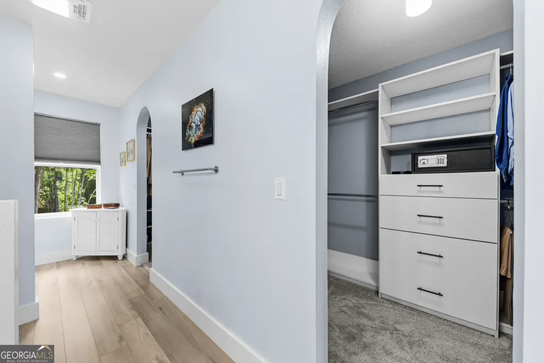
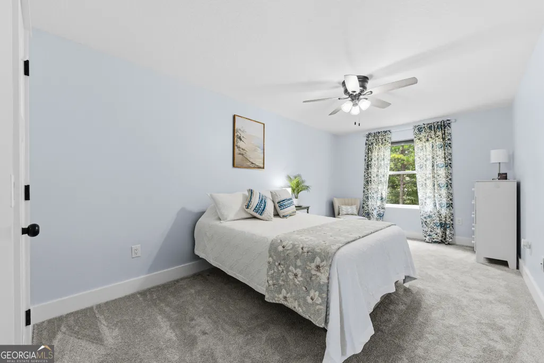
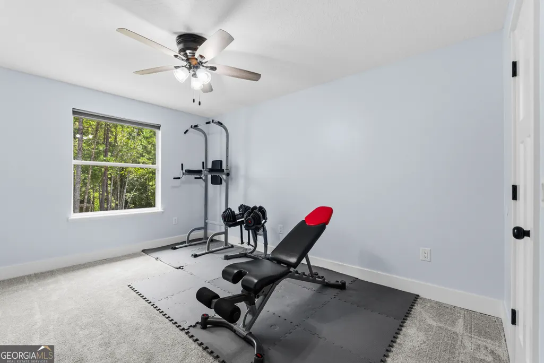
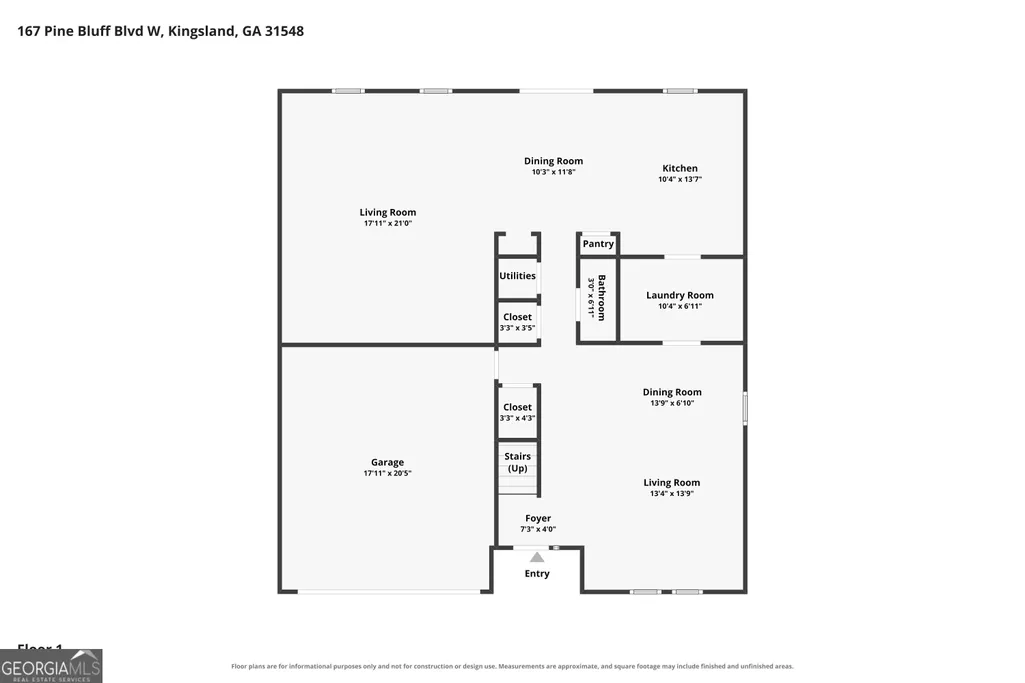
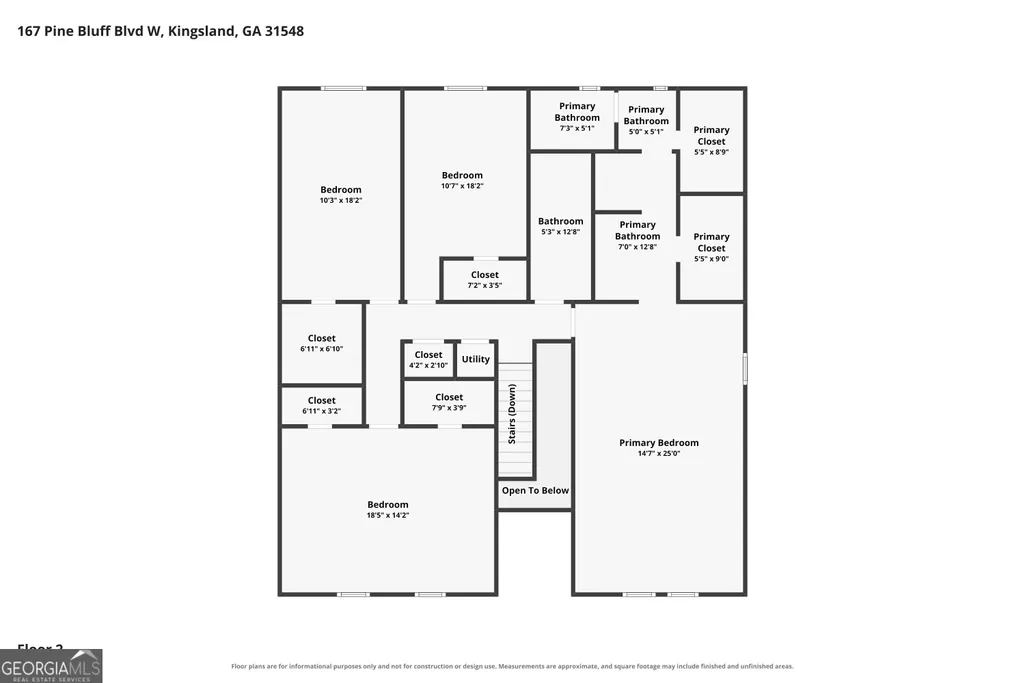
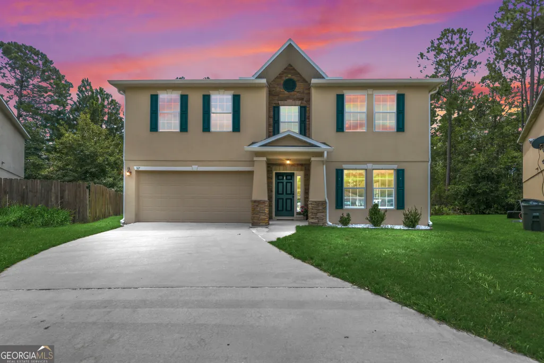
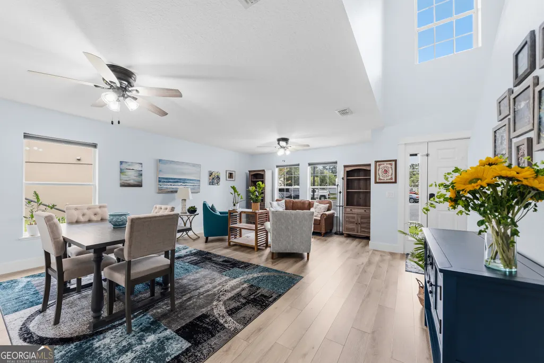
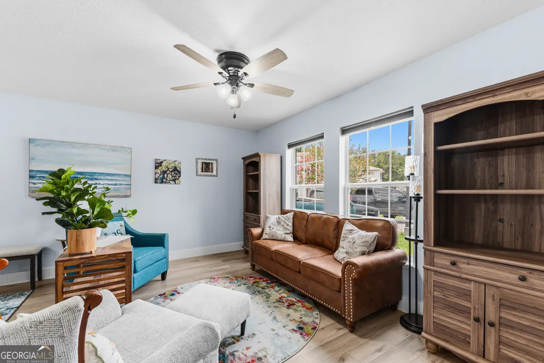
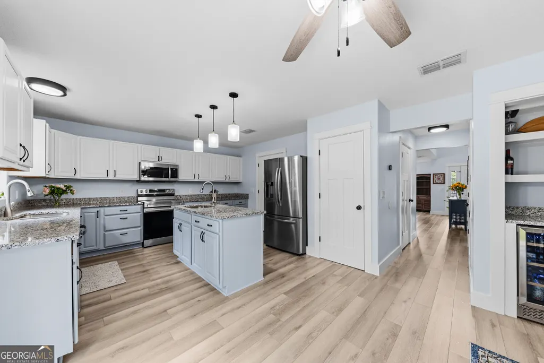
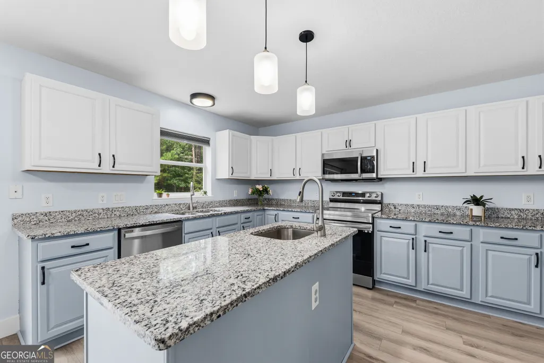
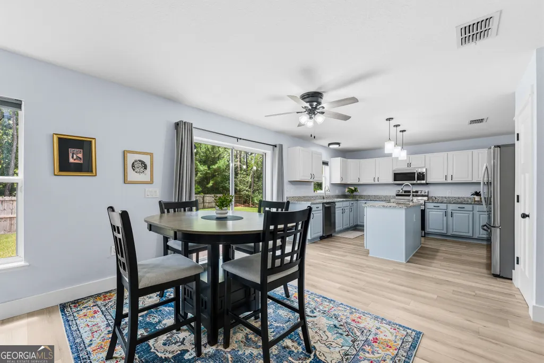
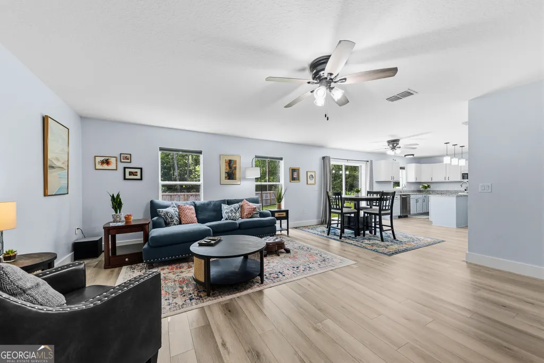
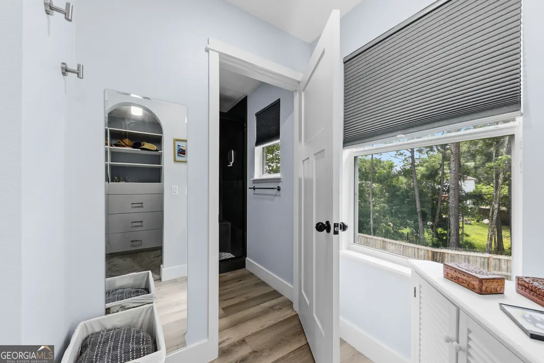
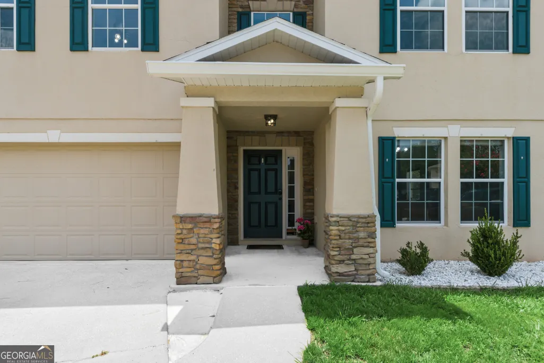
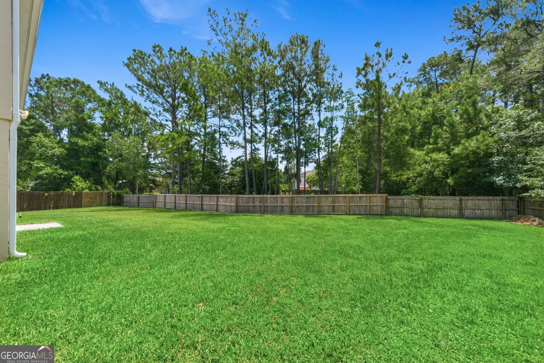
MOVE-IN READY & BEAUTIFULLY UPDATED! This spacious 4-bedroom, 2.5-bath home offers 3,032 square feet of thoughtfully designed living space with custom upgrades and updates throughout. Beautifully maintained and ready for its next owner, this home offers plenty of room to spread out with two separate living areas and an abundance of storage. The remodeled kitchen features granite countertops, stainless steel appliances, and a built-in bar with a wine cooler that remains with the home. The spacious primary suite includes his-and-hers walk-in closets, a double vanity, soaking tub, and separate shower. Three additional bedrooms offer generous closet space, with one featuring two walk-in closets. Recent improvements include new flooring, doors, baseboards, light fixtures, and ceiling fans throughout, along with a recently refloored staircase. The custom laundry room and professionally designed closets by Closets By Design add thoughtful touches and organization throughout the home. The upstairs HVAC is brand new, and a new hot water heater adds even more peace of mind. Outside, enjoy the backyard and quiet cul-de-sac setting, while the home's convenient location provides easy access to I-95 and nearby shopping, dining, and amenities. With its spacious floor plan, extensive updates, custom touches, and move-in-ready condition, this home is ready for you to make it your own. Come see all that 167 Pine Bluff Blvd West has to offer!
| Elementary School | Middle School | High School |
|---|---|---|
| David L Rainer Elementary School | Camden Middle School | Camden High School |
| Price History | |
|---|---|
| 7/22/2026 | Listed $355,000 |
General Features
| Sewer | Public Sewer |
|---|---|
| Heating | Central,Electric |
| Cooling | Ceiling Fan(s),Central Air,Electric |
| Utilities | Cable Available,Electricity Available,High Speed Internet,Phone Available,Sewer Connected,Underground Utilities,Water Available |
| Roof | Composition |
| Appliances | Dishwasher,Disposal,Electric Water Heater,Microwave,Range,Refrigerator,Stainless Steel Appliance(s),Water Softener |
| HOA Fee | 350 |
| Association Fee Includes | None |
| Patio/Porch Features | Porch |
| Architectural Style | Traditional |
| Security Features | Smoke Detector(s) |
| Construction Materials | Concrete |
| Year Built | 2010 |
| Levels | Two |
| Property Subtype | Single Family Residence |
| Tax Year | 25 |
| Community Features | None |
| County | Camden |
| New Construction | false |
| Property Type | Residential |
| HOA | true |
| Attached Garage | true |
| Subdivision Name | Pine Bluff |
| Garage Y/N | true |
| Full Baths | 2 |
| Status | Active |
| Directions | From Scrubby Bluff Rd, turn onto Pine Bluff Dr. Turn right onto Pine Bluff Blvd West. home will be in the cul-de-sac at the end. |
| High School | Camden |
| City | Kingsland |
| Lot Size Units | Square Feet |
| Lot Size Square Feet | 8712 |
| Carport Y/N | false |
| Elementary School | David L Rainer |
| Property Attached Y/N | false |
| Land Lease Y/N | false |
| Tax Annual Amount | 4460.84 |
| Home Warranty Y/N | false |
| Middle/Junior High School | Camden |
| Property Condition | Resale |
| Virtual Tour | https://www.zillow.com/view-imx/90f11c46-67ea-45f6-aa69-115e4b6fc418?setAttribution=mls&wl=true&initialViewType=pano&utm_source=dashboard |
| Structure Type | House |
| Building Area Units | Square Feet |
| Living Area Units | Square Feet |
| Standard Status | Active |
| Occupancy Type | Vacant |
Interior Features
| Interior Amenities | Double Vanity,High Ceilings,Separate Shower,Soaking Tub,Walk-In Closet(s) |
|---|---|
| Basement | None |
| Flooring | Carpet,Laminate |
| Common Walls | No Common Walls |
| Air Conditioning Y/N | true |
| Heating Y/N | true |
| Window Features | Skylight(s) |
| Fireplace Y/N | false |
| Above Grade Finished Area | 3032 |
| Half Baths | 1 |
| Laundry Features | Other |
| Total Bedrooms | 4 |
| Below Grade Finished Area Unit Type | Square Feet |
| LivingAreaSource | Public Records |
| Above Grade Finished Area Unit Type | Square Feet |
| Kitchen Features | Breakfast Area,Kitchen Island,Pantry,Solid Surface Counters |
| Total Baths | 3 |
| Dining Room Features | Dining Rm/Living Rm Combo |
Exterior Features
| Parking Features | Garage,Attached,Parking Pad,Garage Door Opener |
|---|---|
| Lot Features | Cul-De-Sac,Level |
| Water Source | Public |
| Total Parking | 2 |
| Lot Size Area | 8712 |
| Foundation Details | Slab |
| Building Area Total | 3032 |
| Lot Size Acres | 0.2 |
| Lot Size Source | Public Records |
Amenities
- Foreclosure
- Views
- Short Sale
- New Construction
- Adult 55+
- Lease To Own
- No HOA Fees
- Furnished
- Primary On Main
- Air Conditioning
- Seller Finance
- Green
- Fixer Upper
- Horse
- Golf
- Fireplace
- Deck
- Garage
- Basement
- Pool
Property vs Single Family Average in 31548
Price
Taxes
Year Built
 ©2026 Georgia Multiple Listing Service All information deemed reliable but not guaranteed. All properties are subject to prior sale, change or withdrawal. Neither listing broker(s) or information provider(s) shall be responsible for any typographical errors, misinformation, misprints and shall be held totally harmless. Listing(s) information is provided for consumer's personal, non-commercial use and may not be used for any purpose other than to identify prospective properties consumers may
 Aiken Board of Realtors® All information deemed reliable but not guaranteed. All properties are subject to prior sale, change or withdrawal. Neither listing broker(s) or information provider(s) shall be responsible for any typographical errors, misinformation, misprints and shall be held totally harmless. Listing(s) information is provided for consumer's personal, non-commercial use and may not be used for any purpose other than to identify prospective properties consumers may be interested in
 The data relating to real estate on this web site comes in part from the Internet Data Exchange program of Hive MLS LLC, and is updated as of September 21, 2026 3:27 PM UTC All information is deemed reliable but not guaranteed and should be independently verified. All properties are subject to prior sale, change, or withdrawal. Neither listing broker(s) nor Summer House Realty Georgia shall be responsible for any typographical errors, misinformation, or misprints, and shall be held totally harmless
