
Primary on Main








Address
243 Mesa Verde Drive, Lexington, SC
Price
$ 254,000
Property Attributes
- MLS#100604088
- TypeSingle Family
- Listing Status Active
- CountyLEXINGTON
- CityLexington
- AreaNot In Subdivision
- NeighborhoodLexington
- Zip29073
- StyleSingle Family Residence
- Year Built2019
- Price$ 254,000
- Bedrooms3
- Full Bathrooms2
- Half Bathrooms0
- Sqr Footage1300
- Lot Size0.21 Acres
Data Source:
North Carolina Regional MLS (NCRMLS)
Property Description
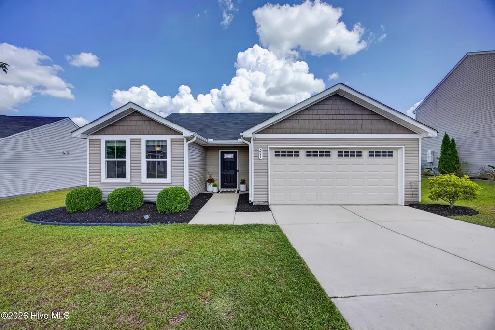
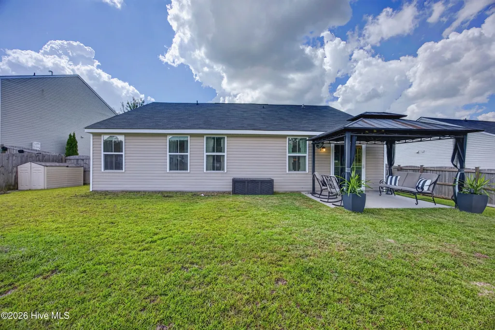
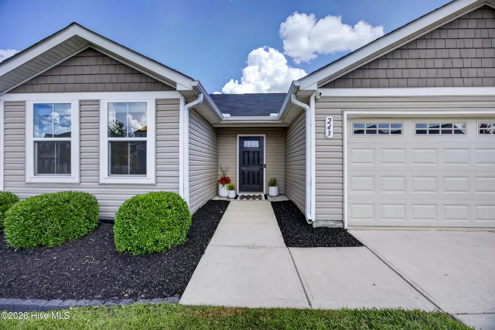
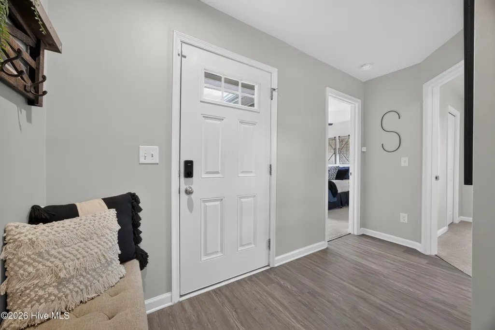
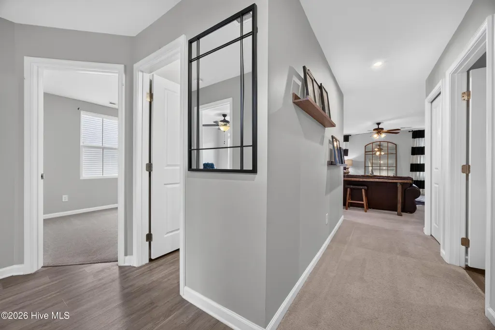
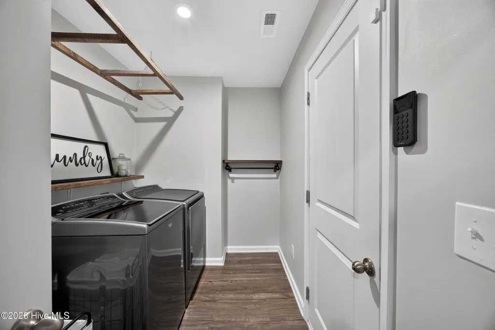
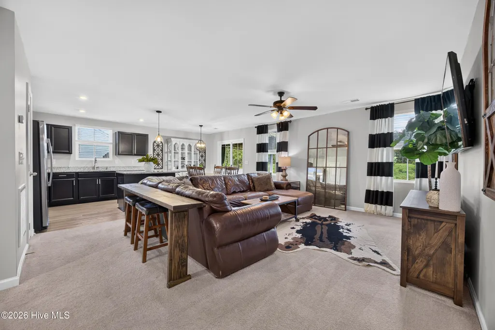
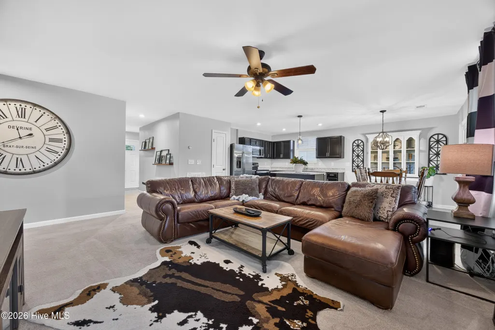
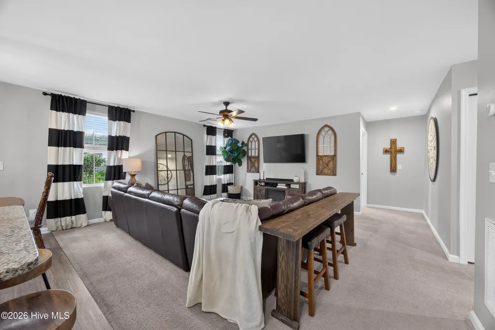
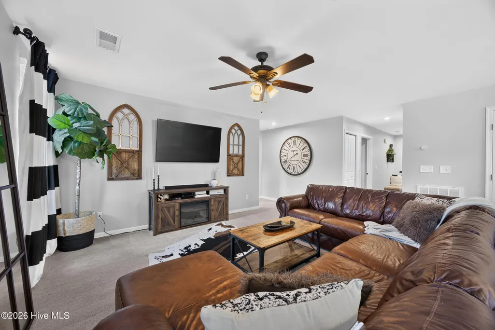
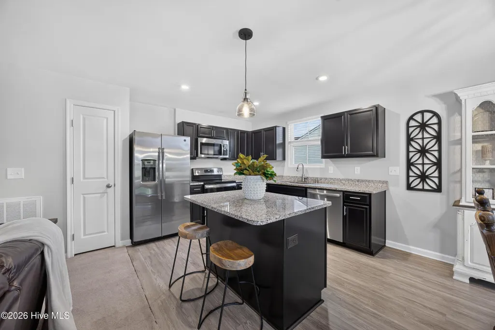
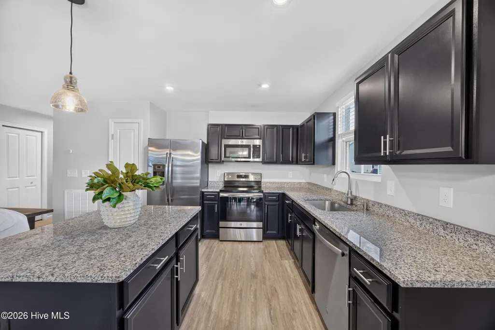
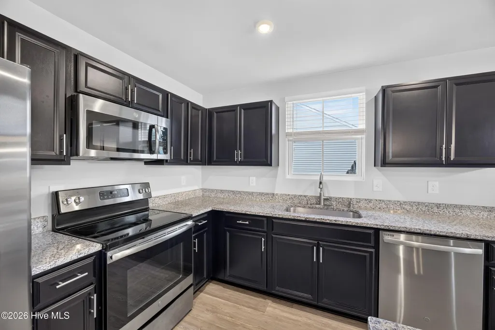
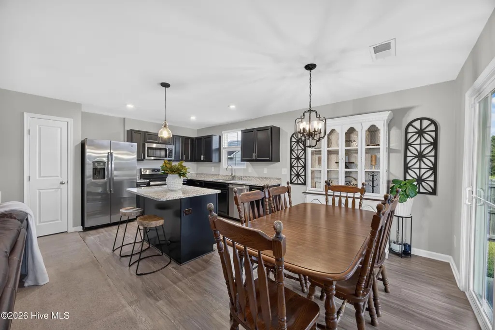
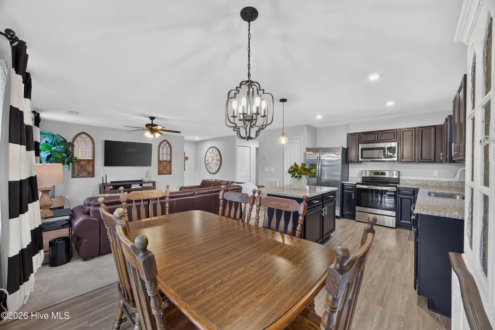
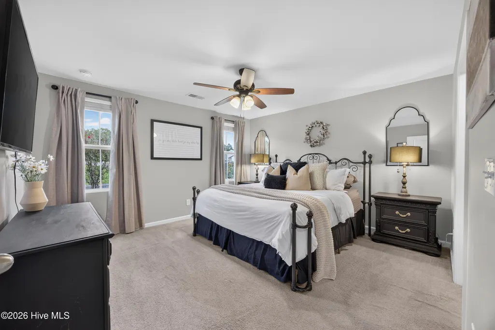
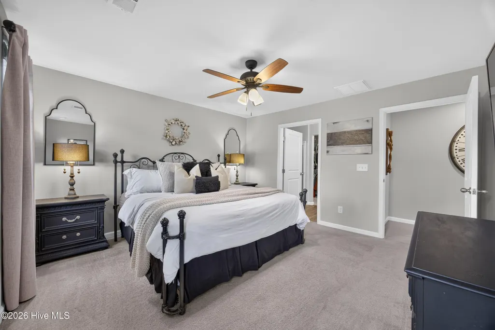
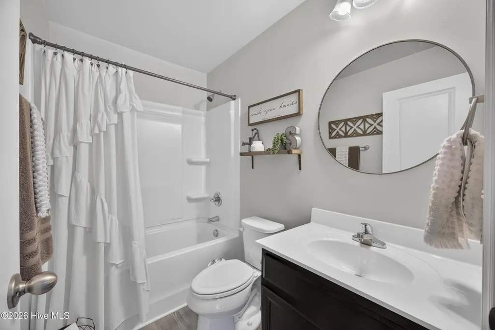
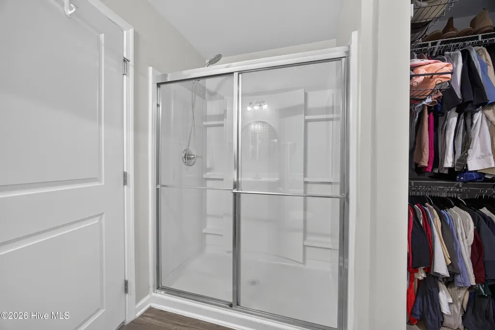
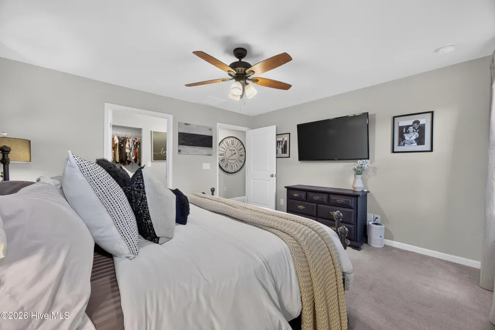
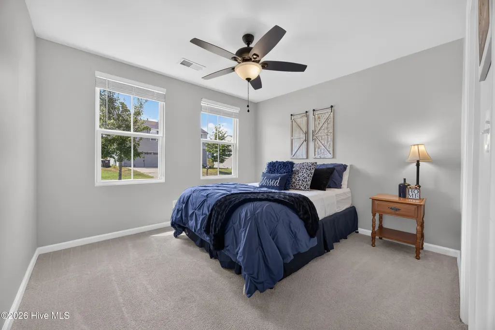
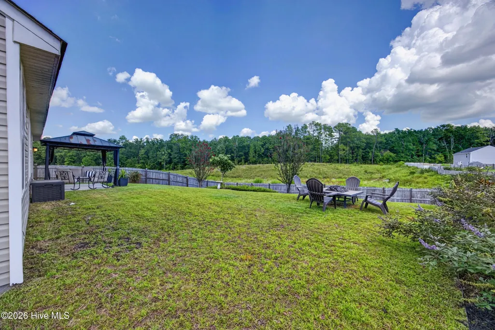
Welcome to 243 Mesa Verde Dr. in Lexington, SC! This beautifully maintained, like-new home offers beautiful curb appeal and a thoughtfully designed split floor plan! Featuring 3 bedrooms, 2 full bathrooms, and approximately 1,300 sq. ft., this home is turnkey and ready for you to call it home!Step inside to a bright and inviting living space that flows seamlessly into the kitchen and dining area. The stylish kitchen features stained cabinetry, granite countertops, stainless steel appliances, a pantry, and a spacious island--perfect for meal prep or gathering with family and friends. The great room is located just off the kitchen, creating the perfect open-concept space for relaxing and entertaining. The primary suite offers a relaxing retreat complete with an oversized walk-in shower and huge walk-in closet. Two additional bedrooms and a shared full bathroom provide plenty of room for family, guests, a home office, or hobbies!Step outside and relax on the gazebo-covered patio overlooking the huge privacy-fenced backyard! This fantastic outdoor space is perfect for entertaining, kids, pets, or simply enjoying your own private oasis! There's plenty of room to make the backyard your own! A 2-car garage provides convenient parking, additional storage, and protection from the elements. The separate laundry room offers direct access to the garage, adding an extra level of everyday convenience. Features a tankless water heater for an efficient hot-water solution! Located in an area zoned for award-winning Lexington One Schools, this wonderful home combines comfort, style, functionality, and an excellent location. Approximately 5 minutes to I-20, restaurants, grocery stores, and pharmacies! Don't miss your opportunity to make 243 Mesa Verde Dr. your new home--schedule your showing today!
| Price History | |
|---|---|
| 9/17/2026 | Listed $254,000 |
General Features
| Living Area | 1300.0 |
|---|---|
| Heating | Gas Pack,Electric |
| Cooling | Central Air |
| Utilities | Cable Available,Natural Gas Available,Natural Gas Connected,Sewer Available,Water Available,Water Connected |
| Possession | Close Of Escrow,At Closing |
| Roof | Architectural Shingle |
| Appliances | Built-In Microwave,Disposal,Dishwasher,Electric Range |
| Zoning | Residential |
| HOA Fee | 300.0 |
| Garage Spaces | 2.0 |
| Patio/Porch Features | Patio,See Remarks |
| Pool Features | None |
| Construction Materials | See Remarks,Vinyl Siding |
| Year Built | 2019 |
| View | See Remarks |
| Levels | One |
| Property Subtype | Single Family Residence |
| Parcel Number | 007540-01-081 |
| Assoc Fee Paid Per | Annually |
| County | Lexington |
| Operating Expense | 0.0 |
| New Construction | No |
| Property Type | Residential |
| In City Limits? (Y/N) | No |
| Association Amenities | Other |
| HOA | Yes |
| Attached Garage | Yes |
| Subdivision Name | Not In Subdivision |
| Garage Y/N | Yes |
| Other Structures | Covered Area,Gazebo |
| Total Rooms | 5 |
| Full Baths | 2 |
| Status | Active |
| Directions | From I-20 East towards Lexington,Take exit 51,turn right onto Longs Pond Rd. At the traffic circle,take the 3rd exit onto Nazareth Rd. Turn right onto Mesa Verde Dr.,Home will be on the left. |
| High School | Other |
| City | Lexington |
| Association Name | MJS INC |
| Lot Size Units | Acres |
| Lot Size Square Feet | 9148.0 |
| Carport Spaces | 0.0 |
| Carport Y/N | No |
| Elementary School | Other |
| Property Attached Y/N | No |
| Land Lease Y/N | No |
| Home Warranty Y/N | No |
| Middle/Junior High School | Other |
| Property Condition | UpdatedRemodeled |
| Lease Considered Y/N | No |
| Structure Type | Stick Built,See Remarks |
| Living Area Units | Square Feet |
| Standard Status | Active |
| Legal Description | Ridgeview Phase 1D Lot 81 |
| IslandOrMainland | Mainland |
Interior Features
| Interior Amenities | Walk-in Closet(s),Entrance Foyer,Kitchen Island,Ceiling Fan(s),Pantry,Walk-in Shower,Blinds/Shades,Eat-in Kitchen,Walk-In Closet(s),See Remarks |
|---|---|
| Basement | None |
| Flooring | LVT/LVP,Carpet |
| Master Bed Level | Primary Living Area |
| Total Stories | 1 |
| Basement (Y/N) | No |
| Air Conditioning Y/N | Yes |
| Heating Y/N | Yes |
| Fireplace Y/N | No |
| Laundry Features | Dryer Hookup,Washer Hookup,Laundry Room |
| Total Bedrooms | 3 |
| Attic Features | Pull-Down Stairs,Storage |
| Entry Level | 1 |
| Room Type | Dining Room,Living Room,Dining Area,Master Bedroom,Bedroom 2,Bedroom 3,Laundry |
| Total Baths | 2 |
| Living Area Range | 1200 - 1399 |
| SmokingYN | No |
Exterior Features
| Exterior Finish | Vinyl Siding |
|---|---|
| Fencing | Privacy,Back Yard,Wood |
| Parking Features | Attached,Garage Door Opener,Garage |
| Water Source | Public |
| Total Parking | 2.0 |
| Lot Size Area | 0.21 |
| Foundation Details | Slab |
| Spa | No |
| Building Area Total | 1300.0 |
| Lot Dimensions | 94x199x96x197 |
| Lot Size Acres | 0.21 |
| Road Surface Type | Paved |
| Frontage Type | See Remarks |
| Waterfront Y/N | No |
| Road Frontage Type | Paved |
| Crops Included Y/N | No |
| Horse Y/N | No |
Amenities
- Foreclosure
- Views
- Short Sale
- New Construction
- Adult 55+
- Lease To Own
- No HOA Fees
- Furnished
- Primary On Main
- Air Conditioning
- Seller Finance
- Green
- Fixer Upper
- Horse
- Golf
- Fireplace
- Deck
- Garage
- Basement
- Pool
Property vs Single Family Average in 29073
Price
Year Built
In The Neighborhood
Primary On Main
Peachtree City
$ 725,000
- Type
- Single Family
- Size
- 3,251 SqFt
- Rooms
- 4 Beds + 2.5 Baths
 ©2026 Georgia Multiple Listing Service All information deemed reliable but not guaranteed. All properties are subject to prior sale, change or withdrawal. Neither listing broker(s) or information provider(s) shall be responsible for any typographical errors, misinformation, misprints and shall be held totally harmless. Listing(s) information is provided for consumer's personal, non-commercial use and may not be used for any purpose other than to identify prospective properties consumers may
 Aiken Board of Realtors® All information deemed reliable but not guaranteed. All properties are subject to prior sale, change or withdrawal. Neither listing broker(s) or information provider(s) shall be responsible for any typographical errors, misinformation, misprints and shall be held totally harmless. Listing(s) information is provided for consumer's personal, non-commercial use and may not be used for any purpose other than to identify prospective properties consumers may be interested in
 The data relating to real estate on this web site comes in part from the Internet Data Exchange program of Hive MLS LLC, and is updated as of September 21, 2026 3:27 PM UTC All information is deemed reliable but not guaranteed and should be independently verified. All properties are subject to prior sale, change, or withdrawal. Neither listing broker(s) nor Summer House Realty Georgia shall be responsible for any typographical errors, misinformation, or misprints, and shall be held totally harmless
