
Open House Thu, Sep 24th 1:00 PM - 3:00 PM - Primary on Main


Address
1062 Linsmore Avenue, Grovetown, GA
Price
$ 259,000
Property Attributes
- MLS#100600801
- TypeTownhouse
- Listing Status Active
- CountyCOLUMBIA
- CityGrovetown
- AreaCanterbury Farms
- NeighborhoodGrovetown
- Zip30813
- StyleTownhouse
- Year Built2023
- Taxes$ 2575
- Price$ 259,000
- Bedrooms3
- Full Bathrooms2
- Half Bathrooms1
- Sqr Footage1627
- Lot Size0.06 Acres
Data Source:
North Carolina Regional MLS (NCRMLS)
Property Description
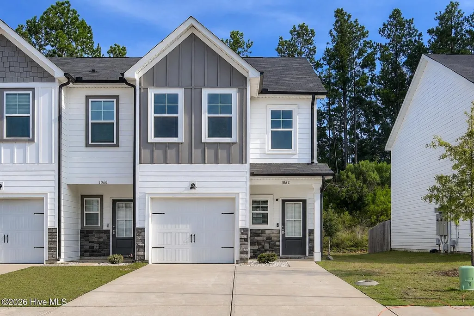
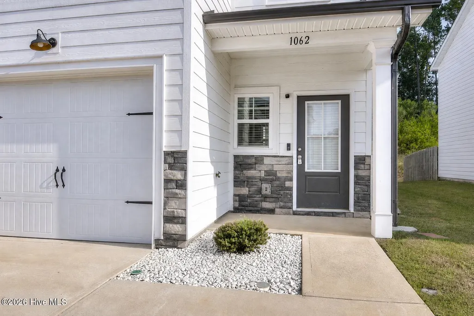
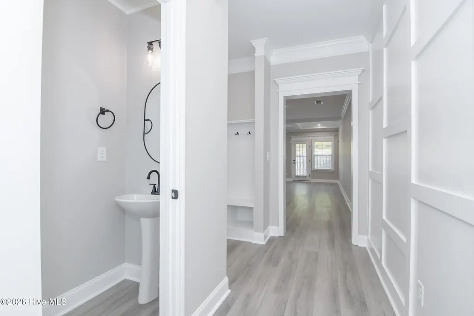
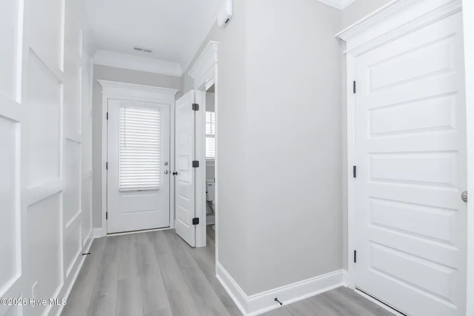
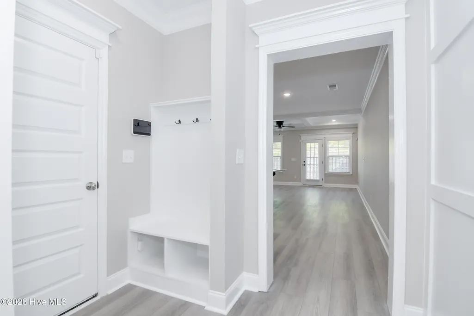
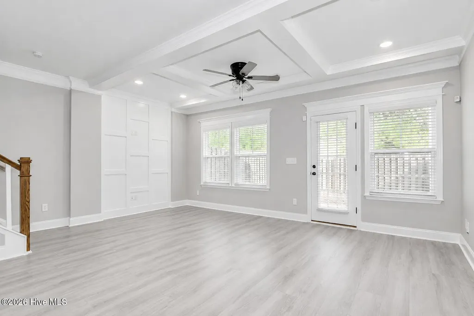
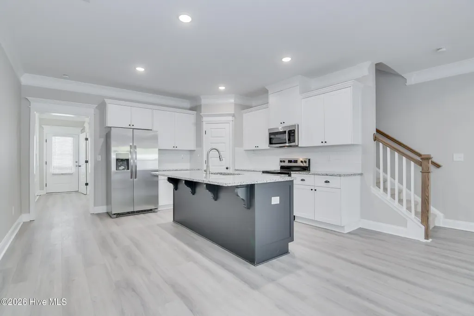
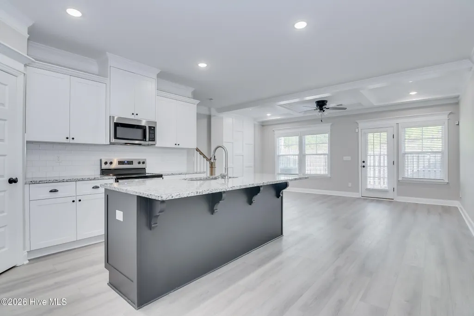
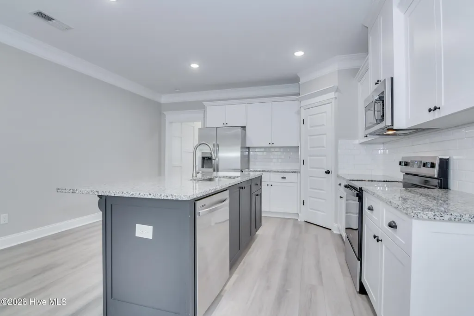
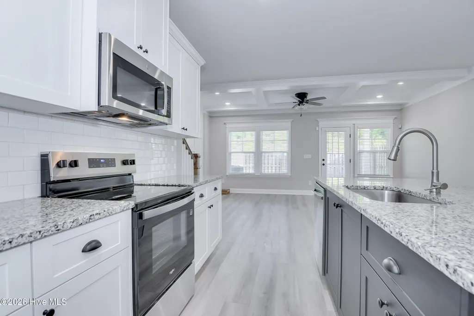
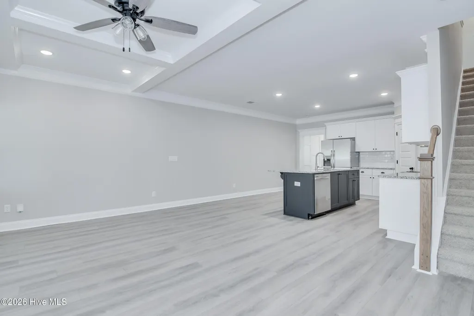
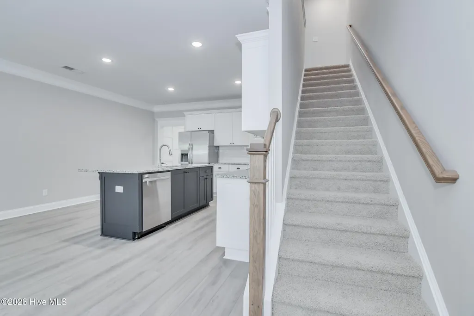
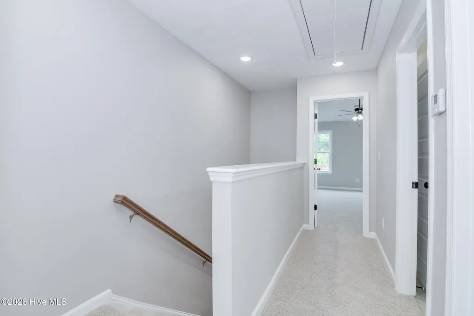
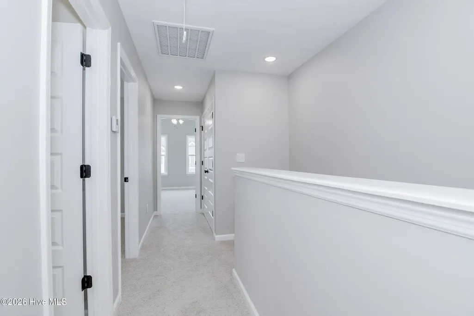
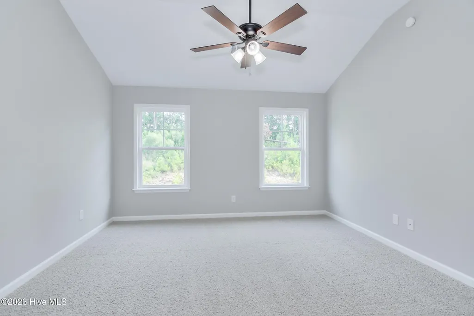
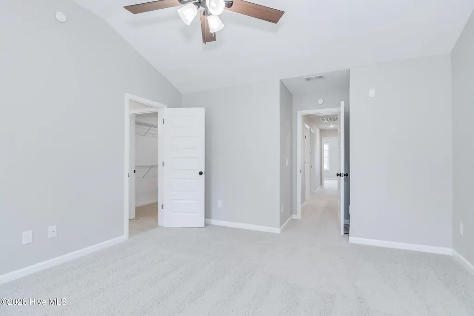
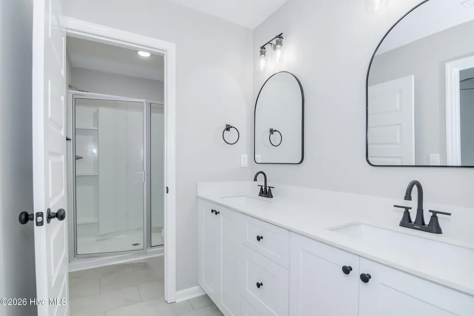
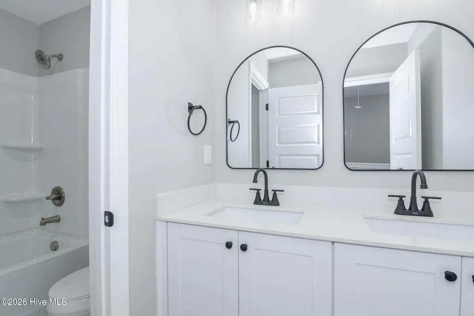
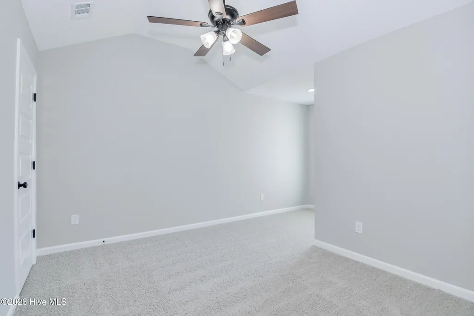
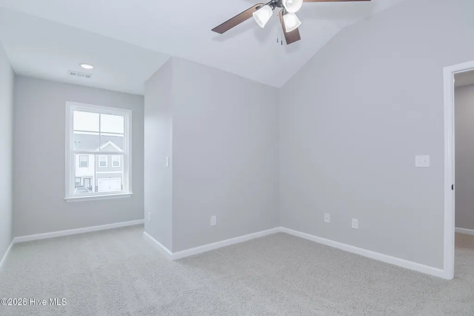
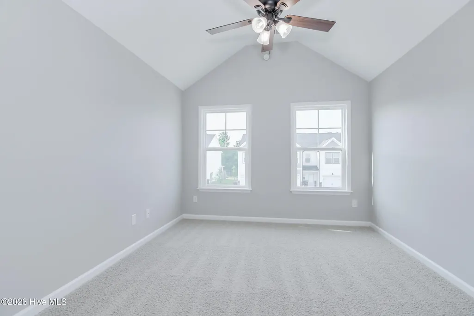
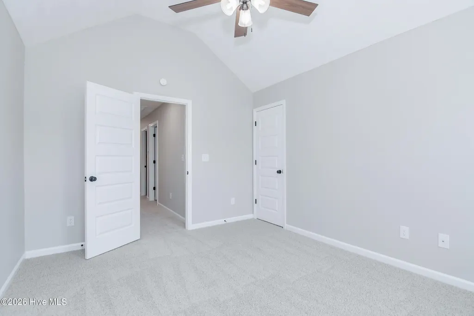
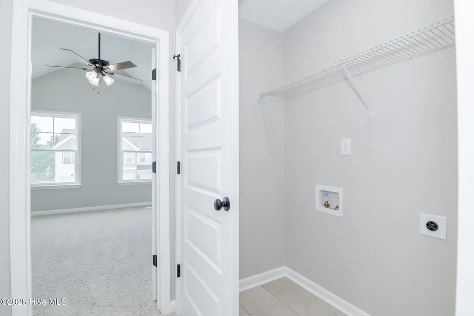
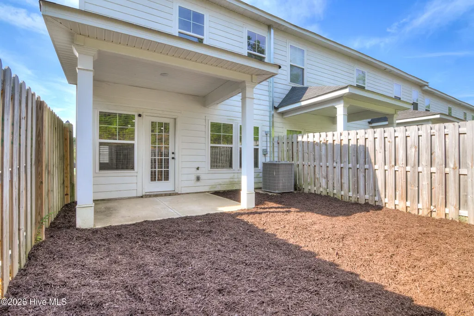
Don't miss this 3-year-old end-unit townhome offering modern finishes, community amenities, and major updates already completed! This move-in ready home features a NEW ROOF, NEW HVAC, and NEW CARPET. The bright, open-concept main level features LVP flooring, detailed trim work and a spacious kitchen with granite countertops, stainless steel appliances, ample cabinetry, and an island overlooking the living area. As an end unit, you'll enjoy added privacy with no neighbor on one side and additional natural light. Upstairs you'll find comfortable sized bedrooms with brand-new carpet and a functional layout designed for easy everyday living. The neighborhood offers a community pool, playground, and walking trails, giving you plenty to enjoy right outside your door. Conveniently located in Grovetown, GA near Fort Eisenhower, I-20, shopping, dining, and the greater Augusta area. With modern construction, desirable upgrades, and the big-ticket items already taken care of, 1062 Linsmore Ave is truly move-in ready. Schedule your showing today!
| Elementary School | Middle School | High School |
|---|---|---|
| Cedar Ridge Elementary School | Grovetown Middle School | Grovetown High |
| Price History | |
|---|---|
| 9/3/2026 | Listed $259,000 |
General Features
| Living Area | 1627.0 |
|---|---|
| Heating | Heat Pump,Electric |
| Cooling | Central Air,Ceiling Fan(s),Heat Pump |
| Utilities | Underground Utilities,High Speed Internet |
| Possession | Close Of Escrow,At Closing |
| Roof | Composition |
| Zoning | n |
| HOA Fee | 1840.0 |
| Garage Spaces | 1.0 |
| Patio/Porch Features | Patio |
| Pool Features | See Remarks |
| Construction Materials | See Remarks,Stone,Fiber Cement |
| Year Built | 2023 |
| View | See Remarks |
| Levels | Two |
| Property Subtype | Townhouse |
| Tax Year | 2025 |
| Taxes | 2575.25 |
| Parcel Number | 051 2212 |
| Waterfront Features | None |
| Accessibility | None |
| Assoc Fee Paid Per | Annually |
| County | Columbia |
| Operating Expense | 0.0 |
| New Construction | No |
| Property Type | Residential |
| In City Limits? (Y/N) | Yes |
| HOA | Yes |
| Attached Garage | Yes |
| Subdivision Name | Canterbury Farms |
| Garage Y/N | Yes |
| Total Rooms | 5 |
| Full Baths | 2 |
| Status | Active |
| Directions | From Exit 190 Take William Few Pkwy. Make a right onto Chamblin Rd. Make a right onto Canterbury Farms Pkwy. Proceed 1.5 miles and turn right onto Linsmore Ave |
| High School | Grovetown High |
| City | Grovetown |
| Association Name | Royal Oak Community Association |
| Lot Size Units | Acres |
| Lot Size Square Feet | 2614.0 |
| Carport Spaces | 0.0 |
| Carport Y/N | No |
| Elementary School | Cedar Ridge |
| Property Attached Y/N | No |
| Land Lease Y/N | No |
| Home Warranty Y/N | No |
| Middle/Junior High School | Grovetown |
| Property Condition | UpdatedRemodeled |
| Lease Considered Y/N | No |
| Structure Type | Townhouse,Stick Built,See Remarks |
| Living Area Units | Square Feet |
| Standard Status | Active |
| Tax Assessed Value | 105522 |
| Legal Description | 16090 0208 |
| IslandOrMainland | Mainland |
Interior Features
| Interior Amenities | Vaulted Ceiling(s),Kitchen Island,Ceiling Fan(s),Pantry |
|---|---|
| Basement | None |
| Master Bed Level | Non Primary Living Area |
| Total Stories | 2 |
| Basement (Y/N) | No |
| Air Conditioning Y/N | Yes |
| Heating Y/N | Yes |
| Fireplace Y/N | No |
| Half Baths | 1 |
| Total Bedrooms | 3 |
| Attic Features | Pull-Down Stairs,Storage |
| Entry Level | 1 |
| Room Type | Living Room,Master Bedroom,Bedroom 2,Bedroom 3,Dining Area |
| Unit Type | 3 Bedroom |
| Total Baths | 3 |
| Living Area Range | 1600 - 1799 |
| SmokingYN | No |
Exterior Features
| Exterior Amenities | Cluster Mailboxes |
|---|---|
| Exterior Finish | Fiber Cement,Stone,See Remarks |
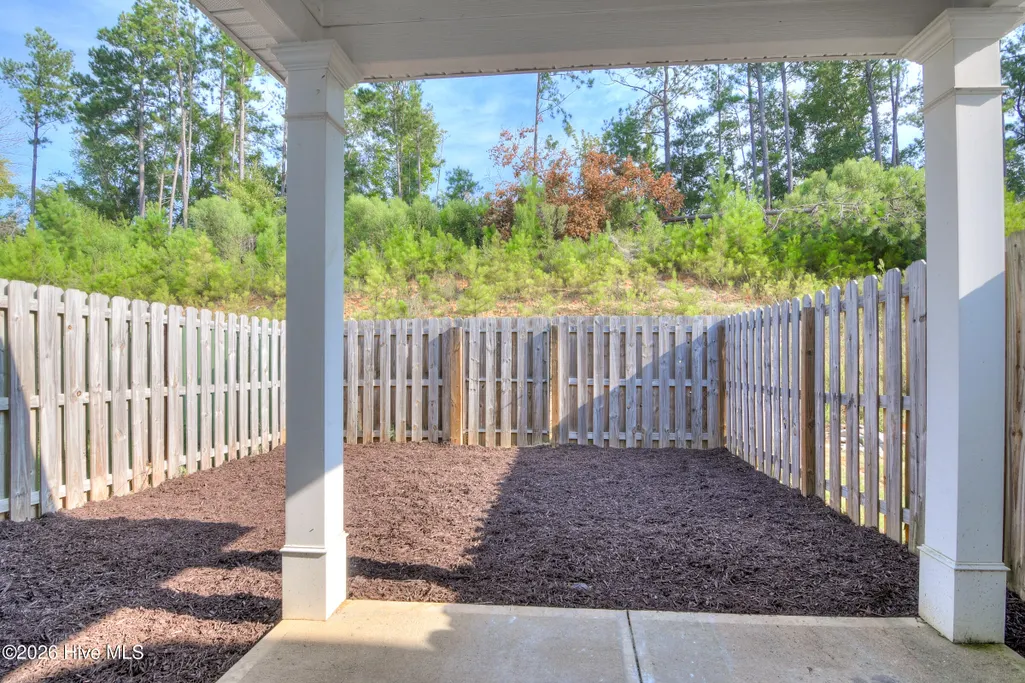
| Fencing | Privacy,Back Yard |
| Parking Features | Garage Faces Front,Concrete,Garage,Parking Pad |
| Lot Features | See Remarks,Landscaped,Recreation Nearby |
| Total Parking | 3.0 |
| Lot Size Area | 0.06 |
| Foundation Details | Slab |
| Spa | No |
| Building Area Total | 1627.0 |
| Lot Dimensions | 100'x30' |
| Lot Size Acres | 0.06 |
| Frontage Type | See Remarks |
| Waterfront Y/N | No |
| Road Frontage Type | Asphalt |
| Crops Included Y/N | No |
| Horse Y/N | No |
Amenities
- Foreclosure
- Views
- Short Sale
- New Construction
- Adult 55+
- Lease To Own
- No HOA Fees
- Furnished
- Pets
- Primary On Main
- Air Conditioning
- Seller Finance
- Green
- Fixer Upper
- Horse
- Golf
- Fireplace
- Deck
- Garage
- Basement
- Pool
Property vs Townhouse Average in 30813
Price
Taxes
Year Built
Visits
 ©2026 Georgia Multiple Listing Service All information deemed reliable but not guaranteed. All properties are subject to prior sale, change or withdrawal. Neither listing broker(s) or information provider(s) shall be responsible for any typographical errors, misinformation, misprints and shall be held totally harmless. Listing(s) information is provided for consumer's personal, non-commercial use and may not be used for any purpose other than to identify prospective properties consumers may
 Aiken Board of Realtors® All information deemed reliable but not guaranteed. All properties are subject to prior sale, change or withdrawal. Neither listing broker(s) or information provider(s) shall be responsible for any typographical errors, misinformation, misprints and shall be held totally harmless. Listing(s) information is provided for consumer's personal, non-commercial use and may not be used for any purpose other than to identify prospective properties consumers may be interested in
 The data relating to real estate on this web site comes in part from the Internet Data Exchange program of Hive MLS LLC, and is updated as of September 21, 2026 3:27 PM UTC All information is deemed reliable but not guaranteed and should be independently verified. All properties are subject to prior sale, change, or withdrawal. Neither listing broker(s) nor Summer House Realty Georgia shall be responsible for any typographical errors, misinformation, or misprints, and shall be held totally harmless
