
Price Reduction - Primary on Main - Eco Friendly





Address
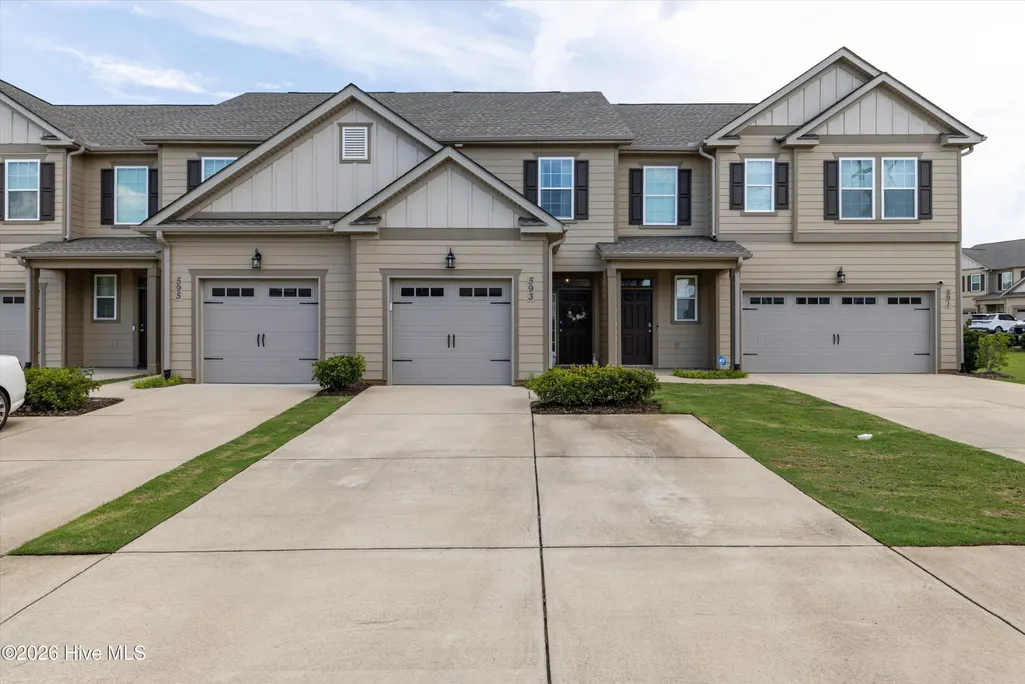
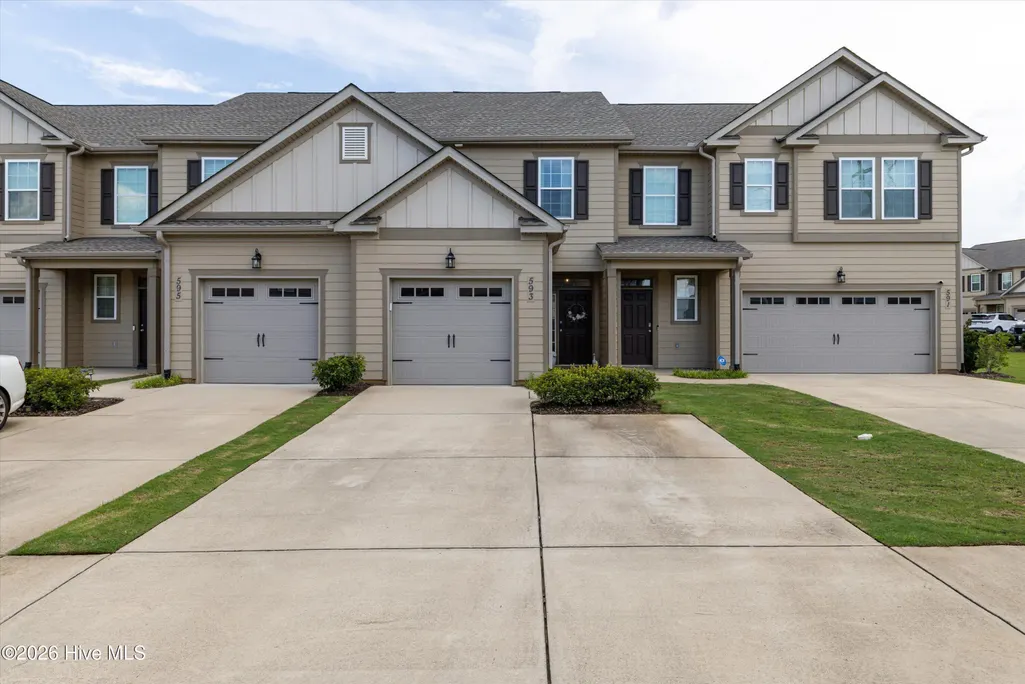
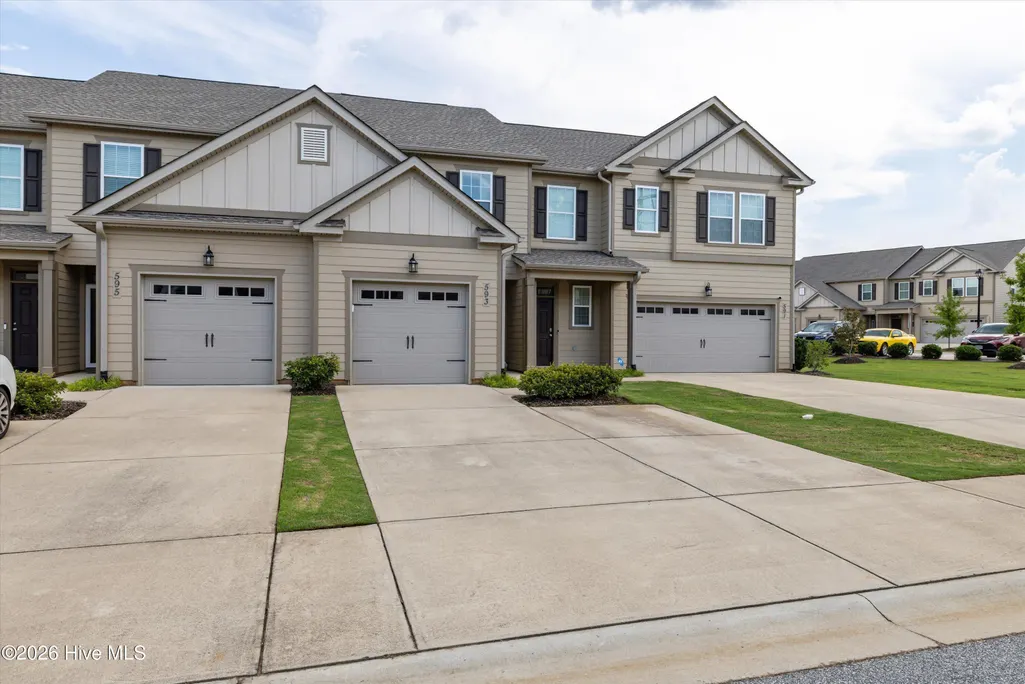
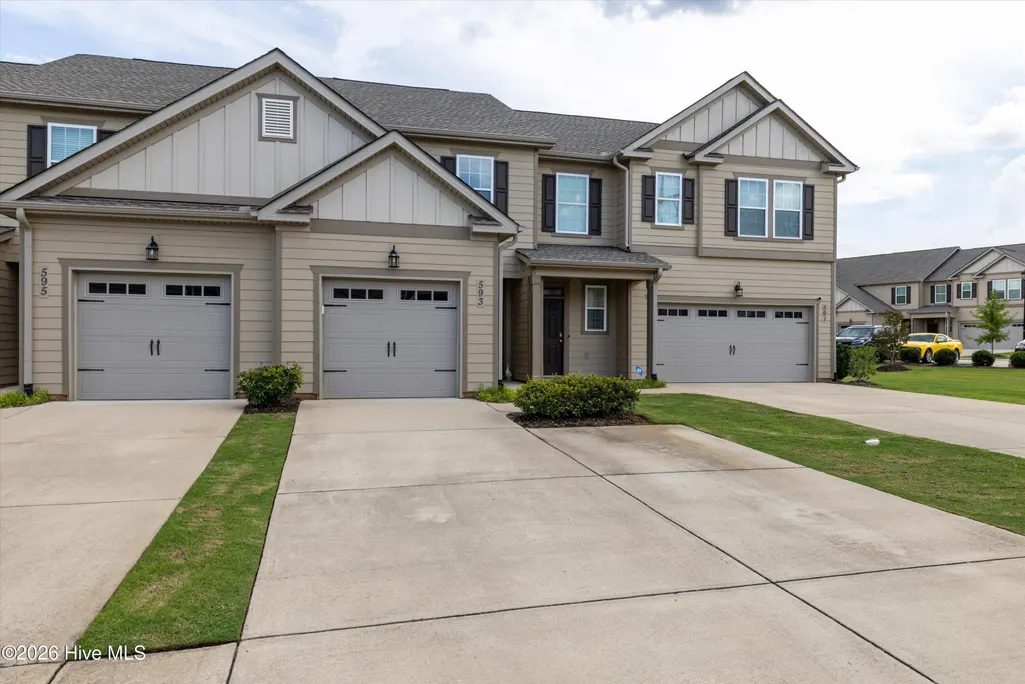
593 Vinings Drive, Grovetown, GA
Price
$ 255,000
Property Attributes
- MLS#100596619
- TypeTownhouse
- Listing Status Active
- CountyCOLUMBIA
- CityGrovetown
- AreaCrawford Creek
- NeighborhoodGrovetown
- Zip30813
- StyleTownhouse
- Year Built2022
- Taxes$ 2396
- Price$ 255,000
- Bedrooms2
- Full Bathrooms2
- Half Bathrooms1
- Sqr Footage1439
- Lot Size0.03 Acres
Data Source:
North Carolina Regional MLS (NCRMLS)
Property Description
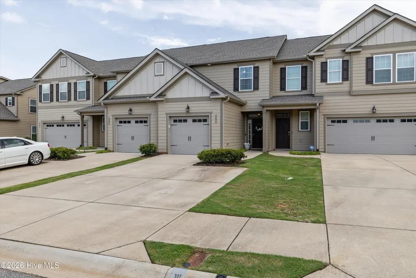
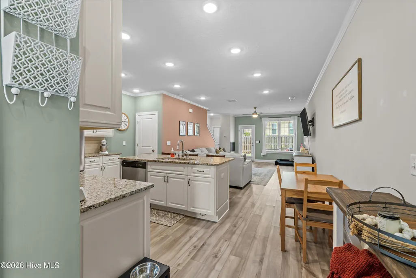
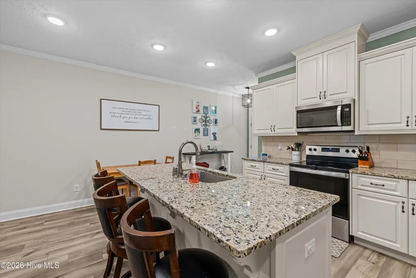
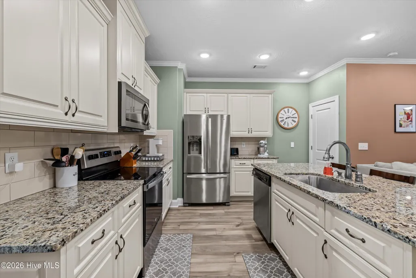
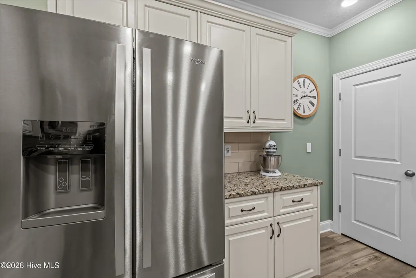
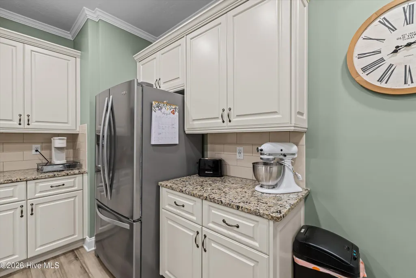
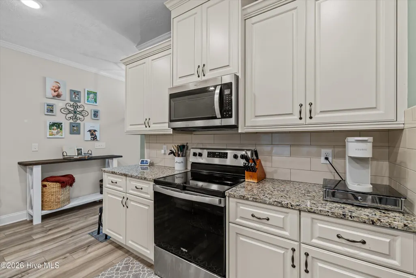
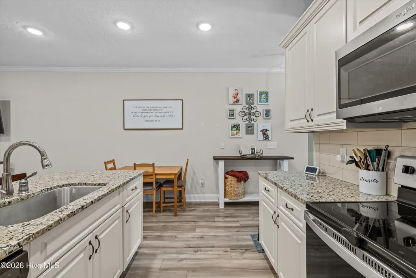
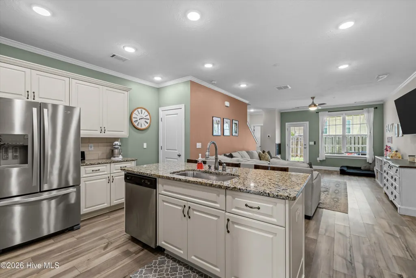
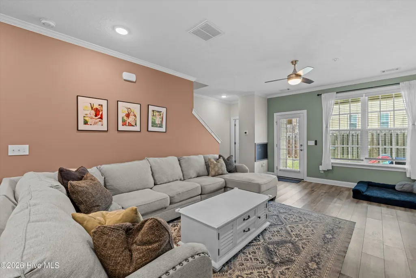
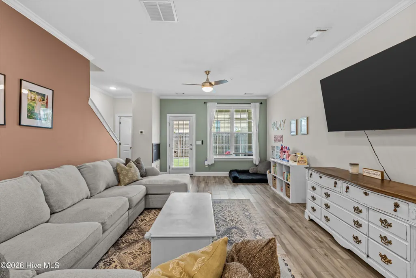
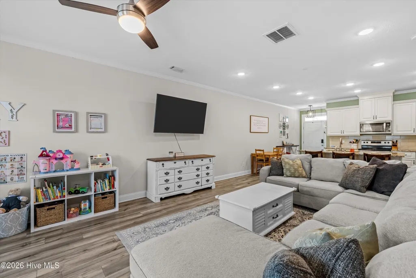
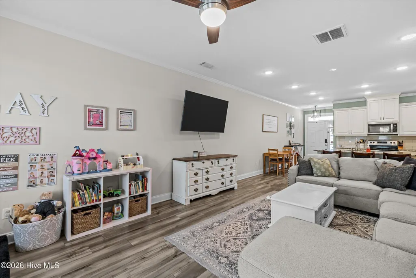
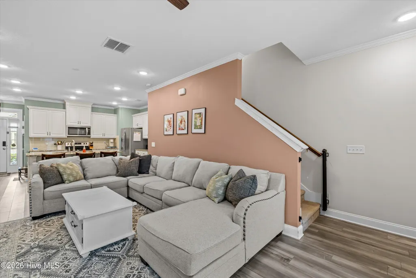
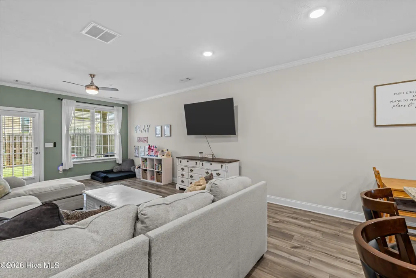
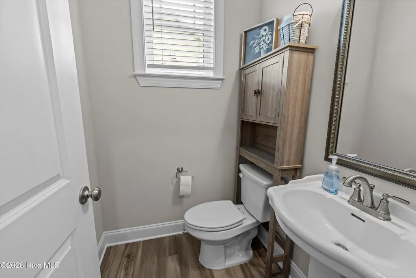
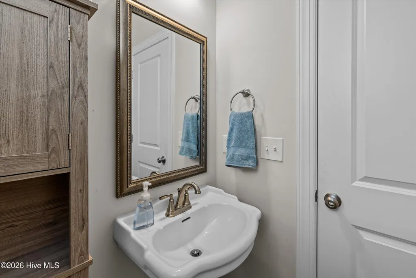
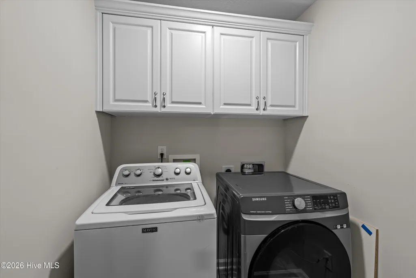
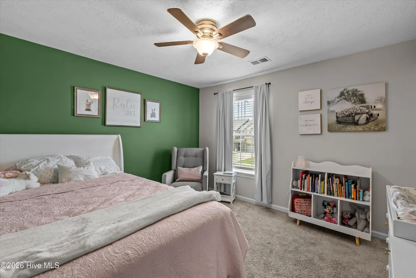
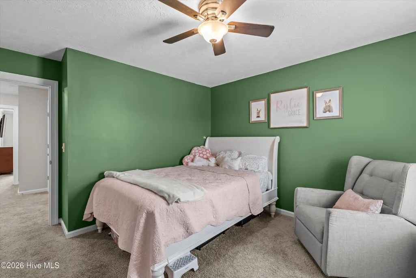
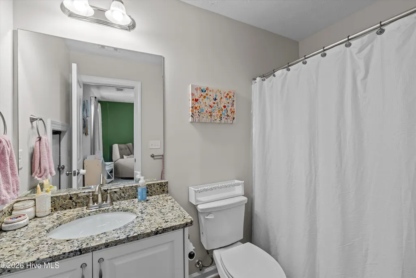
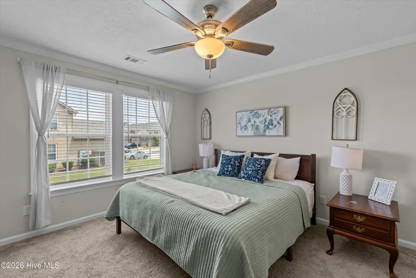
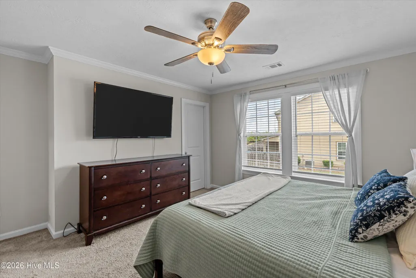
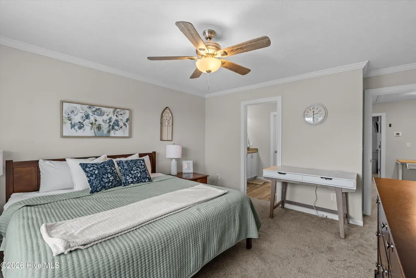
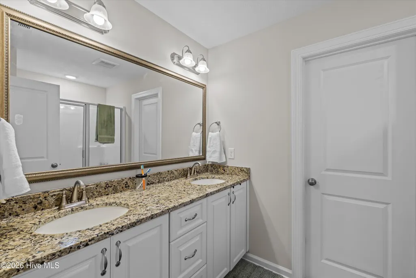
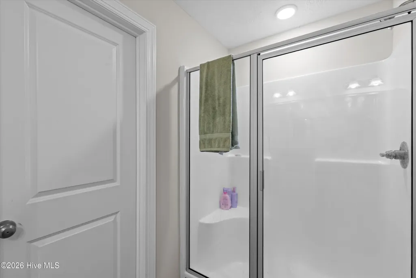
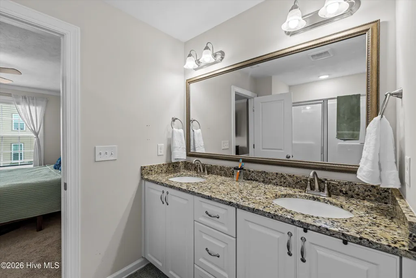
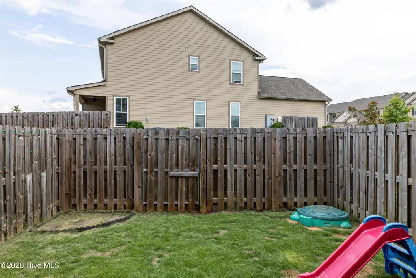
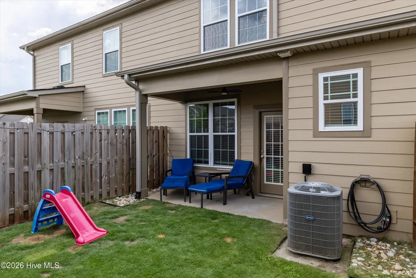
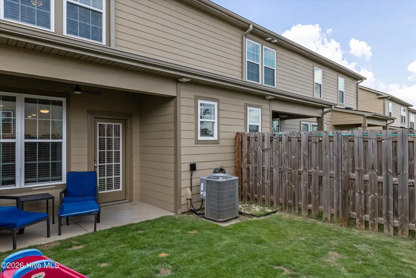
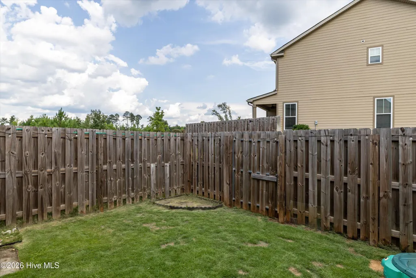
Welcome to this beautifully maintained 2-bedroom, 2.5-bath townhome in the Emerson section of Crawford Creek! Offering approximately 1,439 square feet, this home features an open-concept main level with LVP flooring, granite countertops, stainless steel appliances, a deep single-bowl farmhouse sink, and a Whirlpool bottom-freezer refrigerator. The kitchen opens to the spacious living area and covered back porch, both with remote-controlled ceiling fans. Just beyond the fenced backyard, a neighborhood walking path leads to nearby green space. Upstairs, both bedrooms include large walk-in closets and private en-suite bathrooms with granite countertops. A versatile landing provides space for a home office, workout area, or reading nook, with a full-size laundry room conveniently located between the bedrooms. Additional features include a single-car garage with EV-enabled outlet, WiFi garage door opener, double driveway, and Eufy doorbell. Crawford Creek amenities include resort-style pools, clubhouse, pavilion, tennis and pickleball courts, playgrounds, walking and biking trails, and preserved green space. Conveniently located near I-20, Patriots Park, Blanchard Woods, shopping, dining, and the greater Evans/Augusta area. The Emerson community has an additional monthly HOA fee covering front lawn care, irrigation water, trash service, insect treatment, and designated exterior maintenance. Buyer to verify square footage, schools, HOA fees/services, and other important details during due diligence.
| Elementary School | Middle School | High School |
|---|---|---|
| Evans Elementary School | Evans Middle School | Evans High School |
| Price History | |
|---|---|
| 8/15/2026 | Listed $260,000 |
| 9/4/2026 | 2$255,000 |
General Features
| Living Area | 1439.0 |
|---|---|
| Heating | Electric,Heat Pump |
| Cooling | Central Air,Ceiling Fan(s) |
| Utilities | Cable Available |
| Possession | Close Of Escrow,At Closing |
| Roof | Composition |
| Appliances | Built-In Microwave,Refrigerator,Range,Disposal,Dishwasher |
| Zoning | PUD |
| HOA Fee | 800.0 |
| Garage Spaces | 1.0 |
| Patio/Porch Features | Covered,Porch,Front Porch,Rear Porch |
| Construction Materials | See Remarks,Fiber Cement |
| Year Built | 2022 |
| View | See Remarks |
| Levels | Two |
| Property Subtype | Townhouse |
| Tax Year | 2025 |
| Taxes | 2396.59 |
| Parcel Number | 067 2287 |
| Accessibility | None |
| Assoc Fee Paid Per | Annually |
| County | Columbia |
| Operating Expense | 0.0 |
| New Construction | No |
| Property Type | Residential |
| In City Limits? (Y/N) | Yes |
| Association Amenities | Clubhouse,Community Pool,Park,Pickleball,Sidewalks,Street Lights,Tennis Court(s),Trail(s),See Remarks,Club Membership,Other |
| HOA | Yes |
| Attached Garage | Yes |
| Subdivision Name | Crawford Creek |
| Garage Y/N | Yes |
| Total Rooms | 5 |
| Full Baths | 2 |
| Status | Active |
| Directions | From Hereford Farm Road to Crawford Creek. Follow William Smith Blvd and continue straight through 2 traffic circles,then turn right on Vinings Drive. Home will be on the left. |
| High School | Evans |
| City | Grovetown |
| Association Name | Crawford Creek Community Association |
| Lot Size Units | Acres |
| Lot Size Square Feet | 1307.0 |
| Carport Spaces | 0.0 |
| Carport Y/N | No |
| Green Building Verification Type | ENERGY STAR Certified Homes |
| Elementary School | Evans |
| Property Attached Y/N | No |
| Land Lease Y/N | No |
| Home Warranty Y/N | No |
| Middle/Junior High School | Evans |
| Lease Considered Y/N | No |
| Structure Type | Townhouse,Stick Built,See Remarks |
| Living Area Units | Square Feet |
| Standard Status | Active |
| Tax Assessed Value | 98028 |
| Legal Description | Deed Book & Page: 15158 & 0102 Plat Book & Page: E2022 & 0024 |
| IslandOrMainland | Mainland |
Interior Features
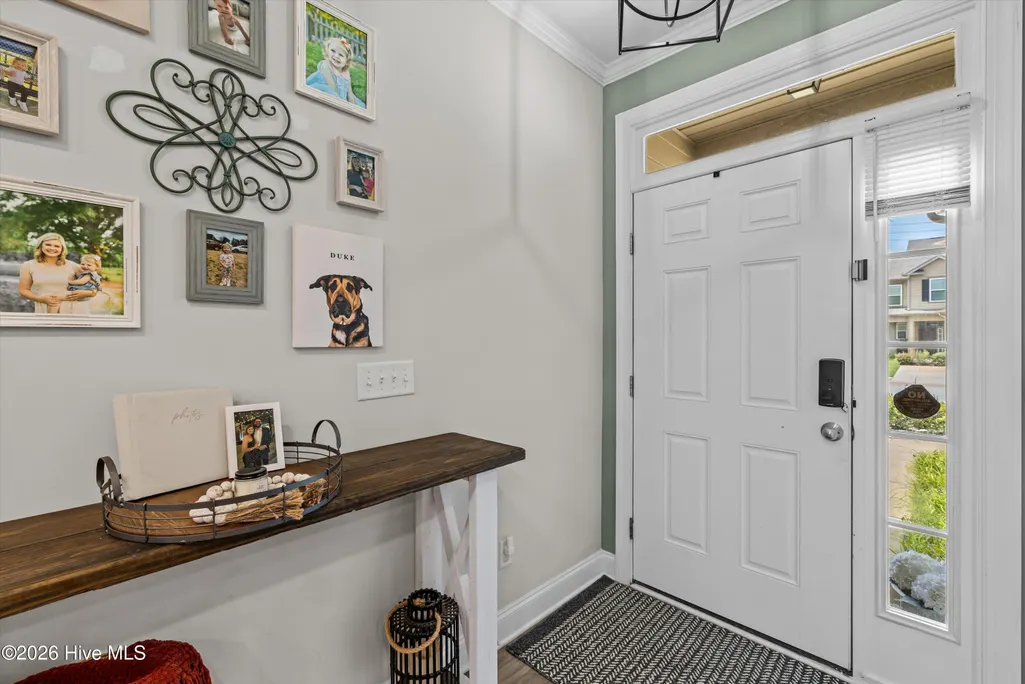
| Interior Amenities | Walk-in Closet(s),Entrance Foyer,Kitchen Island,Pantry,Blinds/Shades,Eat-in Kitchen,Walk-In Closet(s) |
|---|---|
| Basement | None |
| Flooring | LVT/LVP,Carpet |
| Water Heater | Electric |
| Master Bed Level | Non Primary Living Area |
| Total Stories | 2 |
| Basement (Y/N) | No |
| Air Conditioning Y/N | Yes |
| Heating Y/N | Yes |
| Fireplace Y/N | No |
| Half Baths | 1 |
| Laundry Features | Dryer Hookup,Washer Hookup |
| Total Bedrooms | 2 |
| Attic Features | Floored - Partial,Pull-Down Stairs,Other |
| Entry Level | 1 |
| Room Type | Dining Area,Family Room,Master Bedroom,Bedroom 2,Breakfast Room |
| Unit Type | 2 Bedroom |
| Total Baths | 3 |
| Living Area Range | 1400 - 1599 |
| SmokingYN | No |
Exterior Features
| Exterior Finish | Fiber Cement |
|---|---|
| Fencing | Privacy,Fenced |
| Parking Features | Attached,Concrete,Garage Door Opener,Garage,Parking Pad |
| Lot Features | See Remarks,Landscaped,Sprinklers in Front,Sprinklers in Rear,Other |
| Water Source | Public |
| Total Parking | 1.0 |
| Lot Size Area | 0.03 |
| Foundation Details | Slab |
| Spa | No |
| Building Area Total | 1439.0 |
| Lot Dimensions | 18.5 x 89 x 18.5 x 89 |
| Lot Size Acres | 0.03 |
| Frontage Type | See Remarks |
| Waterfront Y/N | No |
| Road Frontage Type | Asphalt |
| Crops Included Y/N | No |
| Horse Y/N | No |
Amenities
- Foreclosure
- Views
- Short Sale
- New Construction
- Adult 55+
- Lease To Own
- No HOA Fees
- Furnished
- Pets
- Primary On Main
- Air Conditioning
- Seller Finance
- Green
- Fixer Upper
- Horse
- Golf
- Fireplace
- Deck
- Garage
- Basement
- Pool
Property vs Townhouse Average in 30813
Price
Taxes
Year Built
Visits
 ©2026 Georgia Multiple Listing Service All information deemed reliable but not guaranteed. All properties are subject to prior sale, change or withdrawal. Neither listing broker(s) or information provider(s) shall be responsible for any typographical errors, misinformation, misprints and shall be held totally harmless. Listing(s) information is provided for consumer's personal, non-commercial use and may not be used for any purpose other than to identify prospective properties consumers may
 Aiken Board of Realtors® All information deemed reliable but not guaranteed. All properties are subject to prior sale, change or withdrawal. Neither listing broker(s) or information provider(s) shall be responsible for any typographical errors, misinformation, misprints and shall be held totally harmless. Listing(s) information is provided for consumer's personal, non-commercial use and may not be used for any purpose other than to identify prospective properties consumers may be interested in
 The data relating to real estate on this web site comes in part from the Internet Data Exchange program of Hive MLS LLC, and is updated as of September 21, 2026 3:27 PM UTC All information is deemed reliable but not guaranteed and should be independently verified. All properties are subject to prior sale, change, or withdrawal. Neither listing broker(s) nor Summer House Realty Georgia shall be responsible for any typographical errors, misinformation, or misprints, and shall be held totally harmless
