
Primary on Main











Address
330 Hogan Way, Evans, GA
Price
$ 290,000
Property Attributes
- MLS#100585674
- TypeTownhouse
- Listing Status Active
- CountyCOLUMBIA
- CityEvans
- AreaBay Hill
- NeighborhoodEvans
- Zip30809
- StyleTownhouse
- Year Built2004
- Taxes$ 2623
- Price$ 290,000
- Bedrooms3
- Full Bathrooms2
- Half Bathrooms1
- Sqr Footage1901
Data Source:
North Carolina Regional MLS (NCRMLS)
Property Description
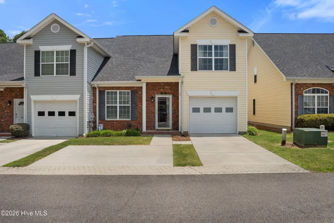
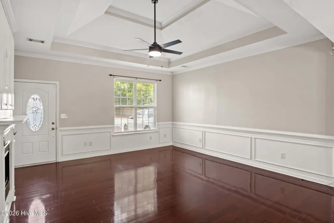
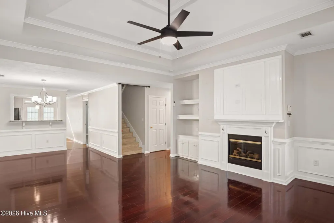
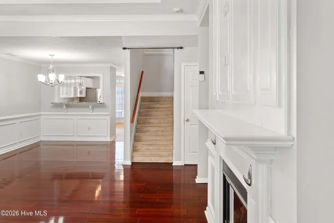
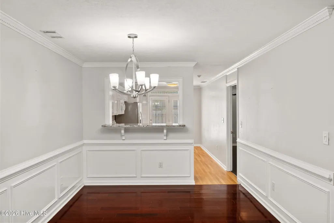
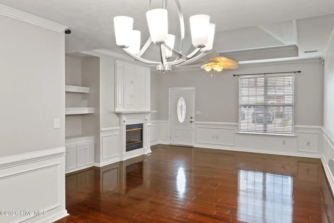
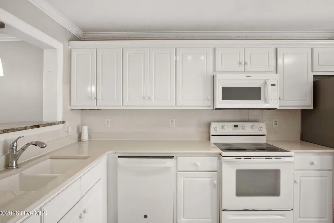
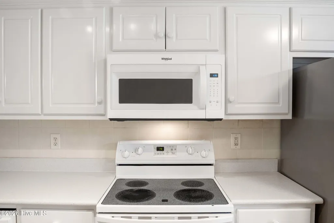
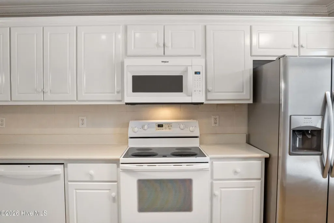
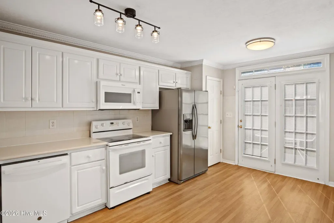
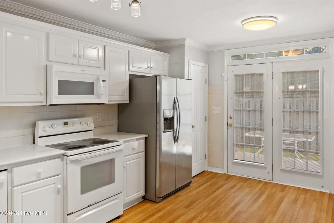
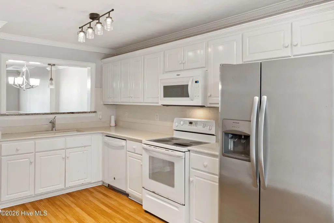
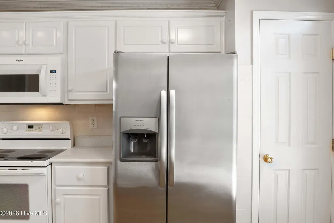
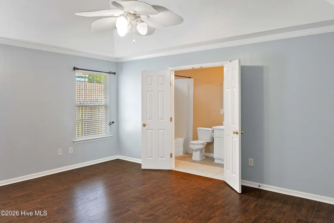
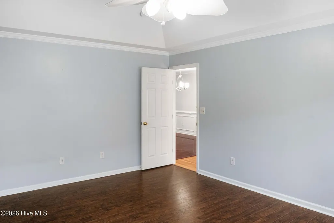
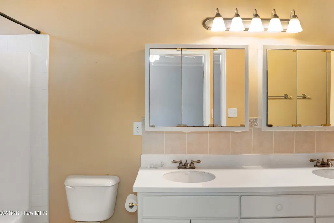
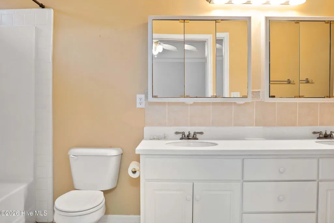
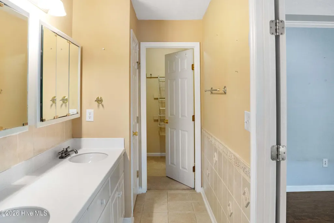
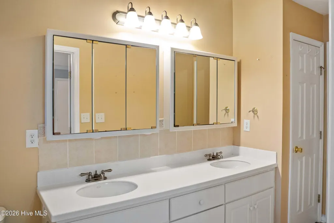
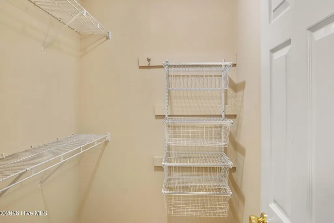
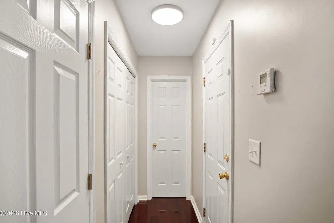
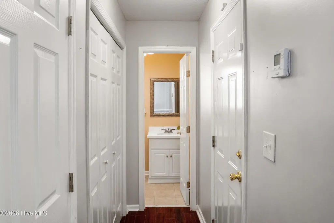
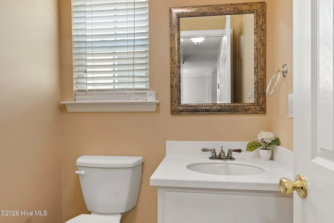
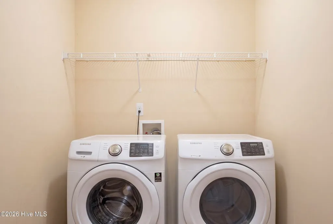
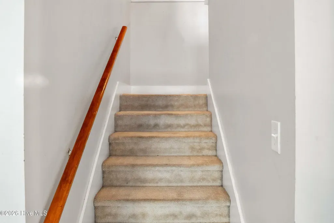
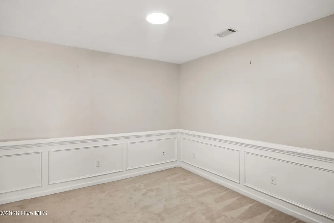
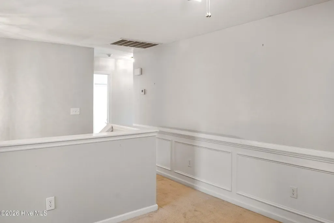
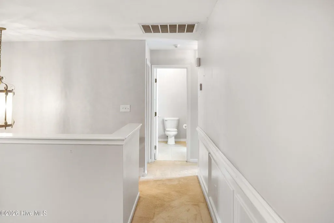
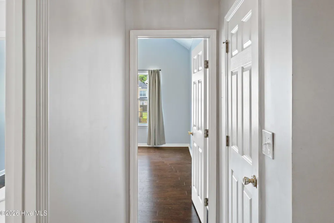
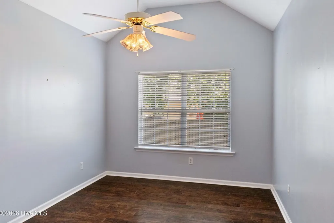
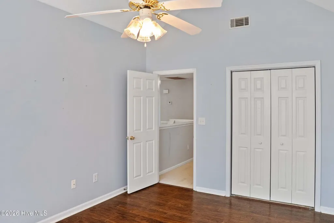
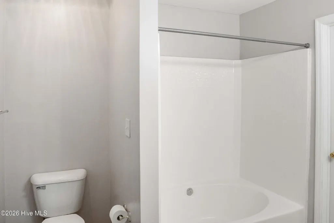
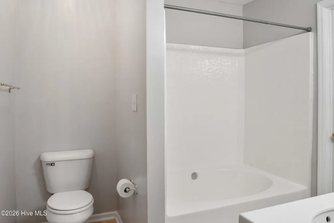
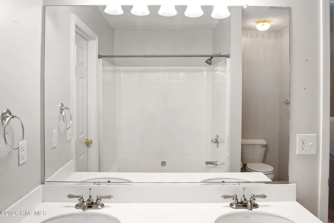
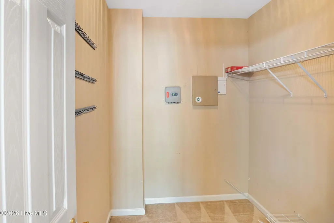
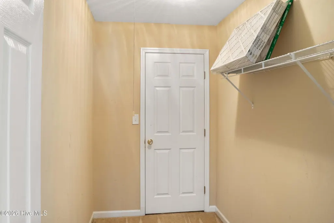
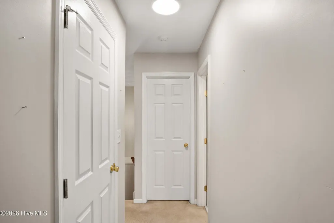
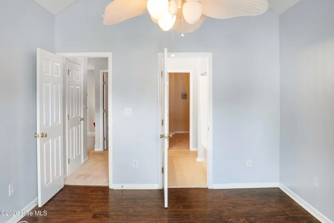
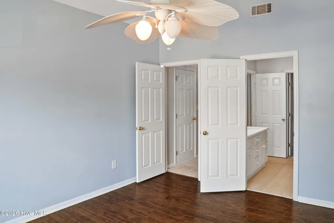
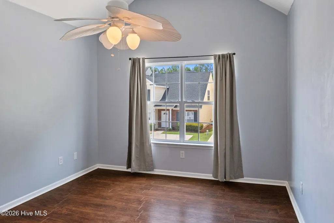
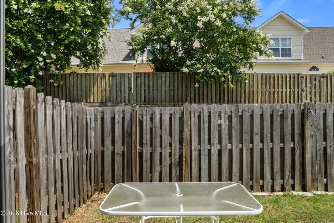
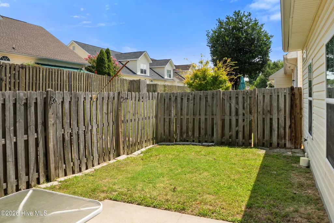
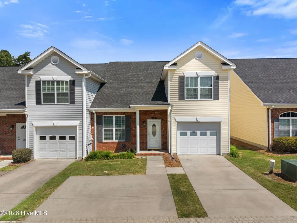
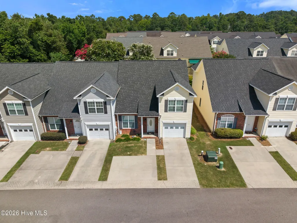
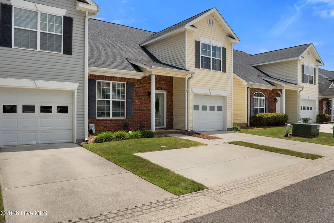
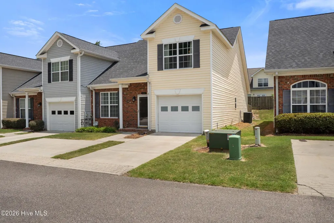
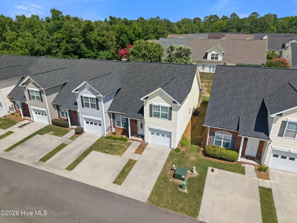
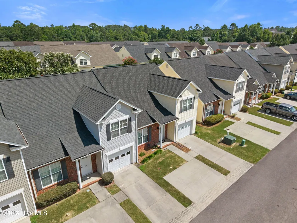
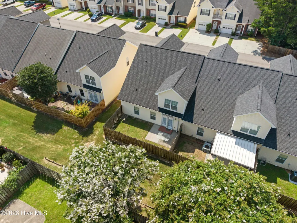
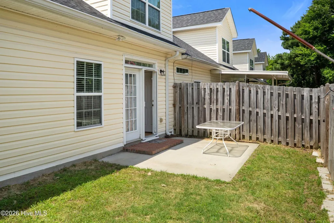
Welcome home to this spacious 3-bedroom, 2.5-bath end-unit townhome with a garage, ideally located in the heart of Evans and convenient to shopping, dining, parks, and top-rated Columbia County schools. Offering a low-maintenance lifestyle and a well-designed open floor plan, this home features a desirable main-level owner's suite complete with a private bath and expansive walk in closet, while upstairs you'll find two additional bedrooms, a full bathroom, and a versatile loft area perfect for a home office, media room, playroom, or reading nook. The bright and inviting living spaces are designed for comfortable everyday living and entertaining. Durable laminate plank flooring flows throughout the main level, and the spacious kitchen offers ample cabinet storage, generous counter space, and a newer dishwasher. The spacious owner's suite provides privacy and convenience, while the additional bedrooms offer flexibility for family, guests, or hobbies with abundant deep closets for added storage. There is a laundry area with an included washer and dryer on the main level, and easy access to the attached garage. Step outside to enjoy the private, fenced backyard, an ideal space for children, pets, grilling, and outdoor entertaining. As an end-unit, the home offers added privacy and outdoor space rarely found in townhome living. Recent improvements provide peace of mind, including a new roof installed in 2024, attic repairs and insulation improvements, gutter and drainage repairs, exterior wood repairs and painting, updated light fixtures, electrical inspections and improvements, HVAC servicing and coil repairs, replacement of a sewer pipe and guest bathroom toilet, updates to the primary bathroom shower fixtures, a new screen door, added mini blinds, and enhanced backyard security features including a motion-activated security light and gate lock. The house and carpets have been professionally cleaned and is move-in ready!! Enjoy easy access to the shops, dining, and events of Evans Town Center, weekly Farmers Markets, and the Columbia County Performing Arts Center. The area is known for its conveniently located top-ranked Columbia County schools, locally owned restaurants, nearby shopping, the Columbia County Performing Arts Center, weekly Farmer's Market, and quick access to I-20, downtown Augusta, Augusta University, and Fort Gordon. Professionally cleaned and move-in ready!!
| Elementary School | Middle School | High School |
|---|---|---|
| Ridge Road Elementary | Riverside Middle School | Lakeside High School |
| Price History | |
|---|---|
| 7/1/2026 | Listed $290,000 |
General Features
| Living Area | 1901.0 |
|---|---|
| Heating | Fireplace(s),Electric |
| Cooling | Central Air,Ceiling Fan(s) |
| Utilities | Cable Available |
| Possession | Close Of Escrow,At Closing |
| Roof | Composition |
| Appliances | Built-In Microwave,Washer,Refrigerator,Range,Dryer,Dishwasher |
| Zoning | Residential |
| HOA Fee | 750.0 |
| Garage Spaces | 1.0 |
| Patio/Porch Features | Patio |
| Pool Features | None |
| Construction Materials | Vinyl Siding |
| Year Built | 2004 |
| View | See Remarks |
| Levels | Two |
| Property Subtype | Townhouse |
| Tax Year | 2025 |
| Taxes | 2623.4 |
| Parcel Number | 077 506 |
| Waterfront Features | None |
| Assoc Fee Paid Per | Annually |
| County | Columbia |
| Operating Expense | 0.0 |
| New Construction | No |
| Property Type | Residential |
| In City Limits? (Y/N) | No |
| Association Amenities | Sidewalks,Street Lights |
| HOA | Yes |
| Attached Garage | Yes |
| Subdivision Name | Bay Hill |
| Garage Y/N | Yes |
| Total Rooms | 6 |
| Full Baths | 2 |
| Status | Active |
| Directions | Furys Ferry Rd,to Southern Pines,RIGHT on Legends Way,RIGHT on Hogan Way,RIGHT at 330 Hogan Way. |
| High School | Lakeside |
| City | Evans |
| Association Name | Bay Hills |
| Lot Size Square Feet | 0.0 |
| Carport Spaces | 0.0 |
| Carport Y/N | No |
| Green Building Verification Type | None |
| Elementary School | Ridge Road Elementary |
| Property Attached Y/N | No |
| Land Lease Y/N | No |
| Home Warranty Y/N | No |
| Middle/Junior High School | Riverside |
| Lease Considered Y/N | No |
| Structure Type | Townhouse,Stick Built |
| Living Area Units | Square Feet |
| Standard Status | Active |
| Tax Assessed Value | 112022 |
| Legal Description | 14859/0099 PC E 5#5 077-506 |
| IslandOrMainland | Mainland |
Interior Features
| Interior Amenities | Pantry,Blinds/Shades |
|---|---|
| Basement | None |
| Flooring | Carpet,Laminate,Ceramic Tile,Hardwood |
| Total Fireplaces | 1 |
| Master Bed Level | Primary Living Area |
| Total Stories | 2 |
| Basement (Y/N) | No |
| Air Conditioning Y/N | Yes |
| Heating Y/N | Yes |
| Fireplace Y/N | Yes |
| Half Baths | 1 |
| Total Bedrooms | 3 |
| Attic Features | Storage |
| Entry Level | 1 |
| Room Type | Great Room,Dining Room,Dining Area,Master Bedroom,Bedroom 2,Bedroom 3,Loft |
| Unit Type | 3 Bedroom,Loft |
| Total Baths | 3 |
| Living Area Range | 1800 - 1999 |
| SmokingYN | No |
Exterior Features
| Exterior Finish | Vinyl Siding |
|---|---|
| Fencing | Privacy,Fenced |
| Parking Features | Attached,Garage,Parking Pad |
| Lot Features | Cul-De-Sac,Sprinklers in Front,Other |
| Water Source | Public |
| Total Parking | 3.0 |
| Foundation Details | Slab |
| Spa | No |
| Building Area Total | 1901.0 |
| Lot Dimensions | 30x76 |
| Lot Size Acres | 0.0 |
| Road Surface Type | Paved |
| Frontage Type | See Remarks |
| Waterfront Y/N | No |
| Road Frontage Type | Paved |
| Crops Included Y/N | No |
| Horse Y/N | No |
Amenities
- Foreclosure
- Views
- Short Sale
- New Construction
- Adult 55+
- Lease To Own
- No HOA Fees
- Furnished
- Pets
- Primary On Main
- Air Conditioning
- Seller Finance
- Green
- Fixer Upper
- Horse
- Golf
- Fireplace
- Deck
- Garage
- Basement
- Pool
Property vs Townhouse Average in 30809
Price
Taxes
Year Built
Visits
 ©2026 Georgia Multiple Listing Service All information deemed reliable but not guaranteed. All properties are subject to prior sale, change or withdrawal. Neither listing broker(s) or information provider(s) shall be responsible for any typographical errors, misinformation, misprints and shall be held totally harmless. Listing(s) information is provided for consumer's personal, non-commercial use and may not be used for any purpose other than to identify prospective properties consumers may
 Aiken Board of Realtors® All information deemed reliable but not guaranteed. All properties are subject to prior sale, change or withdrawal. Neither listing broker(s) or information provider(s) shall be responsible for any typographical errors, misinformation, misprints and shall be held totally harmless. Listing(s) information is provided for consumer's personal, non-commercial use and may not be used for any purpose other than to identify prospective properties consumers may be interested in
 The data relating to real estate on this web site comes in part from the Internet Data Exchange program of Hive MLS LLC, and is updated as of September 21, 2026 3:27 PM UTC All information is deemed reliable but not guaranteed and should be independently verified. All properties are subject to prior sale, change, or withdrawal. Neither listing broker(s) nor Summer House Realty Georgia shall be responsible for any typographical errors, misinformation, or misprints, and shall be held totally harmless
