
New Construction - Primary on Main













Address
738 Tess Street, Graniteville, SC
Price
$ 318,515
Property Attributes
- MLS#224991
- TypeSingle Family
- Listing Status Pending
- CountyAiken
- CityGraniteville
- AreaNE
- NeighborhoodClairbourne
- Zip29829
- Style
- Year Built2026
- Price$ 318,515
- Bedrooms4
- Full Bathrooms3
- Half Bathrooms1
- Sqr Footage2386
- Lot Size0.13 Acres
Data Source:
Aiken MLS (AMLS)
Property Description
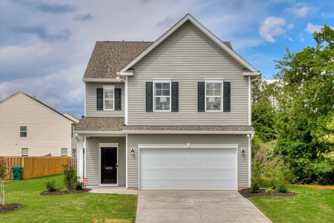
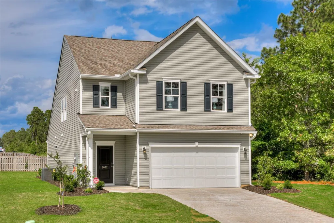
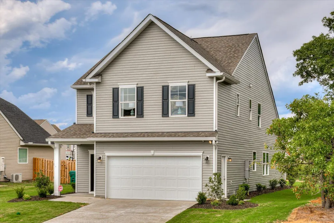
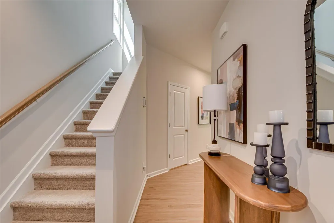
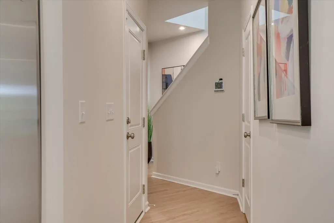
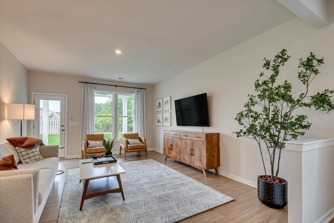
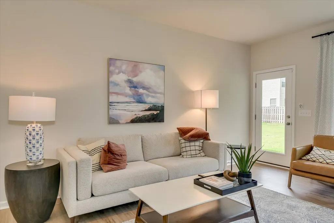
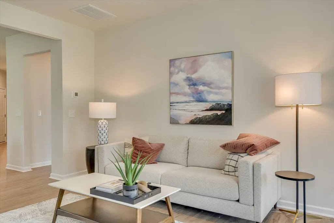
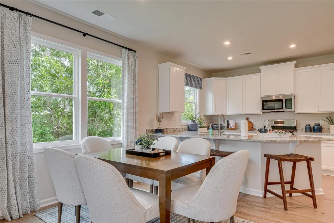
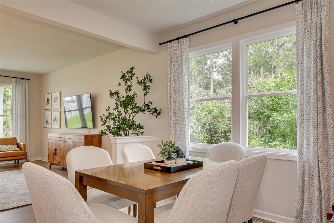
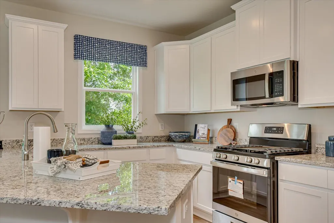
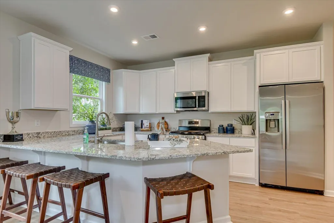
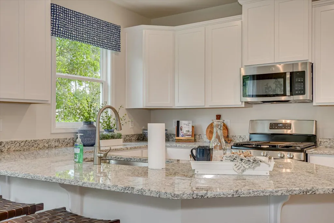
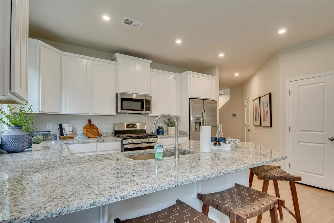
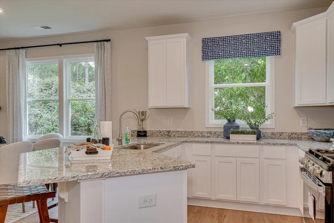
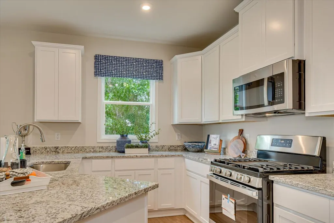
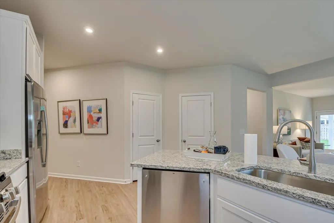
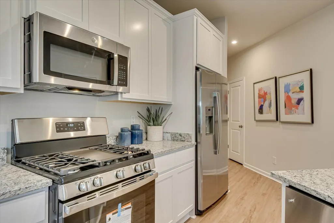
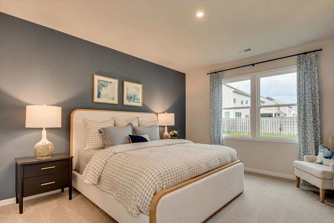
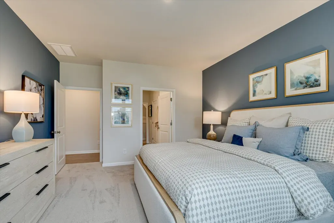
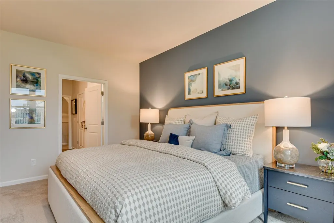
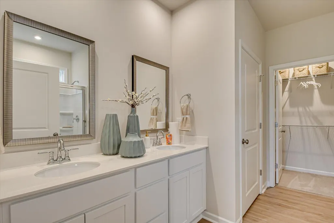
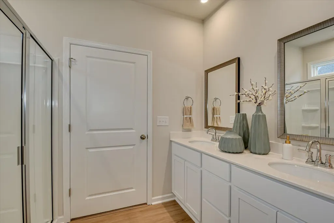
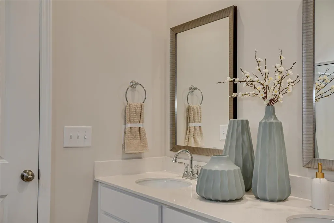
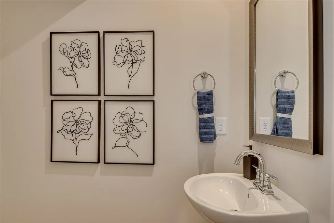
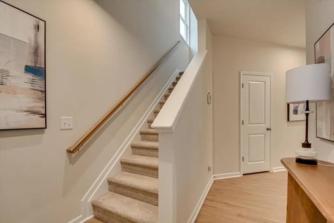
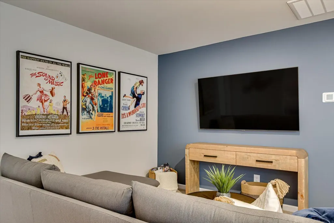
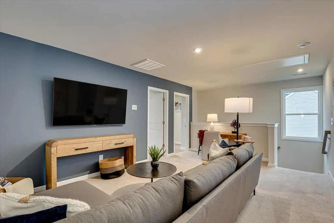
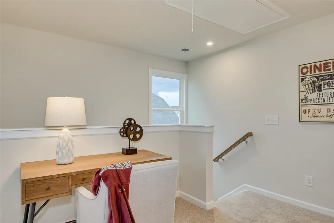
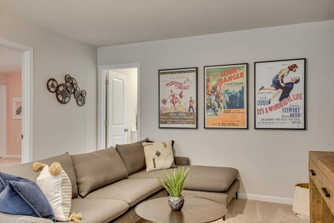
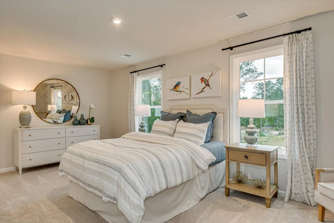
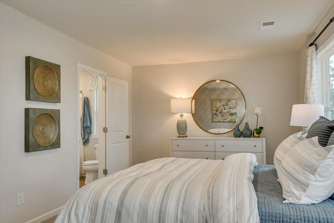
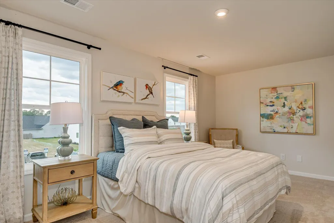
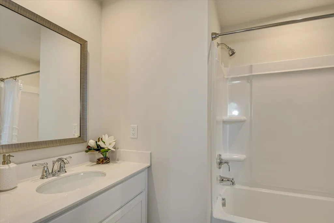
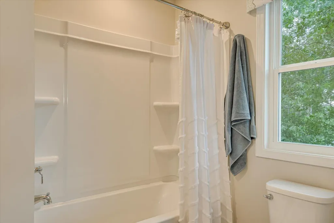
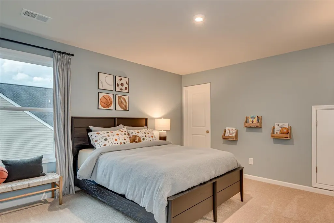
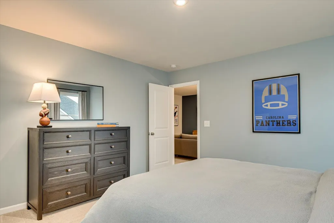
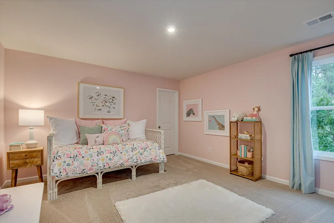
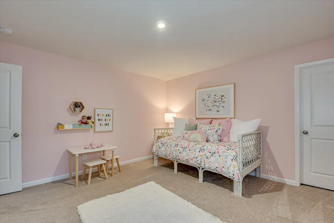
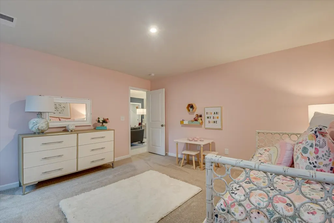
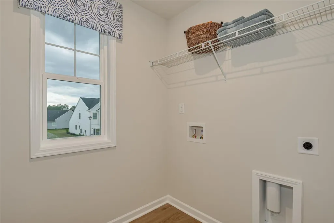
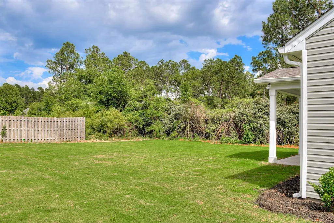
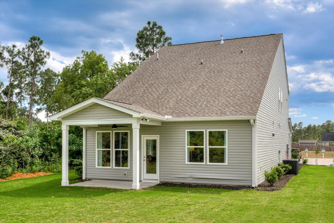
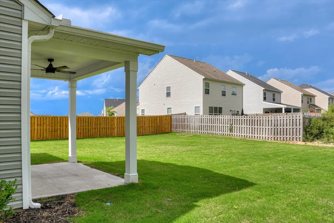
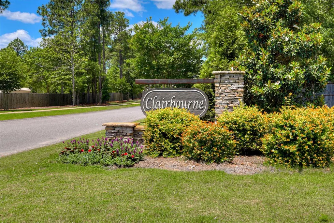
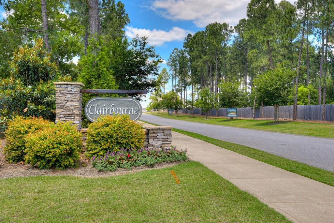
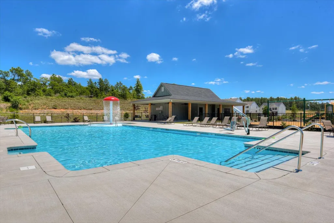
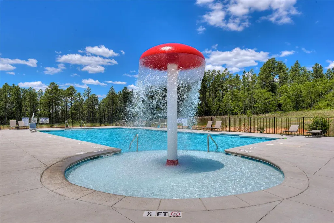
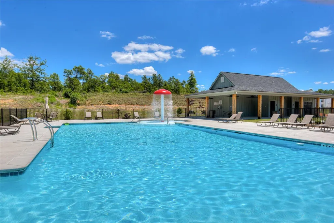
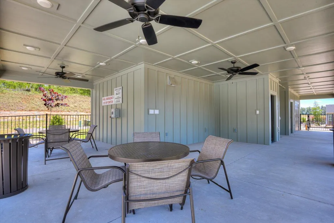
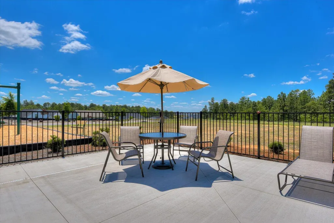
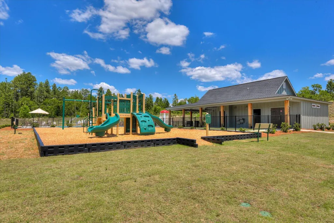
SPECIAL FINANCING - SUMMERTON up to 10,000 toward closing costs! With the use of our preferred lender. See Sales Manager for details. Estimated completion: September 2026. Restrictions may apply. Welcome to Clairbourne, where small-town charm meets modern convenience! Enjoy neighborhood amenities including a community pool, cabana, playground, and sidewalks, all while being just a short commute from Augusta, North Augusta, and Aiken. Located near Savannah River Site, Fort Gordon, Bridgestone, Piedmont, Wellstar, Aiken Regional, the VA, and Prompt Care facilities, Clairbourne puts work, shopping, dining, and healthcare within easy reach. Outdoor and equestrian enthusiasts will love being close to Langley Pond, Hitchcock Woods, and Steeplechase. Welcome Home to the Summerton - Homesite H23 Experience the perfect blend of comfort, style, and functionality in this beautiful 4-bedroom, 3.5-bathroom Summerton featuring a spacious 2-car garage and our Tailored Collection Design. Step inside to an inviting, open-concept main level where the family room flows seamlessly into the kitchen and breakfast area, creating the perfect heart of the home. The kitchen is designed to impress with a unique curved island, large sink, quartz countertops, pendant lighting, wood shaker soft-close cabinetry, and picket tile backsplash. The main-level primary suite offers a private retreat with a spacious walk-in closet and a beautiful bathroom featuring a garden tub and separate shower. Upstairs, you'll discover a generous loft, three additional bedrooms, two full bathrooms, and a convenient laundry room. One secondary bedroom includes a private en-suite bathroom, making it an ideal retreat for overnight guests. Take the entertaining outdoors onto the covered patio, perfect for relaxing, enjoying your morning coffee, or gathering with family and friends. The Summerton is thoughtfully designed to provide the space, comfort, and features today's homeowners desire. Each home is built using energy-efficient construction methods and independently inspected and tested through the Home Energy Rating System (HERS) Index. Homesite H23 | Estimated Completion: September 2026 Photos are for illustrative purposes only. Actual finishes may vary. Come see why Clairbourne is the perfect place to call home!
| Elementary School | Middle School | High School |
|---|---|---|
| Jefferson Elementary School | Lbc Middle School | Midland Valley High School |
| Price History | |
|---|---|
| 8/14/2026 | Listed $318,515 |
General Features
| Sewer | Public Sewer |
|---|---|
| Heating | Zoned,Electric,Forced Air,Natural Gas |
| Cooling | Gas,Central Air,Electric,Zoned |
| Utilities | Underground Utilities |
| Possession | Close Of Escrow |
| Roof | Composition,Shingle |
| Appliances | Microwave,Range,Tankless Water Heater,Ice Maker,Cooktop,Dishwasher,Disposal |
| HOA Fee | 400 |
| Garage Spaces | 2 |
| Patio/Porch Features | Patio,Porch |
| Architectural Style | Traditional |
| Pool Features | None |
| Security Features | Smoke Detector(s),Fire Sprinkler System |
| Construction Materials | Drywall,Frame,Vinyl Siding |
| Year Built | 2026 |
| Levels | Two |
| Property Subtype | Single Family Residence |
| Community Features | Gated,Pool,Recreation Area |
| Accessibility | Accessible Entrance,Accessible Full Bath,Accessible Kitchen,Accessible Stairway,Accessible Common Area |
| Assoc Fee Paid Per | Annually |
| County | Aiken |
| New Construction | true |
| Property Type | Residential |
| HOA | true |
| Attached Garage | true |
| Subdivision Name | Clairbourne |
| Garage Y/N | true |
| Other Structures | None |
| Total Rooms | 7 |
| Full Baths | 3 |
| Status | Pending |
| Directions | From Mustang Drive, turn onto Whirlaway Drive. Go through stop sign at Count Fleet. 2nd Stop sign turn right onto Tess St H23 |
| High School | Midland Valley |
| City | Graniteville |
| MLS Area | NE |
| Lot Size Units | Acres |
| Lot Size Square Feet | 5662.8 |
| Carport Y/N | true |
| Elementary School | Jefferson |
| Home Warranty Y/N | true |
| Middle/Junior High School | Lbc |
| Virtual Tour | https://www.propertypanorama.com/instaview/aiken/224991 |
| Builder Name | Stanley Martin Homes LLC |
| Standard Status | Pending |
Interior Features
| Interior Amenities | Solid Surface Counters,Walk-In Closet(s),Bedroom on 1st Floor,Cable Available,Kitchen Island,Paneling,Primary Downstairs,Eat-in Kitchen,Pantry,Smart Home,High Speed Internet |
|---|---|
| Basement | None |
| Flooring | Carpet |
| Air Conditioning Y/N | true |
| Heating Y/N | true |
| Fireplace Y/N | false |
| Above Grade Finished Area | 2386 |
| Half Baths | 1 |
| Total Bedrooms | 4 |
| Below Grade Finished Area | 2386 |
| LivingAreaSource | Builder |
| Total Baths | 4 |
Exterior Features
| Parking Features | Attached,Driveway,Garage Door Opener |
|---|---|
| Lot Features | Landscaped,Level,Sprinklers In Front,Sprinklers In Rear |
| Water Source | Public |
| Lot Size Area | 0.13 |
| Foundation Details | Concrete Perimeter,Slab |
| Building Area Total | 2386 |
| Lot Size Acres | 0.13 |
| Road Surface Type | Paved,Concrete |
| Door Features | Storm Door(s) |
| Horse Y/N | false |
| Horse Amenities | None |
Amenities
- Foreclosure
- Views
- Short Sale
- New Construction
- Adult 55+
- Lease To Own
- No HOA Fees
- Furnished
- Primary On Main
- Air Conditioning
- Seller Finance
- Green
- Fixer Upper
- Horse
- Golf
- Fireplace
- Deck
- Garage
- Basement
- Pool
Property vs Single Family Average in 29829
Price
Year Built
 ©2026 Georgia Multiple Listing Service All information deemed reliable but not guaranteed. All properties are subject to prior sale, change or withdrawal. Neither listing broker(s) or information provider(s) shall be responsible for any typographical errors, misinformation, misprints and shall be held totally harmless. Listing(s) information is provided for consumer's personal, non-commercial use and may not be used for any purpose other than to identify prospective properties consumers may
 Aiken Board of Realtors® All information deemed reliable but not guaranteed. All properties are subject to prior sale, change or withdrawal. Neither listing broker(s) or information provider(s) shall be responsible for any typographical errors, misinformation, misprints and shall be held totally harmless. Listing(s) information is provided for consumer's personal, non-commercial use and may not be used for any purpose other than to identify prospective properties consumers may be interested in
 The data relating to real estate on this web site comes in part from the Internet Data Exchange program of Hive MLS LLC, and is updated as of September 22, 2026 3:34 PM UTC All information is deemed reliable but not guaranteed and should be independently verified. All properties are subject to prior sale, change, or withdrawal. Neither listing broker(s) nor Summer House Realty Georgia shall be responsible for any typographical errors, misinformation, or misprints, and shall be held totally harmless
