
Price Reduction - New Construction - Primary on Main












Address
767 Tess Street, Graniteville, SC
Price
$ 274,900
Property Attributes
- MLS#223390
- TypeSingle Family
- Listing Status Pending
- CountyAiken
- CityGraniteville
- NeighborhoodClairbourne
- Zip29829
- Style
- Year Built2026
- Price$ 274,900
- Bedrooms4
- Full Bathrooms2
- Half Bathrooms1
- Sqr Footage2046
- Lot Size0.13 Acres
Data Source:
Aiken MLS (AMLS)
Property Description
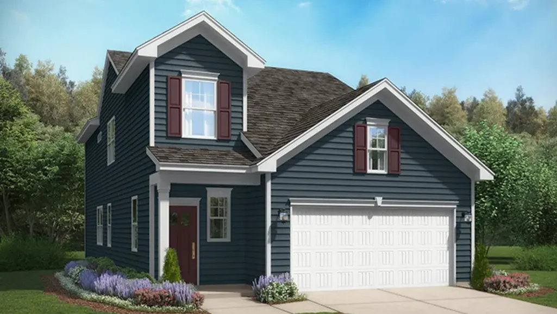
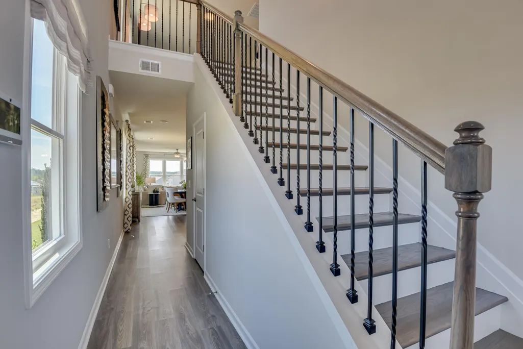
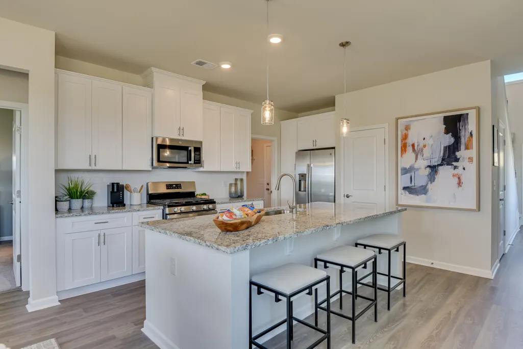
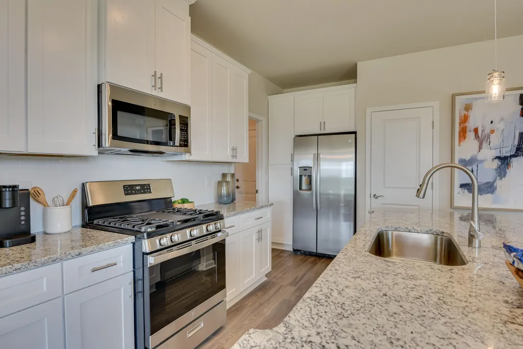
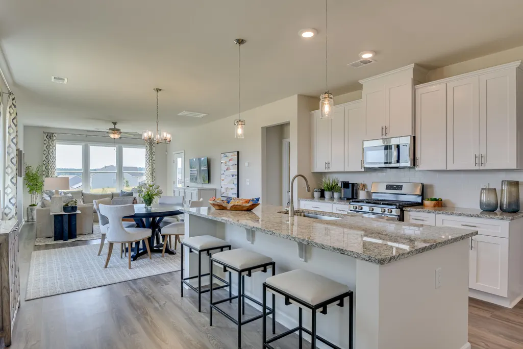
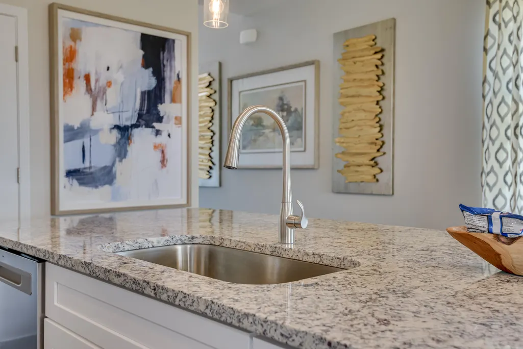
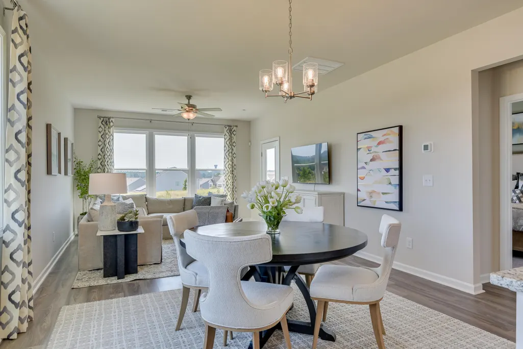
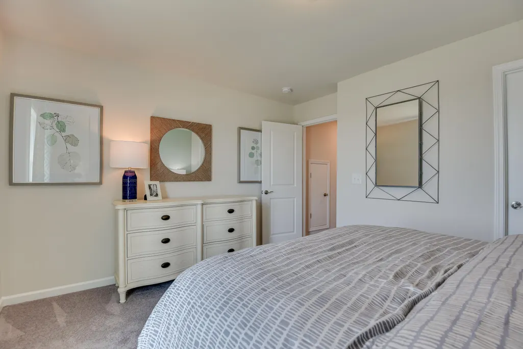
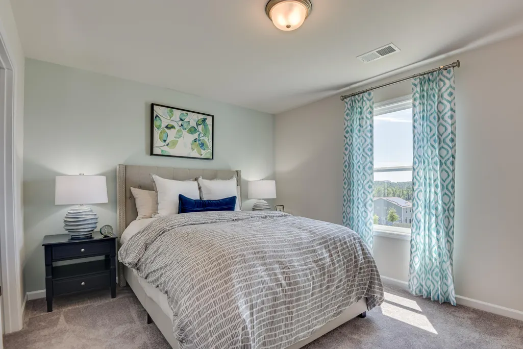
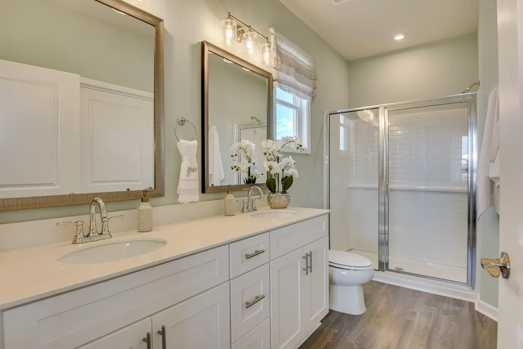
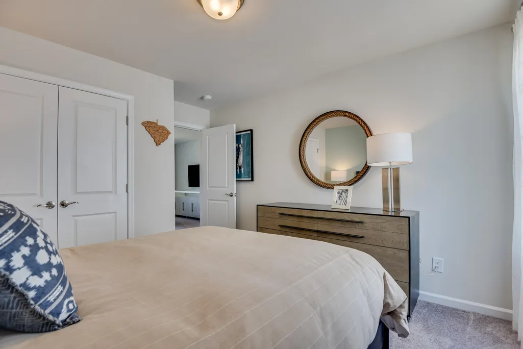
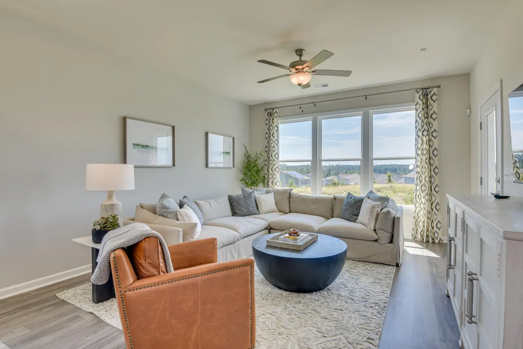
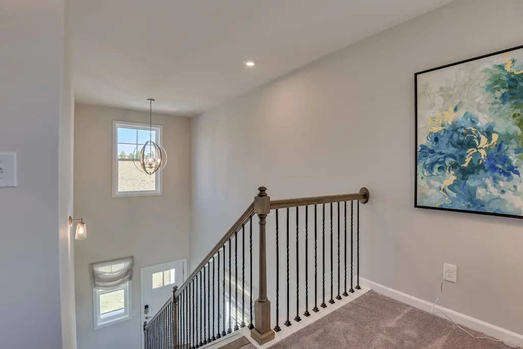
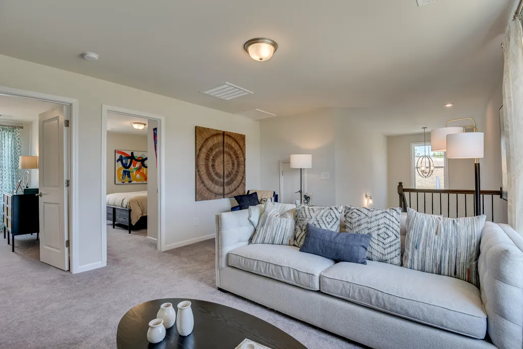
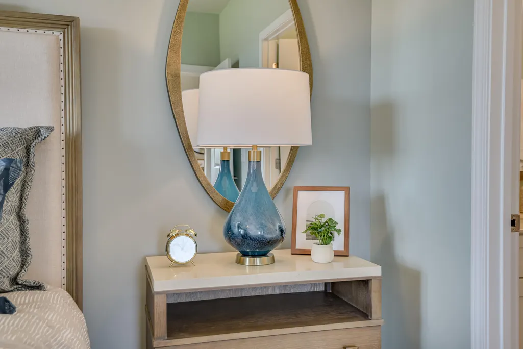
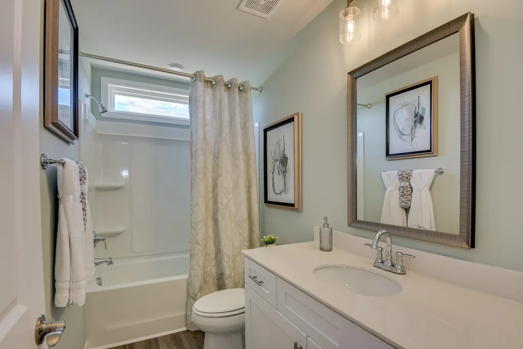
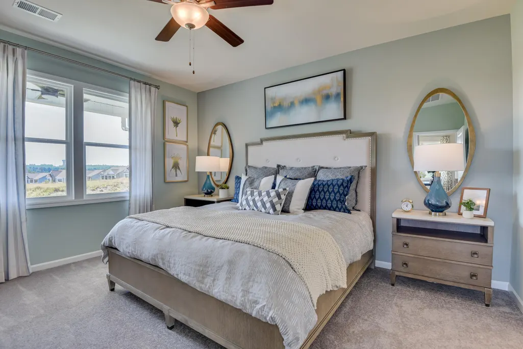
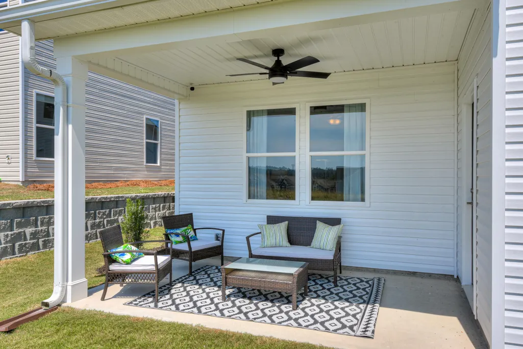
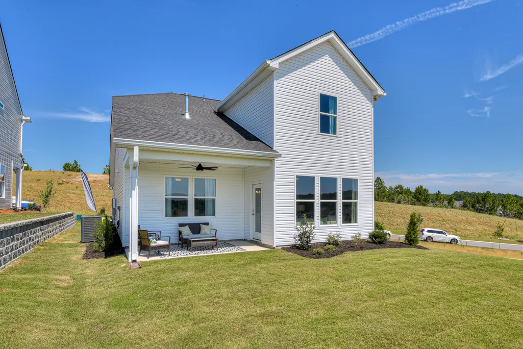
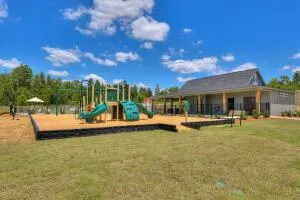
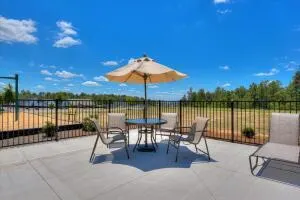
UP TO 10,000 IN CLOSING COST THROUGH THE USE OF PREFERRED LENDER! Walk into the Cade and arrive at your dream home. It's designed to be a retreat away from the busyness of the world. This charming four-bedroom, single-family home has many comfortable options including our Tailored Design Collection with Quartz Countertops, and Solid Wood Shaker Cabinets. This large kitchen island is ideal for entertaining and family gathers, and the beautiful main-level owner's suite is your own personal paradise overlooking the covered patio. The two-story Foyer opens to the upper-level loft perfect for relaxing or enjoying your favorite hobby. Three large secondary bedrooms are waiting for everyone to unwind and relax. Imagine all the warm cozy nights and cool peaceful mornings! Fun Neighborhood amenities include In Ground Pool with Splash/Waterfall feature, Covered Cabana, and lots of seating around the pool to watch the family splash away. Close to I20, SRS, Fort Eisenhower, and Savanah River, Graniteville is an excellent location call home. The Cade is a place to call your own, to find peace and your well-deserved retreat. Each home is built using energy efficient construction methods and are independently inspected and tested by The Home Energy Rating System (HERS) Index. *Photos are for illustrative purposes only actual finishes may vary* Homesite I29
| Price History | |
|---|---|
| 5/12/2026 | Listed $290,640 |
| 7/15/2026 | 1$292,640 |
| 8/12/2026 | 4$279,900 |
| 9/17/2026 | 2$274,900 |
General Features
| Sewer | Public Sewer |
|---|---|
| Heating | Zoned,Electric,Forced Air,Natural Gas |
| Cooling | Central Air,Electric,Zoned |
| Utilities | Underground Utilities |
| Possession | Close Of Escrow |
| Roof | Composition |
| Appliances | Range,Tankless Water Heater,Dishwasher,Disposal |
| HOA Fee | 400 |
| Garage Spaces | 2 |
| Patio/Porch Features | Patio,Porch |
| Architectural Style | Traditional |
| Pool Features | Outdoor Pool,Cabana,Community,Fenced,In Ground |
| Security Features | Smoke Detector(s) |
| Construction Materials | Drywall,Frame,Vinyl Siding |
| Year Built | 2026 |
| Levels | Two |
| Property Subtype | Single Family Residence |
| Community Features | Internet Available,Recreation Area |
| Assoc Fee Paid Per | Annually |
| County | Aiken |
| New Construction | true |
| Property Type | Residential |
| HOA | true |
| Attached Garage | true |
| Subdivision Name | Clairbourne |
| Garage Y/N | true |
| Other Structures | Garage(s) |
| Total Rooms | 7 |
| Full Baths | 2 |
| Status | Pending |
| Directions | From Mustang Drive, turn onto Whirlaway Drive. Go to 2nd Stop sign and turn right onto Tess Street. I29 is on the right side. |
| City | Graniteville |
| Lot Size Units | Acres |
| Lot Size Square Feet | 5662.8 |
| Carport Y/N | false |
| Home Warranty Y/N | true |
| Virtual Tour | https://www.propertypanorama.com/instaview/aiken/223390 |
| Builder Name | Stanley Martin Homes LLC |
| Standard Status | Pending |
Interior Features
| Interior Amenities | Solid Surface Counters,Walk-In Closet(s),Kitchen Island,Primary Downstairs,Eat-in Kitchen,Pantry,Smart Home,High Speed Internet |
|---|---|
| Basement | None |
| Flooring | Carpet |
| Air Conditioning Y/N | true |
| Heating Y/N | true |
| Fireplace Y/N | false |
| Above Grade Finished Area | 2046 |
| Half Baths | 1 |
| Total Bedrooms | 4 |
| Below Grade Finished Area | 2046 |
| LivingAreaSource | Builder |
| Total Baths | 3 |
Exterior Features
| Parking Features | Attached,Garage Door Opener |
|---|---|
| Lot Features | Landscaped,Level,Sprinklers In Front,Sprinklers In Rear |
| Water Source | Public |
| Lot Size Area | 0.13 |
| Foundation Details | Slab |
| Building Area Total | 2046 |
| Lot Size Acres | 0.13 |
| Road Surface Type | Paved,Concrete |
| Horse Y/N | false |
| Horse Amenities | None |
Amenities
- Foreclosure
- Views
- Short Sale
- New Construction
- Adult 55+
- Lease To Own
- No HOA Fees
- Furnished
- Primary On Main
- Air Conditioning
- Seller Finance
- Green
- Fixer Upper
- Horse
- Golf
- Fireplace
- Deck
- Garage
- Basement
- Pool
Property vs Single Family Average in 29829
Price
Year Built
 ©2026 Georgia Multiple Listing Service All information deemed reliable but not guaranteed. All properties are subject to prior sale, change or withdrawal. Neither listing broker(s) or information provider(s) shall be responsible for any typographical errors, misinformation, misprints and shall be held totally harmless. Listing(s) information is provided for consumer's personal, non-commercial use and may not be used for any purpose other than to identify prospective properties consumers may
 Aiken Board of Realtors® All information deemed reliable but not guaranteed. All properties are subject to prior sale, change or withdrawal. Neither listing broker(s) or information provider(s) shall be responsible for any typographical errors, misinformation, misprints and shall be held totally harmless. Listing(s) information is provided for consumer's personal, non-commercial use and may not be used for any purpose other than to identify prospective properties consumers may be interested in
 The data relating to real estate on this web site comes in part from the Internet Data Exchange program of Hive MLS LLC, and is updated as of September 22, 2026 3:34 PM UTC All information is deemed reliable but not guaranteed and should be independently verified. All properties are subject to prior sale, change, or withdrawal. Neither listing broker(s) nor Summer House Realty Georgia shall be responsible for any typographical errors, misinformation, or misprints, and shall be held totally harmless
