
New Construction - Primary on Main












Address
5340 Tullamore Drive, Aiken, SC
Price
$ 319,000
Property Attributes
- MLS#223191
- TypeSingle Family
- Listing Status Pending
- CountyAiken
- CityAiken
- AreaSW
- NeighborhoodHitchcock Preserve
- Zip29801
- StyleSee Remarks, Other, Ranch
- Year Built2026
- Price$ 319,000
- Bedrooms3
- Full Bathrooms2
- Half Bathrooms0
- Sqr Footage2253
- Lot Size0.22 Acres
Data Source:
Aiken MLS (AMLS)
Property Description
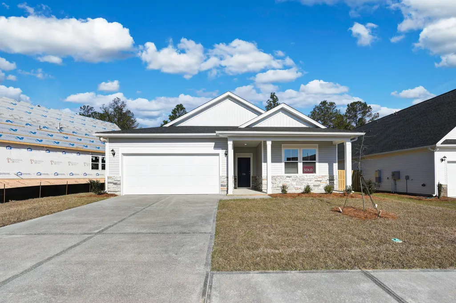
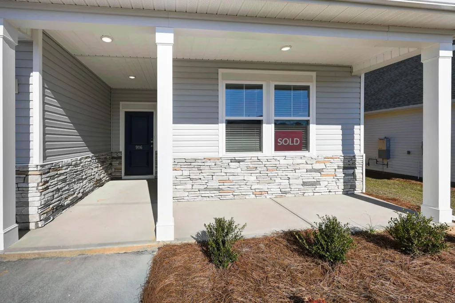
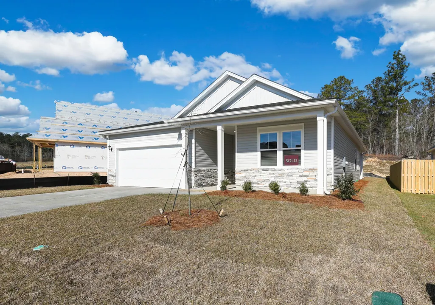
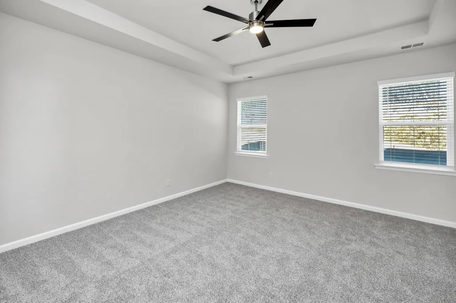
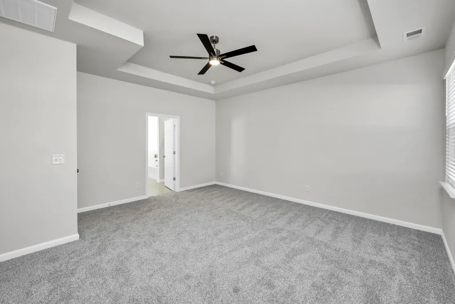
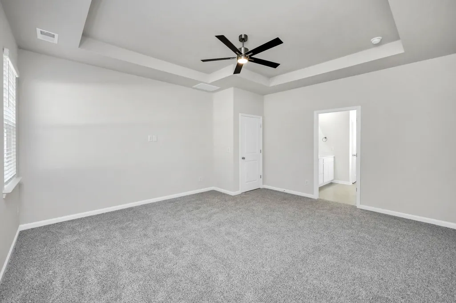
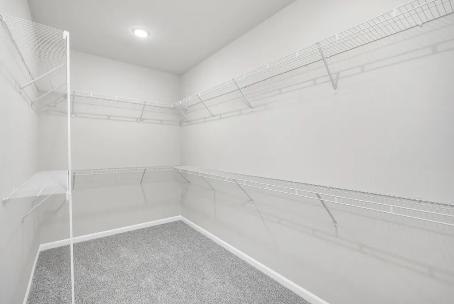
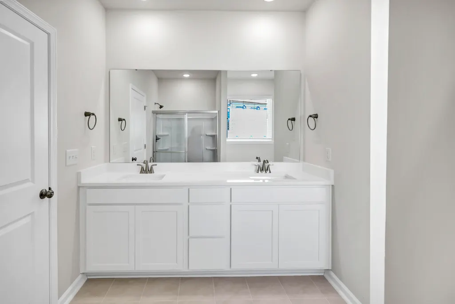
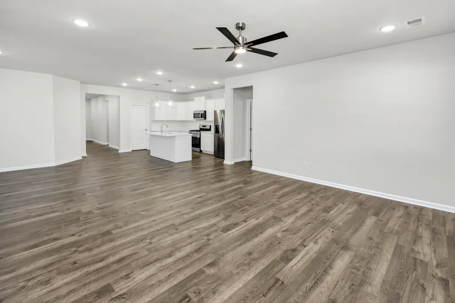
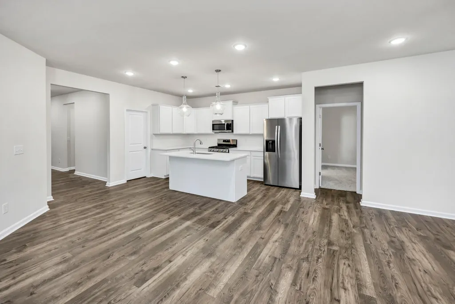
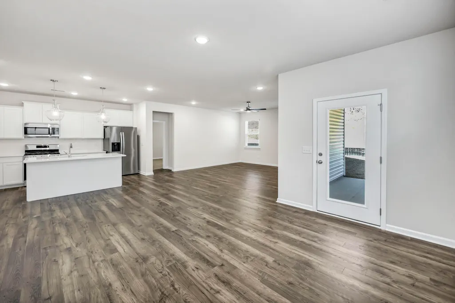
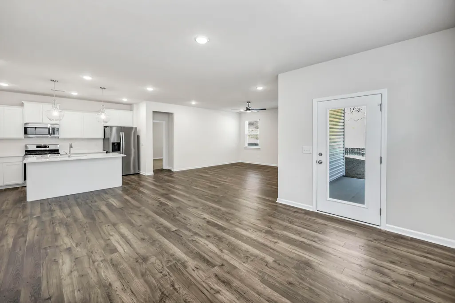
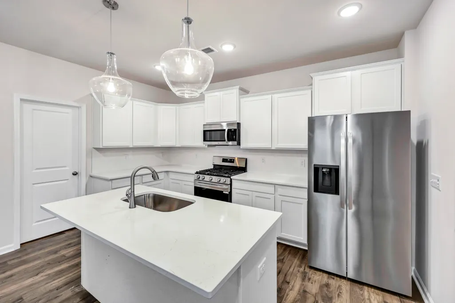
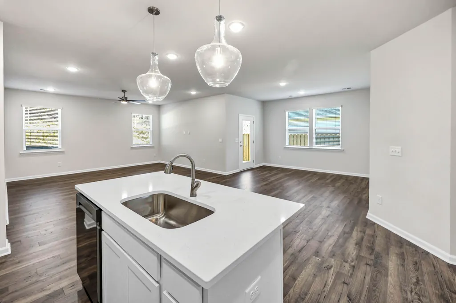
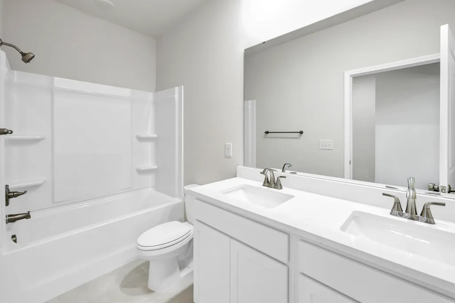
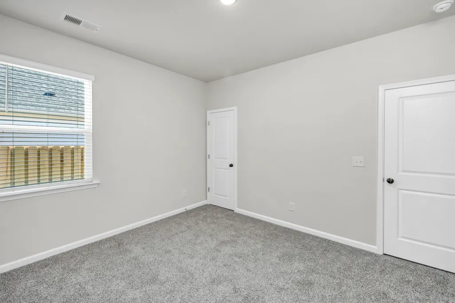
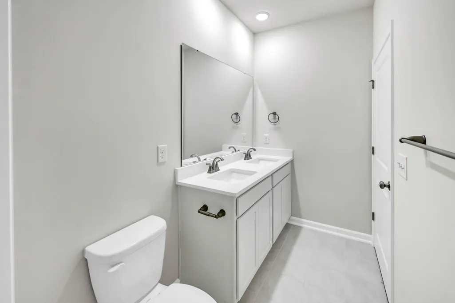
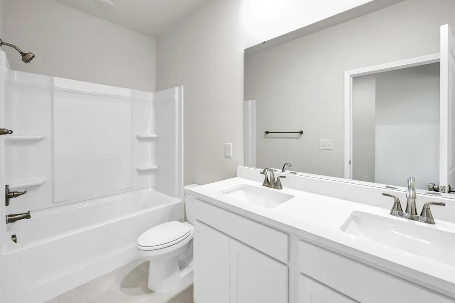
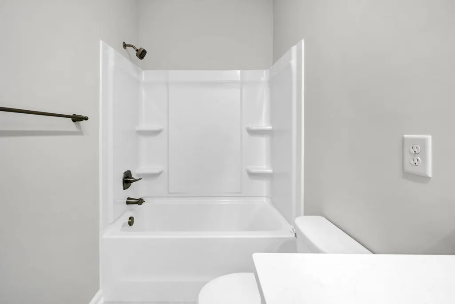
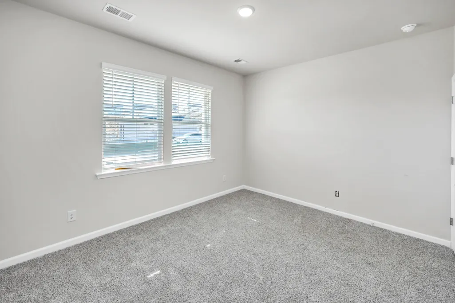
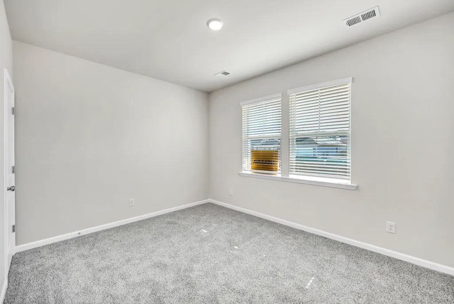
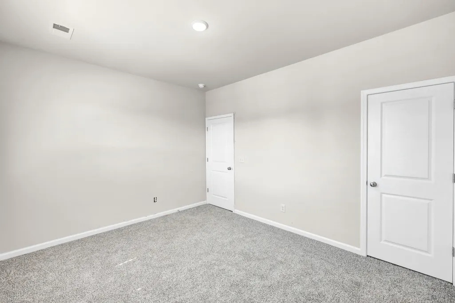
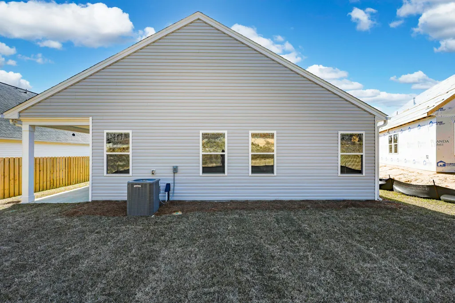
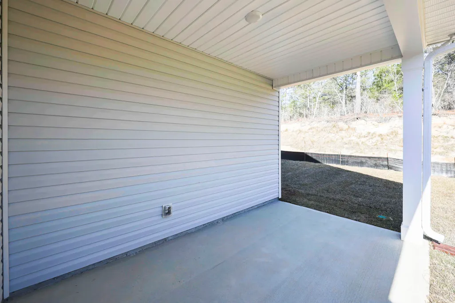
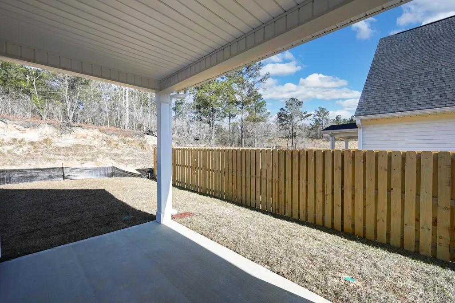
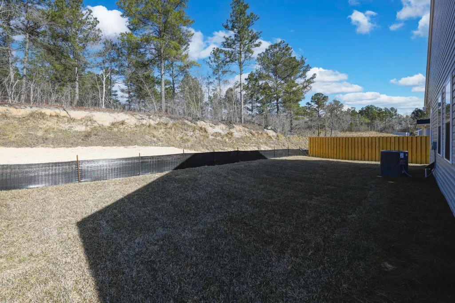
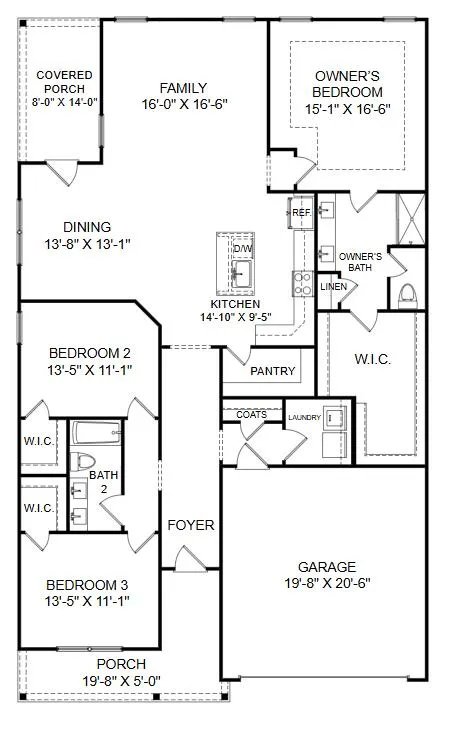
PRESALE. The Barrett T is a thoughtfully designed floor plan offering well-balanced living space, combining comfort, style, and flexibility. The first floor welcomes you with an inviting foyer that opens into a spacious kitchen, complete with a large quartz island and countertops, pantry, white shaker cabinets with white tile backsplash, all appliances to include a gas stove and refrigerator and seamless flow into the dining and family rooms--creating the perfect setting for entertaining or everyday living. The family room connects to a covered porch. Main level living with LVP flooring throughout the living areas. The owner's suite is privately situated on the main level and features a generous walk-in closet and a well-appointed bathroom with tile floors and quartz countertops. Two additional bedrooms on the first floor share a full bath, making this layout ideal for family members or guests. Upstairs, a versatile bonus room provides additional flexible space that can serve as a media room, home office, playroom, or guest suite. With a two-car garage and thoughtful storage throughout, this plan offers a perfect blend of functionality and modern comfort for today's lifestyle. Tankless water heater, architectural shingle roof and termite bait stations. 30 minutes to Fort Gordon and 7 hospitals in the area. Close to Aiken and Augusta. Pictures are not of actual home. Color packages for actual home are in Photos and features sheet in Documents.
| Elementary School | Middle School | High School |
|---|---|---|
| Warrenville Elementary School | Lbc Middle School | Midland Valley High School |
| Price History | |
|---|---|
| 5/3/2026 | Listed $319,000 |
General Features
| Sewer | Public Sewer |
|---|---|
| Heating | Natural Gas |
| Cooling | Central Air,Electric |
| Possession | Close Of Escrow |
| Roof | See Remarks,Shingle |
| Appliances | Microwave,Range,Tankless Water Heater,Refrigerator,Dishwasher,Disposal |
| HOA Fee | 344 |
| Garage Spaces | 2 |
| Patio/Porch Features | Patio,Porch |
| Architectural Style | See Remarks,Other,Ranch |
| Pool Features | None |
| Construction Materials | Stone,Vinyl Siding |
| Year Built | 2026 |
| Levels | One and One Half |
| Property Subtype | Single Family Residence |
| Community Features | See Remarks |
| Assoc Fee Paid Per | Annually |
| County | Aiken |
| New Construction | true |
| Property Type | Residential |
| HOA | true |
| Attached Garage | true |
| Subdivision Name | Hitchcock Preserve |
| Garage Y/N | true |
| Other Structures | None |
| Total Rooms | 7 |
| Full Baths | 2 |
| Status | Pending |
| Directions | Hitchcock Preserve is Aiken's newest community. Just minutes from downtown and shopping you will find Hitchcock Preserve off of the 118 Bypass in the rear section of Hitchcock Crossing. Take Hitchcock Parkway to Wando Ridge Road to Tullamore Dr. |
| High School | Midland Valley |
| City | Aiken |
| MLS Area | SW |
| Lot Size Units | Acres |
| Lot Size Square Feet | 9583.2 |
| Carport Y/N | false |
| Elementary School | Warrenville |
| Home Warranty Y/N | true |
| Middle/Junior High School | Lbc |
| Virtual Tour | https://www.propertypanorama.com/instaview/aiken/223191 |
| Builder Name | Veranda Homes, LLC |
| Standard Status | Pending |
Interior Features
| Interior Amenities | Solid Surface Counters,Walk-In Closet(s),Bedroom on 1st Floor,Cable Available,Ceiling Fan(s),Kitchen Island,Primary Downstairs,Pantry,High Speed Internet,Cable Internet |
|---|---|
| Basement | None |
| Flooring | Carpet,Ceramic Tile |
| Air Conditioning Y/N | true |
| Heating Y/N | true |
| Fireplace Y/N | false |
| Above Grade Finished Area | 2253 |
| Total Bedrooms | 3 |
| LivingAreaSource | Builder |
| Total Baths | 2 |
Exterior Features
| Parking Features | Attached,Driveway,Garage Door Opener |
|---|---|
| Lot Features | Sprinklers In Front,Sprinklers In Rear |
| Water Source | Public |
| Lot Size Area | 0.22 |
| Foundation Details | Slab |
| Building Area Total | 2253 |
| Lot Size Acres | 0.22 |
| Road Surface Type | Paved |
| Horse Y/N | false |
| Horse Amenities | None |
Amenities
- Foreclosure
- Views
- Short Sale
- New Construction
- Adult 55+
- Lease To Own
- No HOA Fees
- Furnished
- Primary On Main
- Air Conditioning
- Seller Finance
- Green
- Fixer Upper
- Horse
- Golf
- Fireplace
- Deck
- Garage
- Basement
- Pool
Property vs Single Family Average in 29801
Price
Year Built
 ©2026 Georgia Multiple Listing Service All information deemed reliable but not guaranteed. All properties are subject to prior sale, change or withdrawal. Neither listing broker(s) or information provider(s) shall be responsible for any typographical errors, misinformation, misprints and shall be held totally harmless. Listing(s) information is provided for consumer's personal, non-commercial use and may not be used for any purpose other than to identify prospective properties consumers may
 Aiken Board of Realtors® All information deemed reliable but not guaranteed. All properties are subject to prior sale, change or withdrawal. Neither listing broker(s) or information provider(s) shall be responsible for any typographical errors, misinformation, misprints and shall be held totally harmless. Listing(s) information is provided for consumer's personal, non-commercial use and may not be used for any purpose other than to identify prospective properties consumers may be interested in
 The data relating to real estate on this web site comes in part from the Internet Data Exchange program of Hive MLS LLC, and is updated as of September 21, 2026 3:27 PM UTC All information is deemed reliable but not guaranteed and should be independently verified. All properties are subject to prior sale, change, or withdrawal. Neither listing broker(s) nor Summer House Realty Georgia shall be responsible for any typographical errors, misinformation, or misprints, and shall be held totally harmless
