
New Construction
Address
284 Balbriggan Place, Aiken, SC
Price
$ 286,400
Property Attributes
- MLS#222640
- TypeSingle Family
- Listing Status Active
- CountyAiken
- CityAiken
- AreaSW
- NeighborhoodHitchcock Preserve
- Zip29801
- Style
- Year Built2026
- Price$ 286,400
- Bedrooms4
- Full Bathrooms2
- Half Bathrooms1
- Sqr Footage2411
- Lot Size0.13 Acres
Data Source:
Aiken MLS (AMLS)
Property Description
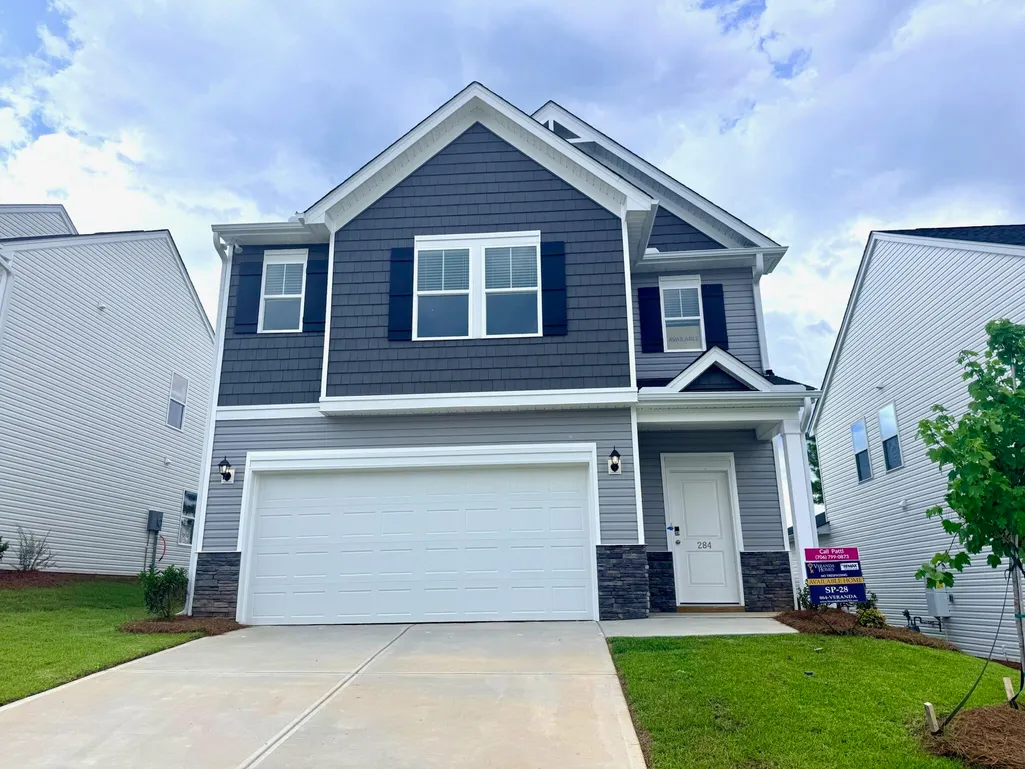
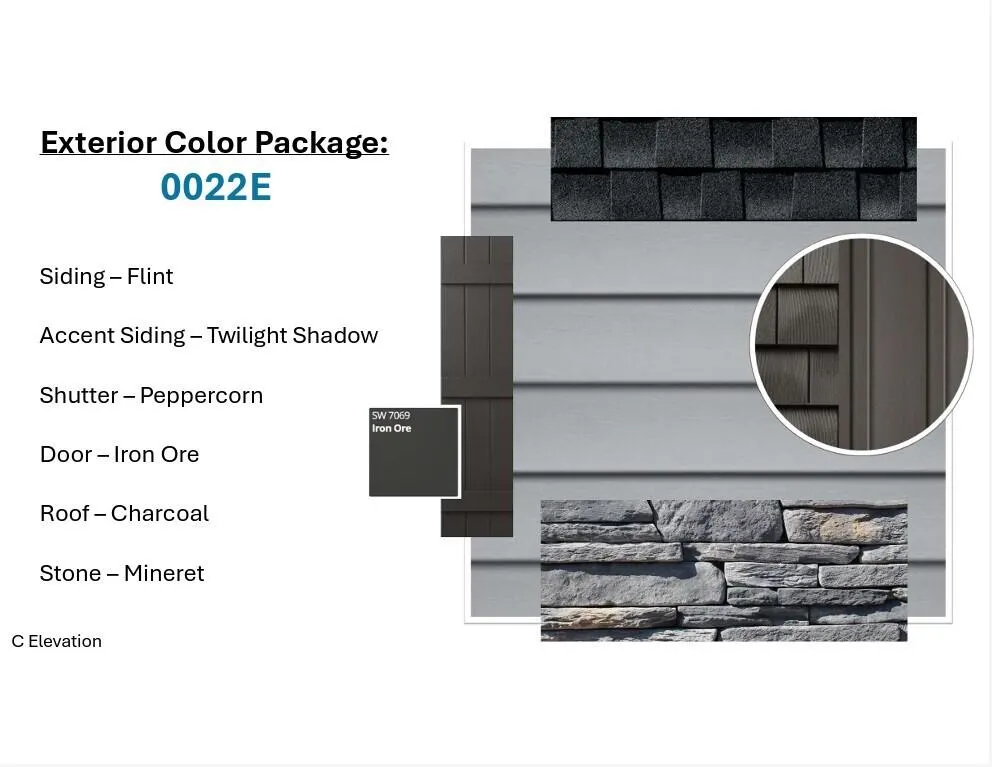
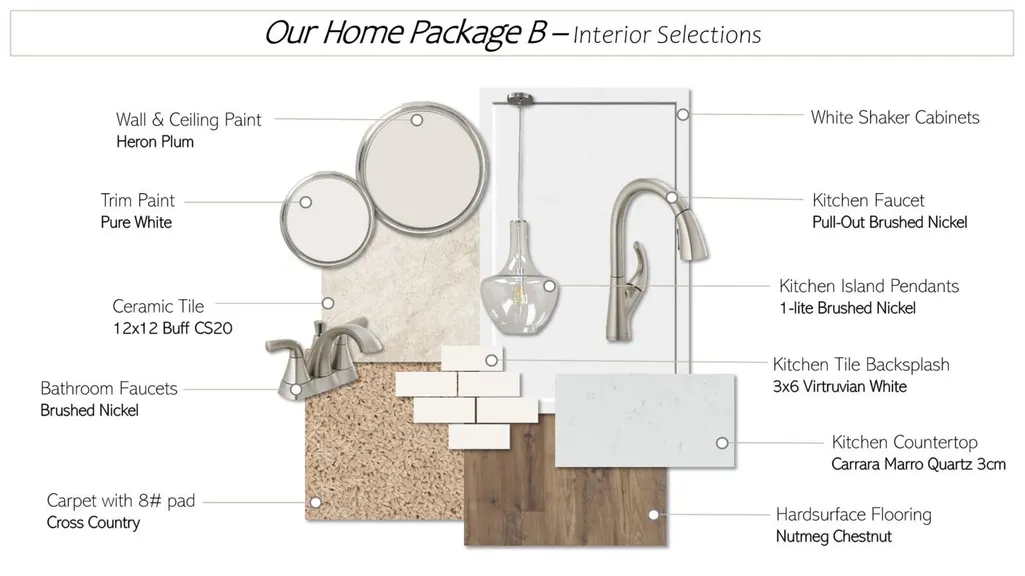
The Thames C floor plan offers a thoughtful blend of open living and private comfort, perfectly designed for today's modern lifestyle. The first floor features an inviting foyer leading into an open-concept kitchen, breakfast area, and spacious family room--ideal for both entertaining and everyday living. The kitchen includes a large quartz island, tile backsplash, all appliances to include a gas stove and refrigerator, walk-in pantry, and convenient access to the covered back patio for effortless indoor-outdoor flow. The owner's suite is also located on the main level, providing a peaceful retreat complete with a luxurious bath with double quartz vanities, tile floor and toilet closet as well as an expansive walk-in closet. All main living areas are luxury vinyl plank flooring and all wet areas are tiled. Upstairs, a large loft offers flexible space for a media room, play area, or home office, surrounded by three additional bedrooms with walk-in closets and a full bath. With a dedicated laundry room, ample storage, and a two-car garage, the Thames balances functionality and style to create a home that's as beautiful as it is livable. The home also offers architectural shingled roof, gutters, termite bait stations and a tankless water heater. SEE DOCUMENTS for all the features and floorplan. Pictures are not of the actual home. Please see photos for exterior and interior color packages for this home.
| Elementary School | Middle School | High School |
|---|---|---|
| Warrenville Elementary School | Lbc Middle School | Midland Valley High School |
| Price History | |
|---|---|
| 4/3/2026 | Listed $304,400 |
| 5/7/2026 | 2$299,400 |
| 5/17/2026 | 3$289,400 |
| 7/17/2026 | 1$286,400 |
General Features
| Sewer | Public Sewer |
|---|---|
| Heating | Natural Gas |
| Cooling | Central Air |
| Utilities | Underground Utilities |
| Possession | Close Of Escrow |
| Roof | See Remarks,Shingle |
| Appliances | Microwave,Range,Tankless Water Heater,Refrigerator,Dishwasher,Disposal |
| HOA Fee | 344 |
| Garage Spaces | 2 |
| Patio/Porch Features | Patio,Porch |
| Architectural Style | Traditional |
| Pool Features | None |
| Security Features | Smoke Detector(s) |
| Construction Materials | Stone,Vinyl Siding |
| Year Built | 2026 |
| Levels | Two |
| Property Subtype | Single Family Residence |
| Community Features | See Remarks |
| Assoc Fee Paid Per | Annually |
| County | Aiken |
| New Construction | true |
| Property Type | Residential |
| HOA | true |
| Attached Garage | true |
| Subdivision Name | Hitchcock Preserve |
| Garage Y/N | true |
| Other Structures | None |
| Total Rooms | 8 |
| Full Baths | 2 |
| Status | Active |
| Directions | Hitchcock Preserve is Aiken's newest community. Just minutes from downtown and shopping you will find Hitchcock Preserve off of the 118 Bypass in the rear section of Hitchcock Crossing. Take Hitchcock Parkway to Wando Ridge Road to Tullamore Drive to Balbriggan Place |
| High School | Midland Valley |
| City | Aiken |
| MLS Area | SW |
| Lot Size Units | Acres |
| Lot Size Square Feet | 5662.8 |
| Carport Y/N | false |
| Elementary School | Warrenville |
| Home Warranty Y/N | true |
| Middle/Junior High School | Lbc |
| Virtual Tour | https://www.propertypanorama.com/instaview/aiken/222640 |
| Builder Name | Veranda Homes, LLC |
| Standard Status | Active |
Interior Features
| Interior Amenities | Solid Surface Counters,Walk-In Closet(s),Bedroom on 1st Floor,Cable Available,Ceiling Fan(s),Kitchen Island,Pantry,High Speed Internet,Cable Internet |
|---|---|
| Basement | None |
| Flooring | Carpet,Ceramic Tile |
| Air Conditioning Y/N | true |
| Heating Y/N | true |
| Fireplace Y/N | false |
| Above Grade Finished Area | 2411 |
| Half Baths | 1 |
| Total Bedrooms | 4 |
| LivingAreaSource | Builder |
| Total Baths | 3 |
Exterior Features
| Parking Features | Attached,Driveway,Garage Door Opener,Paved |
|---|---|
| Lot Features | Landscaped,Sprinklers In Front,Sprinklers In Rear |
| Water Source | Public |
| Lot Size Area | 0.13 |
| Foundation Details | Slab |
| Building Area Total | 2411 |
| Lot Dimensions | 43x1300 |
| Lot Size Acres | 0.13 |
| Road Surface Type | Paved |
| Horse Y/N | false |
| Horse Amenities | None |
Amenities
- Foreclosure
- Views
- Short Sale
- New Construction
- Adult 55+
- Lease To Own
- No HOA Fees
- Furnished
- Primary On Main
- Air Conditioning
- Seller Finance
- Green
- Fixer Upper
- Horse
- Golf
- Fireplace
- Deck
- Garage
- Basement
- Pool
Property vs Single Family Average in 29801
Price
Year Built
 ©2026 Georgia Multiple Listing Service All information deemed reliable but not guaranteed. All properties are subject to prior sale, change or withdrawal. Neither listing broker(s) or information provider(s) shall be responsible for any typographical errors, misinformation, misprints and shall be held totally harmless. Listing(s) information is provided for consumer's personal, non-commercial use and may not be used for any purpose other than to identify prospective properties consumers may
 Aiken Board of Realtors® All information deemed reliable but not guaranteed. All properties are subject to prior sale, change or withdrawal. Neither listing broker(s) or information provider(s) shall be responsible for any typographical errors, misinformation, misprints and shall be held totally harmless. Listing(s) information is provided for consumer's personal, non-commercial use and may not be used for any purpose other than to identify prospective properties consumers may be interested in
 The data relating to real estate on this web site comes in part from the Internet Data Exchange program of Hive MLS LLC, and is updated as of September 21, 2026 3:27 PM UTC All information is deemed reliable but not guaranteed and should be independently verified. All properties are subject to prior sale, change, or withdrawal. Neither listing broker(s) nor Summer House Realty Georgia shall be responsible for any typographical errors, misinformation, or misprints, and shall be held totally harmless
