
Primary on Main



Address
5709 Rockaway Drive, Union City, GA
Price
$ 257,500
Property Attributes
- MLS#10852779
- TypeSingle Family
- Listing Status New
- CountyFulton
- CityUnion City
- NeighborhoodBrookstone
- Zip30291
- StyleBrick/Frame, Traditional
- Year Built2003
- Taxes$ 3463
- Price$ 257,500
- Bedrooms3
- Full Bathrooms2
- Half Bathrooms1
- Sqr Footage1641
- Lot Size0.14 Acres
Data Source:
Georgia MLS (GAMLS)
Property Description
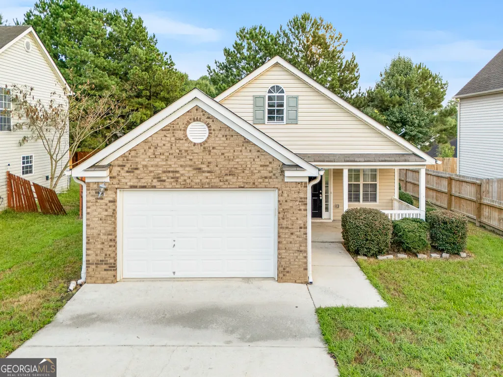
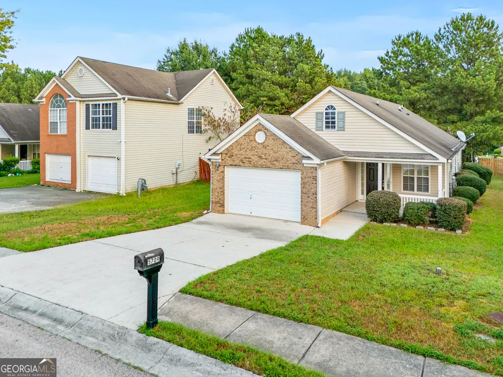
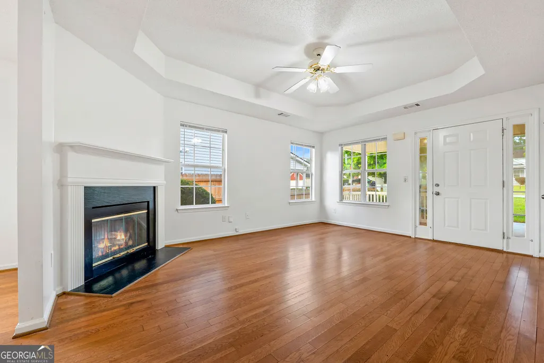
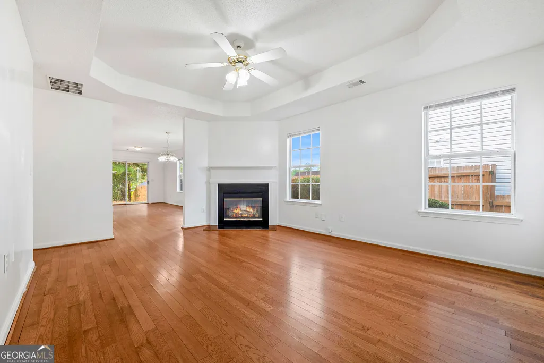
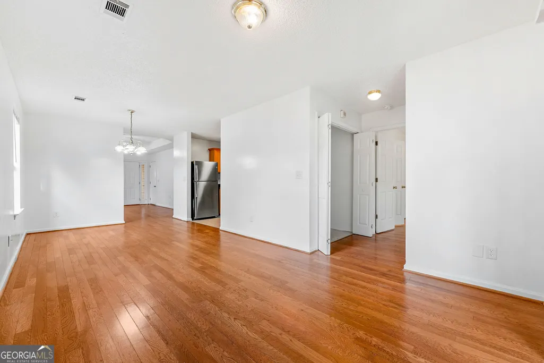
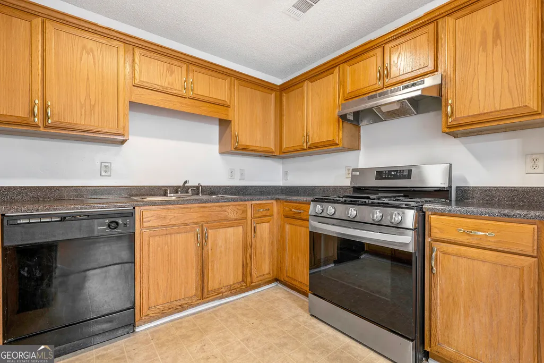
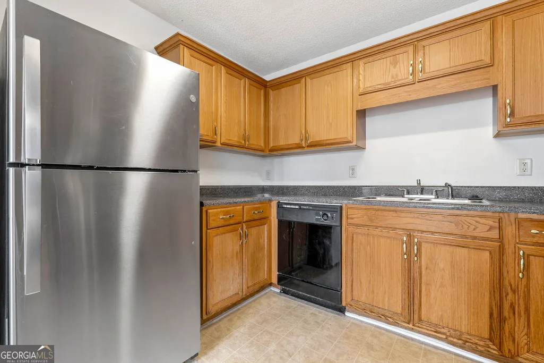
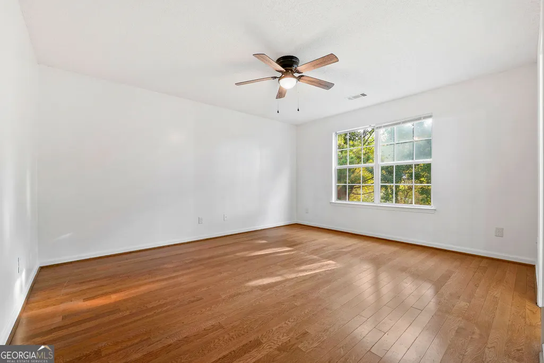
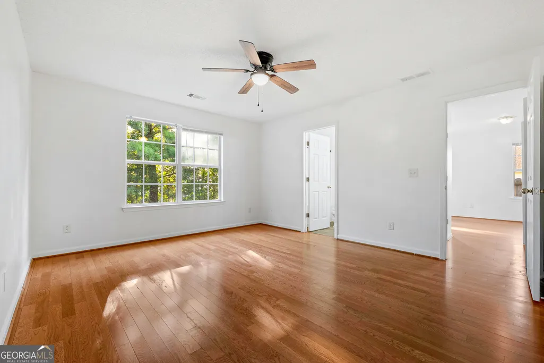
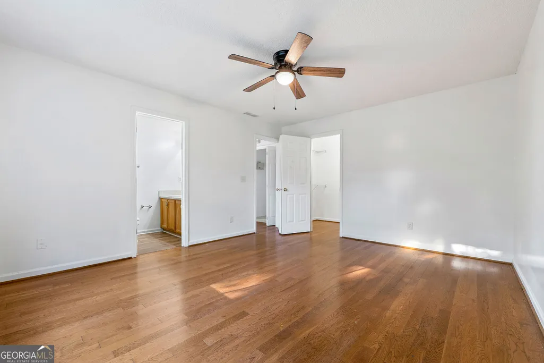
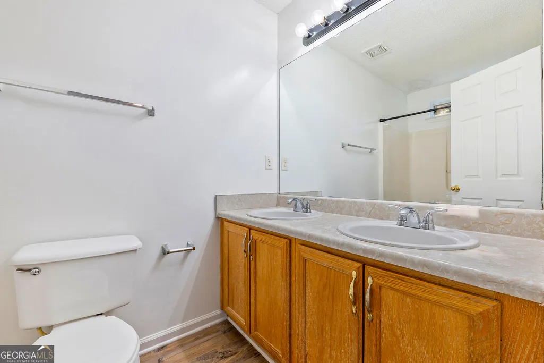
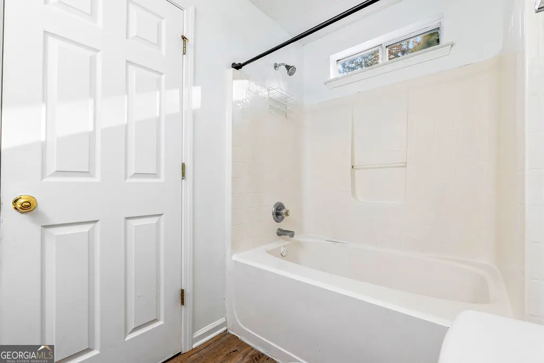
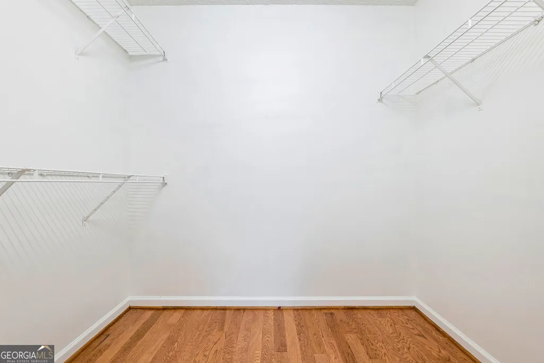
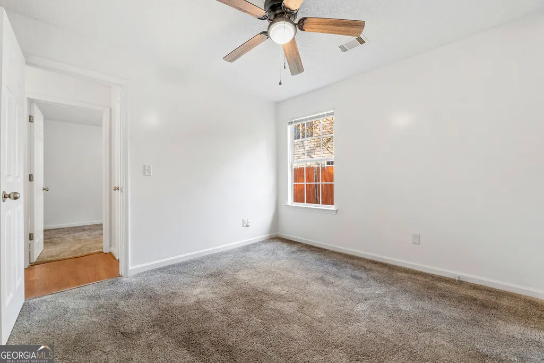
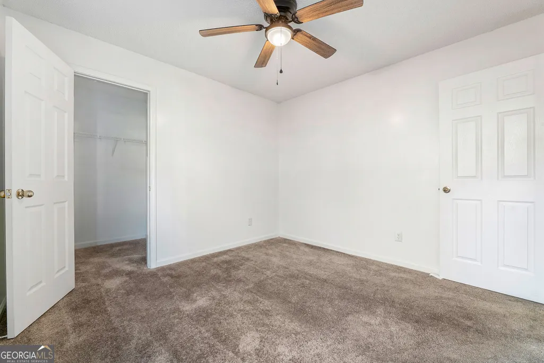
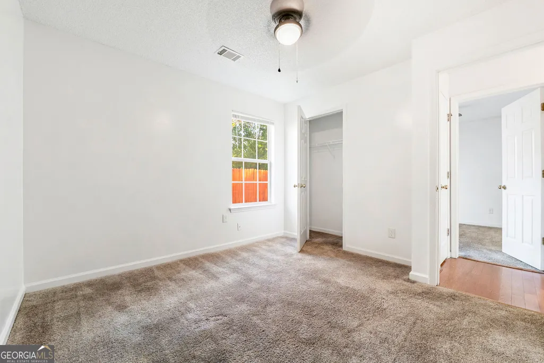
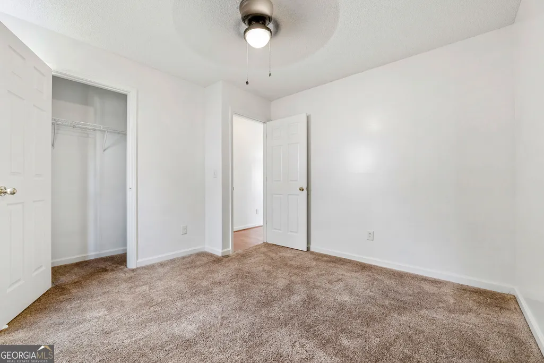
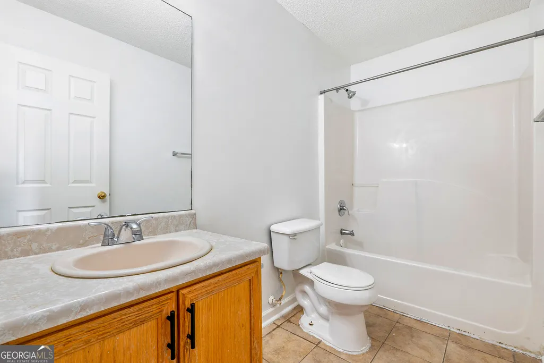
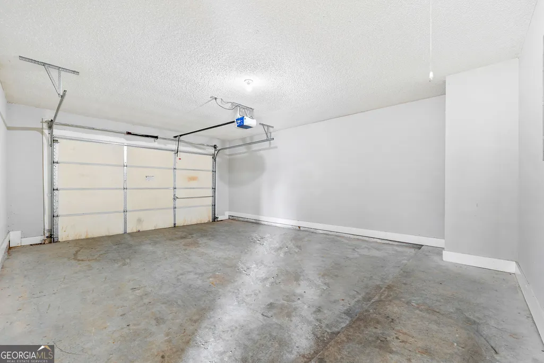
***The seller is offering $5,000 as a move-in touch-up credit and would also consider providing a closing cost credit.*** The home features hardwood flooring, a spacious kitchen with ample cabinet storage and an eat-in breakfast area, and a cozy fireplace. The primary suite includes a private en-suite bath and walk-in closet. Additional highlights include vaulted/tray ceilings and an attached 2-car garage. Conveniently located in Union City with easy access to shopping, dining, major roadways, and everyday amenities. Don't miss the opportunity to make this home your own!
| Elementary School | Middle School | High School |
|---|---|---|
| Gullatt Elementary School | Renaissance Middle School | Langston Hughes High School |
| Price History | |
|---|---|
| 9/24/2026 | Listed $257,500 |
General Features
| Sewer | Septic Tank |
|---|---|
| Heating | Central,Natural Gas |
| Cooling | Central Air,Electric |
| Utilities | Cable Available,Sewer Connected |
| Roof | Other |
| Appliances | Dishwasher,Disposal,Ice Maker,Range |
| Association Fee Includes | None |
| Architectural Style | Brick/Frame,Traditional |
| Construction Materials | Other |
| Year Built | 2003 |
| Levels | One |
| Property Subtype | Single Family Residence |
| Tax Year | 2026 |
| Community Features | None |
| County | Fulton |
| New Construction | false |
| Property Type | Residential |
| HOA | false |
| Attached Garage | false |
| Subdivision Name | Brookstone |
| Garage Y/N | true |
| Full Baths | 2 |
| Status | New |
| Directions | Available on GPS. |
| High School | Langston Hughes |
| City | Union City |
| Lot Size Units | Square Feet |
| Lot Size Square Feet | 6098.4 |
| Carport Y/N | false |
| Elementary School | Gullatt |
| Land Lease Y/N | false |
| Tax Annual Amount | 3463.35 |
| Home Warranty Y/N | false |
| Middle/Junior High School | Renaissance |
| Property Condition | Resale |
| Structure Type | House |
| Building Area Units | Square Feet |
| Living Area Units | Square Feet |
| Standard Status | Active |
Interior Features
| Interior Amenities | Master On Main Level,Tray Ceiling(s),Vaulted Ceiling(s),Walk-In Closet(s) |
|---|---|
| Basement | None |
| Flooring | Hardwood |
| Total Fireplaces | 1 |
| Air Conditioning Y/N | true |
| Heating Y/N | true |
| Fireplace Y/N | true |
| Above Grade Finished Area | 1641 |
| Half Baths | 1 |
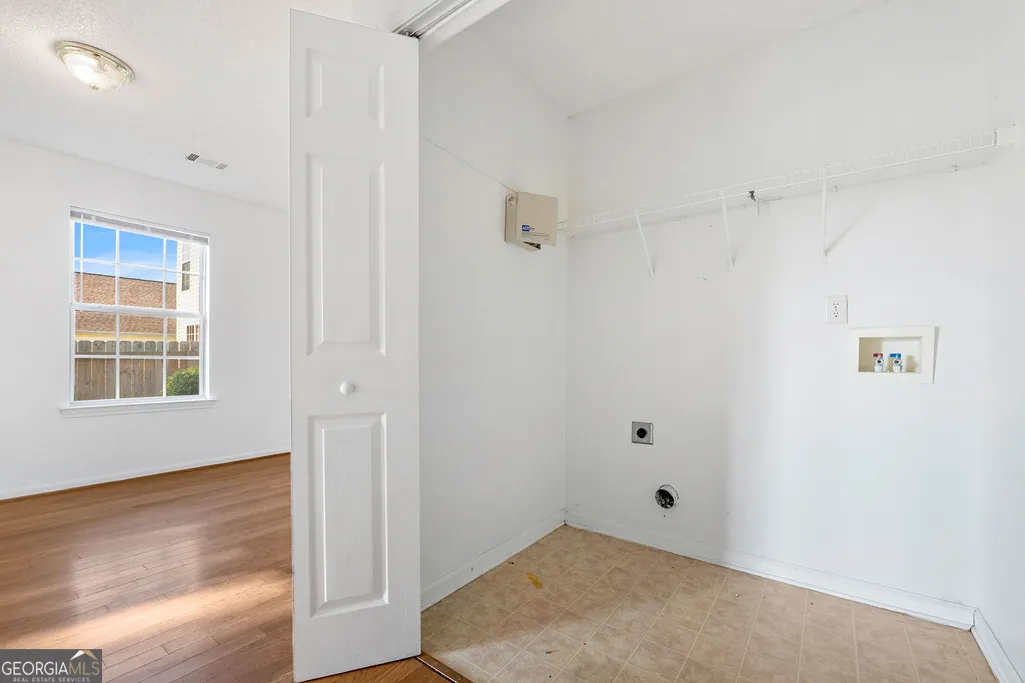
| Laundry Features | Laundry Closet |
| Total Bedrooms | 3 |
| Main Level Bedrooms | 3 |
| Main Level Bathrooms | 2 |
| Below Grade Finished Area Unit Type | Square Feet |
| LivingAreaSource | Public Records |
| Above Grade Finished Area Unit Type | Square Feet |
| Total Baths | 3 |
Exterior Features
| Parking Features | Garage,Garage Door Opener |
|---|---|
| Lot Features | None |
| Water Source | Public |
| Lot Size Area | 6098.4 |
| Building Area Total | 1641 |
| Lot Size Acres | 0.14 |
| Lot Size Source | Public Records |
Amenities
- Foreclosure
- Views
- Short Sale
- New Construction
- Adult 55+
- Lease To Own
- No HOA Fees
- Furnished
- Primary On Main
- Air Conditioning
- Seller Finance
- Green
- Fixer Upper
- Horse
- Golf
- Fireplace
- Deck
- Garage
- Basement
- Pool
Property vs Single Family Average in 30291
Price
Taxes
Year Built
 ©2026 Georgia Multiple Listing Service All information deemed reliable but not guaranteed. All properties are subject to prior sale, change or withdrawal. Neither listing broker(s) or information provider(s) shall be responsible for any typographical errors, misinformation, misprints and shall be held totally harmless. Listing(s) information is provided for consumer's personal, non-commercial use and may not be used for any purpose other than to identify prospective properties consumers may
 Aiken Board of Realtors® All information deemed reliable but not guaranteed. All properties are subject to prior sale, change or withdrawal. Neither listing broker(s) or information provider(s) shall be responsible for any typographical errors, misinformation, misprints and shall be held totally harmless. Listing(s) information is provided for consumer's personal, non-commercial use and may not be used for any purpose other than to identify prospective properties consumers may be interested in
 The data relating to real estate on this web site comes in part from the Internet Data Exchange program of Hive MLS LLC, and is updated as of September 25, 2026 3:15 PM UTC All information is deemed reliable but not guaranteed and should be independently verified. All properties are subject to prior sale, change, or withdrawal. Neither listing broker(s) nor Summer House Realty Georgia shall be responsible for any typographical errors, misinformation, or misprints, and shall be held totally harmless
