
Open House Sat, Sep 26th 01:00 PM - 04:00 PM - New Construction
















Address
4746 Braselton Hwy, Hoschton, GA
Price
$ 1,350,000
Property Attributes
- MLS#10852717
- TypeSingle Family
- Listing Status New
- CountyGwinnett
- CityHoschton
- NeighborhoodNone
- Zip30548
- StyleBrick 4 Side, European, Other
- Year Built2026
- Taxes$ 1021
- Price$ 1,350,000
- Bedrooms4
- Full Bathrooms5
- Half Bathrooms1
- Sqr Footage5634
- Lot Size0.67 Acres
Data Source:
Georgia MLS (GAMLS)
Property Description
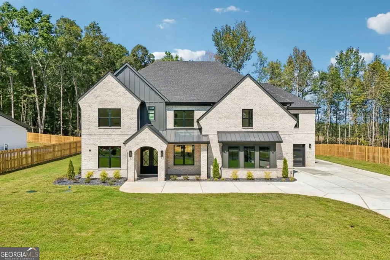
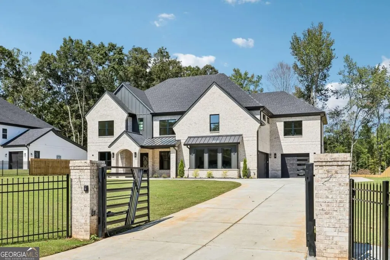
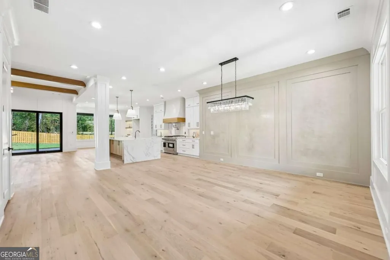
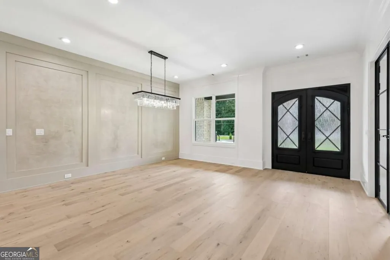
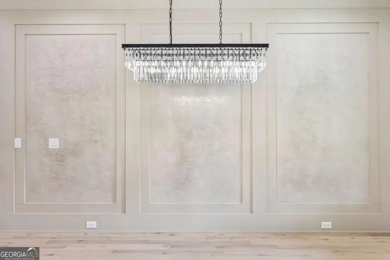
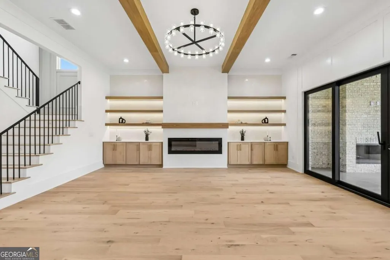
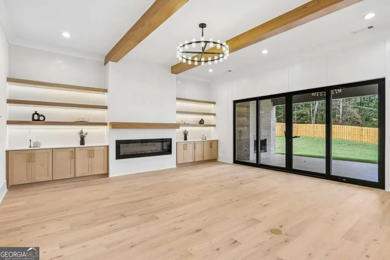
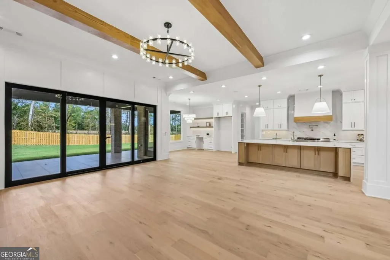
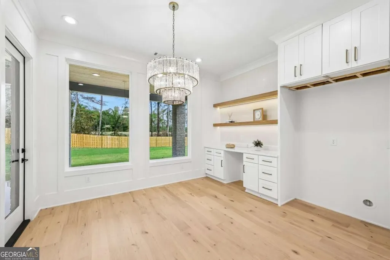
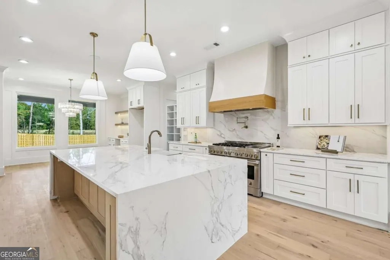
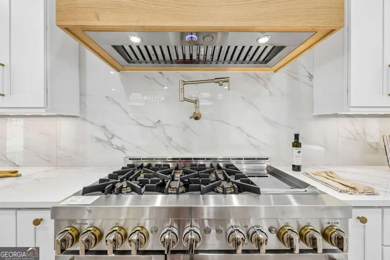
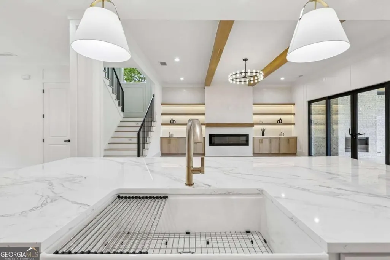
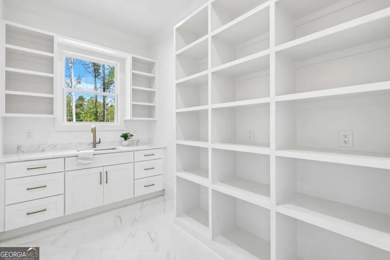
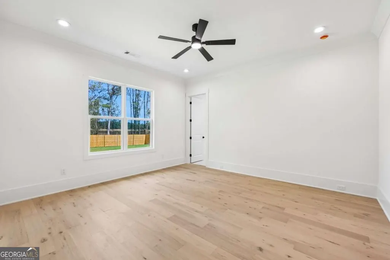
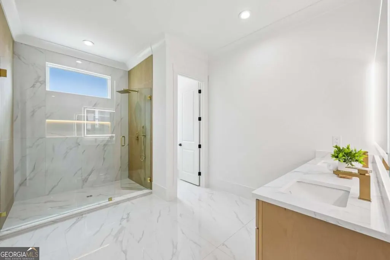
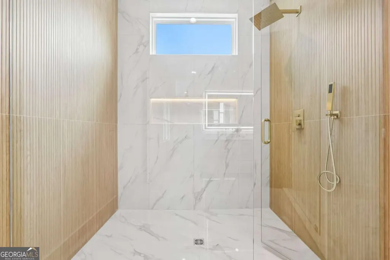
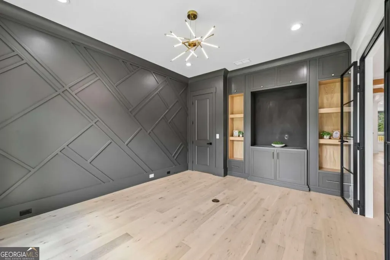
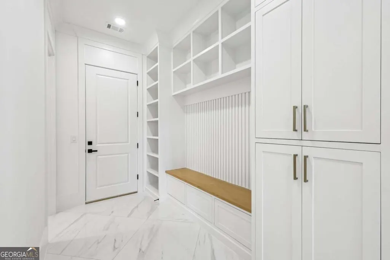
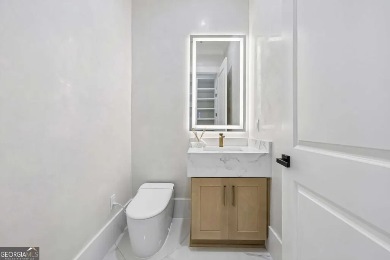
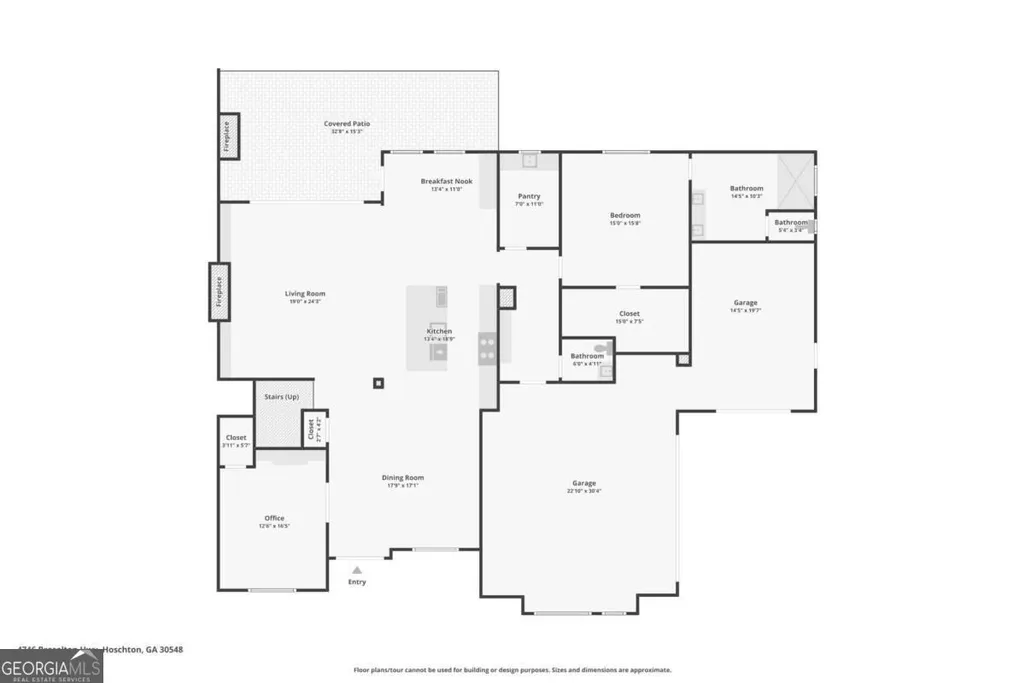
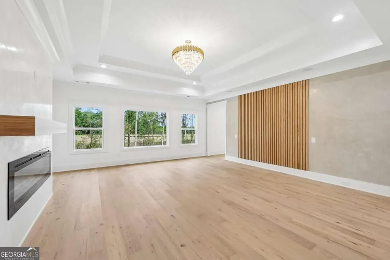
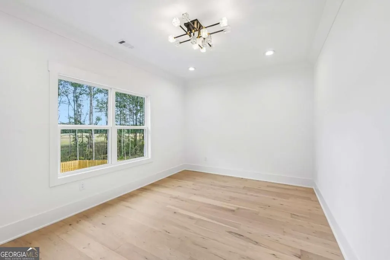
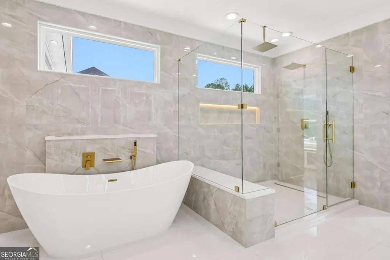
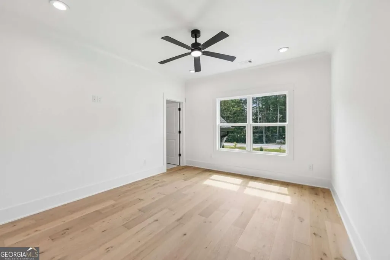
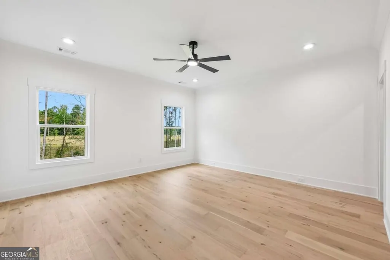
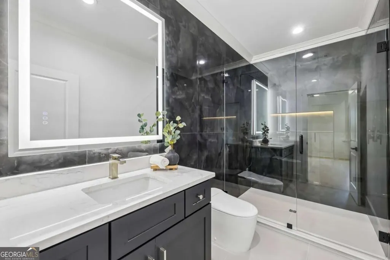
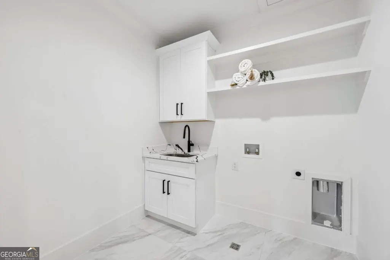
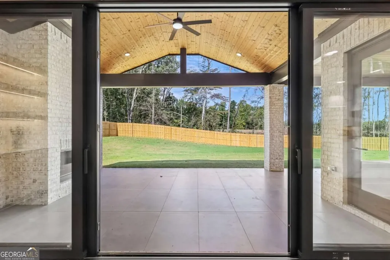
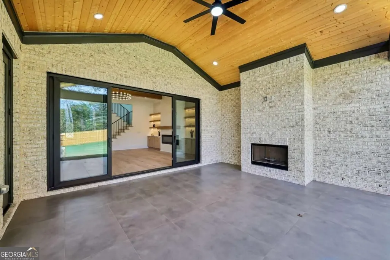
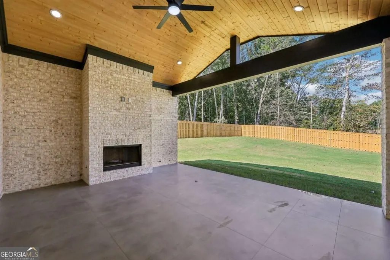
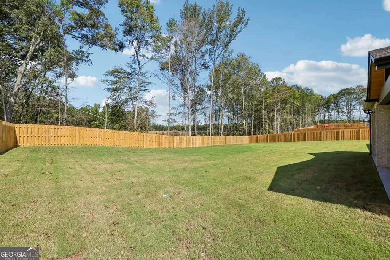
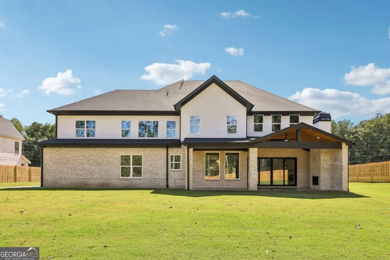
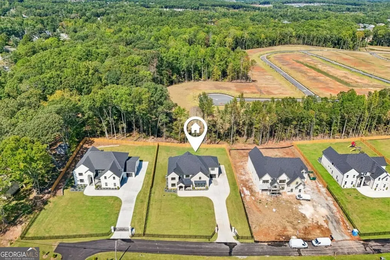
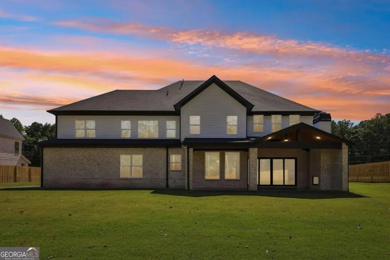
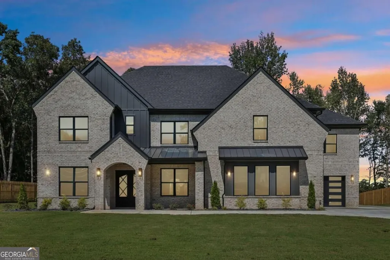
New construction along Braselton Highway is moving quickly, and this custom four-sided brick home offers a rare combination of luxury, privacy, space, and no HOA. Privately gated and fully fenced on a 0.67-acre homesite, this 5,634-square-foot residence features 4 bedrooms, 5 full and 1 half baths, a private office, media room, 3-car garage, two laundry areas, and exceptional indoor and outdoor living spaces. Step through the steel double entry doors into a beautifully finished interior where hardwood flooring, custom millwork, designer lighting, architectural tray and beamed ceilings, and thoughtful details carry throughout the home. The main living area is anchored by a fireplace with custom shelving and flows seamlessly into the kitchen, dining spaces, and covered outdoor living area. Designed for both entertaining and everyday living, the gourmet kitchen features an oversized quartz waterfall island with breakfast seating, custom cabinetry with built-in utensil storage and spice rack, under-cabinet lighting, designer backsplash, porcelain farmhouse sink, and a JennAir stainless appliance package. The 6-burner gas range with grill and double oven is complemented by an exterior-vented exhaust, pot filler, microwave and dishwasher. A walk-in pantry provides built-in shelving and an additional sink, while the adjoining breakfast area includes a dry bar and display shelving. A separate formal dining room with an accent wall and statement chandelier creates an elegant space for larger gatherings. The main level also offers a private guest suite with its own ensuite bath, walk-in closet, and dedicated washer/dryer hookup-an ideal setup for extended family or overnight guests. A private office with custom built-in cabinetry, mudroom with custom storage, and powder room add even more functionality to the first floor. Upstairs, the primary suite is designed as a true retreat with a private fireplace and additional bonus room attached, perfect for a sitting area. The spa-inspired bath features a soaking tub, frameless glass shower, and dual vanities, while two custom walk-in closets provide exceptional storage, including an impressive dressing closet with built-ins and a center quartz island dresser. Two additional upstairs bedrooms each feature their own ensuite bath and walk-in closet. The upper level also includes a spacious open-concept media room with fireplace and built-in bench seating, a bonus room with ensuite bath and walk in closet, and a full laundry room featuring custom cabinetry and a sink. Outdoor living is equally impressive. A spacious covered rear deck with fireplace overlooks the level, professionally landscaped backyard, creating an inviting extension of the home's living and entertaining space. The fully fenced and privately gated property also includes exterior lighting, and wiring for exterior cameras. The 3-car garage features automatic garage door openers, and a 220V outlet. Additional upgrades include built-in speakers in the kitchen, primary suite, and media room. Located at 4746 Braselton Highway, this home offers easy access to Hwy 124, Hwy 53, Hwy 211 and I-85 and is convenient to Downtown Hoschton, Historic Downtown Braselton, shopping, dining, healthcare, parks, golf, walking trails, and Chateau Elan Winery & Resort This is an exceptional opportunity to own custom new construction with a gated homesite, no HOA, and the space and flexibility to accommodate the way you live.
| Elementary School | Middle School | High School |
|---|---|---|
| Duncan Creek Elementary School | Frank N Osborne Middle School | Mill Creek High School |
| Price History | |
|---|---|
| 9/24/2026 | Listed $1,350,000 |
General Features
| Sewer | Septic Tank |
|---|---|
| Heating | Central |
| Cooling | Ceiling Fan(s),Central Air |
| Utilities | Cable Available,High Speed Internet,Natural Gas Available,Phone Available,Underground Utilities,Water Available |
| Roof | Composition |
| Appliances | Dishwasher,Double Oven,Microwave |
| Association Fee Includes | None |
| Architectural Style | Brick 4 Side,European,Other |
| Security Features | Carbon Monoxide Detector(s),Gated Community,Smoke Detector(s) |
| Construction Materials | Brick |
| Year Built | 2026 |
| Electric | 220 Volts |
| Levels | Two |
| Property Subtype | Single Family Residence |
| Tax Year | 2025 |
| Community Features | None |
| County | Gwinnett |
| New Construction | true |
| Property Type | Residential |
| HOA | false |
| Attached Garage | false |
| Subdivision Name | None |
| Garage Y/N | true |
| Full Baths | 5 |
| Status | New |
| Directions | GPS |
| High School | Mill Creek |
| City | Hoschton |
| Body of Water | None |
| Lot Size Units | Square Feet |
| Lot Size Square Feet | 29185.2 |
| Carport Y/N | false |
| Elementary School | Duncan Creek |
| Property Attached Y/N | false |
| Land Lease Y/N | false |
| Tax Annual Amount | 1021 |
| Home Warranty Y/N | true |
| Middle/Junior High School | Frank N Osborne |
| Property Condition | New Construction |
| Virtual Tour | https://www.zillow.com/view-imx/4fe25257-6ac0-4b49-8af7-494da1fa16d9?wl=true&setAttribution=mls&initialViewType=pano |
| Structure Type | House |
| Building Area Units | Square Feet |
| Living Area Units | Square Feet |
| Standard Status | Active |
Interior Features
| Interior Amenities | Beamed Ceilings,Double Vanity,In-Law Floorplan,Other,Tray Ceiling(s),Walk-In Closet(s) |
|---|---|
| Basement | None |
| Flooring | Hardwood |
| Total Fireplaces | 4 |
| Fireplace Features | Living Room,Master Bedroom,Other,Outside |
| Common Walls | No Common Walls |
| Air Conditioning Y/N | true |
| Heating Y/N | true |
| Window Features | Window Treatments |
| Fireplace Y/N | true |
| Above Grade Finished Area | 5634 |
| Half Baths | 1 |
| Laundry Features | Mud Room |
| Total Bedrooms | 4 |
| Main Level Bedrooms | 1 |
| Main Level Bathrooms | 1 |
| Below Grade Finished Area Unit Type | Square Feet |
| LivingAreaSource | Appraiser |
| Above Grade Finished Area Unit Type | Square Feet |
| Kitchen Features | Breakfast Area,Breakfast Room,Kitchen Island,Walk-in Pantry |
| Total Baths | 6 |
| Dining Room Features | Seats 12+ |
Exterior Features
| Fencing | Back Yard,Fenced,Front Yard |
|---|---|
| Parking Features | Garage,Kitchen Level,Garage Door Opener,Side/Rear Entrance |
| Lot Features | Level |
| Water Source | Public |
| Total Parking | 3 |
| Lot Size Area | 29185.2 |
| Foundation Details | Slab |
| Building Area Total | 5634 |
| Lot Size Acres | 0.67 |
| Lot Size Source | Other |
Amenities
- Foreclosure
- Views
- Short Sale
- New Construction
- Adult 55+
- Lease To Own
- No HOA Fees
- Furnished
- Primary On Main
- Air Conditioning
- Seller Finance
- Green
- Fixer Upper
- Horse
- Golf
- Fireplace
- Deck
- Garage
- Basement
- Pool
Property vs Single Family Average in 30548
Price
Taxes
Year Built
 ©2026 Georgia Multiple Listing Service All information deemed reliable but not guaranteed. All properties are subject to prior sale, change or withdrawal. Neither listing broker(s) or information provider(s) shall be responsible for any typographical errors, misinformation, misprints and shall be held totally harmless. Listing(s) information is provided for consumer's personal, non-commercial use and may not be used for any purpose other than to identify prospective properties consumers may
 Aiken Board of Realtors® All information deemed reliable but not guaranteed. All properties are subject to prior sale, change or withdrawal. Neither listing broker(s) or information provider(s) shall be responsible for any typographical errors, misinformation, misprints and shall be held totally harmless. Listing(s) information is provided for consumer's personal, non-commercial use and may not be used for any purpose other than to identify prospective properties consumers may be interested in
 The data relating to real estate on this web site comes in part from the Internet Data Exchange program of Hive MLS LLC, and is updated as of September 24, 2026 12:28 PM UTC All information is deemed reliable but not guaranteed and should be independently verified. All properties are subject to prior sale, change, or withdrawal. Neither listing broker(s) nor Summer House Realty Georgia shall be responsible for any typographical errors, misinformation, or misprints, and shall be held totally harmless
