
Primary on Main - Eco Friendly



Address
122 Jones Court, Athens, GA
Price
$ 650,000
Property Attributes
- MLS#10849595
- TypeSingle Family
- Listing Status New
- CountyClarke
- CityAthens
- NeighborhoodJones Swanson
- Zip30606
- StyleRanch, Traditional
- Year Built2023
- Taxes$ 5211
- Price$ 650,000
- Bedrooms4
- Full Bathrooms2
- Half Bathrooms0
- Sqr Footage1920
- Lot Size1.26 Acres
Data Source:
Georgia MLS (GAMLS)
Property Description
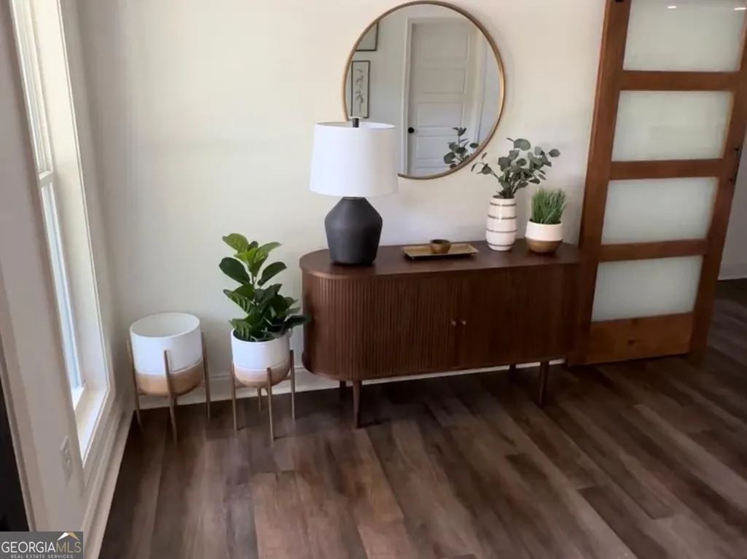
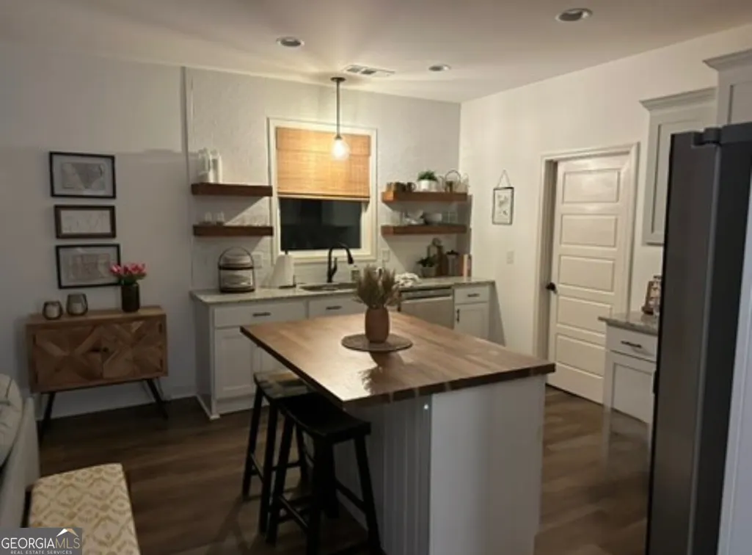
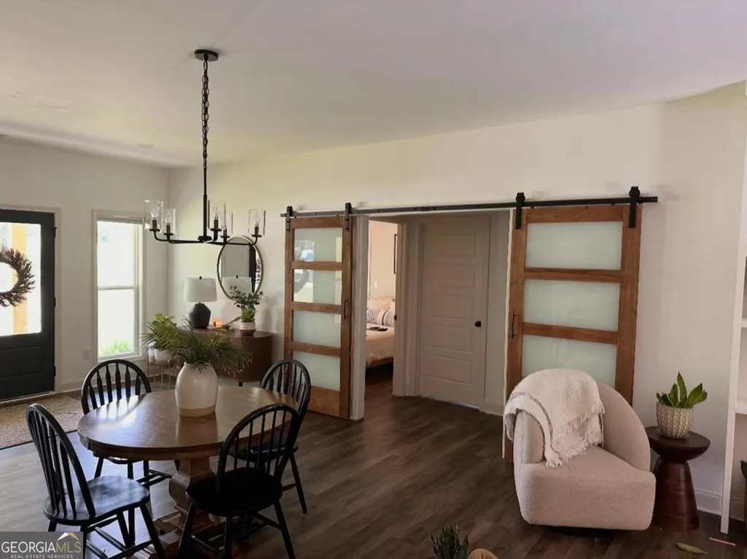
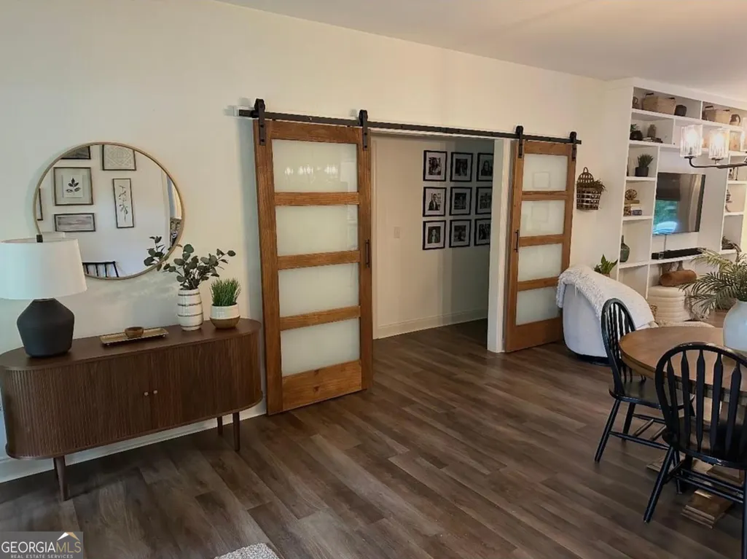
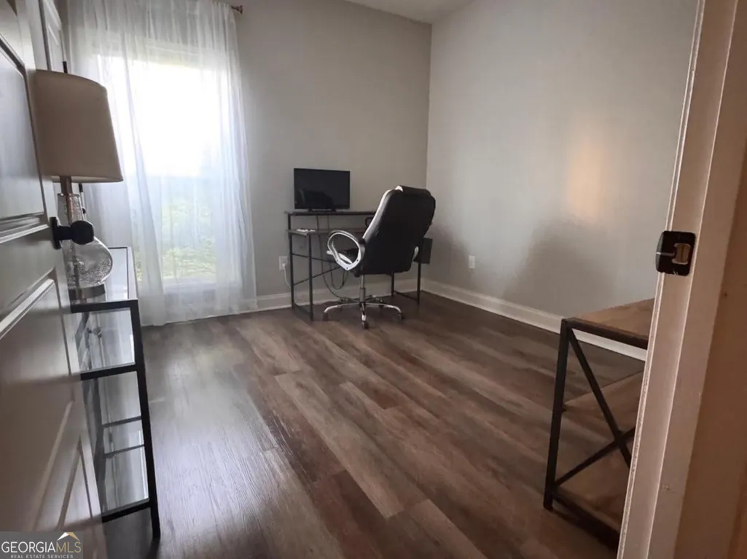
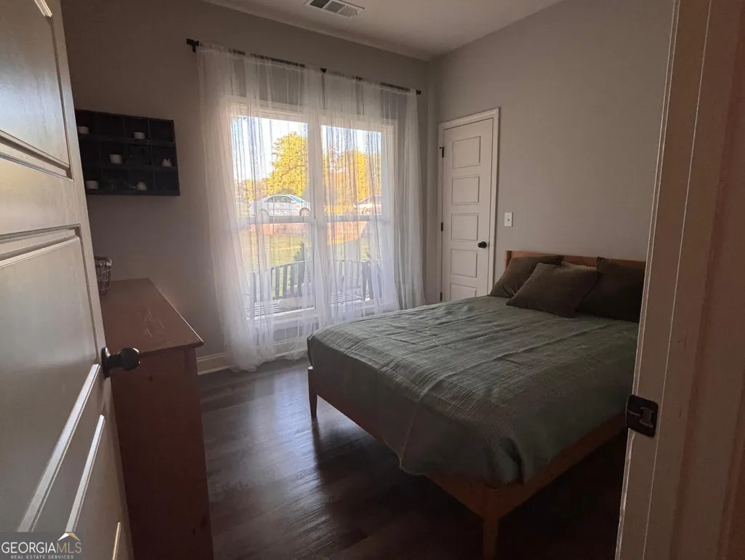
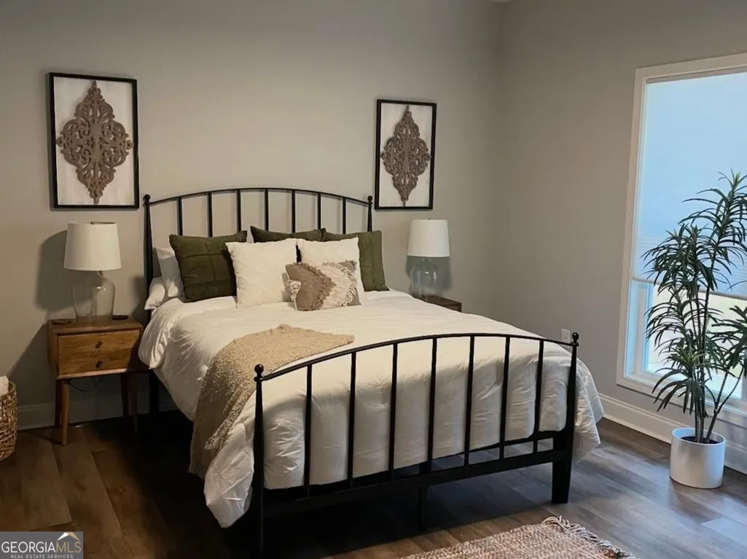
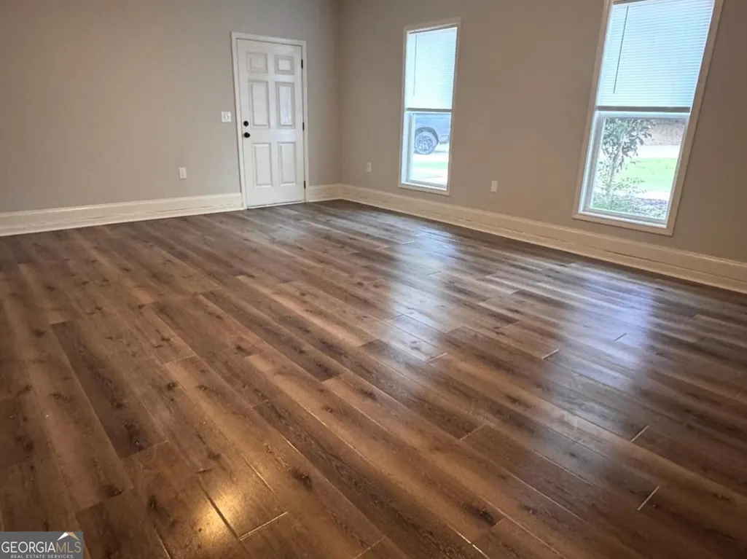
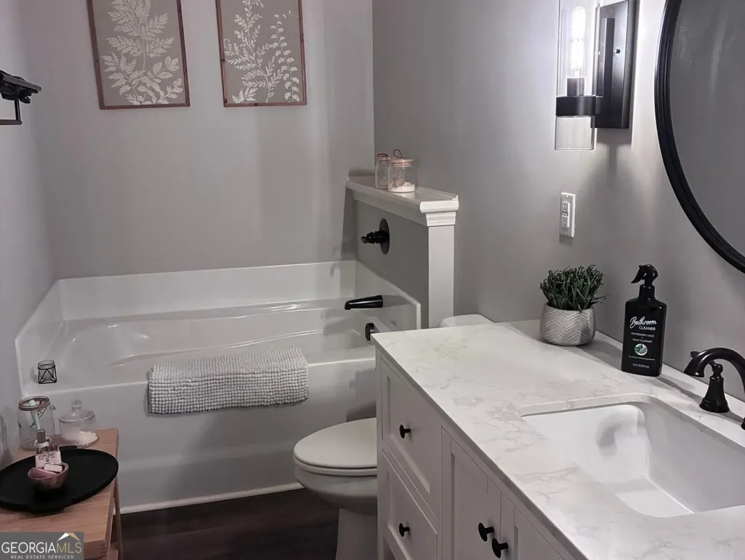
Welcome to 122 Jones Court - a rare 1.26-acre cul-de-sac lot nestled in the serene Jones Swanson Subdivision of Athens, Georgia. Surrounded by majestic towering pines and oaks, this level, paved-road lot offers an idyllic canvas for designing your custom dream home in one of Clarke County's most sought-after neighborhoods. The property sits along the quiet Timothy Road Corridor, providing the perfect balance of suburban tranquility and everyday convenience - mere minutes from downtown Athens, the University of Georgia, premier dining, retail, and top-rated schools. Custom construction - 2023 - modern & open floorplan, 4 bedroom, 2 full bath + 400 sq ft ensuite/"man cave". Separate four car, 2 bay steel building/garage (600 sq. ft.). Towering pines & hardwood canopy offer seclusion and ample space for treehouse, gazebo or garden. Quiet, established neighborhood - no HOA fees. Utilities: Walton EMC, Spectrum, ACC water (septic system). Jones Swanson Subdivision is one of Athens' premier suburban neighborhoods, celebrated for its towering pines and oaks that create a natural sound barrier from the nearby Loop. Families stroll to school along tree-lined streets, cyclists enjoy scenic routes, and residents savor a peaceful pace of life - all while remaining minutes from the energy of downtown Athens and the University of Georgia. The Middle Oconee River borders the neighborhood, offering kayaking, tubing, fishing, and trail access at Ben Burton Park. Top-rated shopping and dining at Epps Bridge Centre, Alps Village, and Beechwood are all within easy reach.
| Elementary School | Middle School | High School |
|---|---|---|
| Timothy Elementary School | Clarke Middle School | Clarke Central High School |
| Price History | |
|---|---|
| 9/19/2026 | Listed $650,000 |
General Features
| Sewer | Septic Tank |
|---|---|
| Heating | Central,Electric,Forced Air,Heat Pump |
| Cooling | Ceiling Fan(s),Central Air,Electric,Heat Pump |
| Utilities | Cable Available,Electricity Available,High Speed Internet,Natural Gas Available,Phone Available,Water Available |
| Roof | Composition |
| Appliances | Dishwasher,Disposal,Dryer,Electric Water Heater,Ice Maker,Microwave,Range,Refrigerator,Stainless Steel Appliance(s),Washer |
| Association Fee Includes | None |
| Patio/Porch Features | Patio,Porch |
| Architectural Style | Ranch,Traditional |
| Construction Materials | Concrete |
| Year Built | 2023 |
| Electric | 220 Volts |
| Levels | One |
| Property Subtype | Single Family Residence |
| Tax Year | 2026 |
| Community Features | Near Public Transport,Walk To Schools,Near Shopping |
| Accessibility | Accessible Doors |
| County | Clarke |
| New Construction | false |
| Property Type | Residential |
| HOA | false |
| Attached Garage | false |
| Energy Efficient | Appliances,Doors,Insulation |
| Subdivision Name | Jones Swanson |
| Garage Y/N | true |
| Green Water Conservation | Low-Flow Fixtures |
| Other Structures | Garage(s) |
| Full Baths | 2 |
| Status | New |
| Directions | GPS friendly location off Timothy Road |
| High School | Clarke Central |
| City | Athens |
| Lot Size Units | Acres |
| Lot Size Square Feet | 54885.6 |
| Carport Y/N | false |
| Elementary School | Timothy |
| Land Lease Y/N | false |
| Tax Annual Amount | 5211.65 |
| Home Warranty Y/N | false |
| Middle/Junior High School | Clarke |
| Property Condition | Resale |
| Structure Type | House |
| Building Area Units | Square Feet |
| Living Area Units | Square Feet |
| Standard Status | Active |
| Occupancy Type | Vacant |
Interior Features
| Interior Amenities | Double Vanity,High Ceilings,Master On Main Level,Roommate Plan,Soaking Tub,Split Bedroom Plan,Tile Bath,Vaulted Ceiling(s),Walk-In Closet(s) |
|---|---|
| Basement | None |
| Flooring | Laminate,Tile,Vinyl |
| Air Conditioning Y/N | true |
| Heating Y/N | true |
| Window Features | Double Pane Windows,Window Treatments |
| Fireplace Y/N | false |
| Above Grade Finished Area | 1920 |
| Laundry Features | Mud Room |
| Total Bedrooms | 4 |
| Main Level Bedrooms | 4 |
| Main Level Bathrooms | 2 |
| Below Grade Finished Area Unit Type | Square Feet |
| LivingAreaSource | Owner |
| Above Grade Finished Area Unit Type | Square Feet |
| Kitchen Features | Breakfast Bar,Kitchen Island,Pantry,Solid Surface Counters,Walk-in Pantry |
| Total Baths | 2 |
| Dining Room Features | Dining Rm/Living Rm Combo |
Exterior Features
| Exterior Amenities | Garden |
|---|---|
| Vegetation | Wooded |
| Parking Features | Garage,Detached,Parking Pad,Garage Door Opener |
| Lot Features | Cul-De-Sac,Level |
| Water Source | Public |
| Total Parking | 4 |
| Lot Size Area | 1.26 |
| Foundation Details | Slab |
| Building Area Total | 1920 |
| Lot Size Acres | 1.26 |
| Lot Size Source | Public Records |
Amenities
- Foreclosure
- Views
- Short Sale
- New Construction
- Adult 55+
- Lease To Own
- No HOA Fees
- Furnished
- Primary On Main
- Air Conditioning
- Seller Finance
- Green
- Fixer Upper
- Horse
- Golf
- Fireplace
- Deck
- Garage
- Basement
- Pool
Property vs Single Family Average in 30606
Price
Taxes
Year Built
 ©2026 Georgia Multiple Listing Service All information deemed reliable but not guaranteed. All properties are subject to prior sale, change or withdrawal. Neither listing broker(s) or information provider(s) shall be responsible for any typographical errors, misinformation, misprints and shall be held totally harmless. Listing(s) information is provided for consumer's personal, non-commercial use and may not be used for any purpose other than to identify prospective properties consumers may
 Aiken Board of Realtors® All information deemed reliable but not guaranteed. All properties are subject to prior sale, change or withdrawal. Neither listing broker(s) or information provider(s) shall be responsible for any typographical errors, misinformation, misprints and shall be held totally harmless. Listing(s) information is provided for consumer's personal, non-commercial use and may not be used for any purpose other than to identify prospective properties consumers may be interested in
 The data relating to real estate on this web site comes in part from the Internet Data Exchange program of Hive MLS LLC, and is updated as of September 21, 2026 3:27 PM UTC All information is deemed reliable but not guaranteed and should be independently verified. All properties are subject to prior sale, change, or withdrawal. Neither listing broker(s) nor Summer House Realty Georgia shall be responsible for any typographical errors, misinformation, or misprints, and shall be held totally harmless
