
Price Reduction - Primary on Main




Address
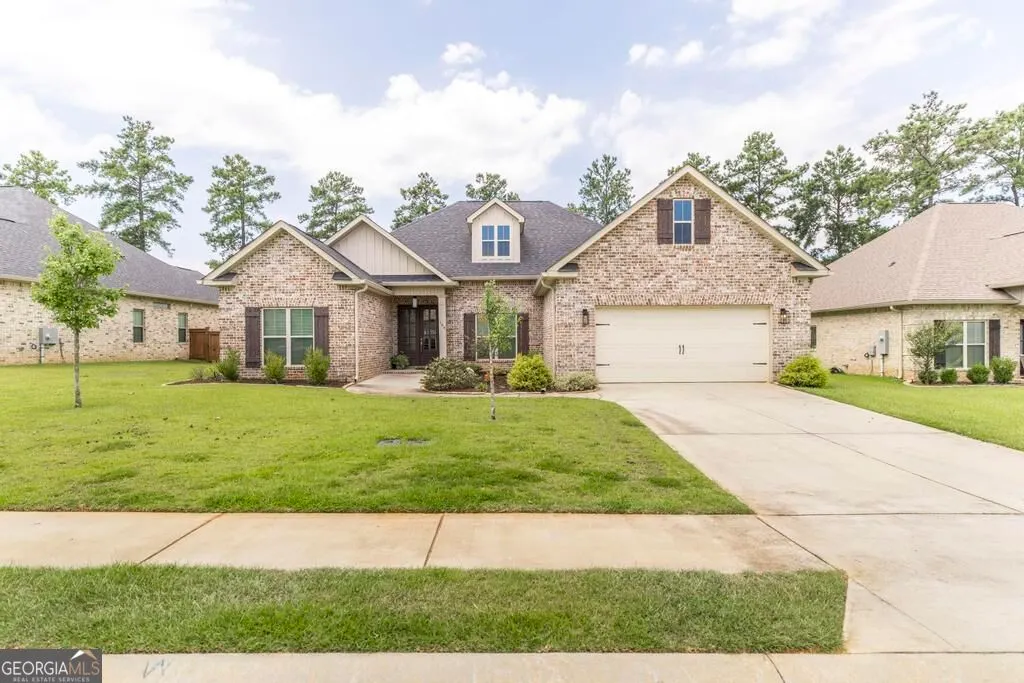
104 Gracetree Way, Kathleen, GA
Price
$ 429,000
Property Attributes
- MLS#10846763
- TypeSingle Family
- Listing Status Active
- CountyHouston
- CityKathleen
- NeighborhoodThe Woodlands of Houston
- Zip31047
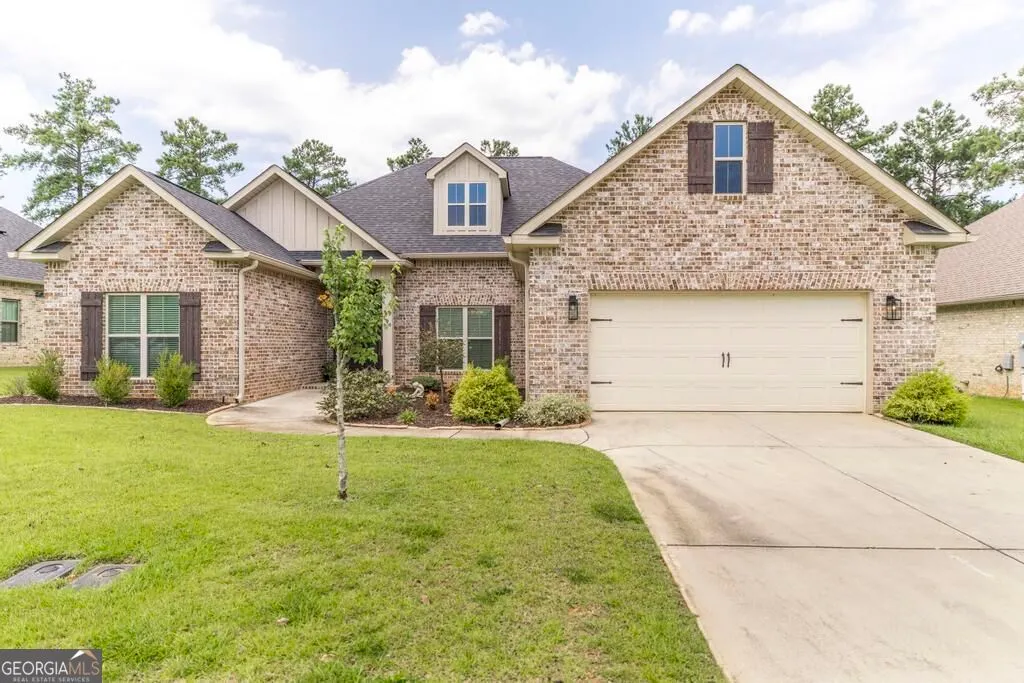
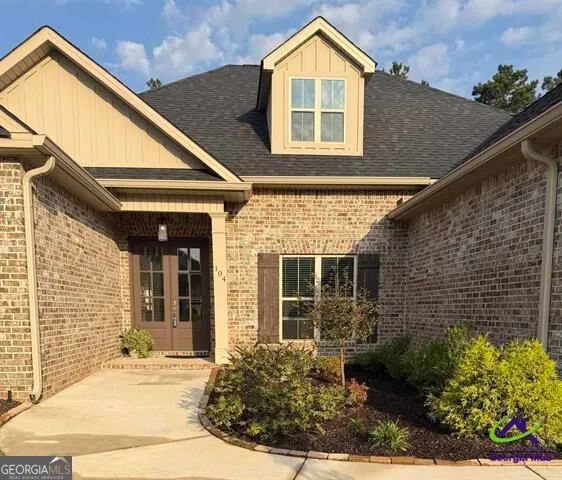
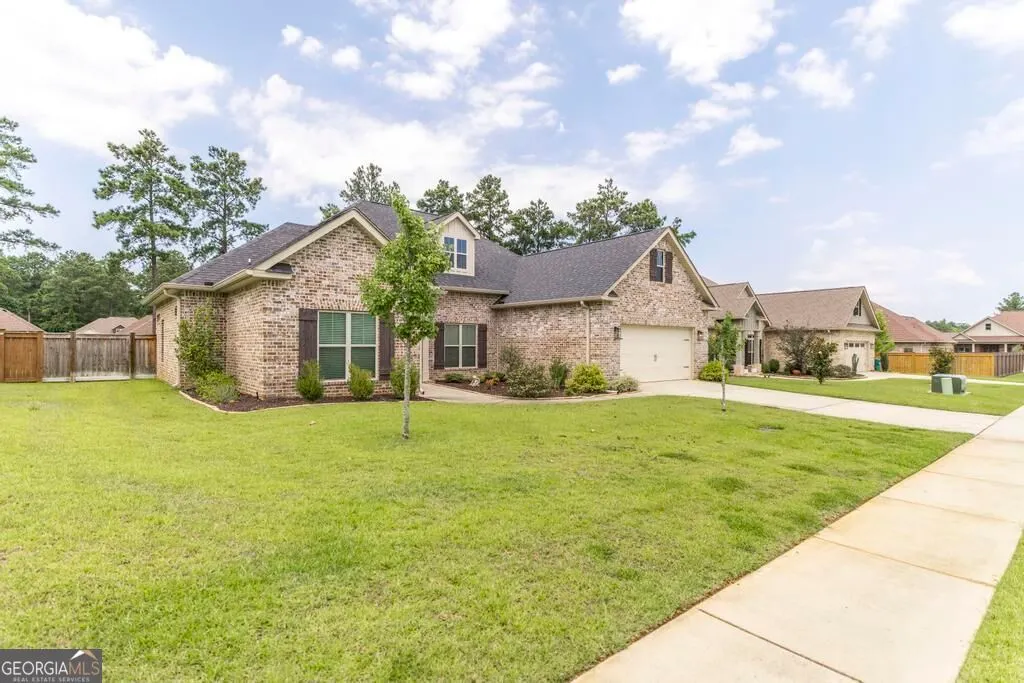
- StyleBrick 4 Side
- Year Built2021
- Taxes$ 4833
- Price$ 429,000
- Bedrooms4
- Full Bathrooms3
- Half Bathrooms0
- Sqr Footage2400
- Lot Size0.28 Acres
Data Source:
Georgia MLS (GAMLS)
Property Description
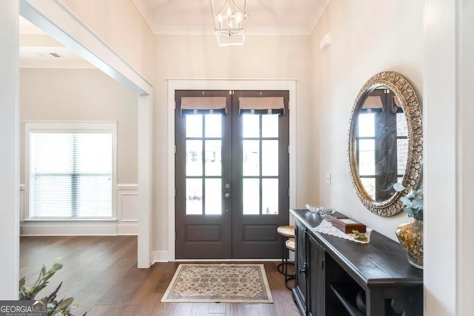
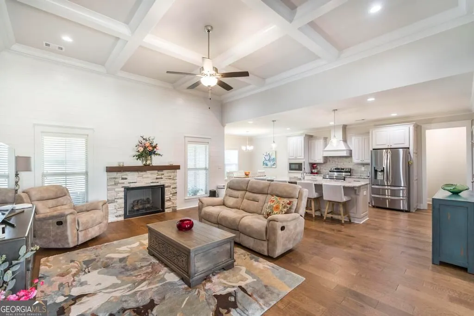
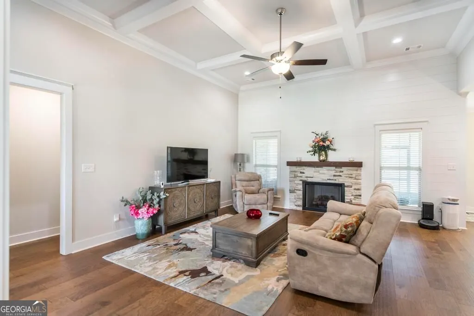
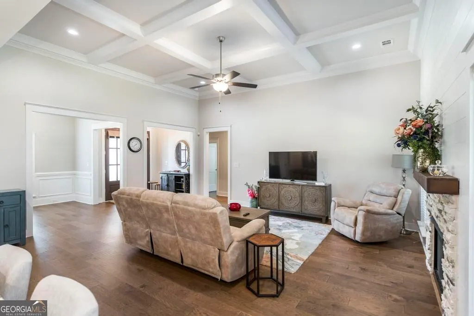
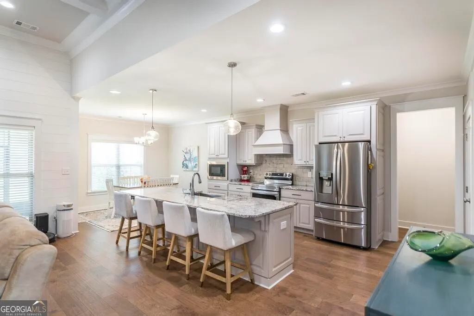
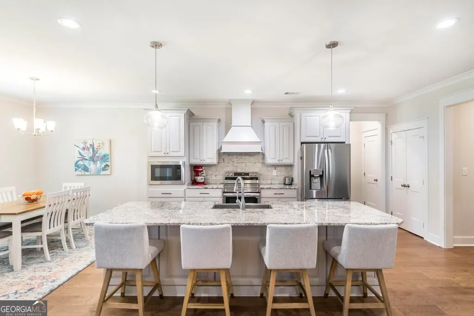
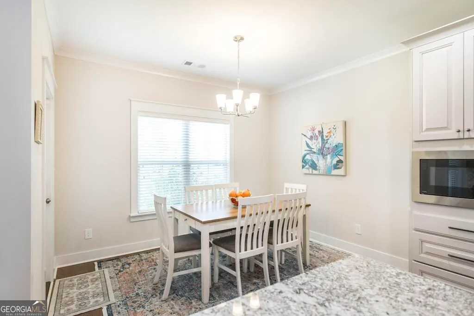
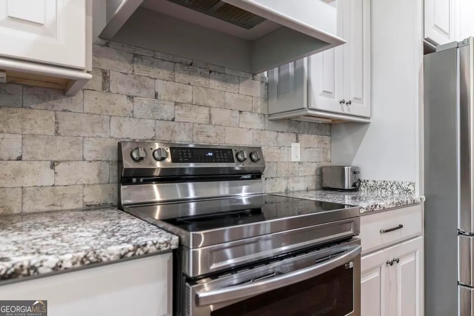
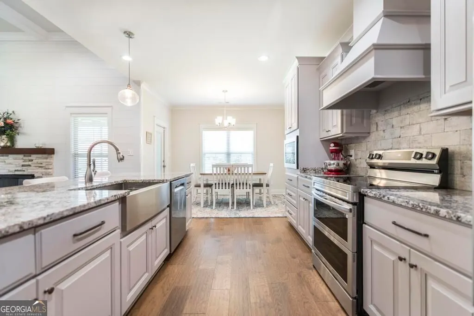
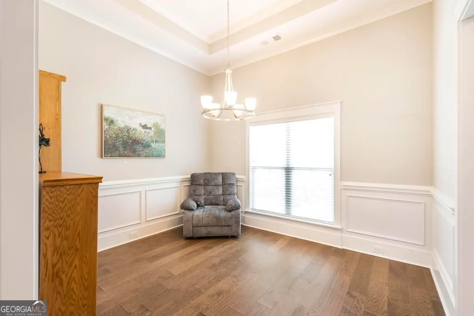
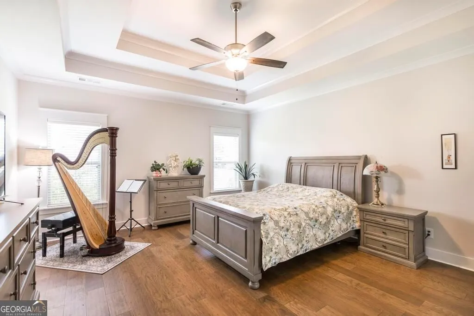
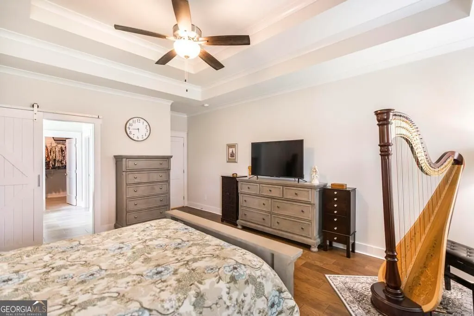
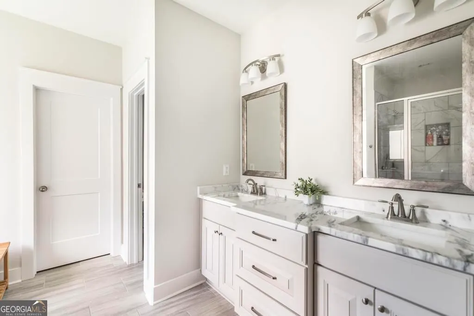
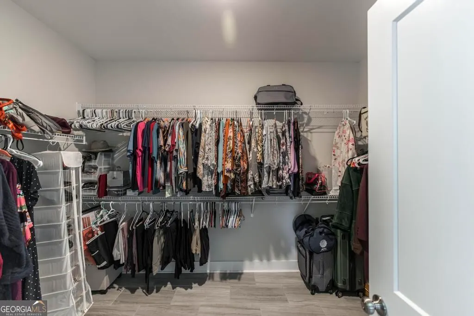
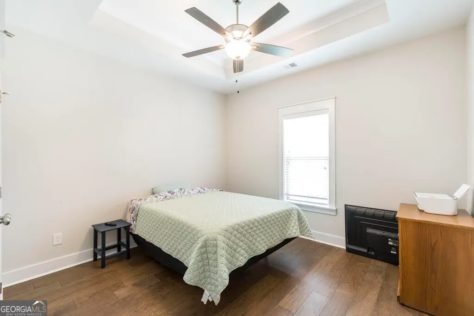
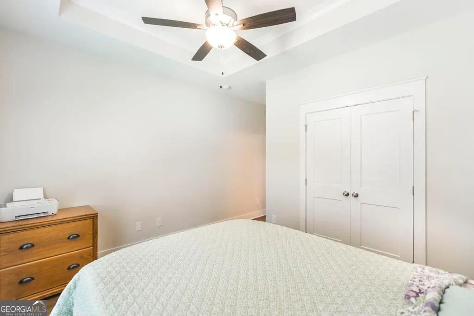
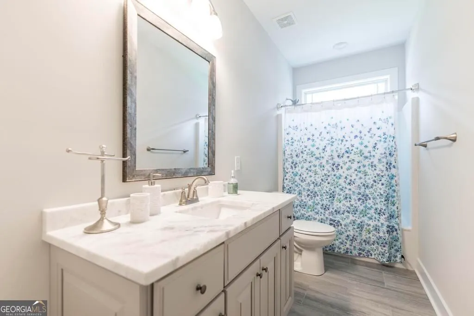
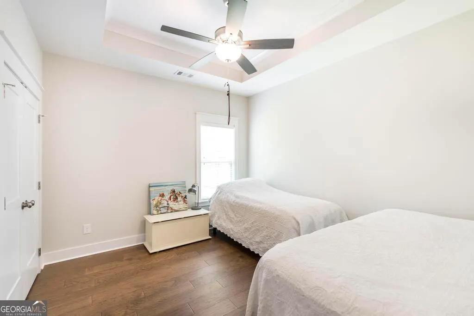
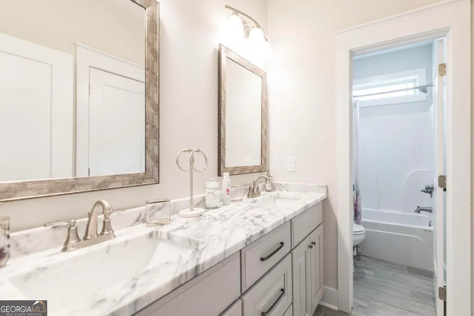
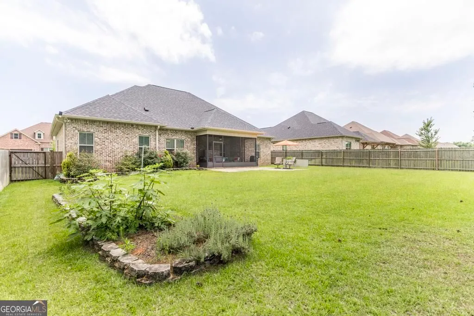
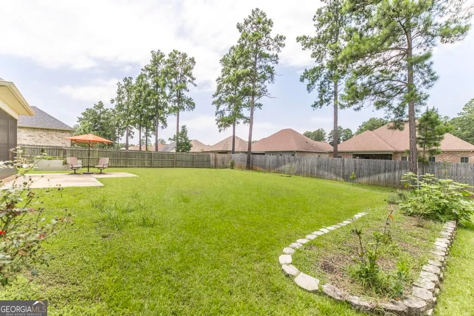
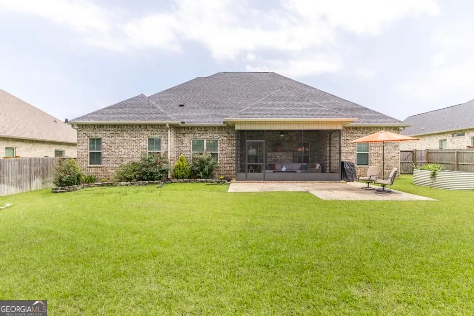
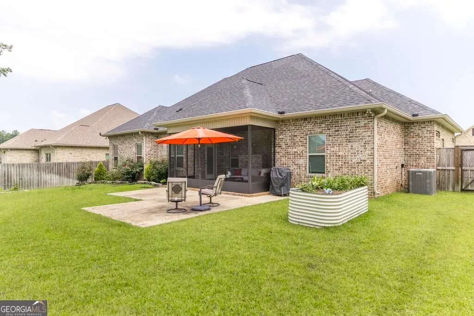
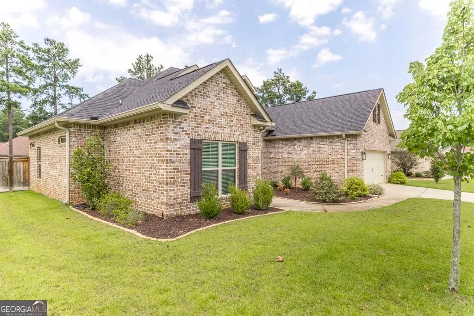
STUNNING HOME WITH $24,000 IN SELLER ADDED UPGRADES! Make your appointment today to see this beautifully upgraded home! Since purchasing the property, the seller has invested approximately $24,000 in thoughtful improvements, including gutters, an extended concrete patio, screened-in patio, enhanced landscaping in the side and backyard, a privacy fence with three gates, a new Bosch dishwasher, double ovens, engineered hardwood flooring throughout, and a beautifully tiled owner's closet. Step inside to an inviting open-concept floor plan featuring spacious living areas and an abundance of natural flow throughout the home. The living room offers a cozy fireplace and opens seamlessly into the gourmet kitchen, creating the perfect space for entertaining or everyday living. The kitchen is designed to impress with double ovens, a Bosch dishwasher, ample cabinetry, and a convenient eat-in area overlooking the backyard. Beautiful engineered hardwood flooring extends throughout the home AND no carpet! The desirable split-bedroom floor plan provides privacy for everyone. One of the bedrooms has its own bathroom with private access not accessible in the hallway (mini suite) The spacious owner's suite is located on the opposite side of the home from the additional three bedrooms. The ensuite bathroom features double vanities, a tiled shower, and a separate jacuzzi tub. The tile flooring continues into the large walk-in owner's closet, adding a beautiful finishing touch. With four bedrooms in total, this home offers plenty of space for guests, a home office, or flex space. Step outside and enjoy the backyard oasis! The screened-in patio provides a comfortable space to relax and enjoy the outdoors, while the extended concrete patio offers the perfect spot for grilling and entertaining. The backyard is enclosed by a privacy fence with three gates, providing both convenience and privacy. Gutters and professionally enhanced landscaping complete the exterior. The neighborhood offers sidewalks, streetlights, and a community playground, adding to the appeal and convenience of this wonderful home. With its extensive upgrades, beautiful finishes, spacious floor plan, and inviting outdoor living space, this home is truly move-in ready and waiting for its new owners. Schedule your private showing today!
| Elementary School | Middle School | High School |
|---|---|---|
| Matt Arthur Elementary School | Bonaire Middle School | Veterans High School |
| Price History | |
|---|---|
| 9/16/2026 | Listed $430,000 |
| 9/16/2026 | Listed $429,000 |
General Features
| Sewer | Public Sewer |
|---|---|
| Heating | Electric |
| Cooling | Central Air |
| Utilities | Electricity Available |
| Roof | Composition |
| Appliances | Dishwasher,Disposal,Microwave,Range |
| HOA Fee | 360 |
| Association Fee Includes | Other |
| Patio/Porch Features | Patio,Screened |
| Architectural Style | Brick 4 Side |
| Construction Materials | Brick |
| Year Built | 2021 |
| Levels | One |
| Property Subtype | Single Family Residence |
| Tax Year | 2025 |
| Community Features | Playground |
| County | Houston |
| New Construction | false |
| Property Type | Residential |
| HOA | true |
| Attached Garage | true |
| Subdivision Name | The Woodlands of Houston |
| Garage Y/N | true |
| Full Baths | 3 |
| Status | Active |
| Directions | Houston Lake Rd. to Highway 127 left onto Woodlands Blvd. Turn Right onto Hollow Wood, Left onto Foxberry Nook Right onto GRACETREE WAY. Home is on the left. |
| High School | Veterans |
| City | Kathleen |
| Lot Size Units | Square Feet |
| Lot Size Square Feet | 12196.8 |
| Carport Y/N | false |
| Elementary School | Matt Arthur |
| Land Lease Y/N | false |
| Tax Annual Amount | 4833.93 |
| Home Warranty Y/N | false |
| Middle/Junior High School | Bonaire |
| Property Condition | Resale |
| Structure Type | House |
| Building Area Units | Square Feet |
| Living Area Units | Square Feet |
| Standard Status | Active |
Interior Features
| Interior Amenities | Double Vanity,In-Law Floorplan,Master On Main Level,Separate Shower,Split Bedroom Plan,Walk-In Closet(s) |
|---|---|
| Basement | None |
| Flooring | Hardwood,Tile |
| Total Fireplaces | 1 |
| Air Conditioning Y/N | true |
| Heating Y/N | true |
| Fireplace Y/N | true |
| Above Grade Finished Area | 2400 |
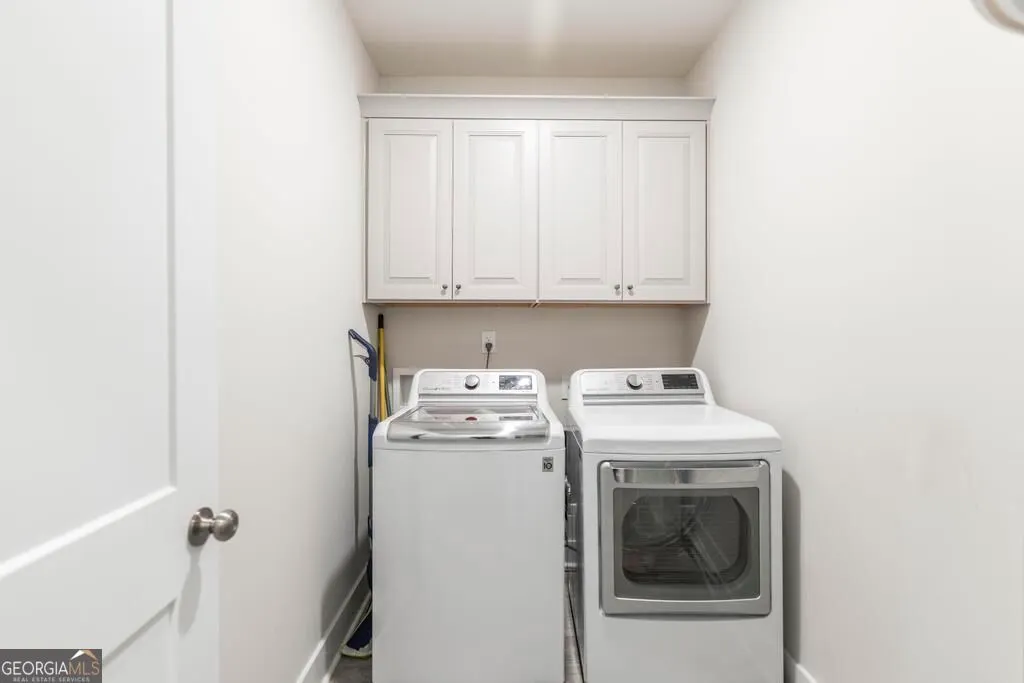
| Laundry Features | Other |
| Total Bedrooms | 4 |
| Main Level Bedrooms | 4 |
| Main Level Bathrooms | 3 |
| Below Grade Finished Area Unit Type | Square Feet |
| LivingAreaSource | Public Records |
| Above Grade Finished Area Unit Type | Square Feet |
| Kitchen Features | Kitchen Island,Pantry,Solid Surface Counters |
| Total Baths | 3 |
| Dining Room Features | Separate Room |
Exterior Features
| Fencing | Fenced |
|---|---|
| Parking Features | Attached |
| Lot Features | Level |
| Water Source | Public |
| Lot Size Area | 12196.8 |
| Foundation Details | Slab |
| Building Area Total | 2400 |
| Lot Size Acres | 0.28 |
| Lot Size Source | Public Records |
Amenities
- Foreclosure
- Views
- Short Sale
- New Construction
- Adult 55+
- Lease To Own
- No HOA Fees
- Furnished
- Primary On Main
- Air Conditioning
- Seller Finance
- Green
- Fixer Upper
- Horse
- Golf
- Fireplace
- Deck
- Garage
- Basement
- Pool
Property vs Single Family Average in 31047
Price
Taxes
Year Built
 ©2026 Georgia Multiple Listing Service All information deemed reliable but not guaranteed. All properties are subject to prior sale, change or withdrawal. Neither listing broker(s) or information provider(s) shall be responsible for any typographical errors, misinformation, misprints and shall be held totally harmless. Listing(s) information is provided for consumer's personal, non-commercial use and may not be used for any purpose other than to identify prospective properties consumers may
 Aiken Board of Realtors® All information deemed reliable but not guaranteed. All properties are subject to prior sale, change or withdrawal. Neither listing broker(s) or information provider(s) shall be responsible for any typographical errors, misinformation, misprints and shall be held totally harmless. Listing(s) information is provided for consumer's personal, non-commercial use and may not be used for any purpose other than to identify prospective properties consumers may be interested in
 The data relating to real estate on this web site comes in part from the Internet Data Exchange program of Hive MLS LLC, and is updated as of September 22, 2026 3:34 PM UTC All information is deemed reliable but not guaranteed and should be independently verified. All properties are subject to prior sale, change, or withdrawal. Neither listing broker(s) nor Summer House Realty Georgia shall be responsible for any typographical errors, misinformation, or misprints, and shall be held totally harmless
