
Primary on Main - Eco Friendly

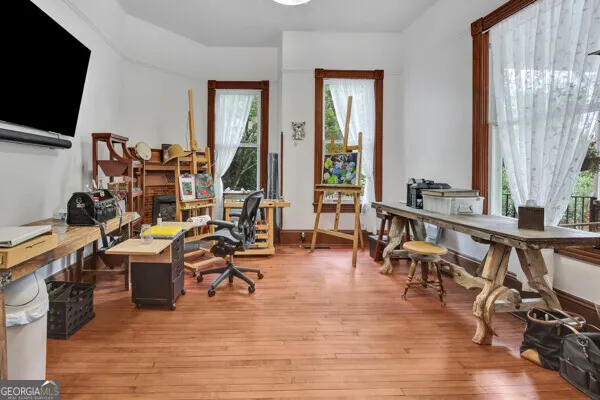
Address
1102 Emory Street, Oxford, GA
Price
$ 795,000
Property Attributes
- MLS#10804343
- TypeSingle Family
- Listing Status Active
- CountyNewton
- CityOxford
- NeighborhoodOxford
- Zip30054
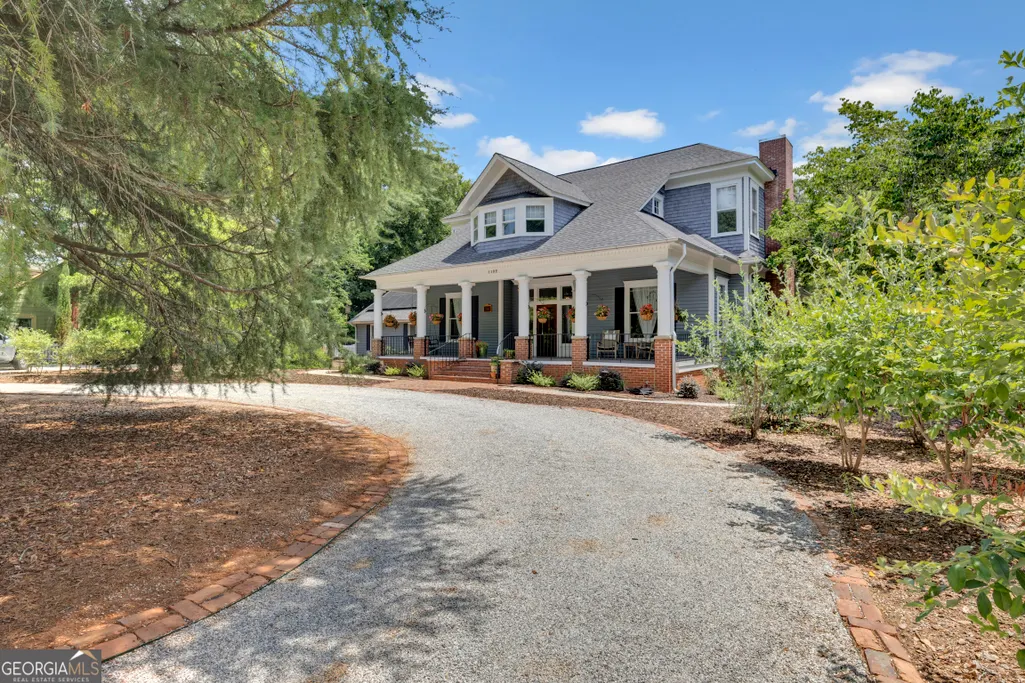
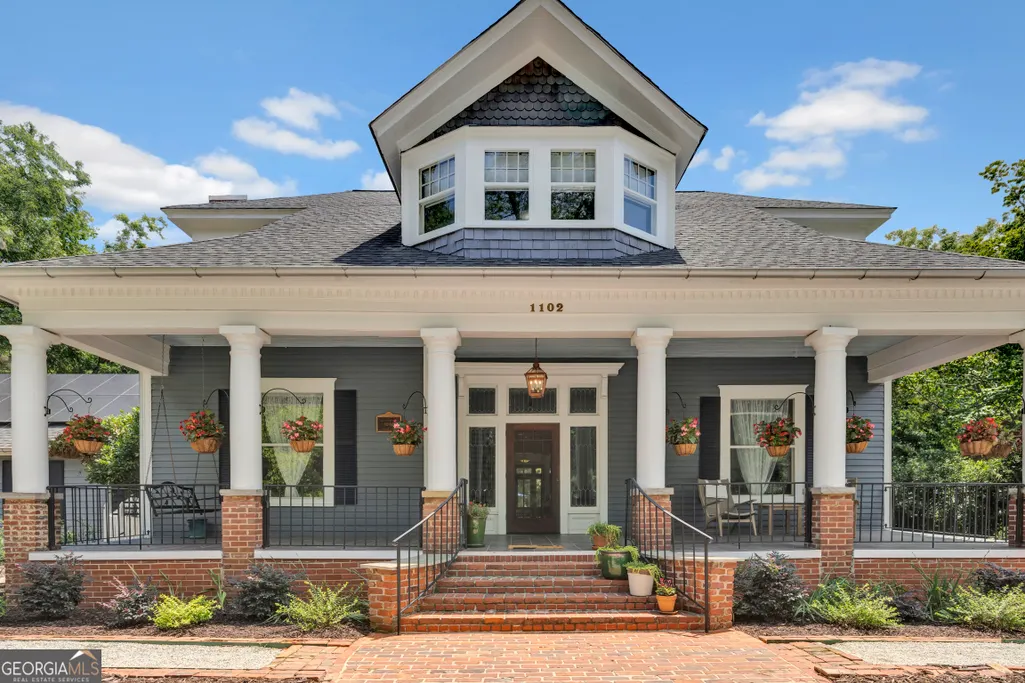
- StyleCraftsman
- Year Built1915
- Taxes$ 6085
- Price$ 795,000
- Bedrooms4
- Full Bathrooms3
- Half Bathrooms1
- Sqr Footage4004
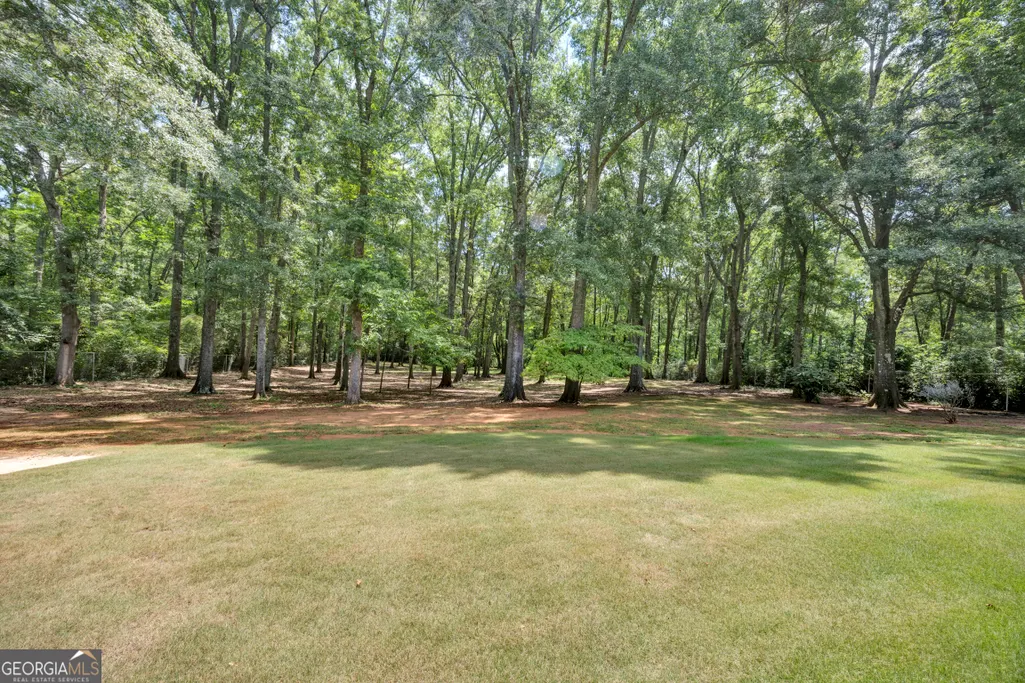
- Lot Size2.24 Acres
Data Source:
Georgia MLS (GAMLS)
Property Description
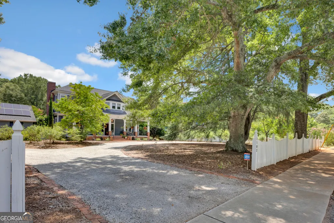
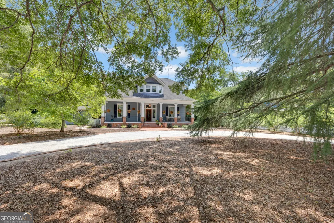
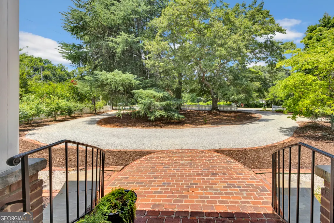
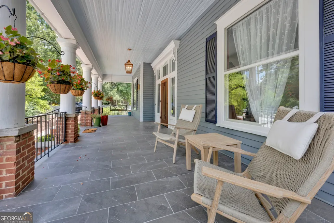
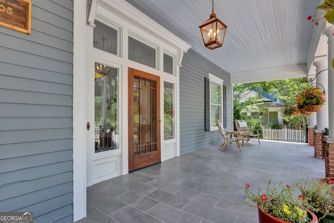
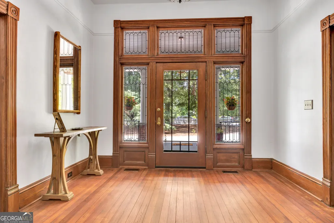
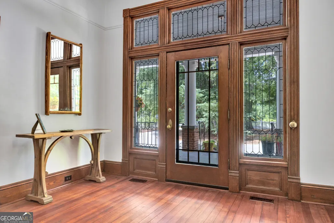
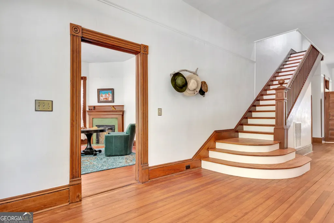
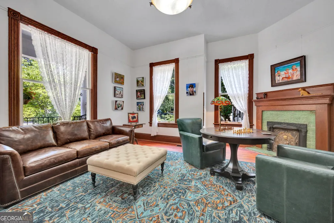
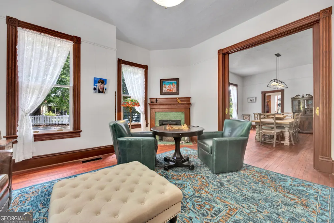
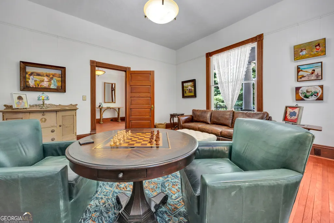
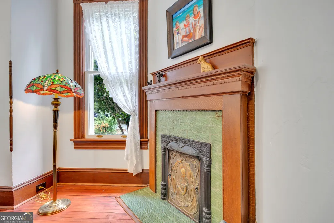
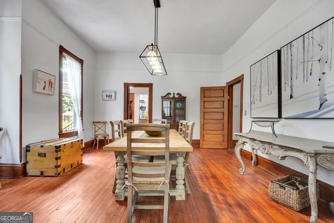
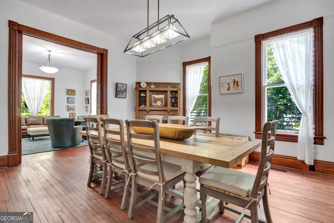
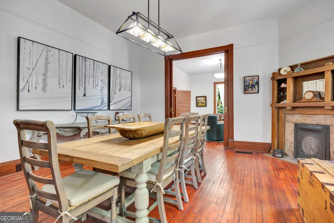
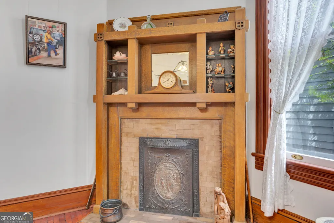
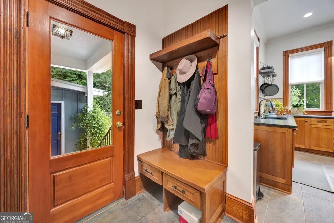
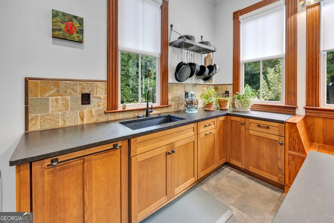
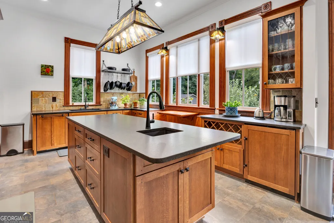
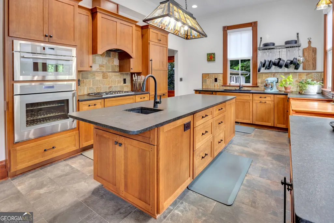
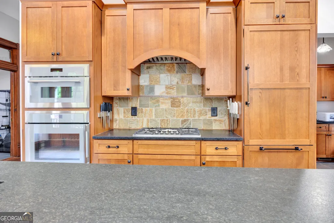
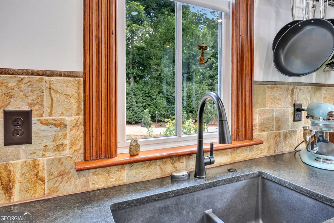
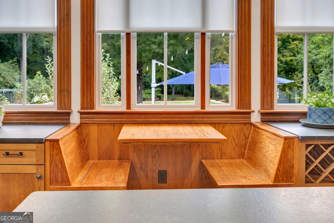
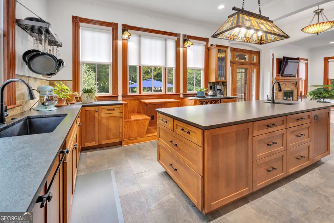
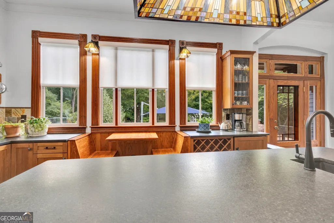
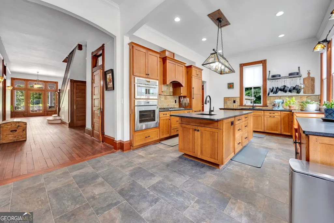
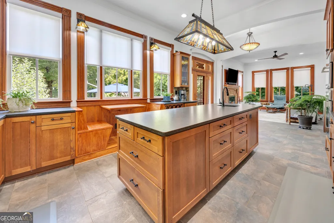
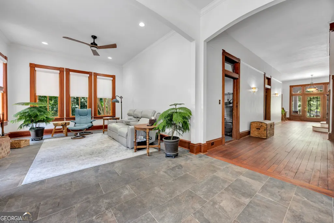
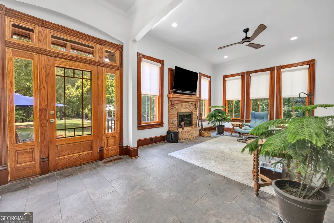
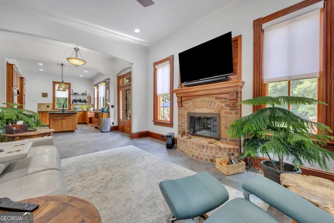
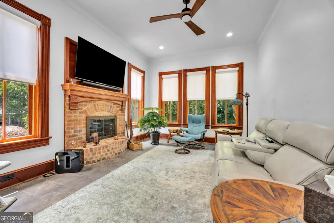
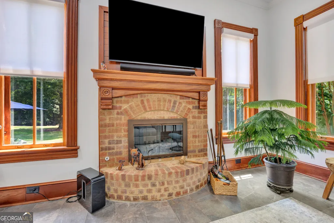
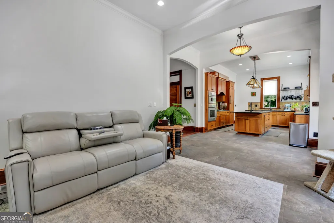
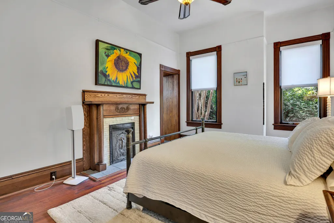
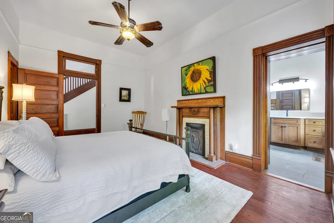
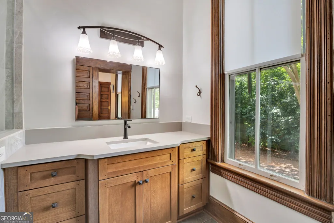
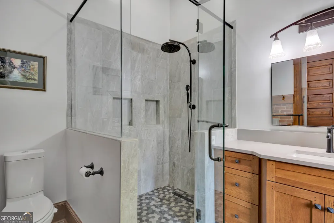
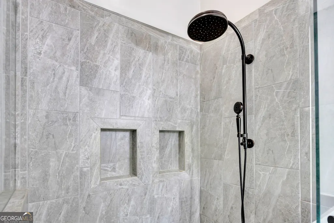
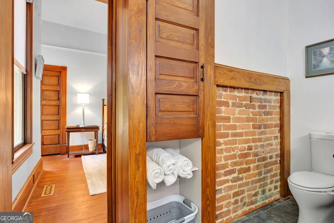
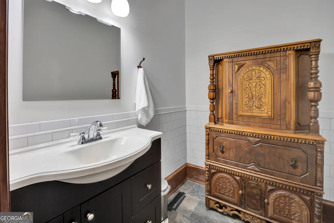
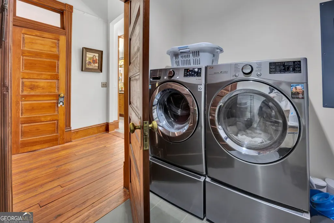
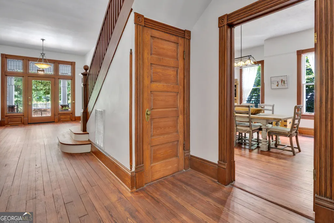
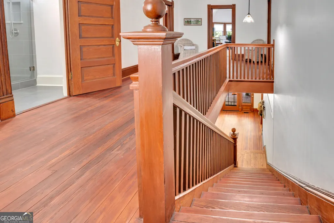
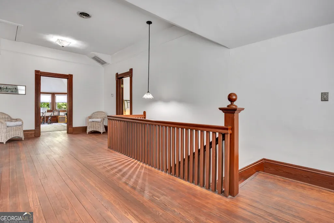
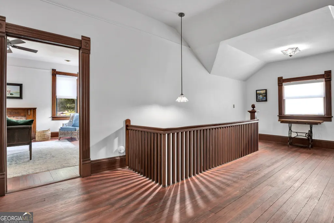
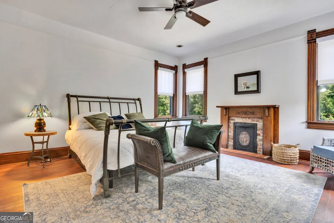
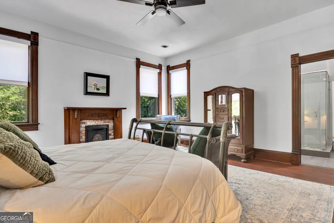
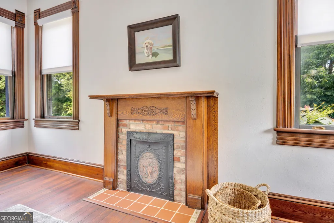
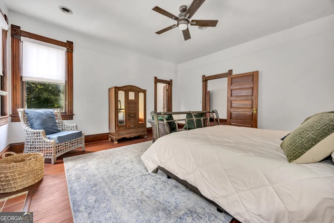
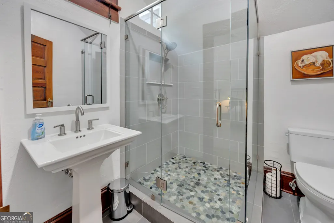
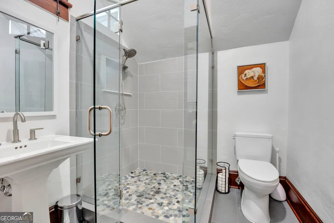
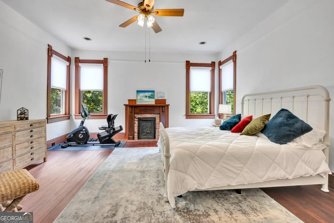
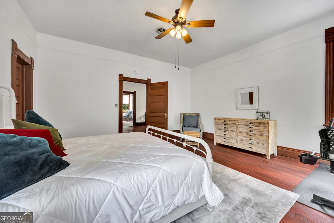
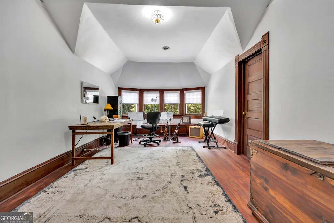
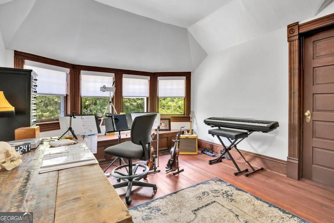
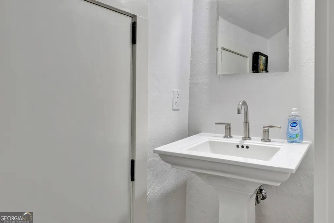
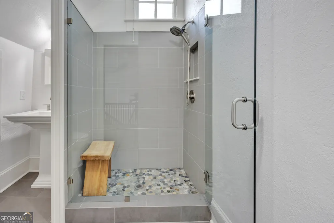
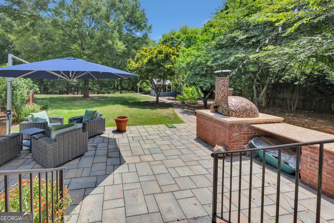
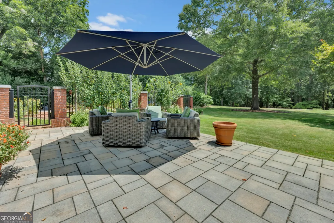
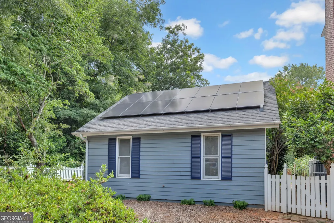
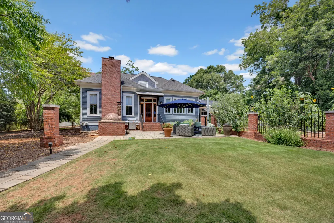
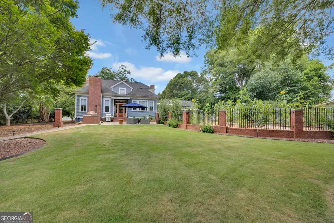
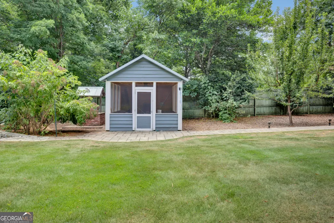
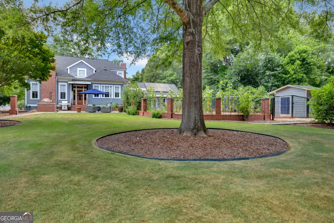
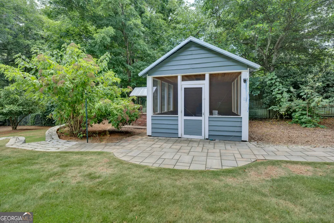
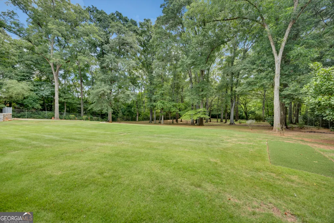
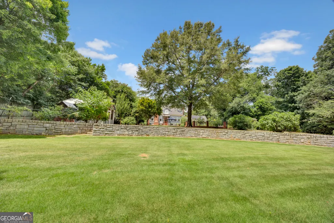
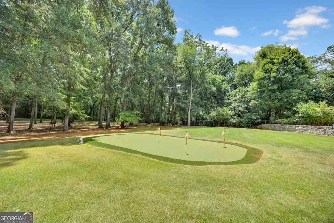
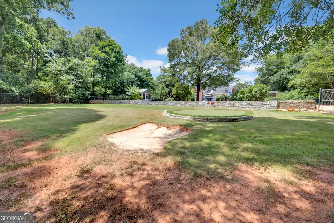
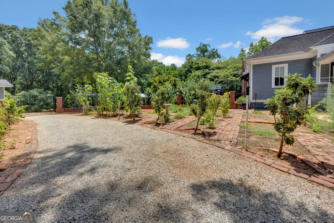
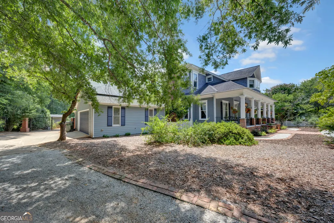
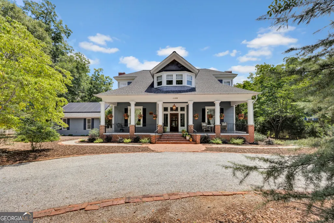
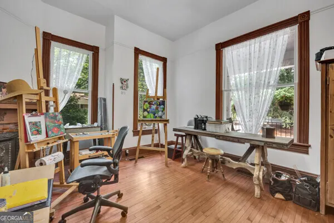
This is a one-of-a-kind property in need of the next imaginative mind to continue the tradition of marrying the old with the new. This unique property seamlessly blends modern upgrades with classic charm. The home boasts an additional full bathroom upstairs, creating a second master suite to complement the primary master on the main floor. Every room, except two front rooms that feature period-correct window treatments, has been remodeled for contemporary comfort. Power window shades are installed throughout the home, and the entire interior has been freshly painted. Practical additions include a spacious full-size laundry and utility room, as well as a kitchen updated with new garbage disposal and fixtures. Outdoor amenities feature a professionally designed five-hole putting green and chipping area, perfect for golf enthusiasts. The irrigation system has been expanded with three new zones to support lush landscaping, while solar upgrades offer the convenience of remote access. This is truly a one-of-a-kind residence awaiting the next imaginative homeowner to continue its tradition of marrying the old with the new.
| Elementary School | Middle School | High School |
|---|---|---|
| Flint Hill Elementary School | Cousins Middle School | Newton High School |
| Price History | |
|---|---|
| 7/13/2026 | Listed $859,000 |
| 8/10/2026 | 7$795,000 |
General Features
| Sewer | Public Sewer |
|---|---|
| Heating | Forced Air |
| Cooling | Ceiling Fan(s),Central Air |
| Utilities | Electricity Available,High Speed Internet,Natural Gas Available,Sewer Connected,Water Available |
| Roof | Composition |
| Appliances | Dishwasher,Disposal,Dryer,Electric Water Heater,Microwave,Oven,Refrigerator,Stainless Steel Appliance(s),Washer |
| Association Fee Includes | Other |
| Patio/Porch Features | Patio,Porch |
| Architectural Style | Craftsman |
| Construction Materials | Brick,Other |
| Year Built | 1915 |
| Levels | Two |
| Property Subtype | Single Family Residence |
| Tax Year | 2025 |
| Community Features | Sidewalks |
| County | Newton |
| New Construction | false |
| Property Type | Residential |
| HOA | true |
| Attached Garage | false |
| Subdivision Name | Oxford |
| Garage Y/N | true |
| Green Energy Generation | Solar |
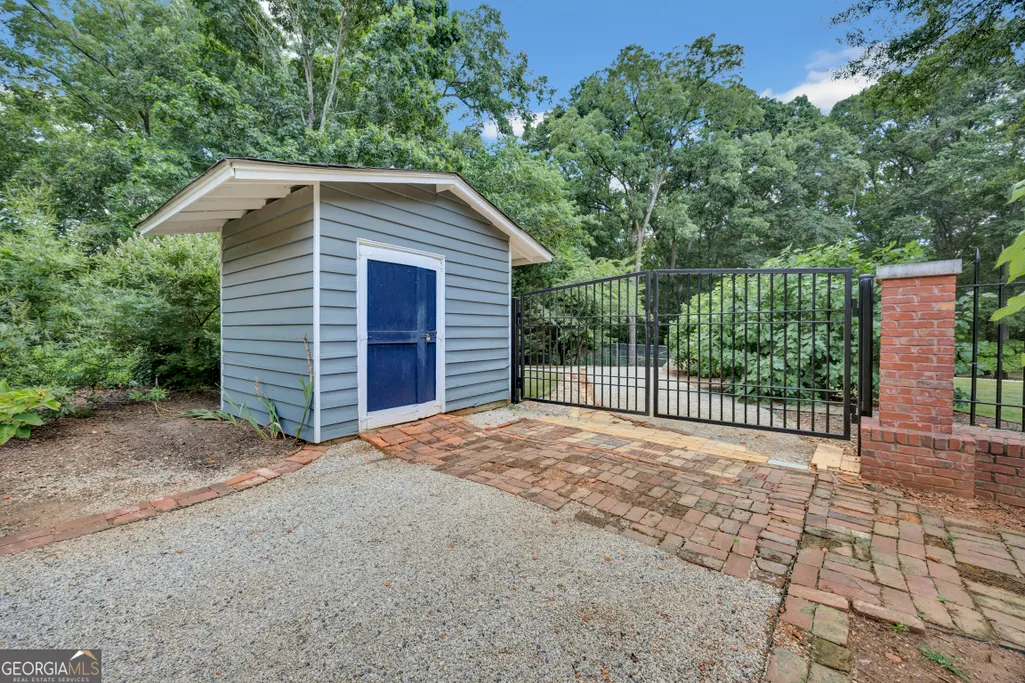
| Other Structures | Garage(s),Other,Outbuilding |
| Full Baths | 3 |
| Status | Active |
| Directions | GPS |
| High School | Newton |
| City | Oxford |
| Lot Size Units | Acres |
| Lot Size Square Feet | 97574.4 |
| Carport Y/N | false |
| Elementary School | Flint Hill |
| Property Attached Y/N | false |
| Land Lease Y/N | false |
| Tax Annual Amount | 6085.17 |
| Home Warranty Y/N | false |
| Middle/Junior High School | Cousins |
| Property Condition | Resale |
| Virtual Tour | https://tours.gavirtualtours.com/s/idx/328496 |
| Structure Type | House |
| Building Area Units | Square Feet |
| Living Area Units | Square Feet |
| Standard Status | Active |
| Virtual Tour | https://tours.gavirtualtours.com/s/1102-Emory-St-Oxford-GA-30054 |
Interior Features
| Interior Amenities | Master On Main Level,Separate Shower,Tile Bath,Walk-In Closet(s) |
|---|---|
| Basement | Crawl Space,None |
| Flooring | Hardwood,Tile |
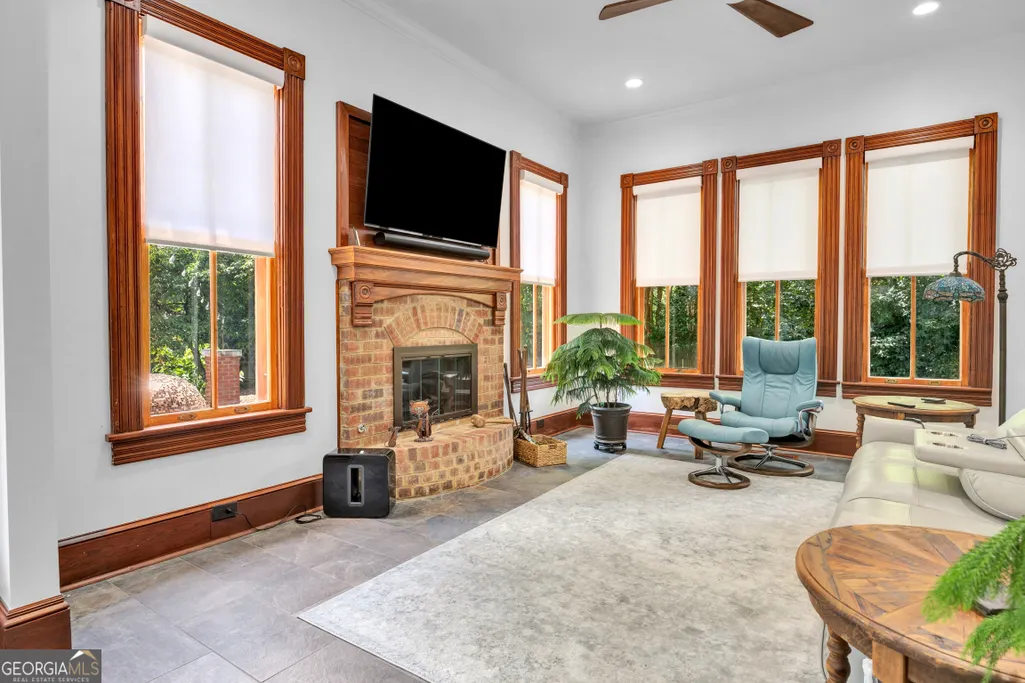
| Total Fireplaces | 7 |
| Fireplace Features | Gas Starter,Other |
| Common Walls | No Common Walls |
| Air Conditioning Y/N | true |
| Heating Y/N | true |
| Window Features | Storm Window(s),Window Treatments |
| Fireplace Y/N | true |
| Above Grade Finished Area | 4004 |
| Half Baths | 1 |
| Laundry Features | In Hall |
| Total Bedrooms | 4 |
| Main Level Bedrooms | 1 |
| Main Level Bathrooms | 1 |
| Below Grade Finished Area Unit Type | Square Feet |
| LivingAreaSource | Appraiser |
| Above Grade Finished Area Unit Type | Square Feet |
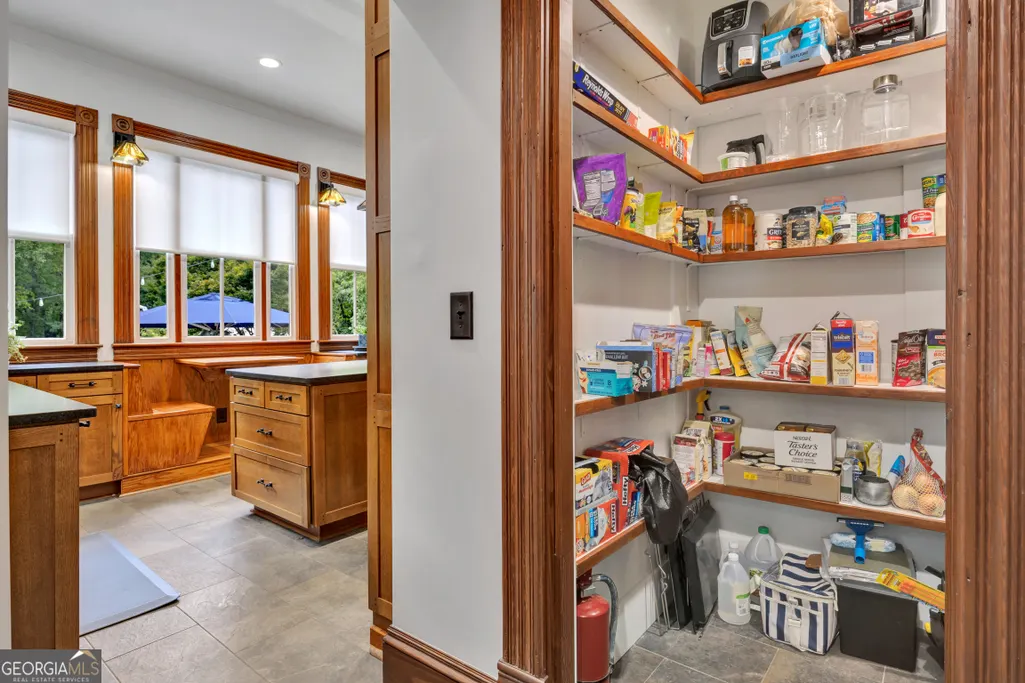
| Kitchen Features | Breakfast Bar,Kitchen Island,Pantry,Solid Surface Counters,Walk-in Pantry |
| Total Baths | 4 |
| Dining Room Features | Seats 12+,Separate Room |
Exterior Features
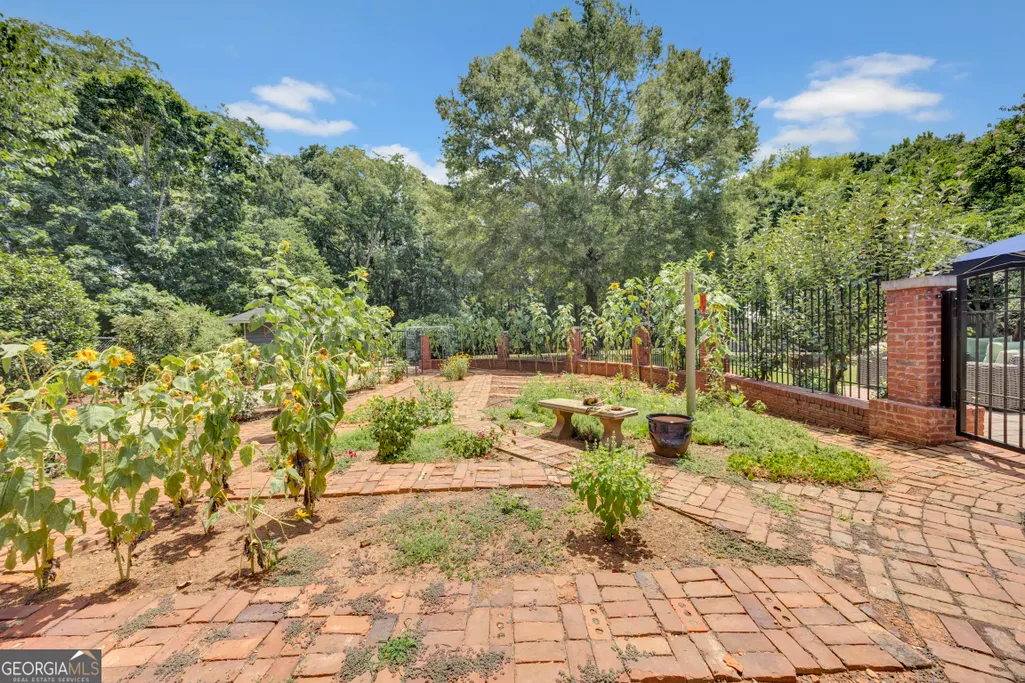
| Exterior Amenities | Garden,Sprinkler System |
|---|---|
| Vegetation | Partially Wooded |
| Fencing | Fenced |
| Parking Features | Garage,Detached,Kitchen Level,Garage Door Opener,Side/Rear Entrance |
| Lot Features | Level,Open Lot,Private |
| Water Source | Public |
| Lot Size Area | 2.24 |
| Foundation Details | Block |
| Building Area Total | 4004 |
| Lot Size Acres | 2.24 |
| Lot Size Source | Public Records |
Amenities
- Foreclosure
- Views
- Short Sale
- New Construction
- Adult 55+
- Lease To Own
- No HOA Fees
- Furnished
- Primary On Main
- Air Conditioning
- Seller Finance
- Green
- Fixer Upper
- Horse
- Golf
- Fireplace
- Deck
- Garage
- Basement
- Pool
Property vs Single Family Average in 30054
Price
Taxes
Year Built
 ©2026 Georgia Multiple Listing Service All information deemed reliable but not guaranteed. All properties are subject to prior sale, change or withdrawal. Neither listing broker(s) or information provider(s) shall be responsible for any typographical errors, misinformation, misprints and shall be held totally harmless. Listing(s) information is provided for consumer's personal, non-commercial use and may not be used for any purpose other than to identify prospective properties consumers may
 Aiken Board of Realtors® All information deemed reliable but not guaranteed. All properties are subject to prior sale, change or withdrawal. Neither listing broker(s) or information provider(s) shall be responsible for any typographical errors, misinformation, misprints and shall be held totally harmless. Listing(s) information is provided for consumer's personal, non-commercial use and may not be used for any purpose other than to identify prospective properties consumers may be interested in
 The data relating to real estate on this web site comes in part from the Internet Data Exchange program of Hive MLS LLC, and is updated as of September 21, 2026 3:27 PM UTC All information is deemed reliable but not guaranteed and should be independently verified. All properties are subject to prior sale, change, or withdrawal. Neither listing broker(s) nor Summer House Realty Georgia shall be responsible for any typographical errors, misinformation, or misprints, and shall be held totally harmless
