
Price Reduction















Address
2084 York River Way, Suwanee, GA
Price
$ 450,000
Property Attributes
- MLS#10785227
- TypeSingle Family
- Listing Status Active
- CountyGwinnett
- CitySuwanee
- NeighborhoodRichland
- Zip30024
- StyleTraditional
- Year Built1991
- Taxes$ 3898
- Price$ 450,000
- Bedrooms4
- Full Bathrooms2
- Half Bathrooms1
- Sqr Footage2378
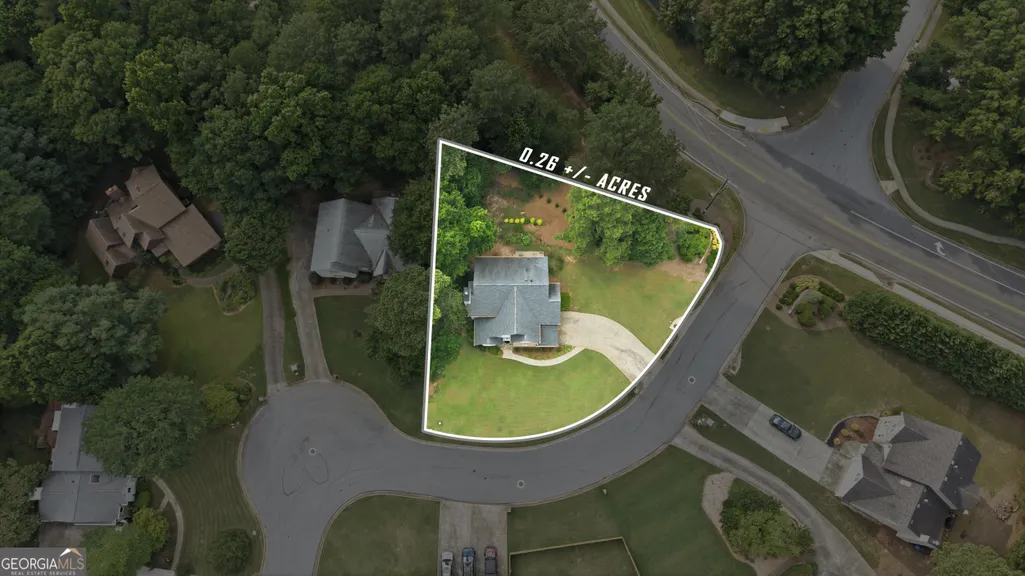
- Lot Size0.26 Acres
Data Source:
Georgia MLS (GAMLS)
Property Description
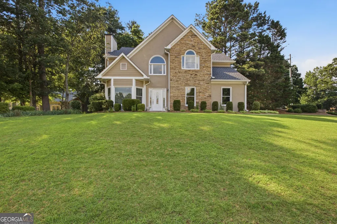
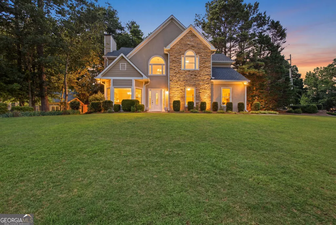
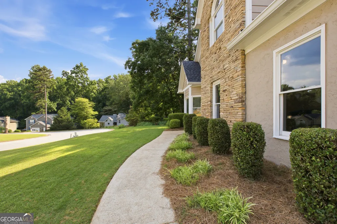
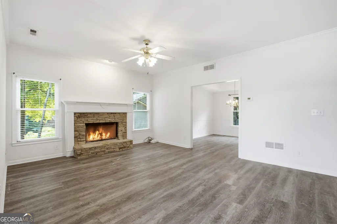
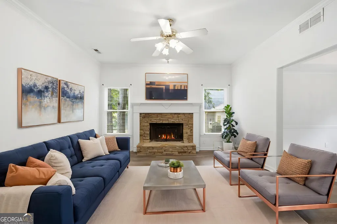
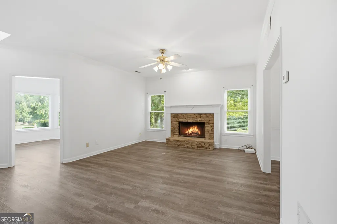
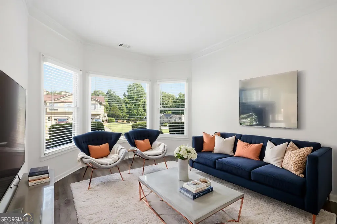
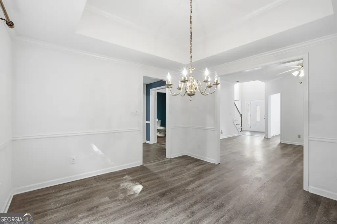
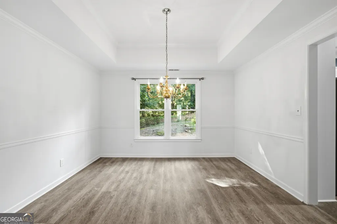
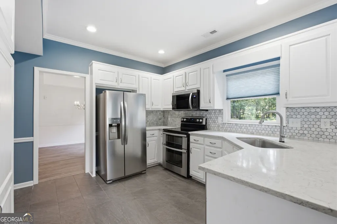
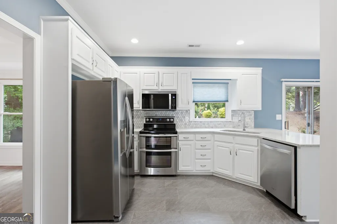
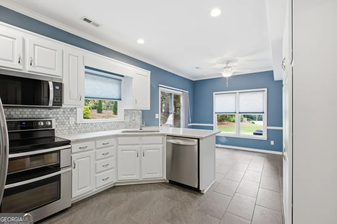
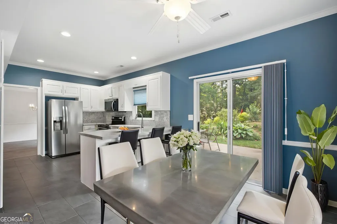
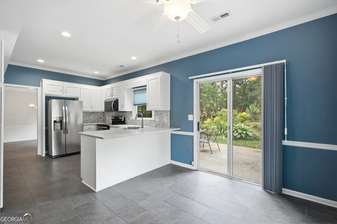
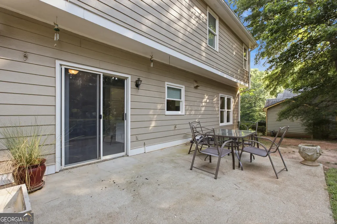
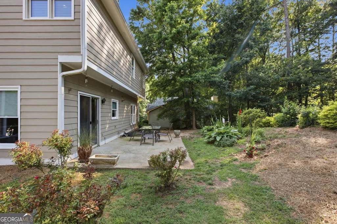
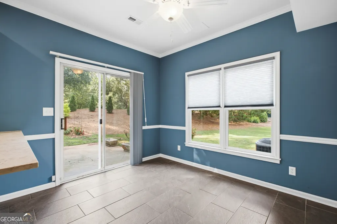
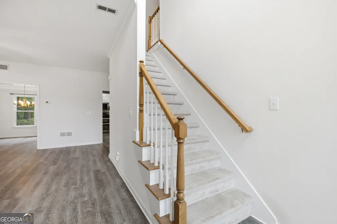
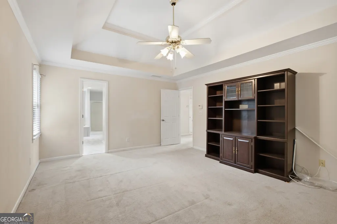
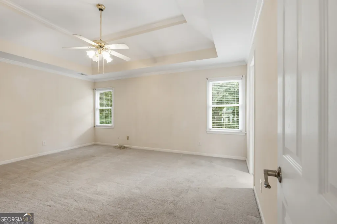
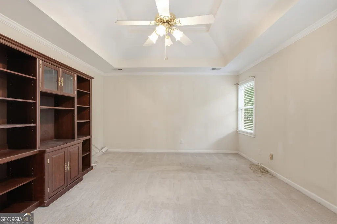
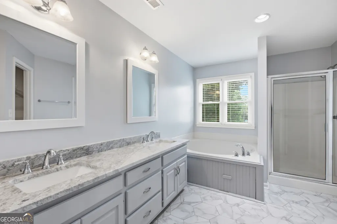
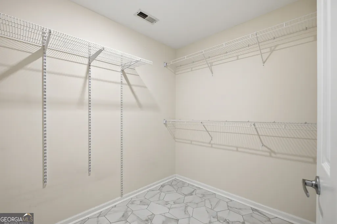
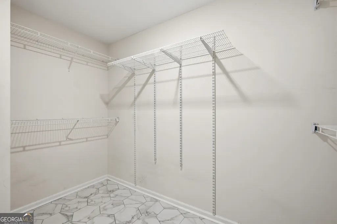
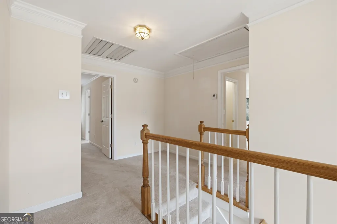
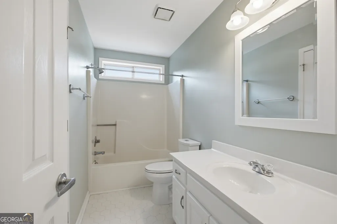
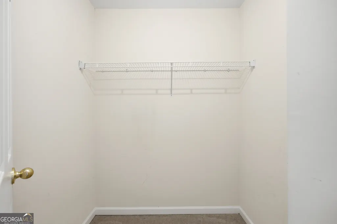
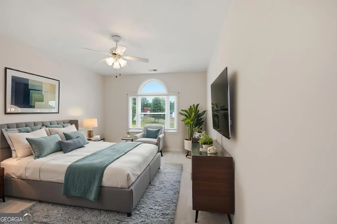
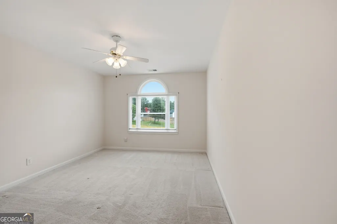
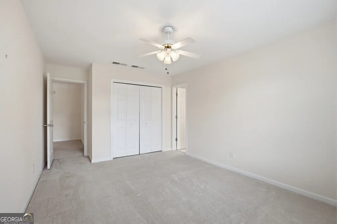
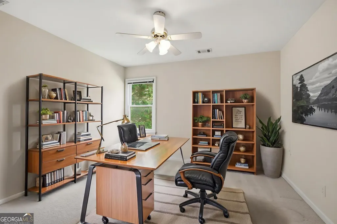
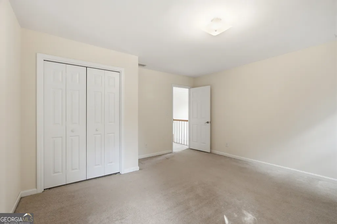
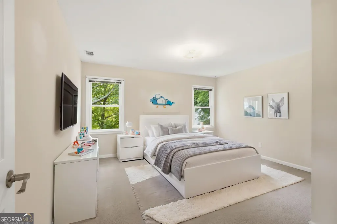
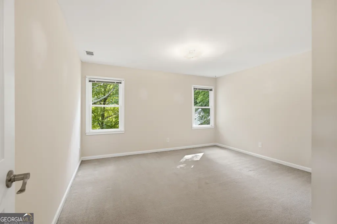
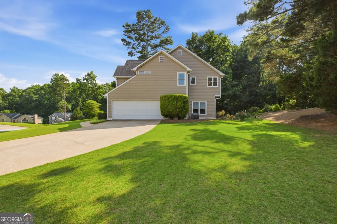
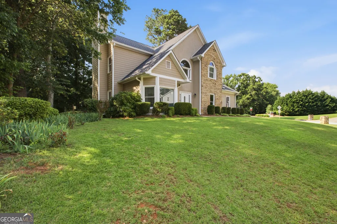
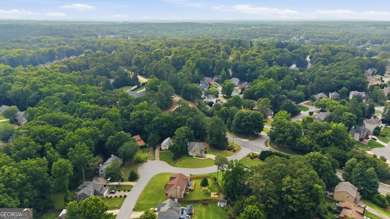
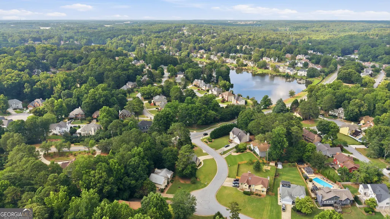
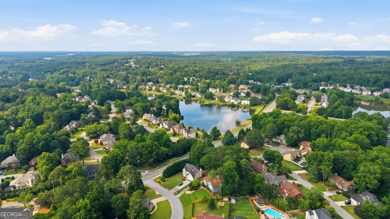
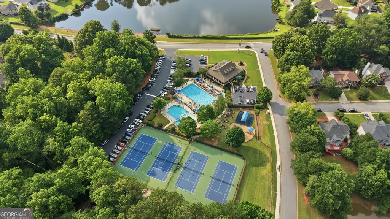
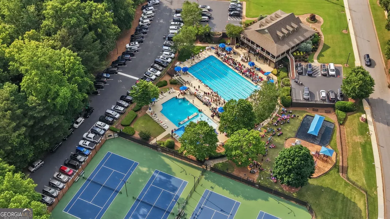
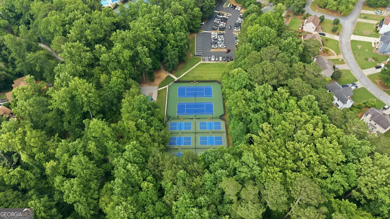
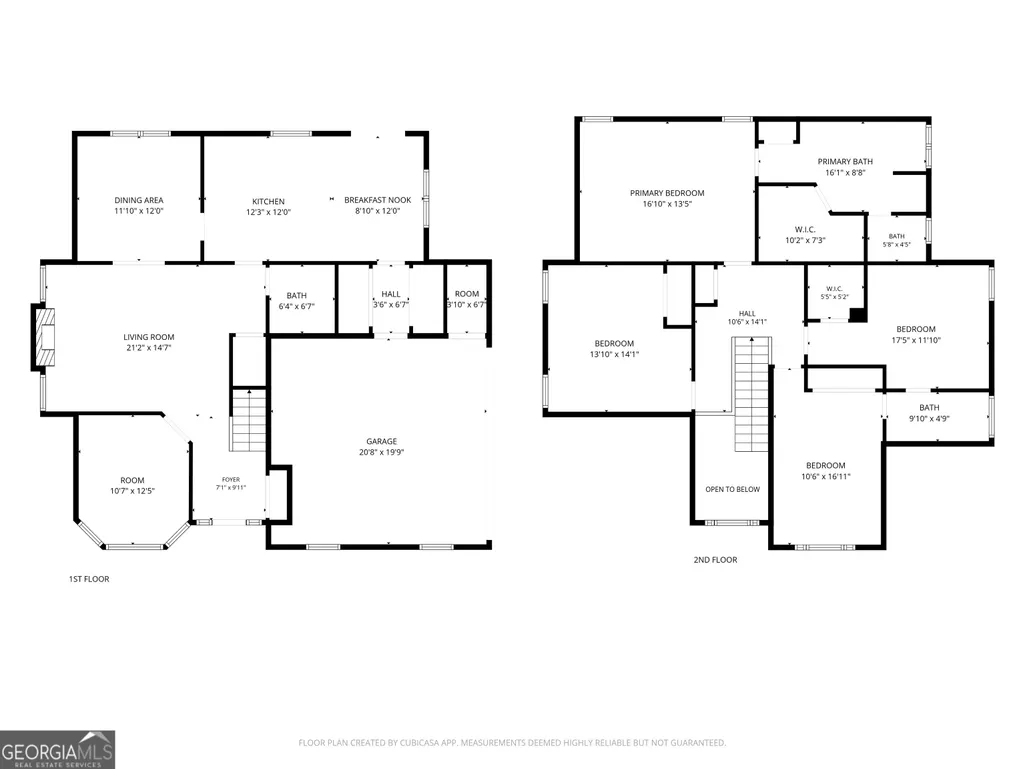
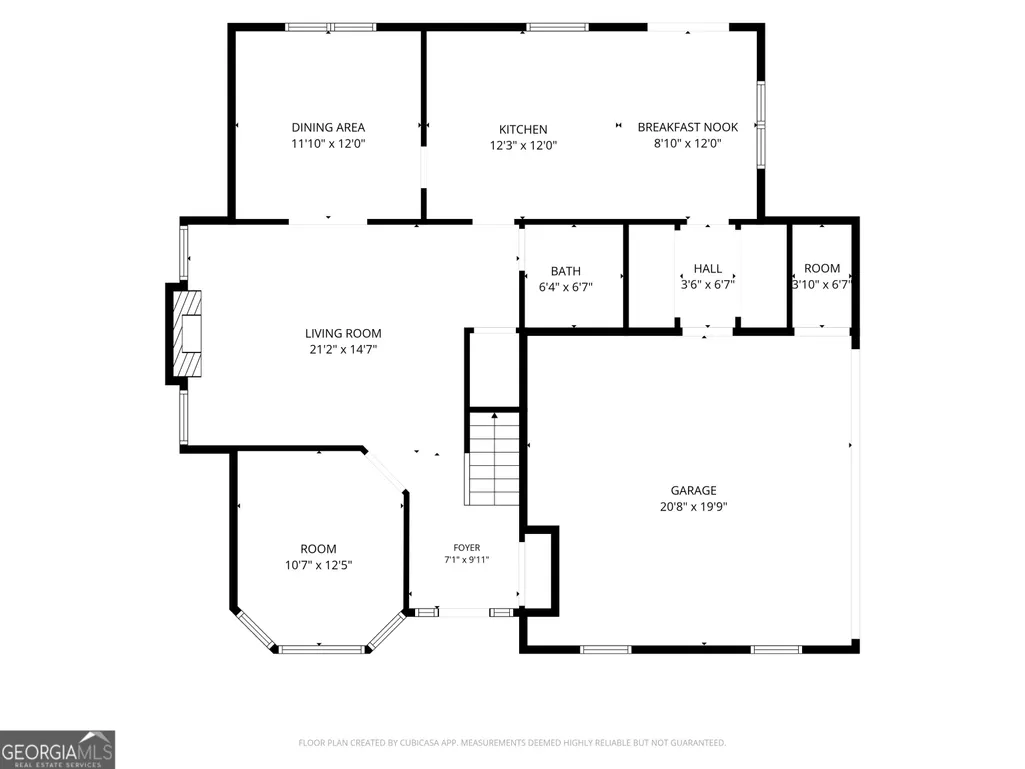
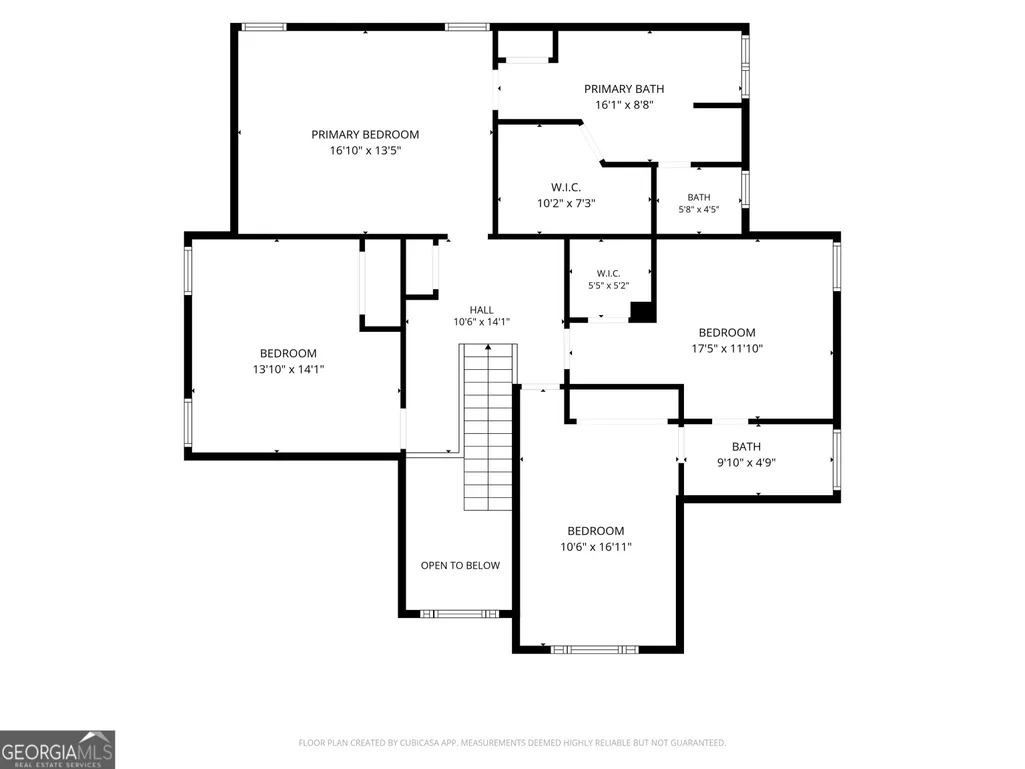
Dynamic location + Immaculately Maintained + Superior Community Amenities = MUST SEE!!...Welcome Home to 2084 York River Way. Nestled in one of Suwanee's most sought-after communities, this beautifully maintained 4-bedroom, 2.5-bathroom residence perfectly blends classic elegance, modern functionality, and an unparalleled neighborhood lifestyle. Warm welcome home greeted by the formal Foyer with an abundance of natural light and a thoughtful layout designed for both everyday living and grand entertaining. The main level features a cozy Living Room anchored by a warm fireplace-perfect for crisp evenings-alongside a sophisticated formal Dining Room ready for friends and family gatherings. For the modern professional, a dedicated main-level office offers the ultimate privacy for seamless work-from-home schedule. At the heart of the home is the highly functional Kitchen, complete with a full appliance package, a bright eat-in dining area, and effortless access to the back patio-making outdoor entertaining and weekend grilling a breeze. Upstairs, retreat to the massive Primary Suite, a true sanctuary featuring a spa-like en suite bathroom including double vanity, whirlpool bathtub, walk-in shower, private water closet, and an expansive walk-in closet. Three generously sized guest Bedrooms and two full Bathrooms, offering plenty of space and privacy for family and guests alike. Step outside and enjoy the unbeatable community features multiple lakes, 2 pools, tennis courts, pickleball courts and a clubhouse, walking trails, and playground. All located within minutes of premier, top-rated Collins Hill HS school district and Suwanee's best parks, premium shopping, gourmet dining, and entertainment. With quick, convenient access to major interstates, this home offers the perfect balance of suburban tranquility and city convenience. Call our team to schedule your private viewing today!
| Elementary School | Middle School | High School |
|---|---|---|
| Walnut Grove Elementary School | Creekland Middle School | Collins Hill High School |
| Price History | |
|---|---|
| 6/13/2026 | Listed $479,900 |
| 8/3/2026 | 4$459,900 |
| 9/10/2026 | 2$450,000 |
General Features
| Sewer | Public Sewer |
|---|---|
| Heating | Central,Electric |
| Cooling | Central Air,Electric |
| Utilities | Electricity Available,High Speed Internet,Underground Utilities |
| Roof | Composition |
| Appliances | Dishwasher,Gas Water Heater,Microwave,Range,Refrigerator,Stainless Steel Appliance(s) |
| Association Fee Includes | Maintenance Grounds,Swimming,Tennis |
| Patio/Porch Features | Patio |
| Architectural Style | Traditional |
| Construction Materials | Concrete,Stone,Stucco |
| Year Built | 1991 |
| Electric | 220 Volts |
| Levels | Two |
| Property Subtype | Single Family Residence |
| Tax Year | 25 |
| Community Features | Clubhouse,Playground,Pool,Sidewalks,Swim Team,Tennis Court(s) |
| County | Gwinnett |
| New Construction | false |
| Property Type | Residential |
| HOA | true |
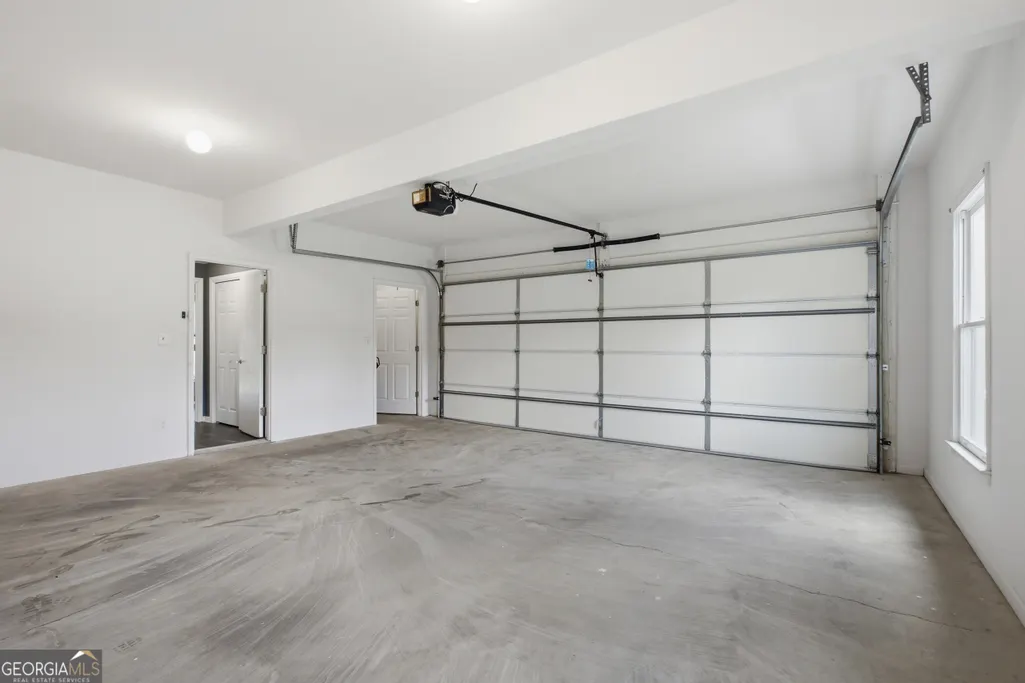
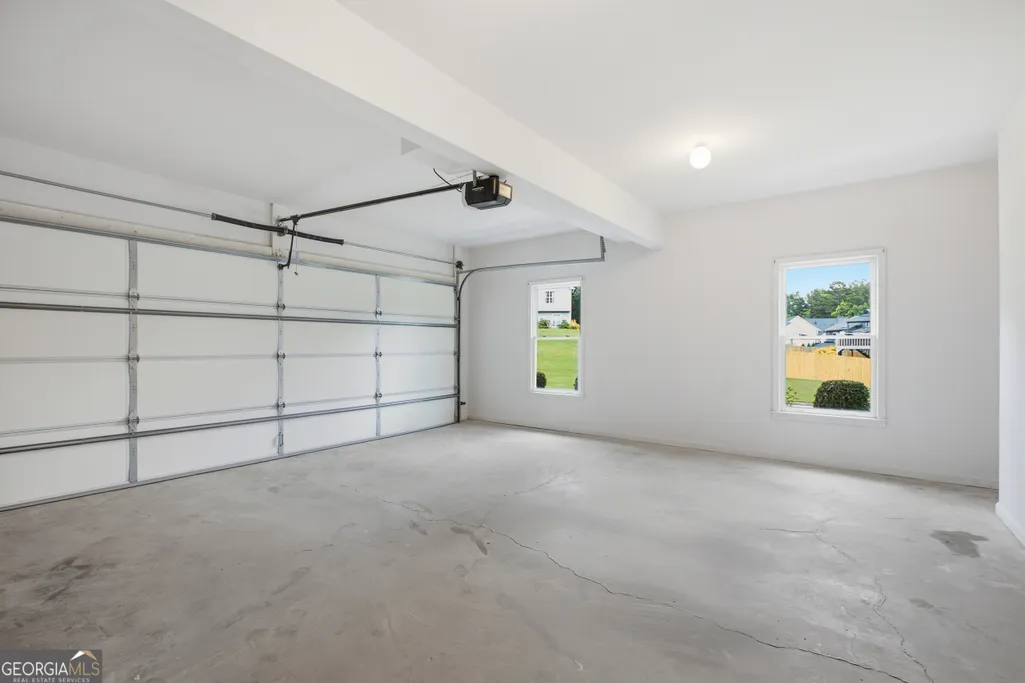
| Attached Garage | true |
| Subdivision Name | Richland |
| Garage Y/N | true |
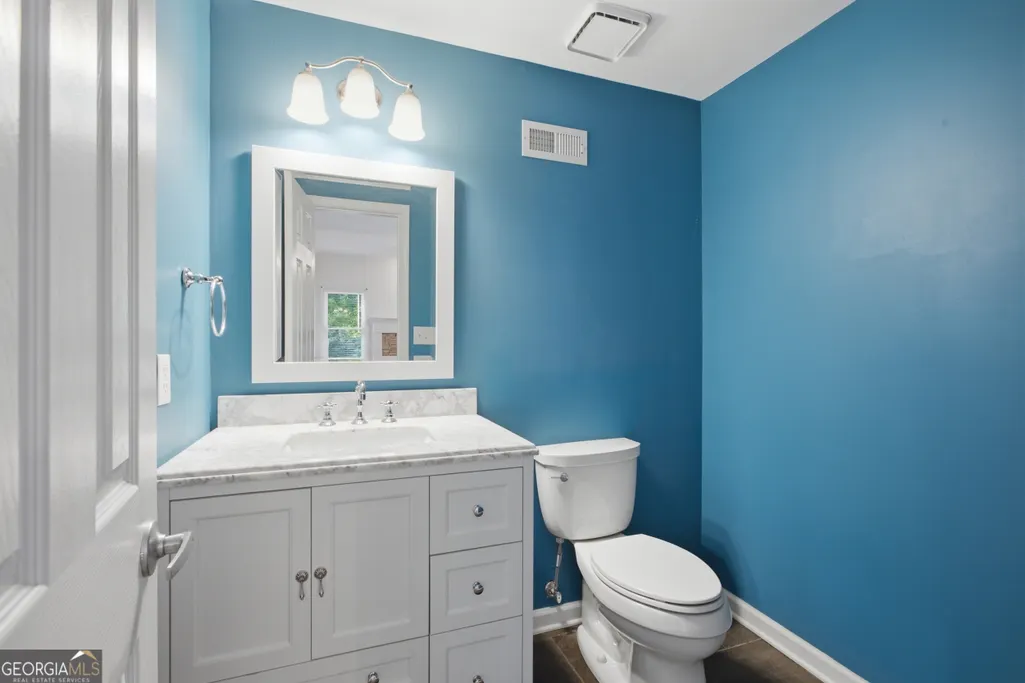
| Full Baths | 2 |
| Status | Active |
| Directions | GPS Friendly |
| High School | Collins Hill |
| City | Suwanee |
| Lot Size Units | Square Feet |
| Lot Size Square Feet | 11325.6 |
| Carport Y/N | false |
| Spa Features | Bath |
| Elementary School | Walnut Grove |
| Property Attached Y/N | false |
| Land Lease Y/N | false |
| Tax Annual Amount | 3898.67 |
| Home Warranty Y/N | false |
| Middle/Junior High School | Creekland |
| Property Condition | Resale |
| Virtual Tour | https://dl.dropboxusercontent.com/scl/fi/cpxd8le2g9l59a7jdmqex/2084-York-River-Way-Suwanee-GA.mp4?rlkey=o0mv79jv7qiru0eulayhtglbr&raw=1 |
| Structure Type | House |
| Building Area Units | Square Feet |
| Living Area Units | Square Feet |
| Standard Status | Active |
Interior Features
| Interior Amenities | Double Vanity,High Ceilings,Separate Shower,Soaking Tub,Entrance Foyer,Vaulted Ceiling(s),Walk-In Closet(s) |
|---|---|
| Basement | None |
| Flooring | Carpet,Hardwood,Tile |
| Total Fireplaces | 1 |
| Fireplace Features | Living Room |
| Common Walls | No Common Walls |
| Air Conditioning Y/N | true |
| Heating Y/N | true |
| Window Features | Bay Window(s),Double Pane Windows |
| Fireplace Y/N | true |
| Above Grade Finished Area | 2378 |
| Half Baths | 1 |
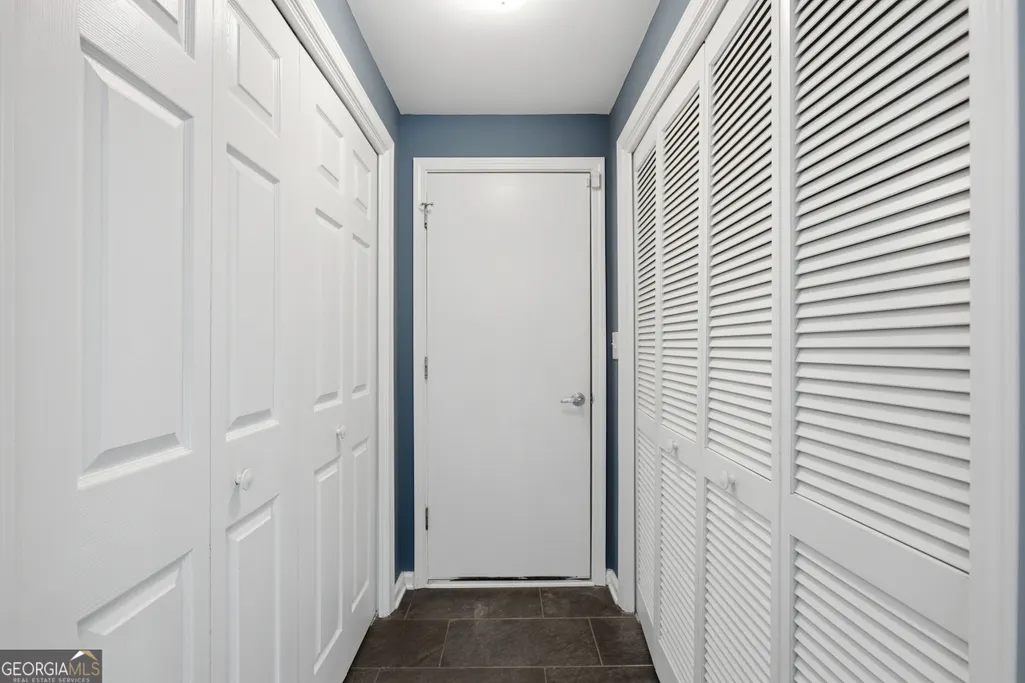
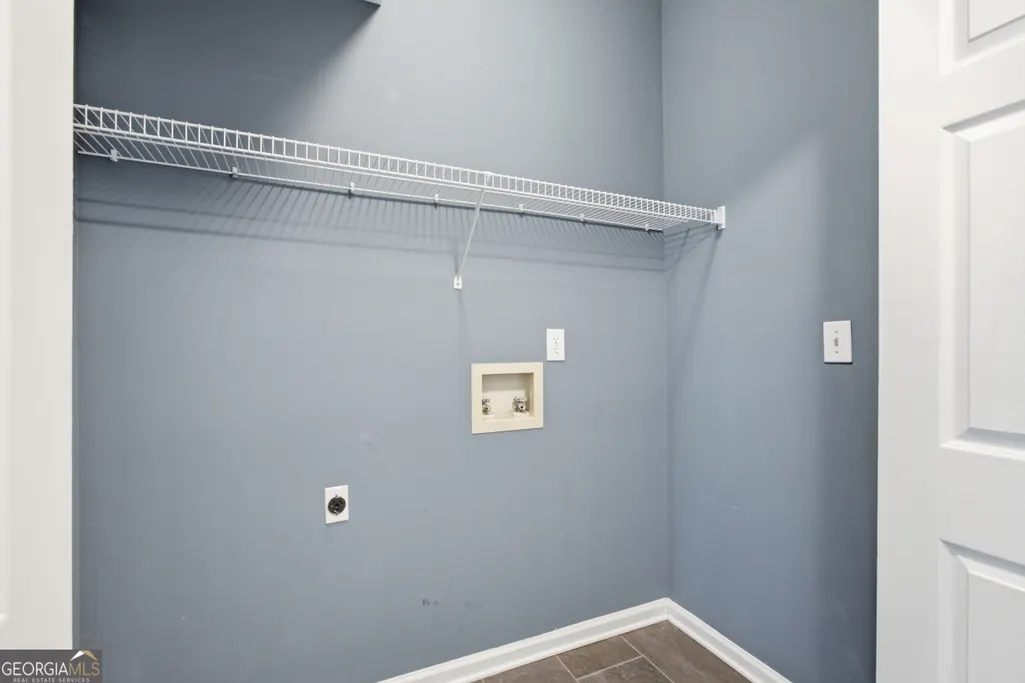
| Laundry Features | In Hall,Mud Room |
| Total Bedrooms | 4 |
| Below Grade Finished Area Unit Type | Square Feet |
| LivingAreaSource | Public Records |
| Above Grade Finished Area Unit Type | Square Feet |
| Kitchen Features | Breakfast Area,Breakfast Bar,Breakfast Room,Pantry,Solid Surface Counters |
| Total Baths | 3 |
| Dining Room Features | Separate Room |
Exterior Features
| Vegetation | Grassed,Partially Wooded |
|---|---|
| Parking Features | Garage,Attached |
| Lot Features | Corner Lot,Level,Open Lot |
| Water Source | Public |
| Total Parking | 2 |
| Lot Size Area | 11325.6 |
| Foundation Details | Slab |
| Spa | true |
| Building Area Total | 2378 |
| Lot Size Acres | 0.26 |
| Lot Size Source | Public Records |
Amenities
- Foreclosure
- Views
- Short Sale
- New Construction
- Adult 55+
- Lease To Own
- No HOA Fees
- Furnished
- Primary On Main
- Air Conditioning
- Seller Finance
- Green
- Fixer Upper
- Horse
- Golf
- Fireplace
- Deck
- Garage
- Basement
- Pool
Property vs Single Family Average in 30024
Price
Taxes
Year Built
 ©2026 Georgia Multiple Listing Service All information deemed reliable but not guaranteed. All properties are subject to prior sale, change or withdrawal. Neither listing broker(s) or information provider(s) shall be responsible for any typographical errors, misinformation, misprints and shall be held totally harmless. Listing(s) information is provided for consumer's personal, non-commercial use and may not be used for any purpose other than to identify prospective properties consumers may
 Aiken Board of Realtors® All information deemed reliable but not guaranteed. All properties are subject to prior sale, change or withdrawal. Neither listing broker(s) or information provider(s) shall be responsible for any typographical errors, misinformation, misprints and shall be held totally harmless. Listing(s) information is provided for consumer's personal, non-commercial use and may not be used for any purpose other than to identify prospective properties consumers may be interested in
 The data relating to real estate on this web site comes in part from the Internet Data Exchange program of Hive MLS LLC, and is updated as of September 21, 2026 3:27 PM UTC All information is deemed reliable but not guaranteed and should be independently verified. All properties are subject to prior sale, change, or withdrawal. Neither listing broker(s) nor Summer House Realty Georgia shall be responsible for any typographical errors, misinformation, or misprints, and shall be held totally harmless
