
Waterfront - New Construction


















Address
Lot 22 Club Drive, Waverly, GA
Price
$ 799,000
Property Attributes
- MLS#SA364391
- TypeSingle Family
- Listing Status Active
- CountyCAMDEN
- CityWaverly
- NeighborhoodWaverly
- Zip31565
- StyleTraditional
- Year Built2026
- Price$ 799,000
- Bedrooms3
- Full Bathrooms3
- Half Bathrooms1
- Sqr Footage2997
- Lot Size0.68 Acres
Data Source:
North Carolina Regional MLS (NCRMLS)
Property Description
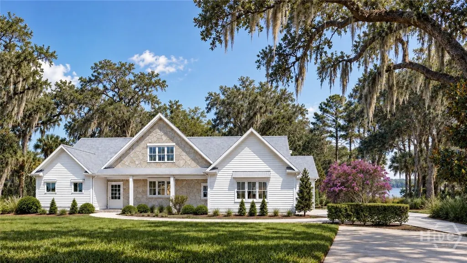
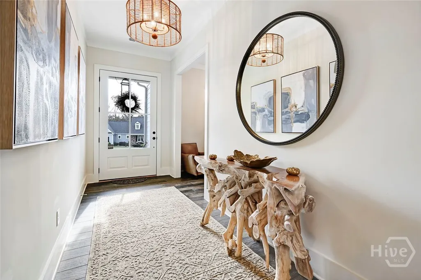
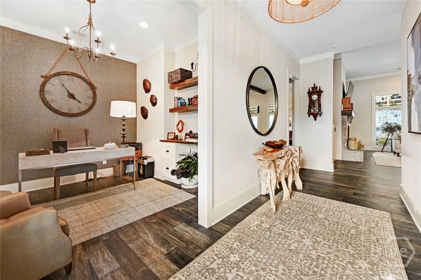
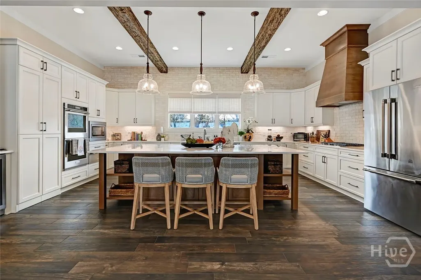
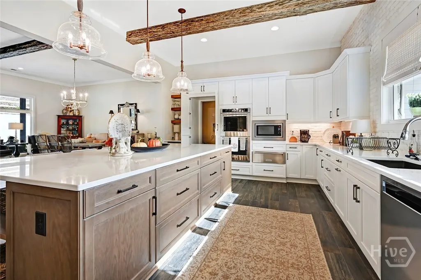
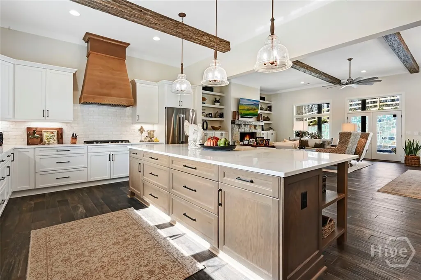
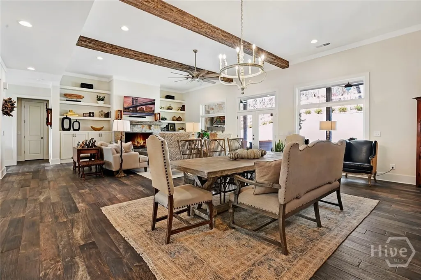
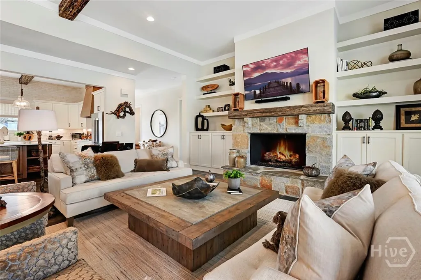
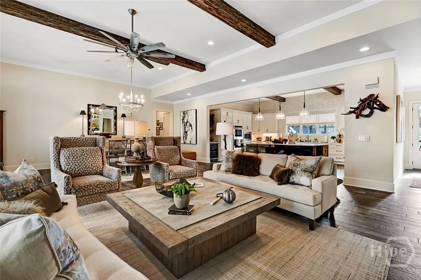
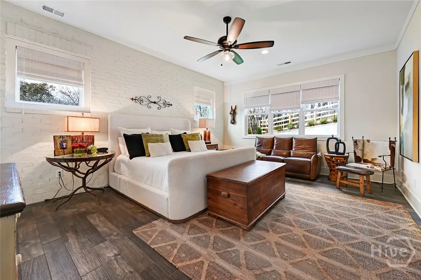
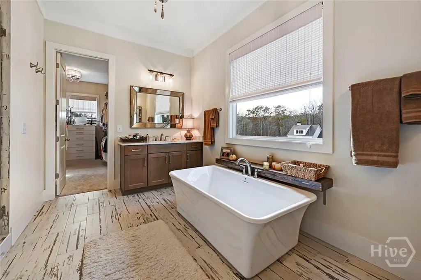
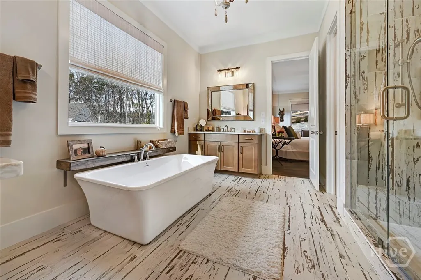
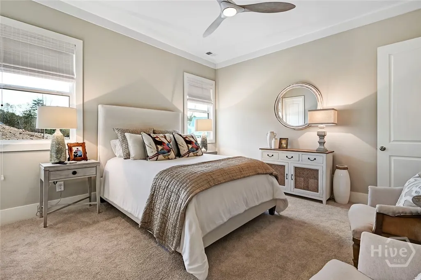
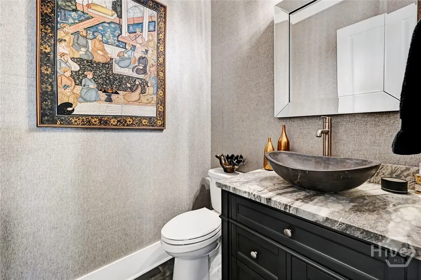
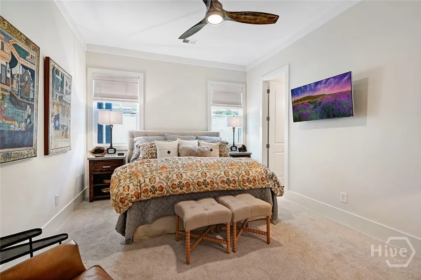
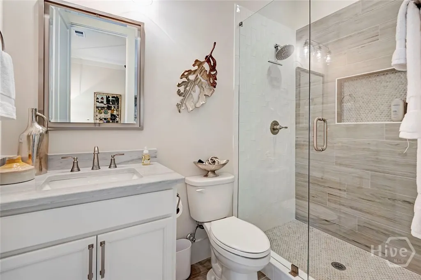
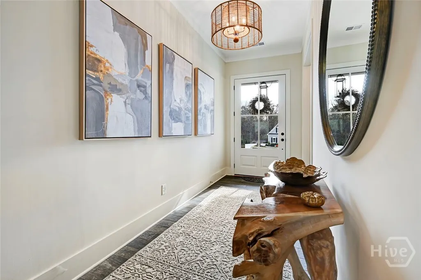
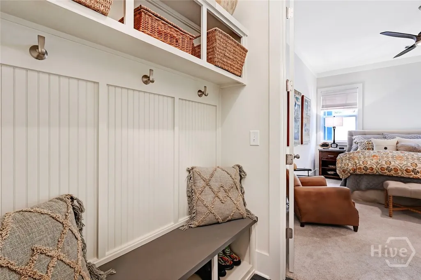
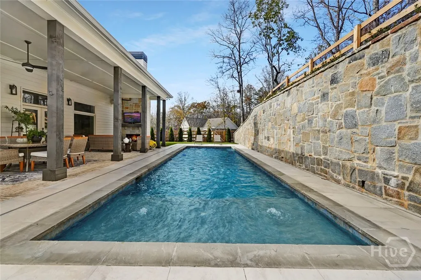
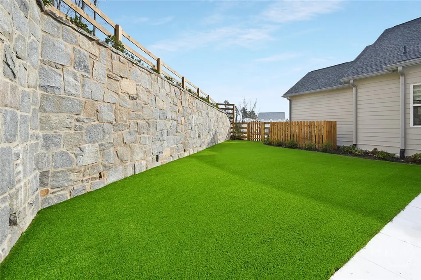
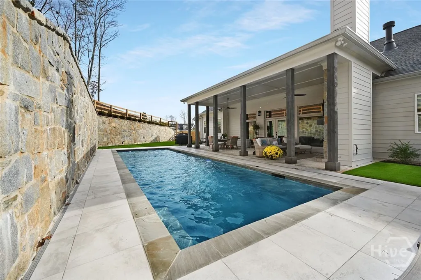
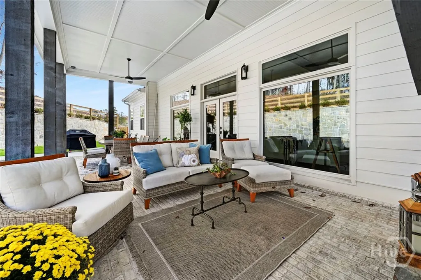
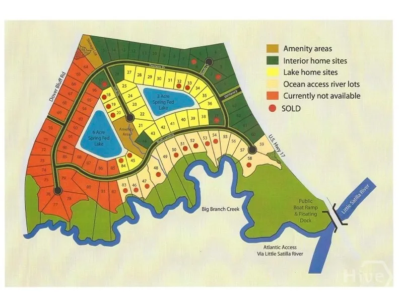
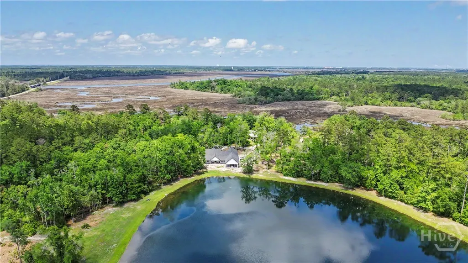
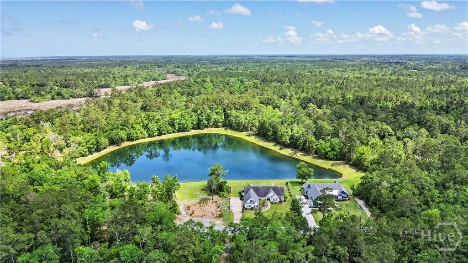
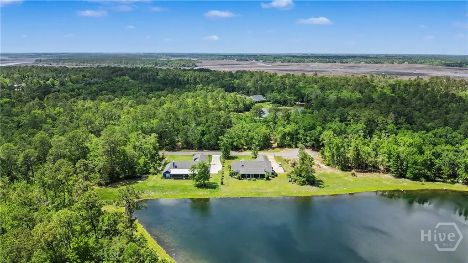
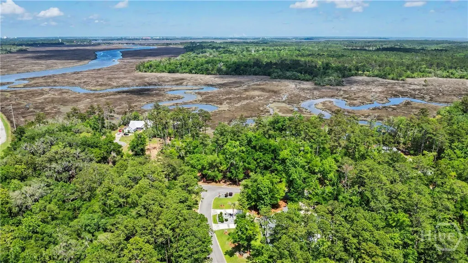
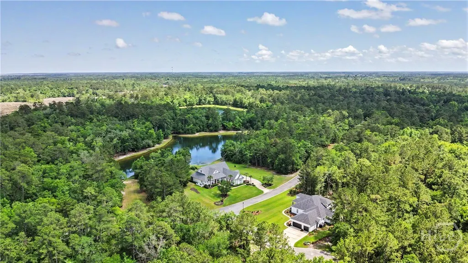
PROPOSED CONSTRUCTION on a spacious 0.68-acre homesite in Berrie Bluffs — Lot 22! Less than 20 minutes from Jekyll Island and Historic Downtown Brunswick, this desirable coastal Georgia location offers convenient access to beaches, shopping, dining, and recreation while providing nearly three-quarters of an acre to enjoy. This thoughtfully designed 3-bedroom, 3.5-bath home offers 2,997 sq ft of finished living space, a 3-car garage, and generous front and rear covered porches totaling 1,389 sq ft. Ten-foot ceilings throughout enhance the open, spacious feel, while Hardi lap siding, brick and stone accents, and architectural shingles create timeless Lowcountry curb appeal. Inside, the open Family and Dining areas flow seamlessly into a chef-ready kitchen featuring a large island and walk-in pantry. A fireplace anchors the main living space, while the private Primary Suite features a spa-inspired bath and expansive walk-in closet. A dedicated home office, mud room, and laundry room add everyday functionality. Two additional bedrooms, each with a private bath, are positioned separately from the primary suite for added privacy. Make this plan your own before construction begins! The builder offers FREE architectural plan changes, along with an in-person design consultation directly with the builder, giving buyers the opportunity to personalize the floor plan, finishes, and features to better suit their lifestyle. Photos are for inspiration and may showcase optional upgrades, including ceiling beams and a pool, that are not included in the base price. Ask the listing agent for details regarding included features, available customizations, and upgrade pricing. Contact the listing agent for homesite details, pricing, and additional information about building your new home in Berrie Bluffs.
| Price History | |
|---|---|
| 9/19/2026 | Listed $799,000 |
General Features
| Living Area | 2997.0 |
|---|---|
| Heating | Central,Electric,Heat Pump,Zoned |
| Cooling | Central Air,Electric,Heat Pump,Zoned |
| Utilities | Cable Available,Underground Utilities |
| Possession | Close Of Escrow |
| Roof | Composition,Metal |
| Appliances | Double Oven,Dishwasher,Electric Water Heater,Disposal,Gas Water Heater,Microwave,Oven,Plumbed For Ice Maker,Range,Range Hood |
| Development Status | Proposed |
| HOA Fee | 1000.0 |
| Garage Spaces | 3.0 |
| Patio/Porch Features | Porch,Front Porch |
| Architectural Style | Traditional |
| Restrictions | Restrictive Covenant |
| Construction Materials | Concrete |
| Year Built | 2026 |
| Electric | 220 Volts |
| View | Lake,Panoramic |
| Property Subtype | Single Family Residence |
| Parcel Number | 110B022 |
| Waterfront Features | Lake |
| Community Features | Playground,Curbs,Gutter(s) |
| Building Name | Steve Casey Homes |
| Assoc Fee Paid Per | Annually |
| County | Camden |
| New Construction | Yes |
| Property Type | Residential |
| In City Limits? (Y/N) | No |
| HOA | Yes |
| Attached Garage | No |
| Energy Efficient | Windows |
| Garage Y/N | Yes |
| Full Baths | 3 |
| Status | Active |
| Directions | Take I-95 to Exit 29 for US-17/US-82/GA-520 toward Brunswick/Waycross. Keep right toward Waycross. Follow US-17 S/US-82 W,then turn left onto US-17 S. Turn left on Berrie Bluffs,right on Timmons,then |
| City | Waverly |
| Association Name | Berrie Bluffs HOA |
| Lot Size Units | Acres |
| Lot Size Square Feet | 29621.0 |
| Carport Y/N | No |
| Property Attached Y/N | No |
| Land Lease Y/N | No |
| Home Warranty Y/N | No |
| Lease Considered Y/N | No |
| Virtual Tour | https://www.propertypanorama.com/instaview/sav/SA364391 |
| Living Area Units | Square Feet |
| Builder Name | Steve Casey Homes |
| Standard Status | Active |
| Occupancy Type | Vacant |
| Tax Lot | 22 |
| Virtual Tour | https://www.propertypanorama.com/instaview/sav/SA364391 |
| Ownership Type | Builder,Developer |
| Property Sub Type Additional | Single Family Residence |
| Expected Active Date | 2026-09-19 |
| PostalCity | Waverly |
| Legal Description | V/L 22 Berrie Bluffs P1 |
Interior Features
| Interior Amenities | Attic,Breakfast Bar,Built-in Features,Breakfast Area,Double Vanity,Gourmet Kitchen,Garden Tub/Roman Tub,High Ceilings,Kitchen Island,Main Level Primary,Primary Suite,Pantry,Permanent Attic Stairs,Rec |
|---|---|
| Basement | None |
| Total Fireplaces | 2 |
| Fireplace Features | Factory Built,Family Room,Gas,Other,Ventless,Wood Burning |
| Total Stories | 2 |
| Basement (Y/N) | No |
| Air Conditioning Y/N | Yes |
| Heating Y/N | Yes |
| Window Features | Double Pane Windows |
| Fireplace Y/N | Yes |
| Half Baths | 1 |
| Laundry Features | Laundry Room,Washer Hookup,Dryer Hookup |
| Total Bedrooms | 3 |
| Attic Features | Walk-In |
| LivingAreaSource | Plans |
| Total Baths | 4 |
| SmokingYN | No |
Exterior Features
| Parking Features | Attached |
|---|---|
| Lot Features | Cul-De-Sac |
| Water Source | Shared Well |
| Lot Size Area | 0.68 |
| Foundation Details | Brick/Mortar,Slab |
| Spa | No |
| Lot Size Acres | 0.68 |
| Road Surface Type | Asphalt |
| Waterfront Y/N | Yes |
| Crops Included Y/N | No |
| Horse Y/N | No |
Amenities
- Foreclosure
- Views
- Short Sale
- New Construction
- Adult 55+
- Lease To Own
- No HOA Fees
- Furnished
- Primary On Main
- Air Conditioning
- Seller Finance
- Green
- Fixer Upper
- Horse
- Golf
- Fireplace
- Deck
- Garage
- Basement
- Pool
Property vs Single Family Average in 31565
Price
Year Built
 ©2026 Georgia Multiple Listing Service All information deemed reliable but not guaranteed. All properties are subject to prior sale, change or withdrawal. Neither listing broker(s) or information provider(s) shall be responsible for any typographical errors, misinformation, misprints and shall be held totally harmless. Listing(s) information is provided for consumer's personal, non-commercial use and may not be used for any purpose other than to identify prospective properties consumers may
 Aiken Board of Realtors® All information deemed reliable but not guaranteed. All properties are subject to prior sale, change or withdrawal. Neither listing broker(s) or information provider(s) shall be responsible for any typographical errors, misinformation, misprints and shall be held totally harmless. Listing(s) information is provided for consumer's personal, non-commercial use and may not be used for any purpose other than to identify prospective properties consumers may be interested in
 The data relating to real estate on this web site comes in part from the Internet Data Exchange program of Hive MLS LLC, and is updated as of September 21, 2026 3:27 PM UTC All information is deemed reliable but not guaranteed and should be independently verified. All properties are subject to prior sale, change, or withdrawal. Neither listing broker(s) nor Summer House Realty Georgia shall be responsible for any typographical errors, misinformation, or misprints, and shall be held totally harmless
