
Views



























Address
179 Hawk Hammock Drive, Springfield, GA
Price
$ 474,900
Property Attributes
- MLS#SA360238
- TypeSingle Family
- Listing Status Active
- CountyEFFINGHAM
- CitySpringfield
- AreaHawk Hammock
- NeighborhoodSpringfield
- Zip31329
- StyleTraditional
- Year Built1996
- Taxes$ 3280
- Price$ 474,900
- Bedrooms4
- Full Bathrooms2
- Half Bathrooms0
- Sqr Footage2876
- Lot Size1.33 Acres
Data Source:
North Carolina Regional MLS (NCRMLS)
Property Description
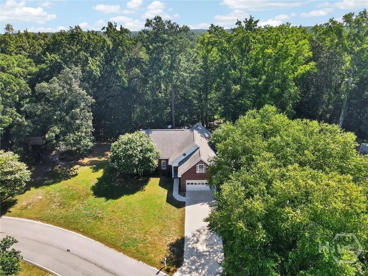
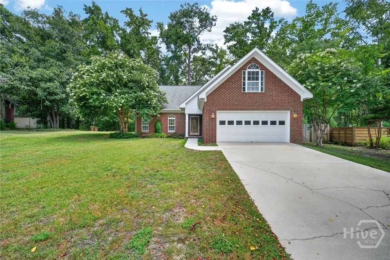
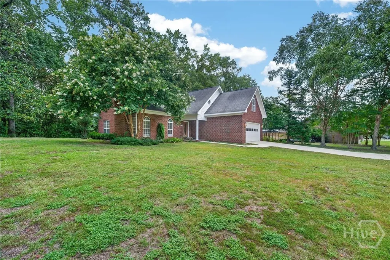
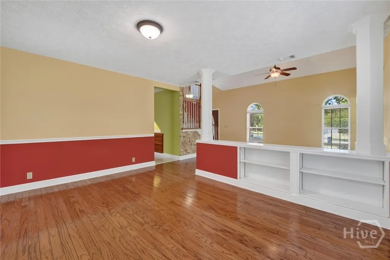
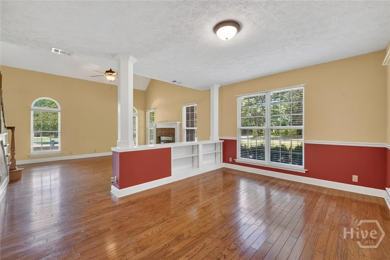
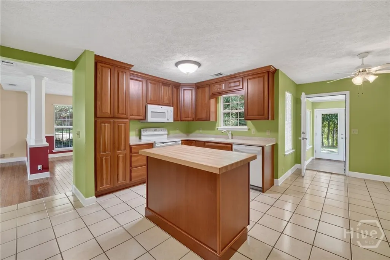
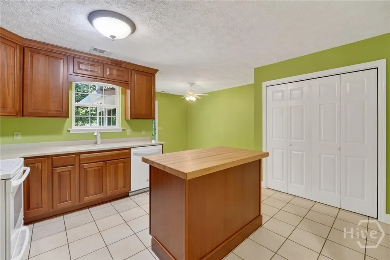
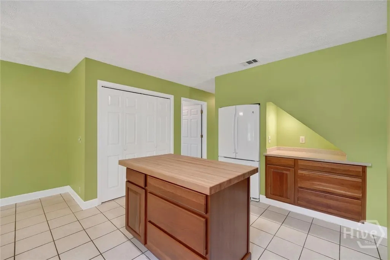
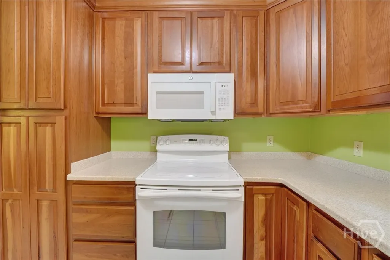
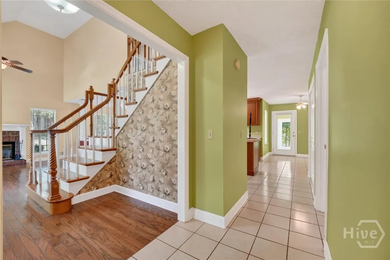
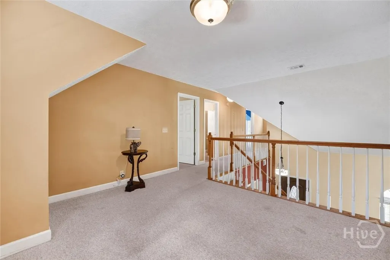
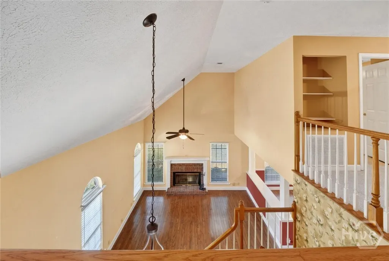
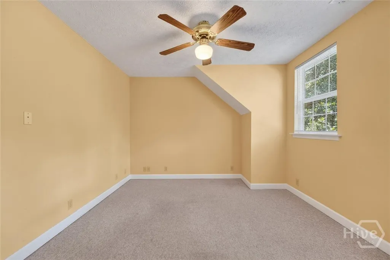
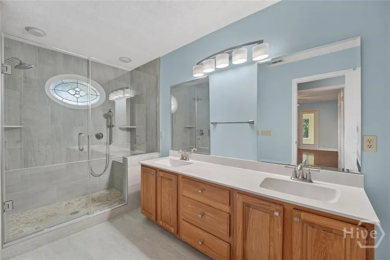
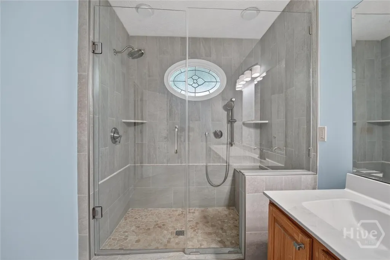
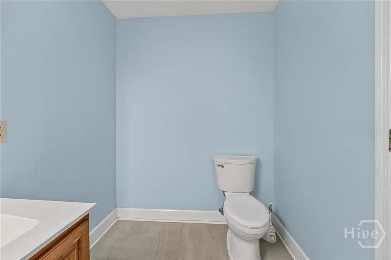
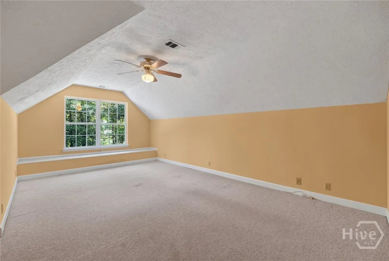
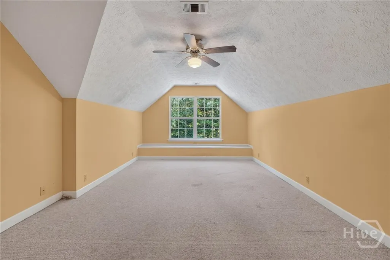
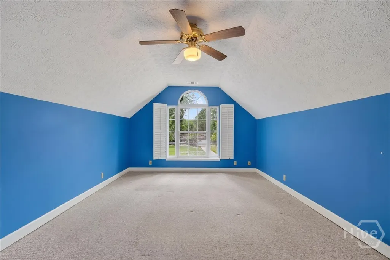
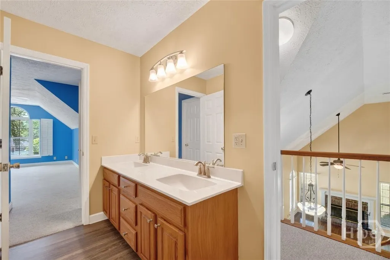
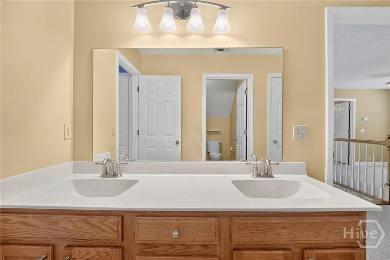
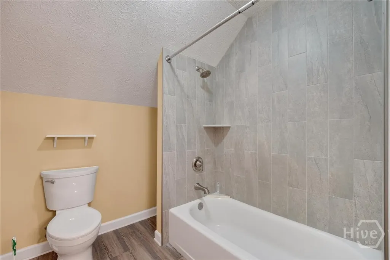
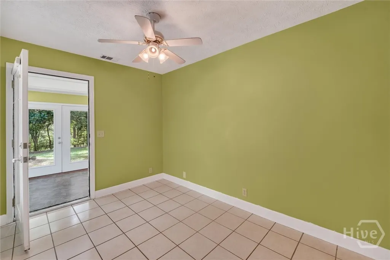
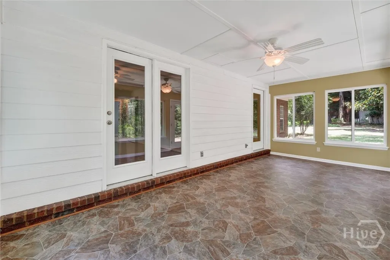
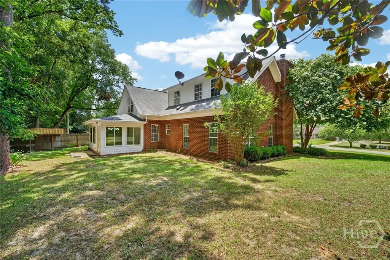
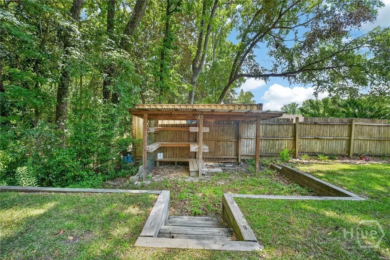
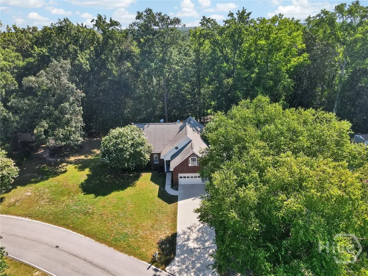
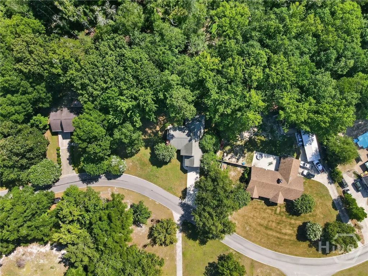
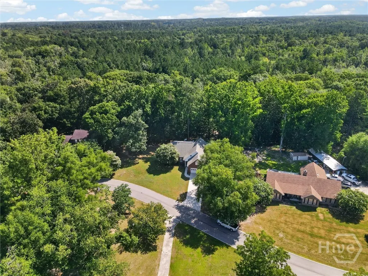
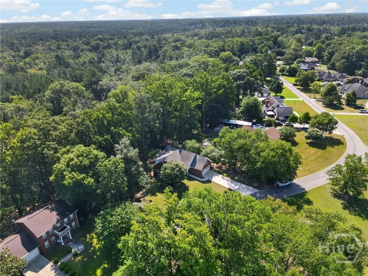
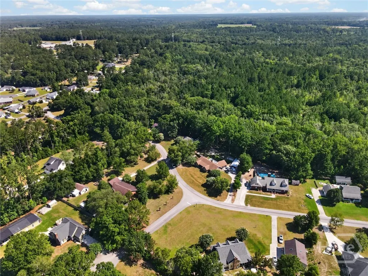
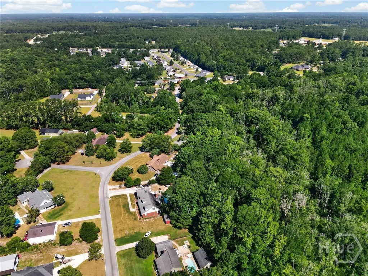
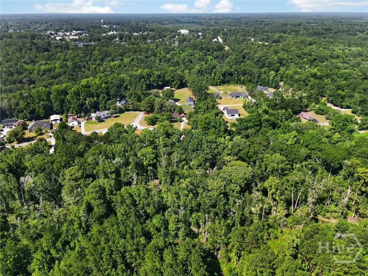
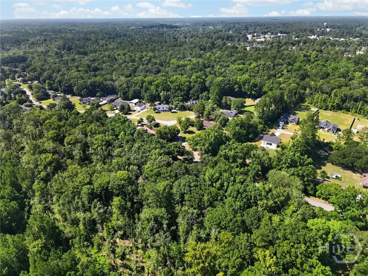
Nestled on 1.33 wooded acres in an established, no-HOA neighborhood, this meticulously maintained home offers the perfect blend of privacy, comfort, and convenience. Surrounded by mature trees, abundant wildlife, and peaceful views of the woods, you'll enjoy the serenity of nature while being just moments from downtown Springfield's growing selection of restaurants, boutiques, and shopping. Step inside to soaring ceilings and an abundance of natural light that fills the open floor plan. The inviting great room features a beautiful brick fireplace, creating the perfect gathering space for family and friends. The separate dining room overlooks the private backyard, offering scenic views for every meal. The gourmet kitchen is designed to impress, featuring custom cabinetry, ample workspace, and a layout perfect for both everyday living and entertaining. The spacious primary suite is conveniently located on the main floor and features private access to the stunning heated and cooled sunroom. With its own HVAC system, this versatile space is ideal for year-round entertaining, relaxing with your morning coffee, or enjoying the peaceful wooded backdrop in every season. Upstairs, you'll find three additional bedrooms, a convenient Jack-and-Jill bathroom, and a spacious loft that's perfect for a home office, playroom, media room, or flex space to fit your lifestyle. Additional highlights include a two-car garage, generous storage, and a beautifully landscaped setting that offers both privacy and room to enjoy the outdoors. If you've been searching for a home that combines the tranquility of nature with the convenience of nearby dining, shopping, schools, and an easy commute, this exceptional property delivers the best of both worlds. Don't miss this rare opportunity to own a private retreat in one of Effingham County's most desirable communities!
| Price History | |
|---|---|
| 7/13/2026 | Listed $474,900 |
General Features
| Living Area | 2876.0 |
|---|---|
| Heating | Central,Electric,Heat Pump |
| Cooling | Central Air,Electric,Heat Pump |
| Utilities | Cable Available,Underground Utilities |
| Possession | Close Of Escrow |
| Roof | Asphalt,Ridge Vents |
| Appliances | Dishwasher,Electric Water Heater,Microwave,Oven,Plumbed For Ice Maker,Range,Refrigerator |
| Zoning | R-3 |
| Garage Spaces | 2.0 |
| Patio/Porch Features | Porch,Patio,Front Porch |
| Architectural Style | Traditional |
| Construction Materials | Brick |
| Year Built | 1996 |
| View | Trees/Woods |
| Property Subtype | Single Family Residence |
| Tax Year | 2024 |
| Taxes | 3280.0 |
| Parcel Number | 0388C-00000-035-000 |
| Accessibility | Low Threshold Shower,No Stairs |
| County | Effingham |
| New Construction | No |
| Property Type | Residential |
| In City Limits? (Y/N) | No |
| HOA | No |
| Attached Garage | No |
| Energy Efficient | Windows |
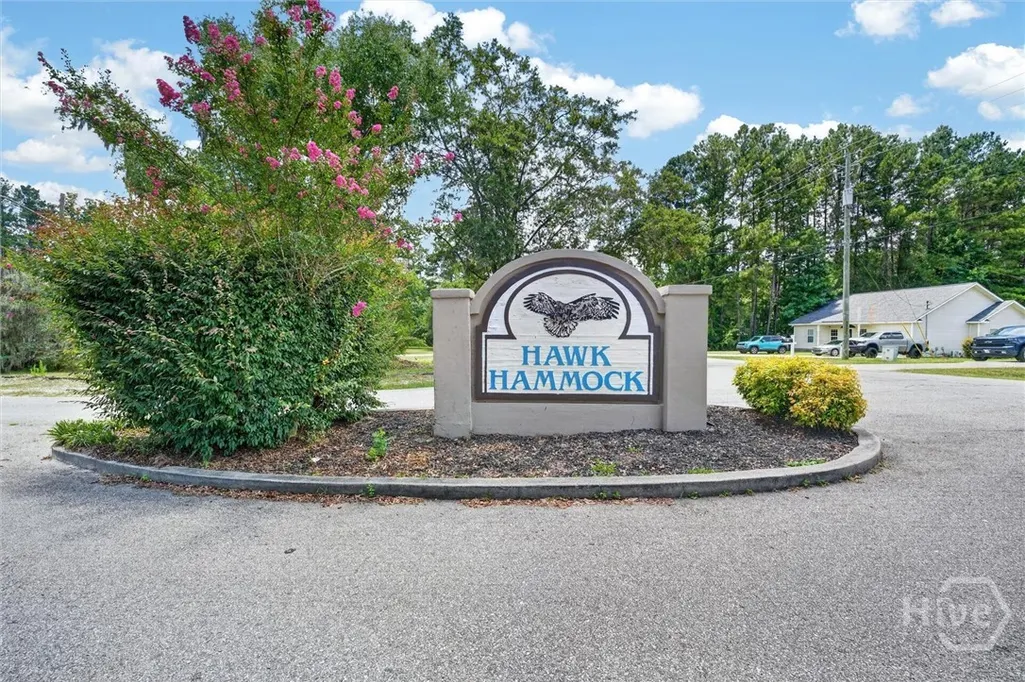
| Subdivision Name | Hawk Hammock |
| Garage Y/N | Yes |
| Other Structures | Outbuilding |
| Total Rooms | 10 |
| Full Baths | 2 |
| Status | Active |
| Directions | Hwy 21N,to S Laurel St,rt on Rabun St,left on Pine St,rt on Early St,rt into Hawk Hammock,house on left |
| City | Springfield |
| Zoning Description | Single Family |
| Lot Size Units | Acres |
| Lot Size Square Feet | 57935.0 |
| Carport Y/N | No |
| Property Attached Y/N | No |
| Land Lease Y/N | No |
| Home Warranty Y/N | No |
| Lease Considered Y/N | No |
| Living Area Units | Square Feet |
| Standard Status | Active |
| Occupancy Type | Vacant |
| Tax Lot | 35 |
| Virtual Tour | https://www.zillow.com/view-imx/beb9170d-e81b-4cd9-8012-e116a4a54598?setAttribution=mls&wl=true&initialViewType=pano&utm_source=dashboard |
| Ownership Type | Homeowner/Owner |
| Property Sub Type Additional | Single Family Residence |
| Expected Active Date | 2026-07-13 |
| PostalCity | Springfield |
| Legal Description | 1.33 AC LOT 35 |
Interior Features
| Interior Amenities | Attic,Breakfast Area,Ceiling Fan(s),Double Vanity,Entrance Foyer,Gourmet Kitchen,High Ceilings,Kitchen Island,Main Level Primary,Primary Suite,Pantry,Pull Down Attic Stairs,Recessed Lighting,Separate |
|---|---|
| Total Fireplaces | 1 |
| Fireplace Features | Great Room,Masonry,Wood Burning |
| Total Stories | 2 |
| Basement (Y/N) | No |
| Air Conditioning Y/N | Yes |
| Heating Y/N | Yes |
| Window Features | Double Pane Windows |
| Fireplace Y/N | Yes |
| Above Grade Finished Area | 2876.0 |
| Laundry Features | Washer Hookup,Dryer Hookup |
| Total Bedrooms | 4 |
| Attic Features | Pull-Down Stairs,Walk-In |
| Main Level Bedrooms | 1 |
| Main Level Bathrooms | 1 |
| LivingAreaSource | Measured |
| Above Grade Finished Area Unit Type | Square Feet |
| Total Baths | 2 |
| SmokingYN | No |
Exterior Features
| Exterior Amenities | Other |
|---|---|
| Parking Features | Attached,Garage Door Opener |
| Lot Features | Back Yard,Private,Wooded |
| Water Source | Public |
| Inclusions | Alarm-Smoke/Fire,Ceiling Fans,Refrigerator |
| Lot Size Area | 1.33 |
| Foundation Details | Slab |
| Spa | No |
| Lot Dimensions | 1.33 |
| Lot Size Acres | 1.33 |
| Road Surface Type | Paved |
| Waterfront Y/N | No |
| Crops Included Y/N | No |
| Horse Y/N | No |
Amenities
- Foreclosure
- Views
- Short Sale
- New Construction
- Adult 55+
- Lease To Own
- No HOA Fees
- Furnished
- Primary On Main
- Air Conditioning
- Seller Finance
- Green
- Fixer Upper
- Horse
- Golf
- Fireplace
- Deck
- Garage
- Basement
- Pool
Property vs Single Family Average in 31329
Price
Taxes
Year Built
Visits
 ©2026 Georgia Multiple Listing Service All information deemed reliable but not guaranteed. All properties are subject to prior sale, change or withdrawal. Neither listing broker(s) or information provider(s) shall be responsible for any typographical errors, misinformation, misprints and shall be held totally harmless. Listing(s) information is provided for consumer's personal, non-commercial use and may not be used for any purpose other than to identify prospective properties consumers may
 Aiken Board of Realtors® All information deemed reliable but not guaranteed. All properties are subject to prior sale, change or withdrawal. Neither listing broker(s) or information provider(s) shall be responsible for any typographical errors, misinformation, misprints and shall be held totally harmless. Listing(s) information is provided for consumer's personal, non-commercial use and may not be used for any purpose other than to identify prospective properties consumers may be interested in
 The data relating to real estate on this web site comes in part from the Internet Data Exchange program of Hive MLS LLC, and is updated as of September 21, 2026 3:27 PM UTC All information is deemed reliable but not guaranteed and should be independently verified. All properties are subject to prior sale, change, or withdrawal. Neither listing broker(s) nor Summer House Realty Georgia shall be responsible for any typographical errors, misinformation, or misprints, and shall be held totally harmless
