
Open House Sat, Sep 26th 12:00 PM - 3:00 PM - Price Reduction - Primary on Main
















Address
58 Cheatham Street, Wadley, GA
Price
$ 229,000
Property Attributes
- MLS#98257077
- TypeSingle Family
- Listing Status Active
- CountyJEFFERSON
- CityWadley
- AreaNot In Subdivision
- NeighborhoodWadley
- Zip30477
- StyleSingle Family Residence
- Year Built1923
- Price$ 229,000
- Bedrooms2
- Full Bathrooms2
- Half Bathrooms1
- Sqr Footage1883
- Lot Size0.31 Acres
Data Source:
North Carolina Regional MLS (NCRMLS)
Property Description
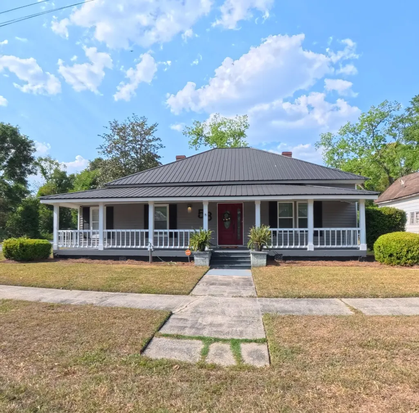
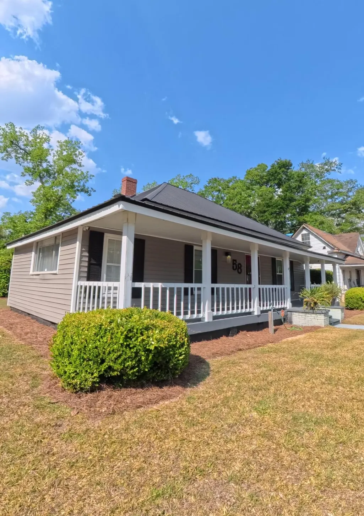
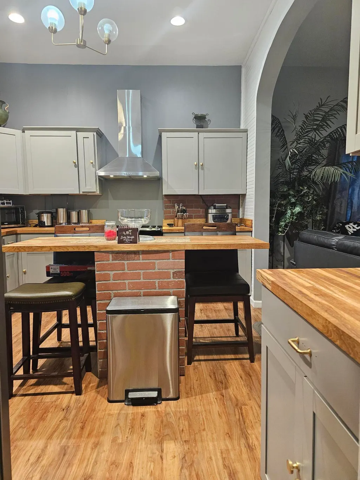
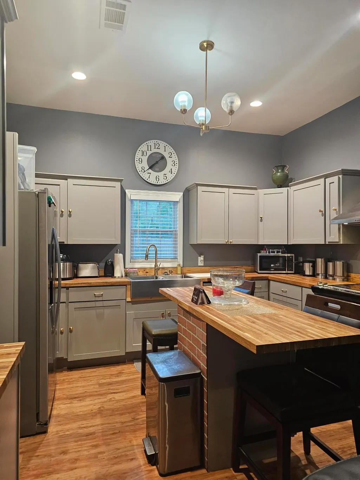
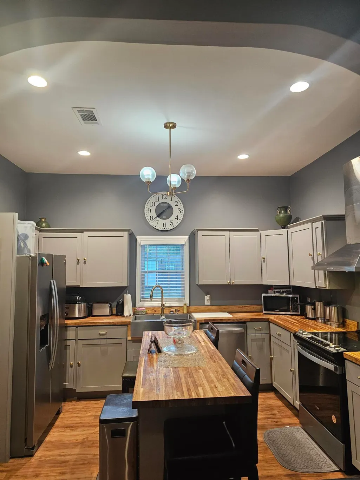
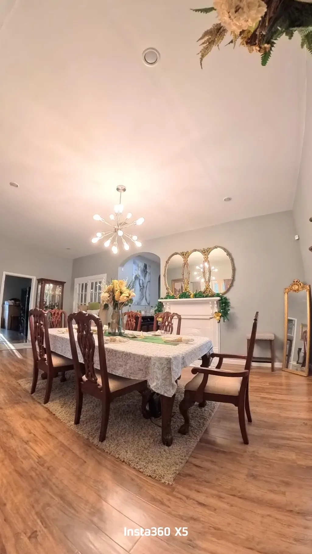
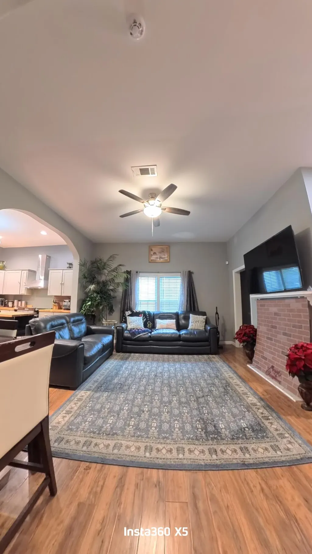
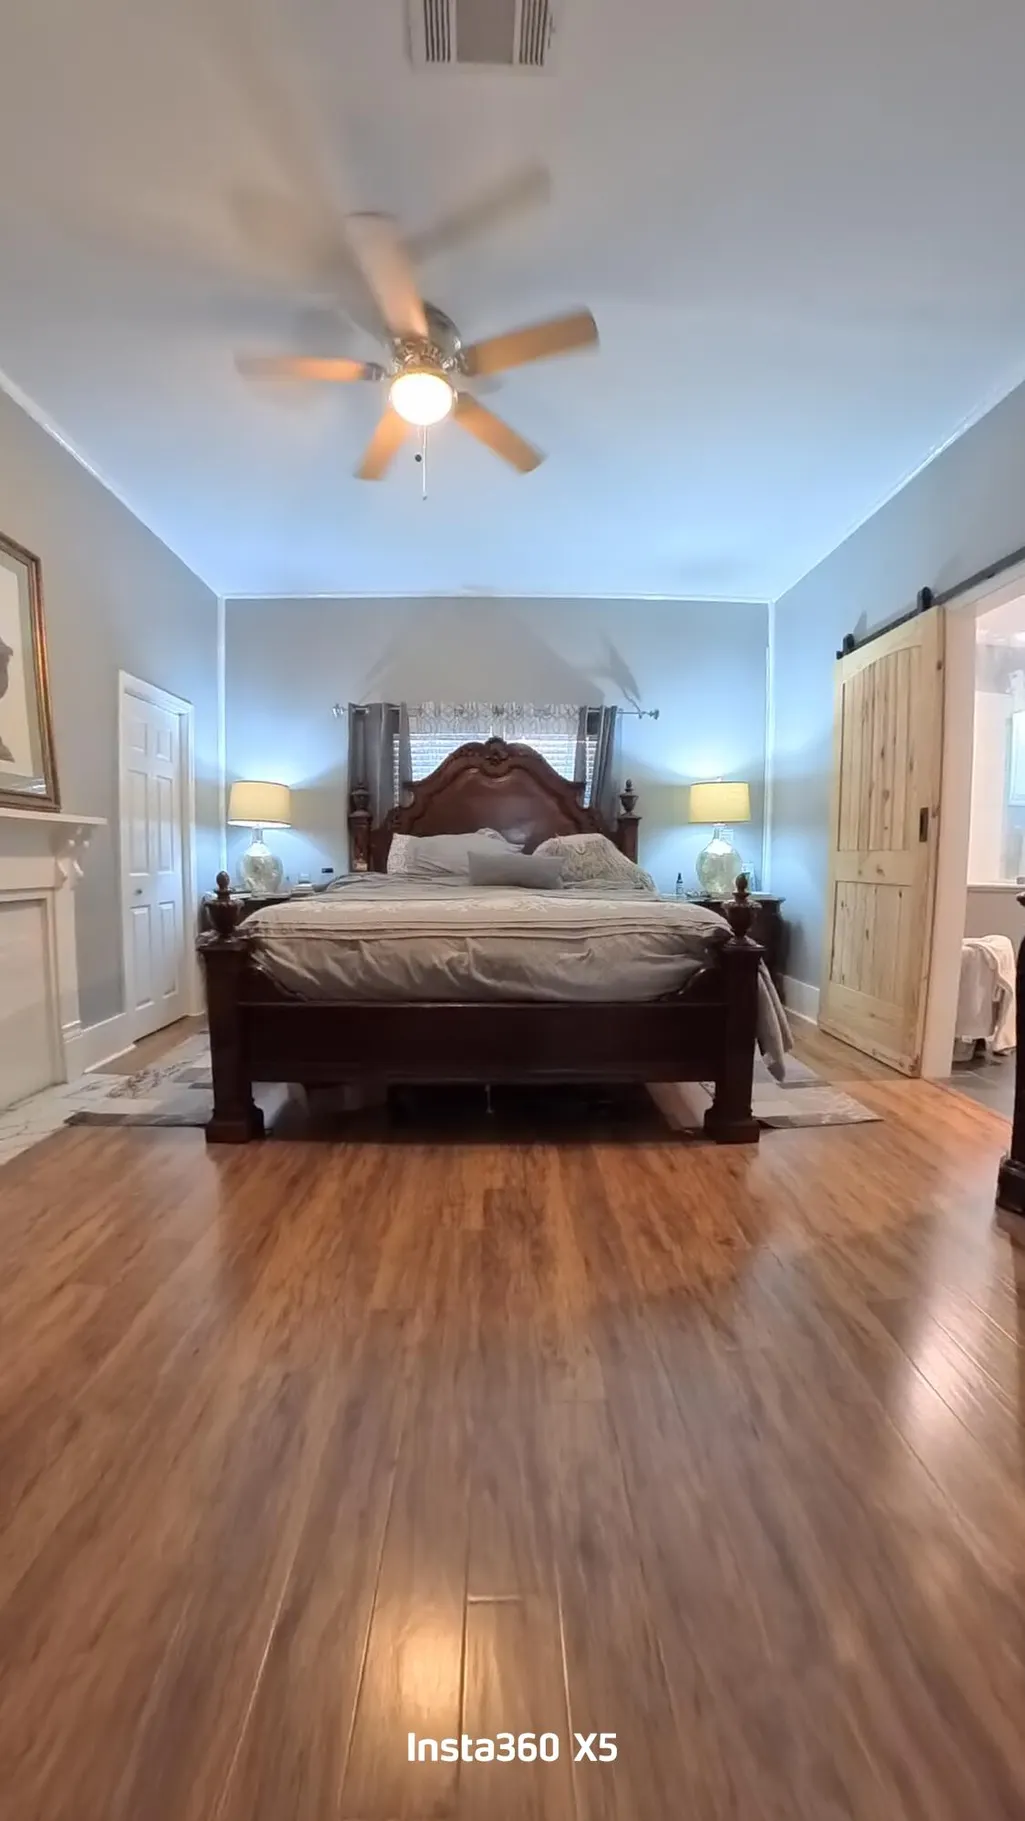
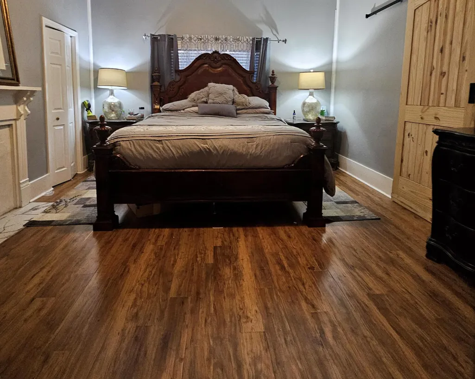
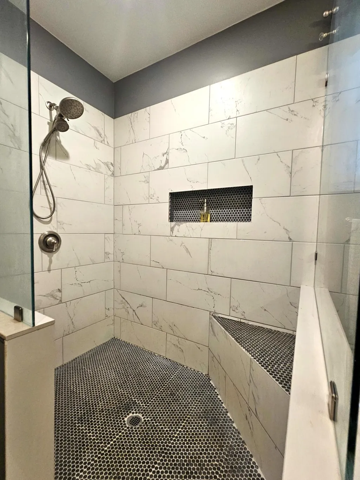
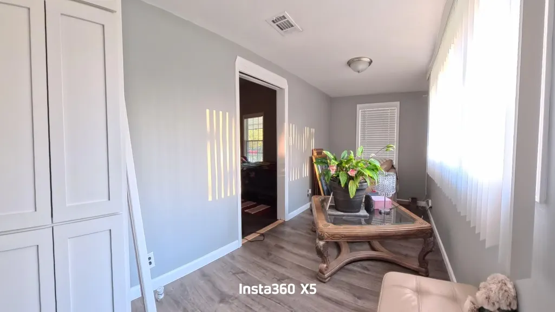
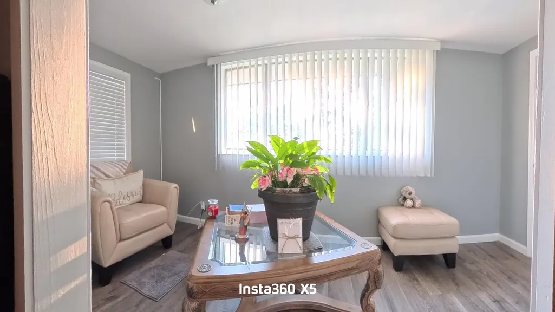
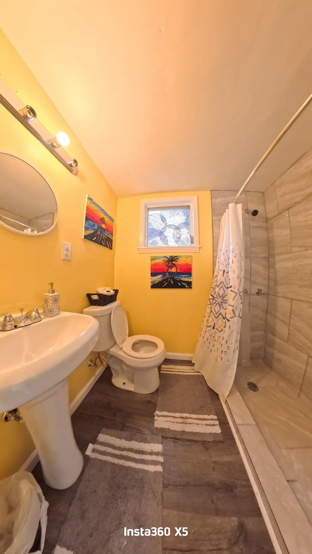
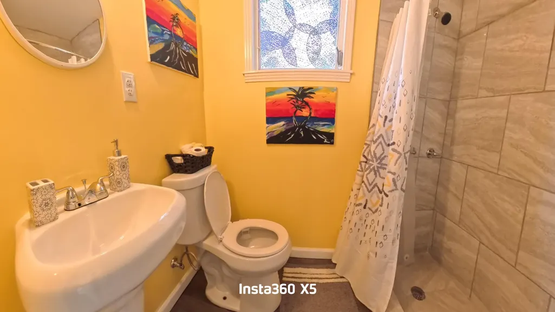
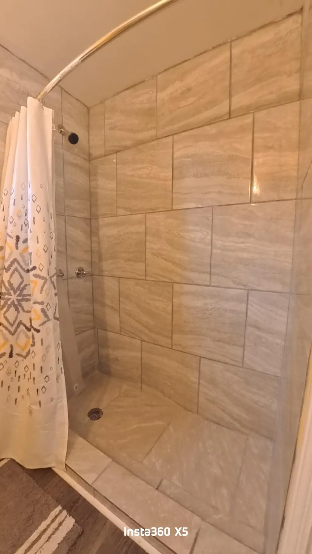
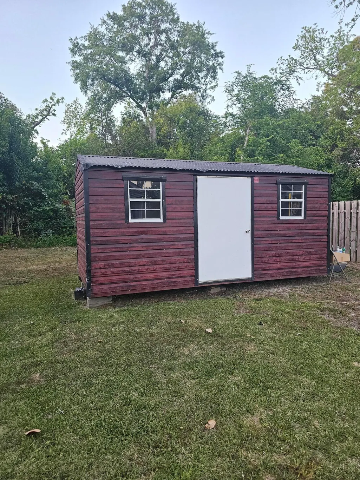
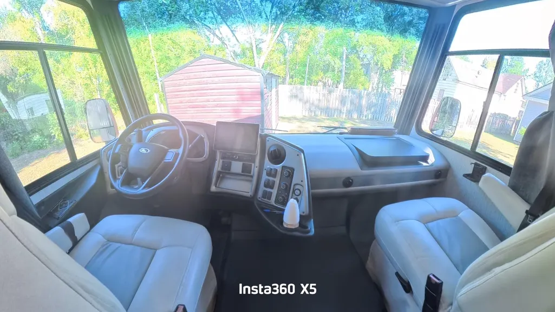
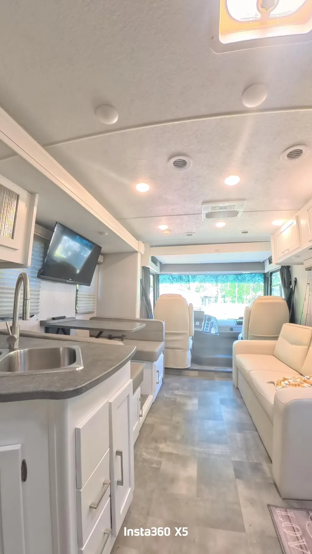
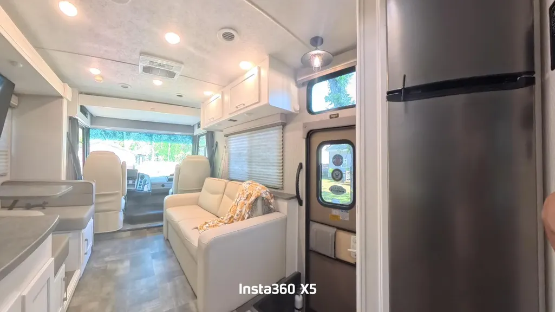
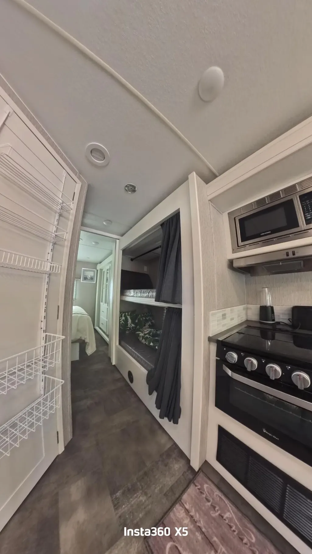
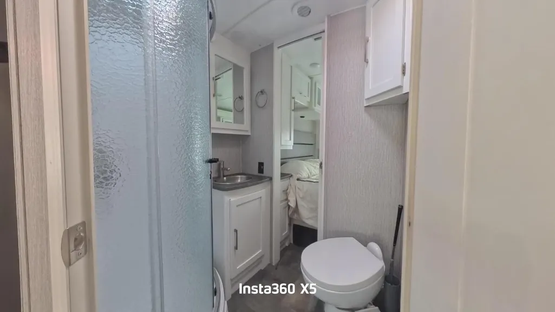
Welcome to a masterpiece of restoration in an area on the move. ''This Classic Southern Bungalow with Modern Craftsman Flair'' has set the standard. This completely renovated 2-bedroom, 2.5-bathroom bungalow isn't just a home--it's a front-row seat to the neighborhood's exciting evolution. If you've been looking for that perfect ''to-the-studs'' transformation in a community gaining momentum, this is the one. - A Design That Outpaces the Market - While the neighborhood is evolving, this home has already set the tone. No detail was spared in creating a space that is as functional as it is beautiful. • Dual Primary Suites: A rare find at this price point. Two spacious bedrooms, each featuring a private, designer en-suite bathroom with custom tile work. • The Social Hub: An expansive, open-concept floor plan designed for seamless transitions between the light-filled living area and the chef's kitchen. • Five-Star Kitchen: Anchored by an island, trendy flat-panel cabinetry, and high-end stainless steel appliances. • The Guest Advantage: A sleek powder room off the main living area ensures your private retreats remain entirely separate from the entertaining space. - Rebuilt for the Future - This isn't just a cosmetic update; it's a structural rebirth. Enjoy the peace of mind that comes with a ''new'' home. RV / Motorhome also available for purchase!!
| Elementary School | Middle School | High School |
|---|---|---|
| Carver Elementary School | Louisville Middle School | Jefferson County High School |
| Price History | |
|---|---|
| 5/11/2026 | Listed $249,500 |
| 9/2/2026 | 9$229,000 |
General Features
| Living Area | 1883.0 |
|---|---|
| Heating | Propane,Fireplace(s),Electric,Forced Air |
| Cooling | Central Air |
| Utilities | Sewer Connected,Water Connected,Cable High Speed,High Speed Internet |
| Possession | Close Of Escrow,At Closing |
| Roof | Metal |
| Appliances | Vented Exhaust Fan,Refrigerator,Range |
| Zoning | R3 |
| Patio/Porch Features | Deck,Porch,Front Porch |
| Construction Materials | Vinyl Siding,Wood Frame |
| Year Built | 1923 |
| Style | A-Frame,STR |
| View | See Remarks |
| Levels | One |
| Property Subtype | Single Family Residence |
| Parcel Number | W006087 |
| County | Jefferson |
| Operating Expense | 0.0 |
| New Construction | No |
| Property Type | Residential |
| In City Limits? (Y/N) | Yes |
| Association Amenities | Sidewalks,Street Lights |
| HOA | No |
| Attached Garage | No |
| Subdivision Name | Not In Subdivision |
| Garage Y/N | No |
| Other Structures | Outbuilding |
| Total Rooms | 6 |
| Full Baths | 2 |
| Status | Active |
| Directions | From Augusta: travel Dean Bridge RD / U.S. HWY 1 to Wadley: Make a right onto N Main St/State Rte. 4 Bus continue for 2 miles -make a right onto Cheatham St [between the gas station and storage units |
| High School | Jefferson County |
| City | Wadley |
| Lot Size Units | Acres |
| Lot Size Square Feet | 13504.0 |
| Carport Spaces | 0.0 |
| Carport Y/N | No |
| Elementary School | Carver |
| Property Attached Y/N | No |
| Land Lease Y/N | No |
| Home Warranty Y/N | No |
| Middle/Junior High School | Louisville |
| Property Condition | UpdatedRemodeled |
| Lease Considered Y/N | No |
| Structure Type | Wood Frame,Stick Built |
| Living Area Units | Square Feet |
| Standard Status | Active |
| Legal Description | REF Deed Bk / Pg |
| IslandOrMainland | Mainland |
Interior Features
| Interior Amenities | Kitchen Island,Wet Bar,Eat-in Kitchen |
|---|---|
| Basement | None |
| Flooring | LVT/LVP,Ceramic Tile |
| Water Heater | Electric |
| Total Fireplaces | 2 |
| Master Bed Level | Primary Living Area |
| Total Stories | 1 |
| Basement (Y/N) | No |
| Air Conditioning Y/N | Yes |
| Heating Y/N | Yes |
| Fireplace Y/N | Yes |
| Half Baths | 1 |
| Laundry Features | Dryer Hookup,Washer Hookup |
| Total Bedrooms | 2 |
| Attic Features | Pull-Down Stairs |
| Entry Level | 1 |
| Room Type | Dining Area,Laundry,Bathroom 1,Master Bedroom,Living Room,Other,Dining Room,Bedroom 2,Bonus Room |
| Total Baths | 3 |
| Living Area Range | 1800 - 1999 |
| SmokingYN | No |
Exterior Features
| Exterior Finish | Vinyl Siding |
|---|---|
| Fencing | None |
| Parking Features | Gravel,See Remarks |
| Lot Features | See Remarks |
| Water Source | Public |
| Total Parking | 0.0 |
| Lot Size Area | 0.31 |
| Foundation Details | Other,Pilings |
| Spa | No |
| Building Area Total | 1883.0 |
| Lot Dimensions | 13504 |
| Lot Size Acres | 0.31 |
| Frontage Type | See Remarks |
| Waterfront Y/N | No |
| Road Frontage Type | City Street,State Road |
| Crops Included Y/N | No |
| Horse Y/N | No |
Amenities
- Foreclosure
- Views
- Short Sale
- New Construction
- Adult 55+
- Lease To Own
- No HOA Fees
- Furnished
- Primary On Main
- Air Conditioning
- Seller Finance
- Green
- Fixer Upper
- Horse
- Golf
- Fireplace
- Deck
- Garage
- Basement
- Pool
Property vs Single Family Average in 30477
Price
Year Built
Visits
 ©2026 Georgia Multiple Listing Service All information deemed reliable but not guaranteed. All properties are subject to prior sale, change or withdrawal. Neither listing broker(s) or information provider(s) shall be responsible for any typographical errors, misinformation, misprints and shall be held totally harmless. Listing(s) information is provided for consumer's personal, non-commercial use and may not be used for any purpose other than to identify prospective properties consumers may
 Aiken Board of Realtors® All information deemed reliable but not guaranteed. All properties are subject to prior sale, change or withdrawal. Neither listing broker(s) or information provider(s) shall be responsible for any typographical errors, misinformation, misprints and shall be held totally harmless. Listing(s) information is provided for consumer's personal, non-commercial use and may not be used for any purpose other than to identify prospective properties consumers may be interested in
 The data relating to real estate on this web site comes in part from the Internet Data Exchange program of Hive MLS LLC, and is updated as of September 21, 2026 3:27 PM UTC All information is deemed reliable but not guaranteed and should be independently verified. All properties are subject to prior sale, change, or withdrawal. Neither listing broker(s) nor Summer House Realty Georgia shall be responsible for any typographical errors, misinformation, or misprints, and shall be held totally harmless
