
Primary on Main - Eco Friendly





















Address
251 River Wind Drive, North Augusta, SC
Price
$ 992,000
Property Attributes
- MLS#98256213
- TypeSingle Family
- Listing Status Active
- CountyAIKEN
- CityNorth Augusta
- AreaSavannah Barony
- NeighborhoodNorth Augusta
- Zip29841
- StyleSingle Family Residence
- Year Built2014
- Taxes$ 4862
- Price$ 992,000
- Bedrooms6
- Full Bathrooms4
- Half Bathrooms1
- Sqr Footage5663
- Lot Size0.81 Acres
Data Source:
North Carolina Regional MLS (NCRMLS)
Property Description
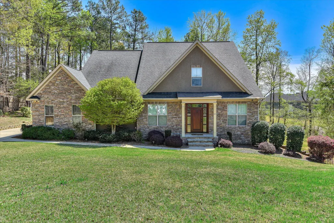
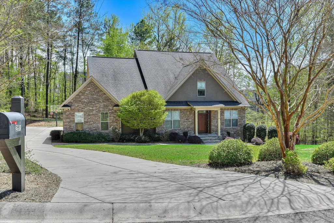
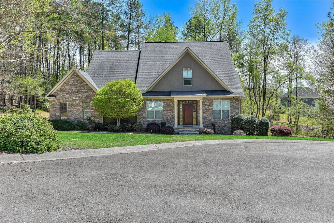
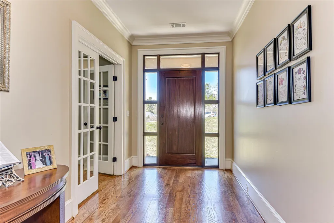
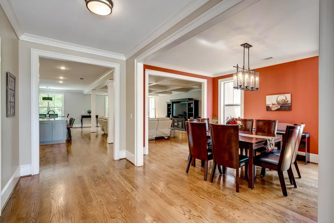
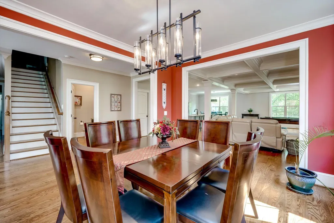
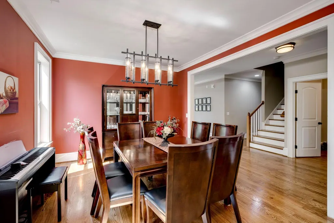
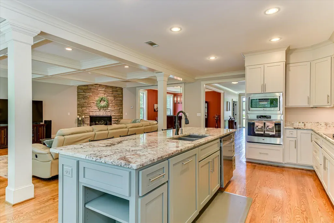
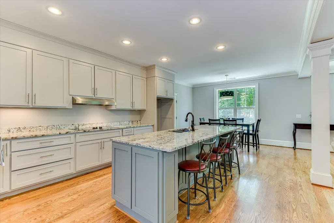
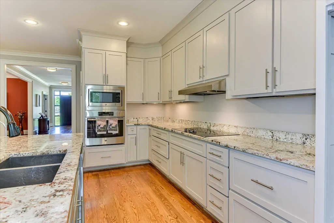
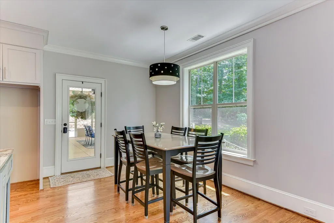
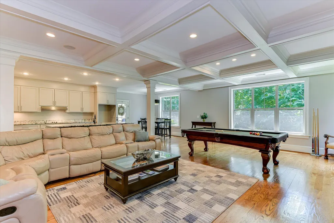
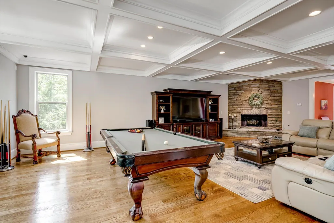
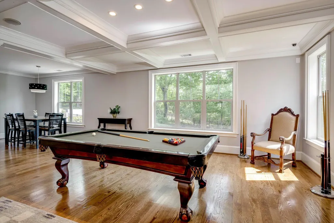
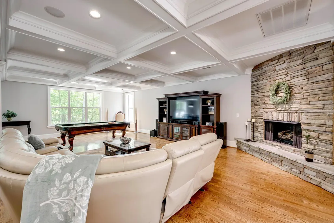
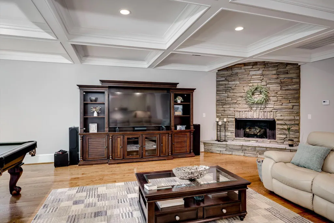
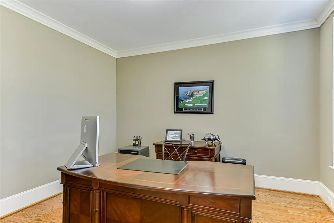
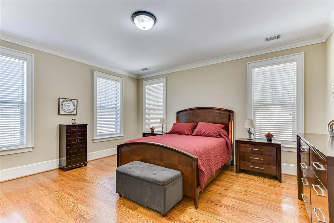
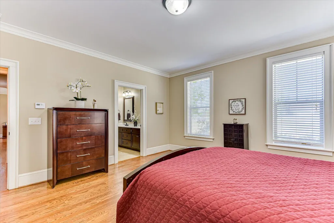
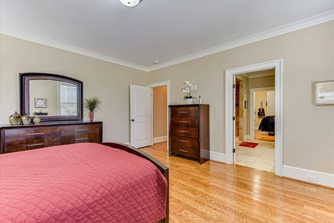
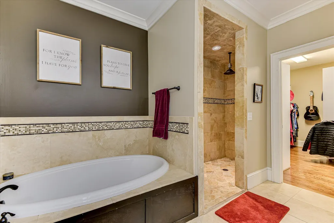
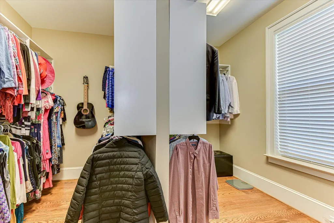
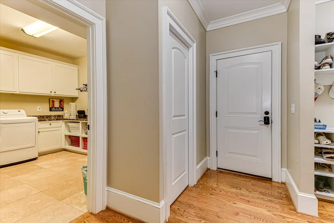
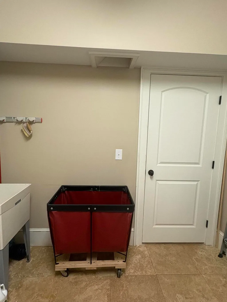
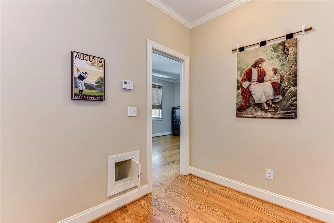
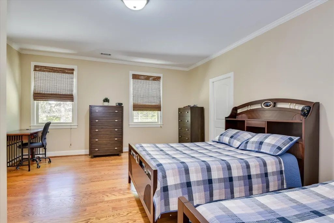
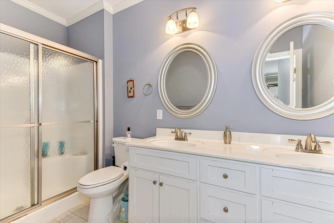
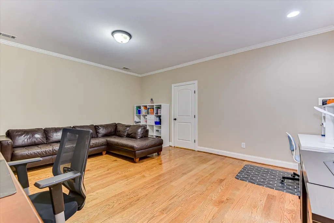
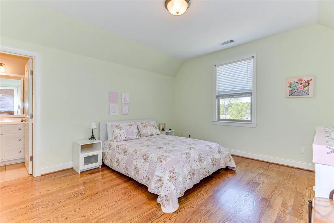
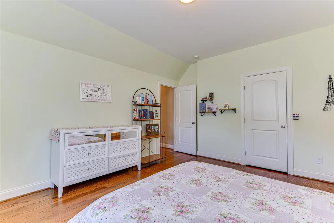
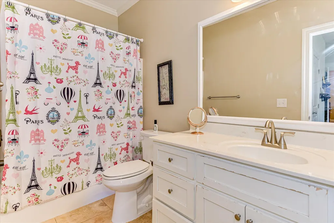
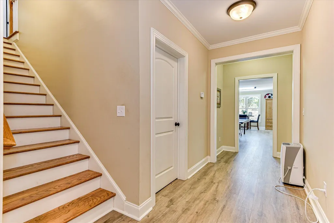
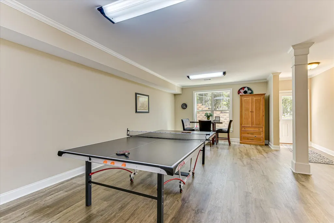
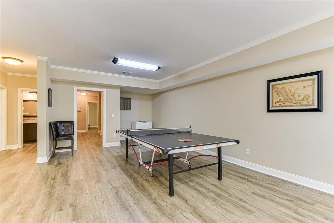
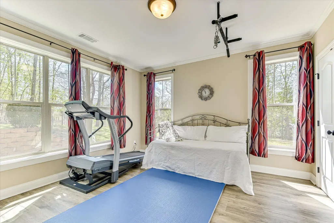
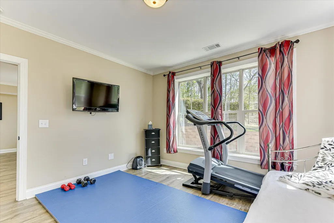
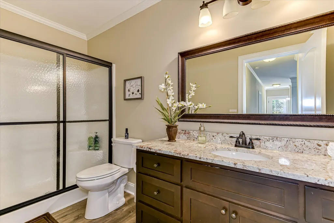
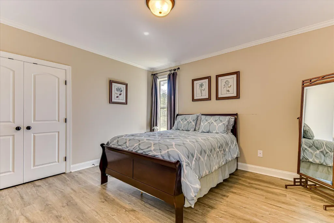
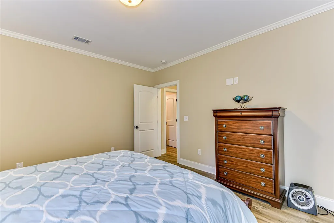
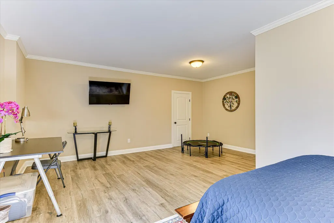
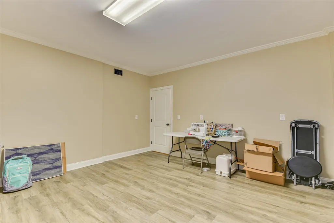
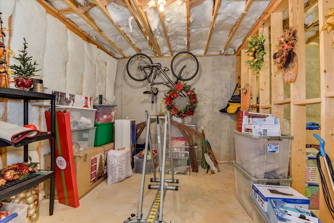
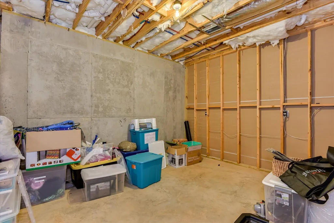
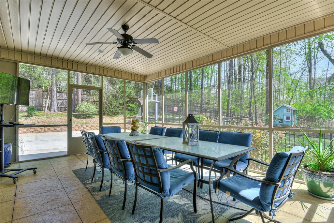
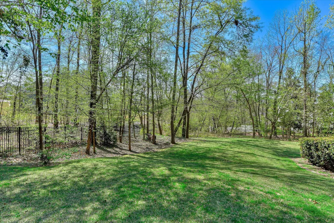
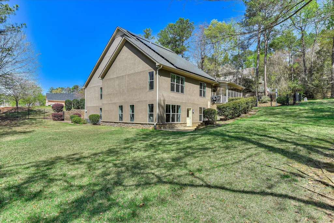
From the moment you walk in, it's clear this home was designed with both everyday living and entertaining in mind. The open floor plan flows effortlessly into a spacious great room featuring a pool table and an oversized island, creating the perfect setup for hosting. The kitchen is the heart of the home with freshly painted cabinetry, granite countertops, stainless steel appliances, and plenty of storage, all opening right into the main living area so you're never separated from guests. It's no surprise this home is in high demand for Masters rentals, consistently bringing in 21,000+ per year. Beyond the layout, the efficiency and construction of this home are what really set it apart. With 54 solar panels, two Rinnai tankless water heaters, and upgraded insulation, you'll appreciate the energy savings year-round. The home was also built with 6-inch studs on both levels--not just the main floor--along with engineered beams and reinforced flooring under the pool table, offering a level of strength and durability you don't often find. Space is not an issue here, with 6+ bedrooms and 4.5 bathrooms, plus multiple living and flex areas throughout. One of the upstairs bedrooms has two oversized closets for added storage. In addition to the main living space, you'll find an upstairs classroom with a large toy closet and a separate lower-level game room, giving everyone room to spread out. There's also a private office with double glass doors and a versatile basement room that would be perfect for a workshop, craft space, or additional storage. The exterior offers just as much to love, with a large lot and a fully fenced backyard and side yard--ideal for pets or outdoor living. Parking is easy with a spacious driveway and additional room in the cul-de-sac for guests. Thoughtful features throughout the home make daily life easier and more enjoyable, including a laundry chute from the third level to the Main-floor laundry room that includes an oversized rolling laundry basket, high-intensity driveway lighting for evening basketball or outdoor fun, an outdoor shower perfect for pets or a future pool, and a surround sound system that remains with the home. The oversized owner's suite includes dual walk-in closets, and all window blinds are already in place for added convenience. Hardwood floors run throughout the entire home in the bedrooms and living areas. This is a home you truly have to experience to appreciate--offering space, functionality, and features that are hard to find all in one place.
| Elementary School | Middle School | High School |
|---|---|---|
| North Augusta Elementary School | Paul Knox Middle School | North Augusta High School |
| Price History | |
|---|---|
| 5/11/2026 | Listed $1,050,000 |
| 5/23/2026 | 6$992,000 |
General Features
| Living Area | 5663.0 |
|---|---|
| Heating | Fireplace(s),Electric,Forced Air |
| Cooling | Central Air,Ceiling Fan(s) |
| Utilities | Cable Available |
| Possession | Close Of Escrow,At Closing |
| Roof | Composition |
| Appliances | Vented Exhaust Fan,Built-In Microwave,Disposal,Dishwasher,Cooktop |
| Zoning | R-1 |
| HOA Fee | 500.0 |
| Garage Spaces | 2.0 |
| Patio/Porch Features | Screened,Rear Porch |
| Security Features | Smoke Detector(s) |
| Construction Materials | Stone,Stucco,Wood Frame |
| Year Built | 2014 |
| View | None |
| Levels | Three Or More |
| Property Subtype | Single Family Residence |
| Tax Year | 2025 |
| Taxes | 4862.02 |
| Parcel Number | 0021103007 |
| Assoc Fee Paid Per | Annually |
| County | Aiken |
| Operating Expense | 0.0 |
| New Construction | No |
| Property Type | Residential |
| In City Limits? (Y/N) | No |
| Association Amenities | Street Lights |
| HOA | Yes |
| Attached Garage | Yes |
| Subdivision Name | Savannah Barony |
| Garage Y/N | Yes |
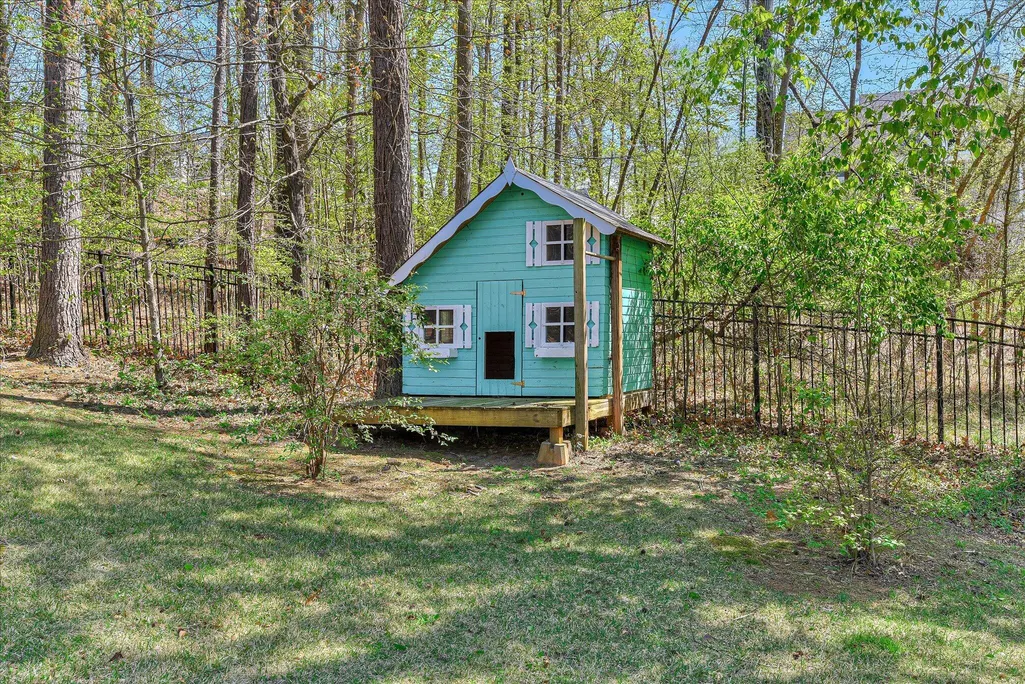
| Other Structures | Outbuilding |
| Total Rooms | 15 |
| Full Baths | 4 |
| Status | Active |
| Directions | From I20,take Exit 1 to North Augusta,turn right onto Martintown Road,right on Old Plantation Road,left on Savannah Barony Road,left on River Wind Drive. The house will be on your left. |
| High School | North Augusta |
| City | North Augusta |
| Association Name | - |
| Lot Size Units | Acres |
| Lot Size Square Feet | 35284.0 |
| Carport Spaces | 0.0 |
| Carport Y/N | No |
| Elementary School | North Augusta |
| Property Attached Y/N | No |
| Land Lease Y/N | No |
| Home Warranty Y/N | No |
| Middle/Junior High School | Paul Knox |
| Lease Considered Y/N | No |
| Virtual Tour | https://www.zillow.com/view-imx/8afb0a11-ebeb-4015-94c1-f81318348826?setAttribution=mls&wl=true&initialViewType=pano&utm_source=dashboard |
| Structure Type | Wood Frame,Stick Built |
| Living Area Units | Square Feet |
| Standard Status | Active |
| Tax Assessed Value | 684490 |
| Legal Description | 4667 58 |
| IslandOrMainland | Mainland |
Interior Features
| Interior Amenities | Walk-in Closet(s),Entrance Foyer,Kitchen Island,Pantry,Blinds/Shades,Built-in Features,Eat-in Kitchen,Walk-In Closet(s) |
|---|---|
| Basement | None |
| Flooring | Ceramic Tile,Hardwood |
| Total Fireplaces | 1 |
| Master Bed Level | Primary Living Area |
| Total Stories | 2 |
| Basement (Y/N) | No |
| Air Conditioning Y/N | Yes |
| Heating Y/N | Yes |
| Window Features | Thermal Windows |
| Fireplace Y/N | Yes |
| Half Baths | 1 |
| Total Bedrooms | 6 |
| Attic Features | Floored,Storage |
| Entry Level | 2 |
| Room Type | Bathroom 1,Bathroom 2,Bathroom 3,Bathroom 4,Office,Dining Room,Living Room,Dining Area,Laundry,Master Bedroom,Bedroom 2,Bedroom 3,Bedroom 4,Bedroom 5,Bedroom 6,Other |
| Total Baths | 5 |
| Living Area Range | 5500 - 5999 |
| SmokingYN | No |
Exterior Features
| Exterior Finish | Stone,Stucco |
|---|---|
| Fencing | Fenced |
| Parking Features | Attached,Garage |
| Lot Features | Cul-De-Sac |
| Water Source | Public |
| Total Parking | 2.0 |
| Lot Size Area | 0.81 |
| Foundation Details | See Remarks |
| Spa | No |
| Building Area Total | 5663.0 |
| Lot Dimensions | 0.81 |
| Lot Size Acres | 0.81 |
| Road Surface Type | Paved |
| Frontage Type | See Remarks |
| Waterfront Y/N | No |
| Road Frontage Type | Paved |
| Crops Included Y/N | No |
| Horse Y/N | No |
Amenities
- Foreclosure
- Views
- Short Sale
- New Construction
- Adult 55+
- Lease To Own
- No HOA Fees
- Furnished
- Primary On Main
- Air Conditioning
- Seller Finance
- Green
- Fixer Upper
- Horse
- Golf
- Fireplace
- Deck
- Garage
- Basement
- Pool
Property vs Single Family Average in 29841
Price
Taxes
Year Built
Visits
 ©2026 Georgia Multiple Listing Service All information deemed reliable but not guaranteed. All properties are subject to prior sale, change or withdrawal. Neither listing broker(s) or information provider(s) shall be responsible for any typographical errors, misinformation, misprints and shall be held totally harmless. Listing(s) information is provided for consumer's personal, non-commercial use and may not be used for any purpose other than to identify prospective properties consumers may
 Aiken Board of Realtors® All information deemed reliable but not guaranteed. All properties are subject to prior sale, change or withdrawal. Neither listing broker(s) or information provider(s) shall be responsible for any typographical errors, misinformation, misprints and shall be held totally harmless. Listing(s) information is provided for consumer's personal, non-commercial use and may not be used for any purpose other than to identify prospective properties consumers may be interested in
 The data relating to real estate on this web site comes in part from the Internet Data Exchange program of Hive MLS LLC, and is updated as of September 21, 2026 3:27 PM UTC All information is deemed reliable but not guaranteed and should be independently verified. All properties are subject to prior sale, change, or withdrawal. Neither listing broker(s) nor Summer House Realty Georgia shall be responsible for any typographical errors, misinformation, or misprints, and shall be held totally harmless
