
Primary on Main

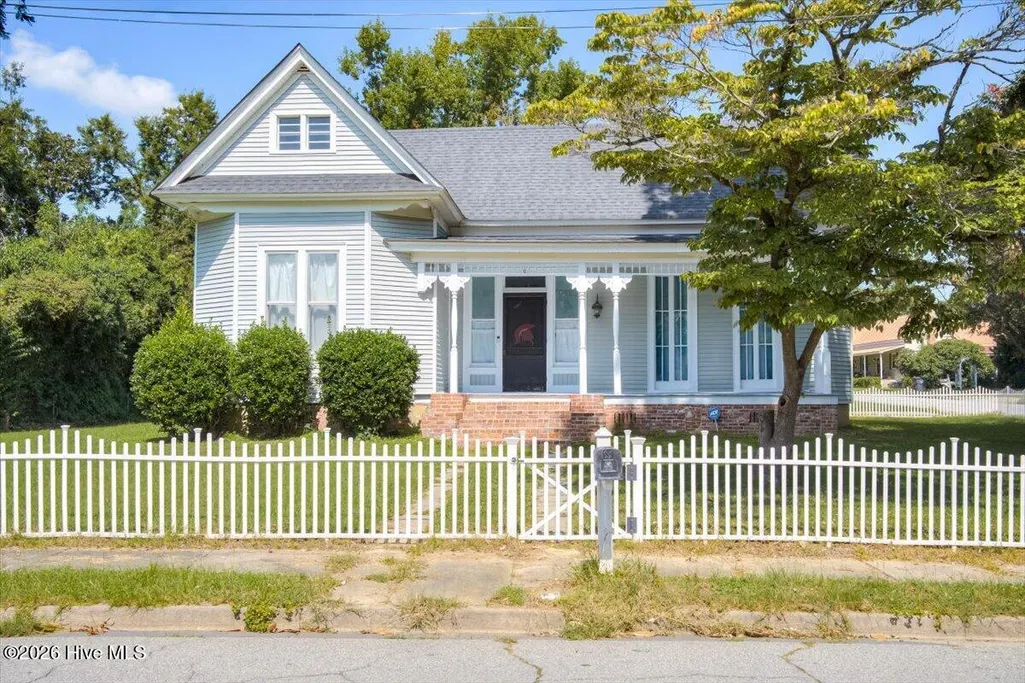
Address
301 W 5th Street, Waynesboro, GA
Price
$ 299,000
Property Attributes
- MLS#100605773
- TypeSingle Family
- Listing Status Active
- CountyBURKE
- CityWaynesboro
- AreaNot In Subdivision
- NeighborhoodWaynesboro
- Zip30830
- StyleSingle Family Residence
- Year Built1900
- Price$ 299,000
- Bedrooms3
- Full Bathrooms3
- Half Bathrooms1
- Sqr Footage2106
- Lot Size0.34 Acres
Data Source:
North Carolina Regional MLS (NCRMLS)
Property Description
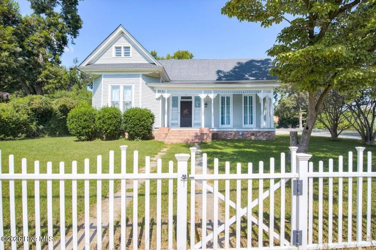
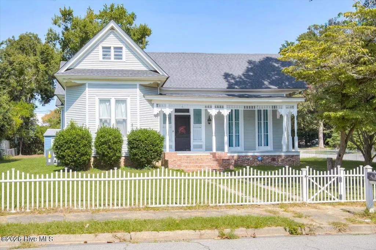
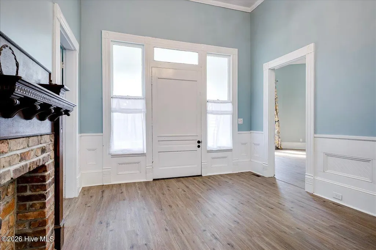
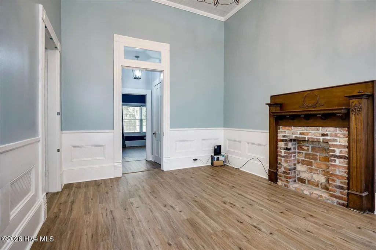
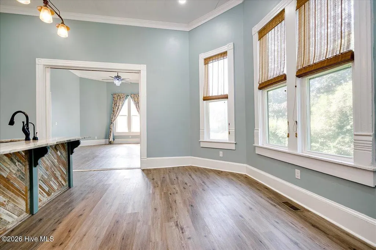
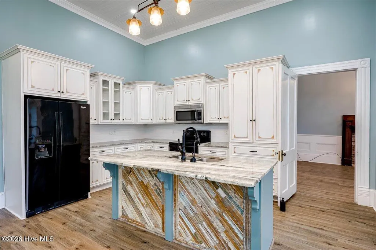
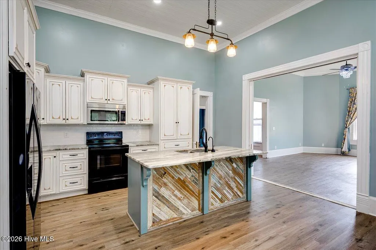
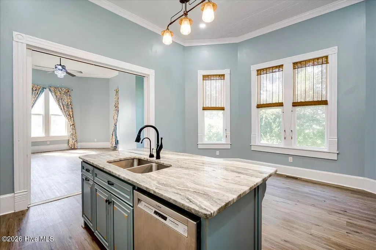
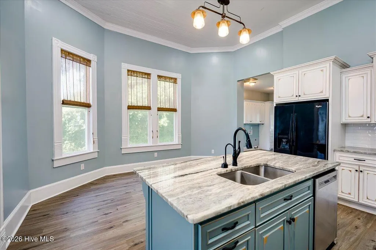
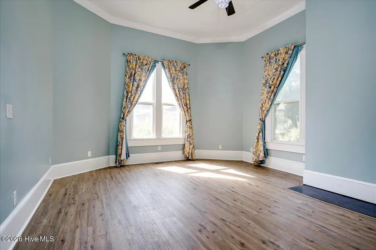
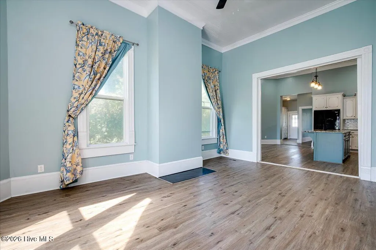
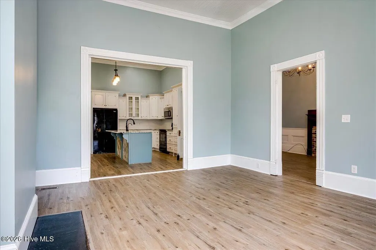
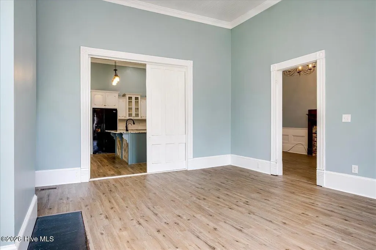
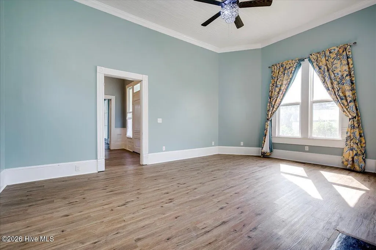
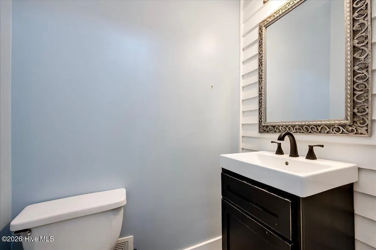
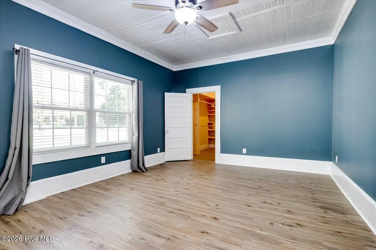
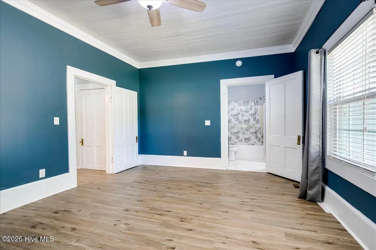
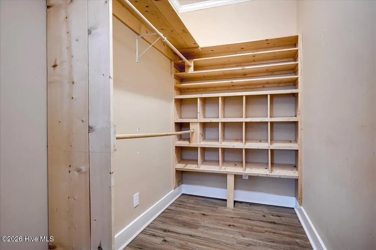
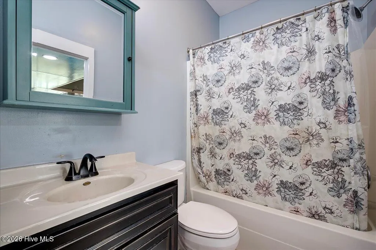
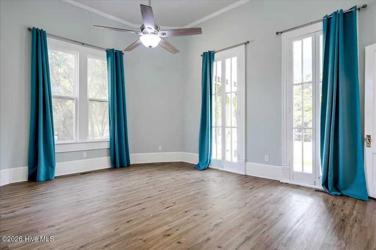
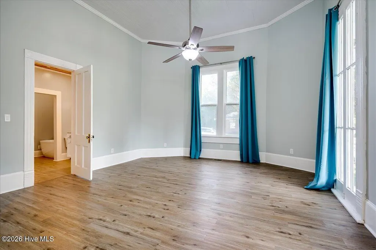
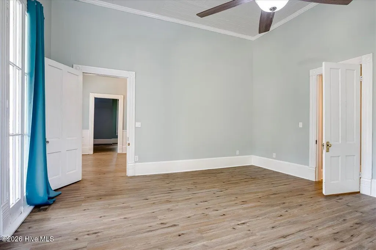
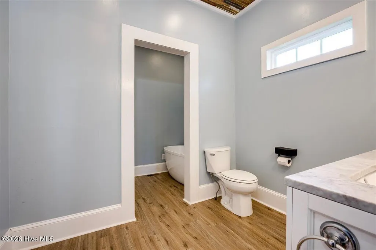
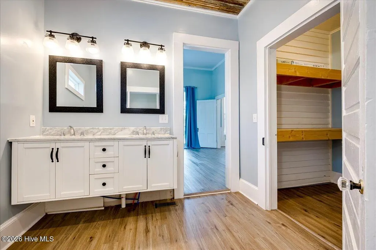
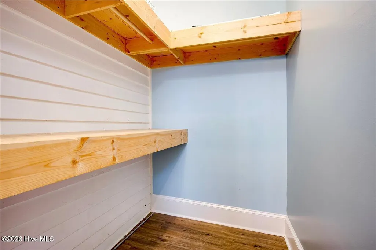
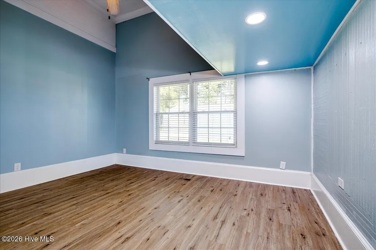
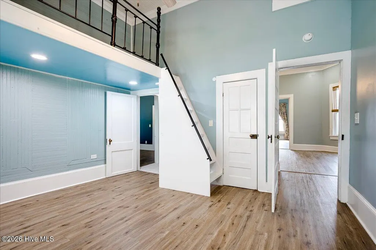
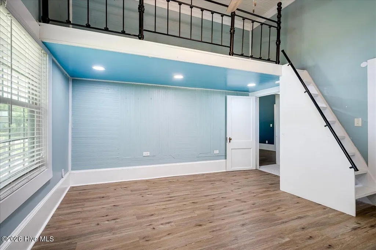
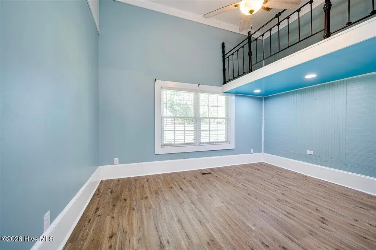
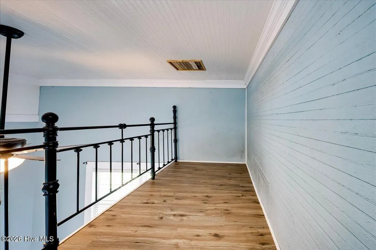
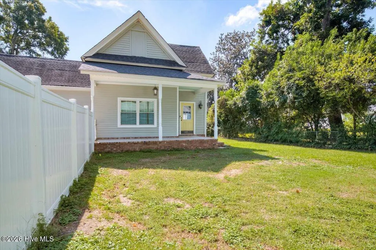
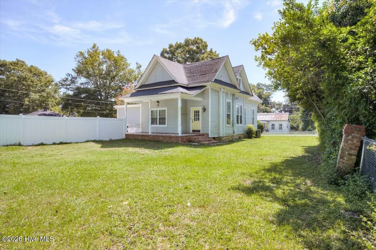
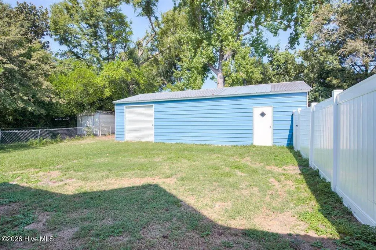
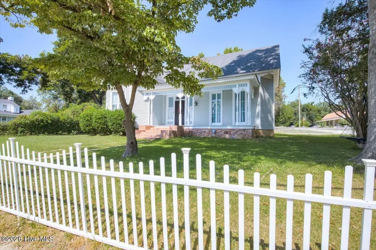
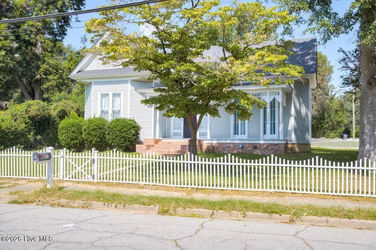
Historic Charm Meets Modern Living in the Heart of Waynesboro. Step into a piece of Waynesboro history with this beautifully updated home, originally built in 1900. Rich in character yet thoughtfully renovated for today's lifestyle, this one-of-a-kind property offers the charm and craftsmanship of a historic home with modern updates throughout. From the moment you enter the grand formal foyer, you'll appreciate the impressive 13-foot ceilings, spacious rooms, and architectural character that make this home truly special. The inviting eat-in kitchen provides plenty of space for everyday meals and gathering with family and friends. One of the bedrooms features additional space with a unique loft area, offering endless possibilities for a home office, reading nook, play area, or additional storage. And there's even more potential! The home features an unfinished/unrenovated second floor with two additional bedrooms and one full bath. This level is not currently accessible by an interior staircase, but could be incorporated into the main living space, creating the opportunity for a remarkable 5-bedroom, 3.5-bath home. Centrally located in the heart of Waynesboro, this historic property is within walking distance of the city park and just minutes from downtown shopping, dining, and community events. With its soaring ceilings, historic details, modern updates, generous living spaces, and exciting expansion potential, this home offers a rare opportunity to own a beautiful piece of Waynesboro's history while making it your own for generations to come.
| Elementary School | Middle School | High School |
|---|---|---|
| Burke County Elementary | Burke County Middle School | Burke County High School |
| Price History | |
|---|---|
| 9/23/2026 | Listed $299,000 |
General Features
| Living Area | 2106.0 |
|---|---|
| Heating | Forced Air,Natural Gas |
| Cooling | Central Air,Ceiling Fan(s) |
| Utilities | Cable Available,Natural Gas Connected,Sewer Connected,Water Connected |
| Possession | Close Of Escrow,At Closing |
| Roof | Composition |
| Appliances | Refrigerator,Range,Disposal,Dishwasher,Electric Range |
| Zoning | R-1 |
| Garage Spaces | 1.0 |
| Patio/Porch Features | Porch |
| Pool Features | None |
| Security Features | Smoke Detector(s) |
| Construction Materials | Vinyl Siding,Wood Siding,Wood Frame |
| Year Built | 1900 |
| View | See Remarks |
| Levels | One |
| Property Subtype | Single Family Residence |
| Tax Year | 2025 |
| Parcel Number | W07121 |
| Waterfront Features | None |
| Accessibility | None |
| County | Burke |
| Operating Expense | 0.0 |
| New Construction | No |
| Property Type | Residential |
| In City Limits? (Y/N) | Yes |
| Association Amenities | Sidewalks |
| HOA | No |
| Attached Garage | No |
| Subdivision Name | Not In Subdivision |
| Garage Y/N | Yes |
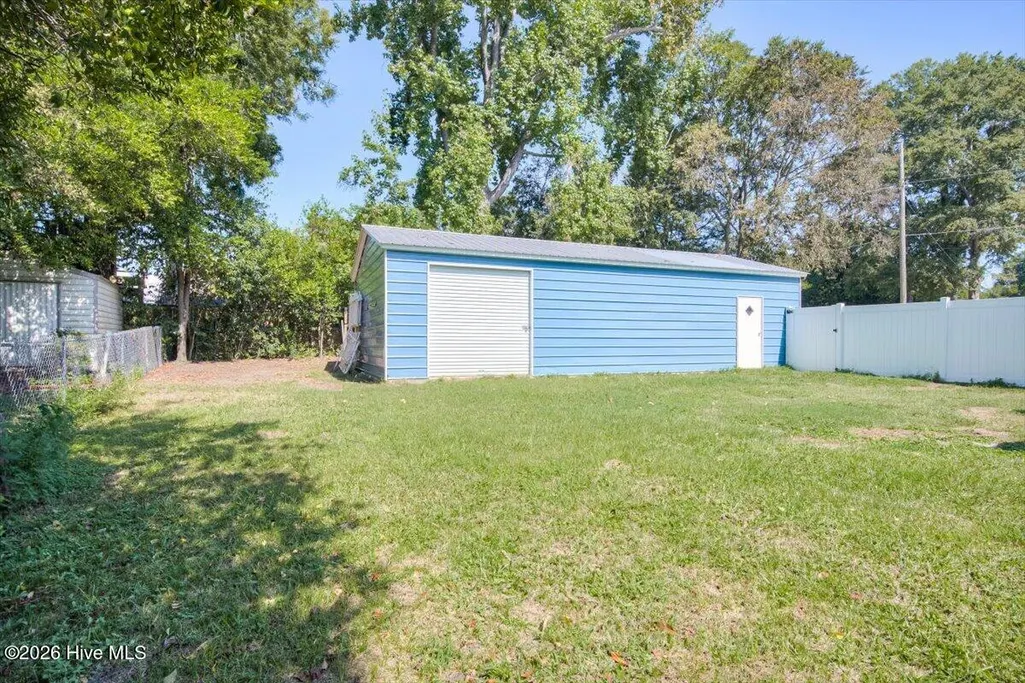
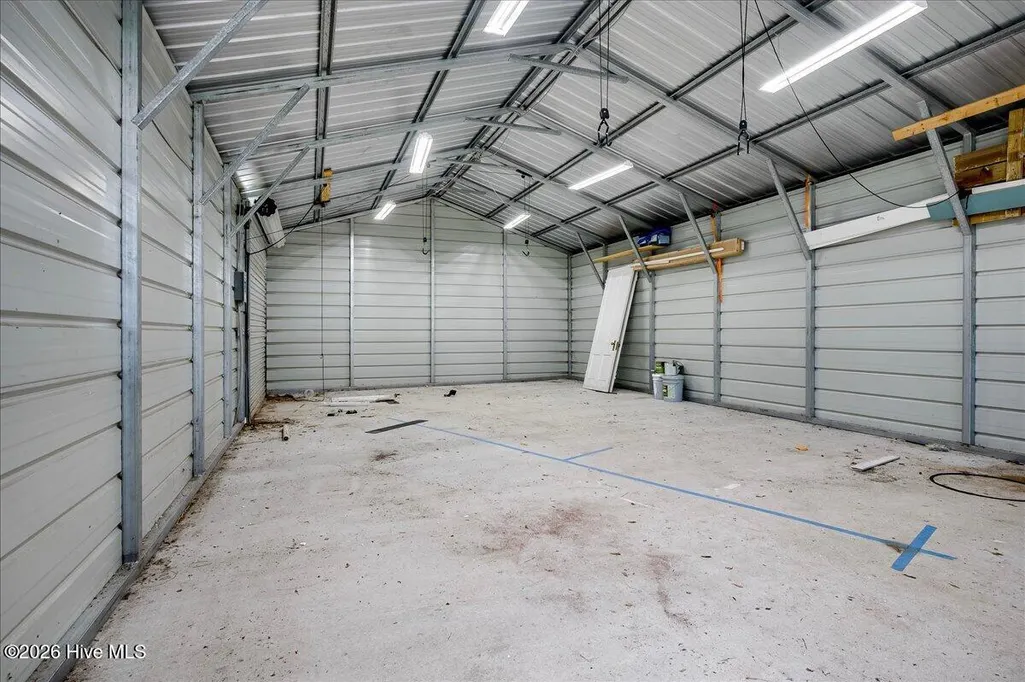
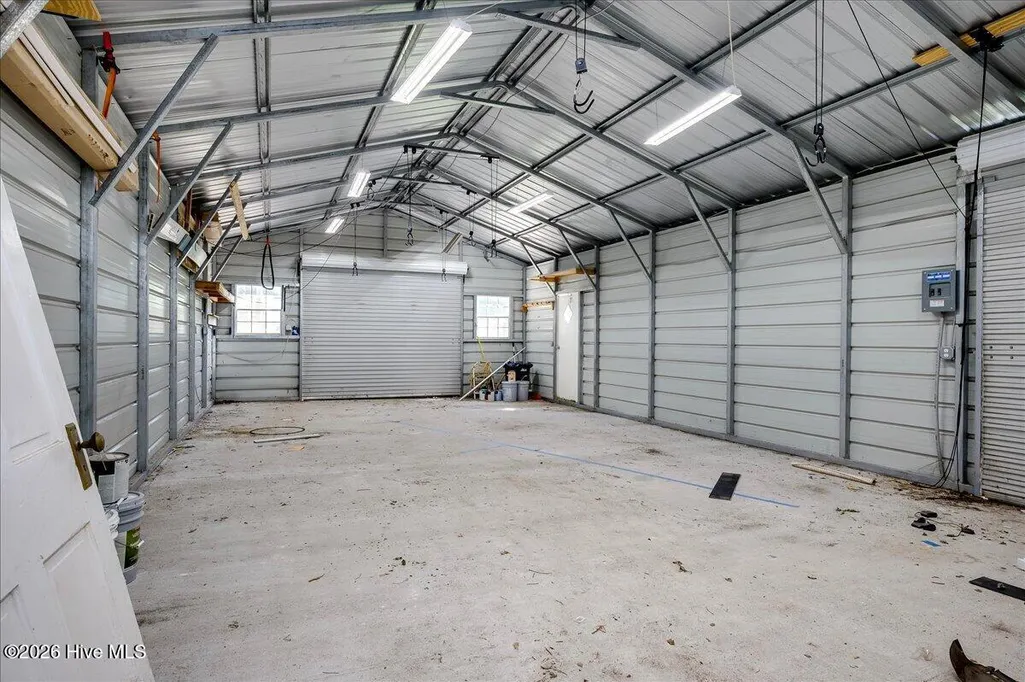
| Other Structures | Workshop |
| Total Rooms | 8 |
| Full Baths | 3 |
| Status | Active |
| Directions | Bobby Jones to Exit 7,Windsor Spring Road. Take exit 7 for Windsor Spring Road toward US-25/Peach Orchard Road. Use the right lane to take the ramp to Pointe South Golf Course. Turn right onto US-25 |
| High School | Burke County |
| City | Waynesboro |
| Lot Size Units | Acres |
| Lot Size Square Feet | 14810.0 |
| Carport Spaces | 0.0 |
| Carport Y/N | No |
| Green Building Verification Type | None |
| Elementary School | Burke County Elementary |
| Property Attached Y/N | No |
| Land Lease Y/N | No |
| Home Warranty Y/N | No |
| Middle/Junior High School | Burke County |
| Property Condition | UpdatedRemodeled |
| Lease Considered Y/N | No |
| Virtual Tour | https://urldefense.proofpoint.com/v2/url?u=https-3A__daybreakdesigns.hd.pics_301-2DW-2D5th-2DSt_idx&d=DwMFaQ&c=euGZstcaTDllvimEN8b7jXrwqOf-v5A_CdpgnVfiiMM&r=sfDgkRNe2hZD9K2advh9U9HdQM0hPFW5KqJ6xXzwKB |
| Structure Type | Wood Frame,Stick Built |
| Living Area Units | Square Feet |
| Standard Status | Active |
| Legal Description | House/Lot .34 Ac 301 5th St |
| IslandOrMainland | Mainland |
Interior Features
| Interior Amenities | Walk-in Closet(s),High Ceilings,Entrance Foyer,Kitchen Island,Ceiling Fan(s),Walk-in Shower,Built-in Features,Eat-in Kitchen,Walk-In Closet(s) |
|---|---|
| Basement | None |
| Flooring | LVT/LVP |
| Furnished Y/N | Unfurnished |
| Water Heater | Electric |
| Master Bed Level | Primary Living Area |
| Total Stories | 1 |
| Basement (Y/N) | No |
| Air Conditioning Y/N | Yes |
| Heating Y/N | Yes |
| Fireplace Y/N | No |
| Half Baths | 1 |
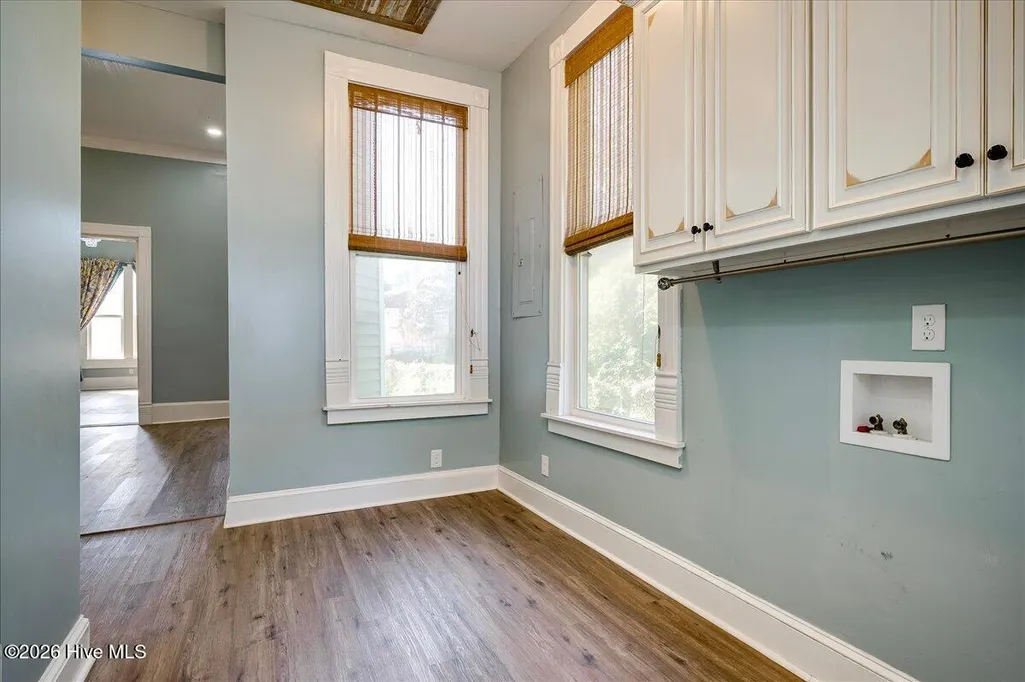
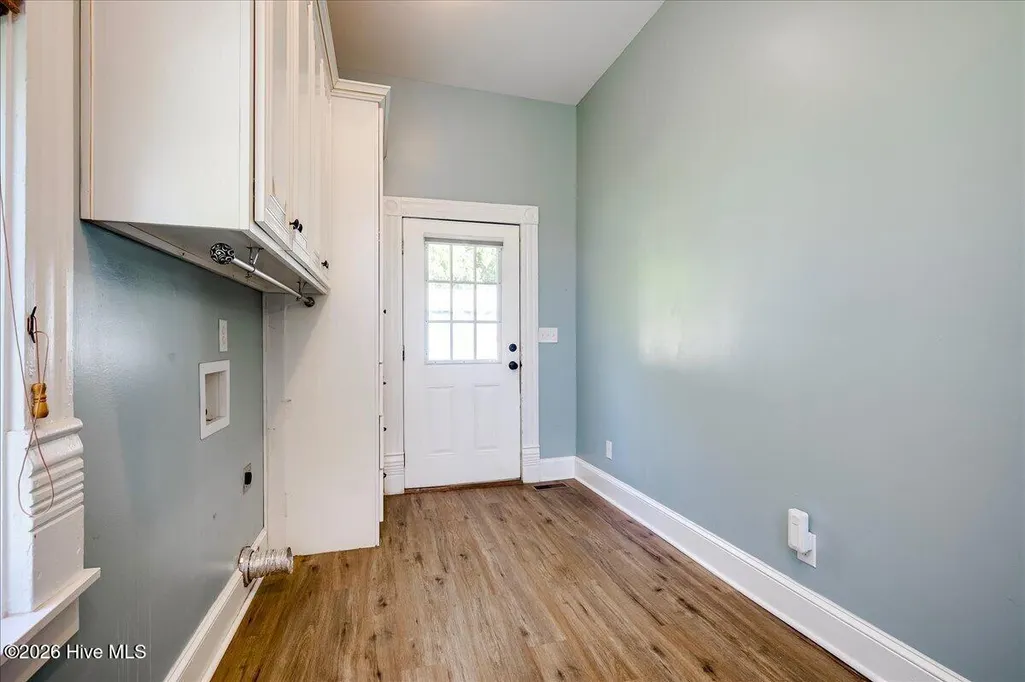
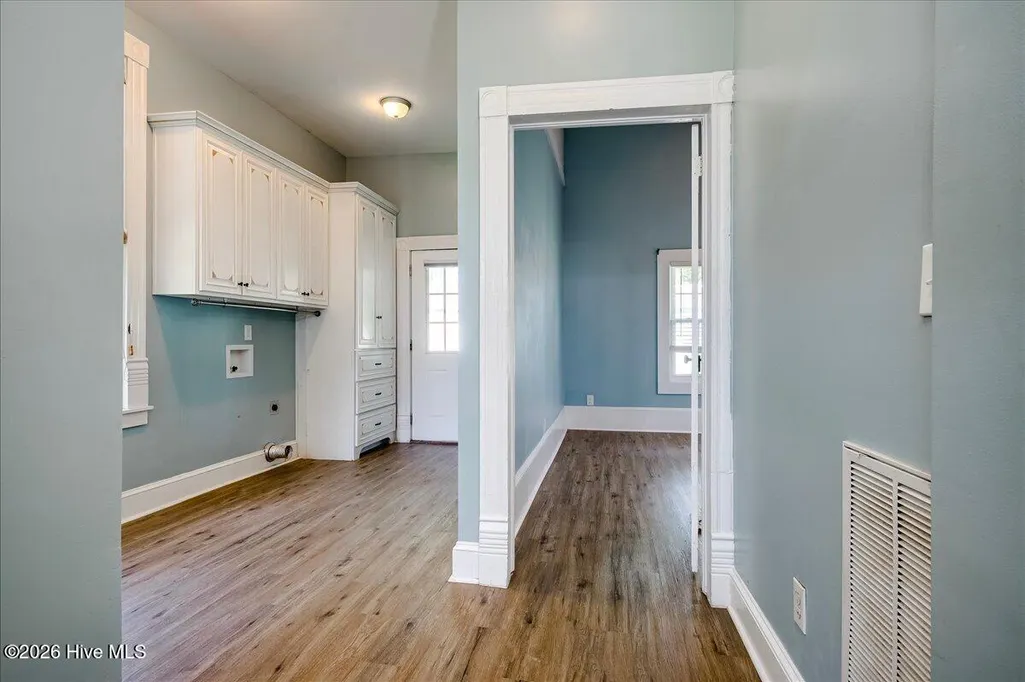
| Laundry Features | Dryer Hookup,Washer Hookup |
| Total Bedrooms | 3 |
| Attic Features | Storage |
| Entry Level | 1 |
| Room Type | Other,Living Room,Dining Room,Dining Area,Master Bedroom,Bathroom 1,Bathroom 2,Bedroom 2,Bathroom 3,Bedroom 3,Laundry |
| Total Baths | 4 |
| Living Area Range | 2000 - 2199 |
| SmokingYN | No |
Exterior Features
| Exterior Finish | Vinyl Siding,Wood Siding |
|---|---|
| Fencing | Back Yard,Front Yard |
| Parking Features | Circular Driveway |
| Lot Features | Front Yard |
| Water Source | Public |
| Total Parking | 4.0 |
| Lot Size Area | 0.34 |
| Foundation Details | Crawl Space |
| Spa | No |
| Building Area Total | 2106.0 |
| Lot Dimensions | 82x169x81x168 |
| Lot Size Acres | 0.34 |
| Frontage Type | See Remarks |
| Waterfront Y/N | No |
| Road Frontage Type | Asphalt |
| Crops Included Y/N | No |
| Horse Y/N | No |
Amenities
- Foreclosure
- Views
- Short Sale
- New Construction
- Adult 55+
- Lease To Own
- No HOA Fees
- Furnished
- Primary On Main
- Air Conditioning
- Seller Finance
- Green
- Fixer Upper
- Horse
- Golf
- Fireplace
- Deck
- Garage
- Basement
- Pool
Property vs Single Family Average in 30830
Price
Year Built
 ©2026 Georgia Multiple Listing Service All information deemed reliable but not guaranteed. All properties are subject to prior sale, change or withdrawal. Neither listing broker(s) or information provider(s) shall be responsible for any typographical errors, misinformation, misprints and shall be held totally harmless. Listing(s) information is provided for consumer's personal, non-commercial use and may not be used for any purpose other than to identify prospective properties consumers may
 Aiken Board of Realtors® All information deemed reliable but not guaranteed. All properties are subject to prior sale, change or withdrawal. Neither listing broker(s) or information provider(s) shall be responsible for any typographical errors, misinformation, misprints and shall be held totally harmless. Listing(s) information is provided for consumer's personal, non-commercial use and may not be used for any purpose other than to identify prospective properties consumers may be interested in
 The data relating to real estate on this web site comes in part from the Internet Data Exchange program of Hive MLS LLC, and is updated as of September 23, 2026 3:30 PM UTC All information is deemed reliable but not guaranteed and should be independently verified. All properties are subject to prior sale, change, or withdrawal. Neither listing broker(s) nor Summer House Realty Georgia shall be responsible for any typographical errors, misinformation, or misprints, and shall be held totally harmless
