
Primary on Main

















Address
3419 Lewis Road, Augusta, GA
Price
$ 850,000
Property Attributes
- MLS#100605222
- TypeSingle Family
- Listing Status Active
- CountyRICHMOND
- CityAugusta
- AreaLong Leaf Ranch Estates
- NeighborhoodAugusta
- Zip30909
- StyleSingle Family Residence
- Year Built1980
- Taxes$ 2158
- Price$ 850,000
- Bedrooms6
- Full Bathrooms4
- Half Bathrooms1
- Sqr Footage3542
- Lot Size6.43 Acres
Data Source:
North Carolina Regional MLS (NCRMLS)
Property Description
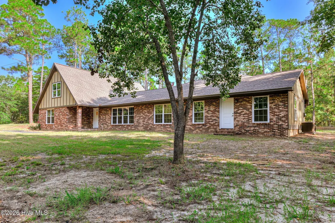
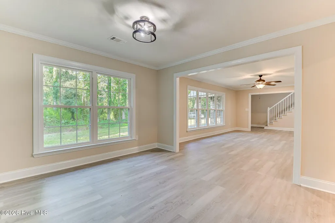
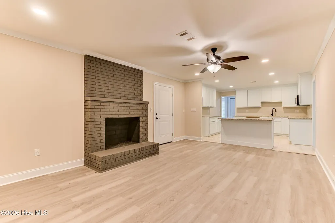
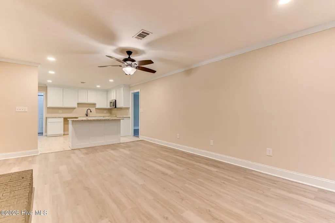
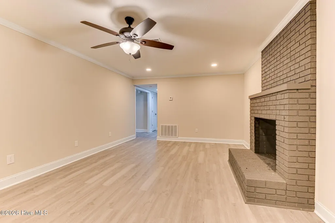
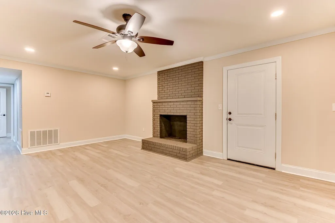
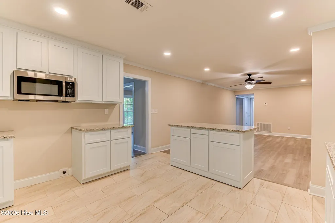
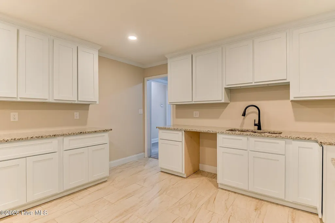
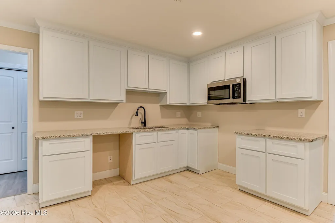
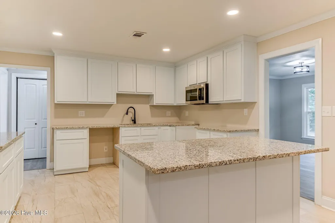
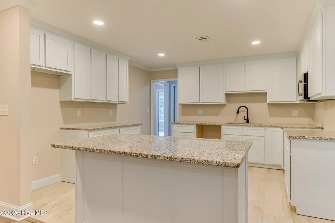
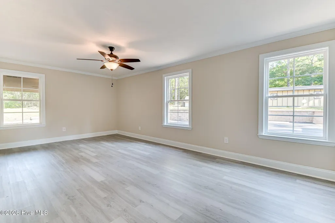
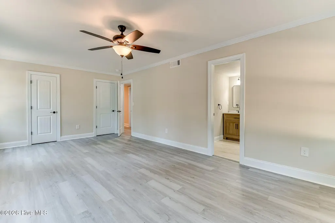
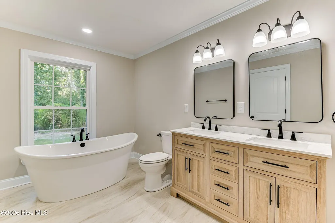
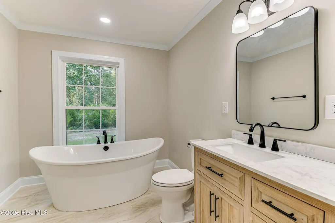
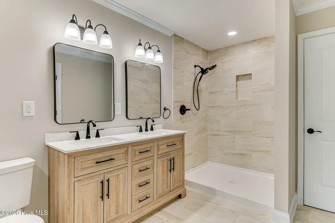
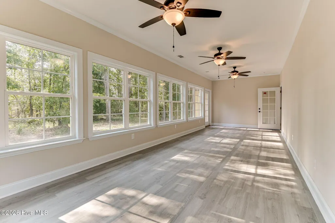
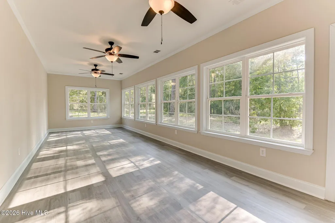
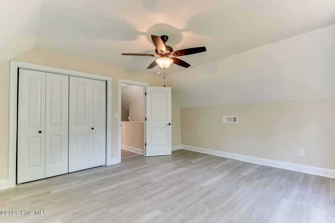
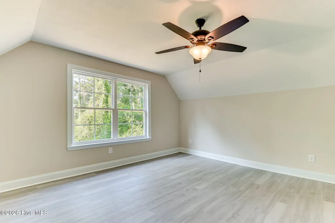
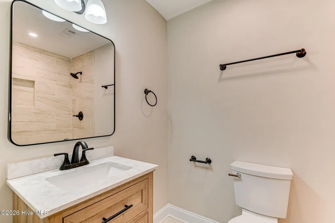
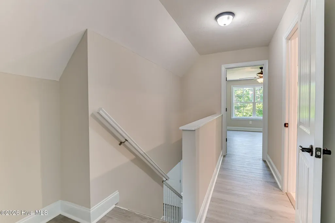
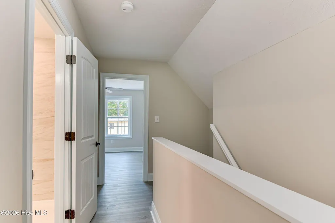
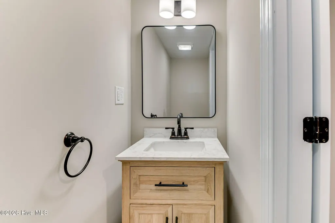
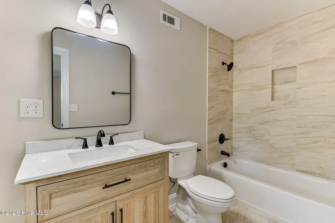
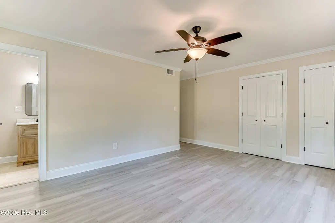
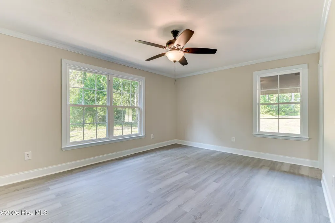
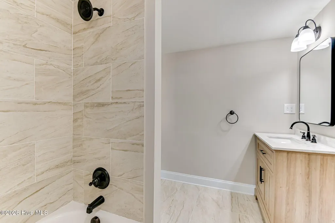
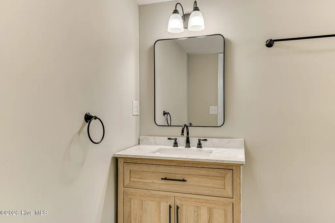
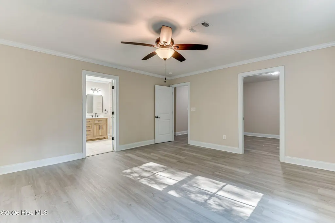
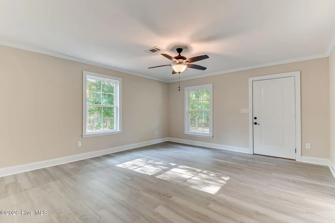
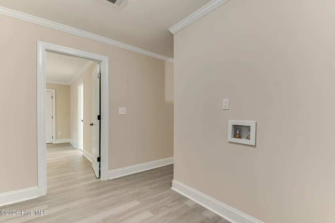
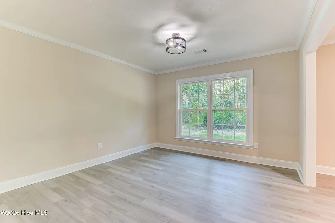
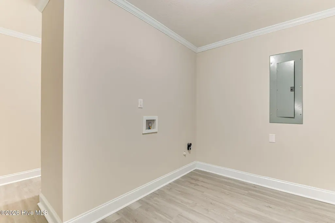
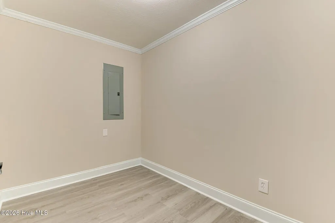
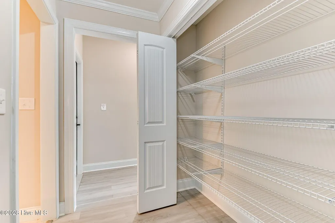
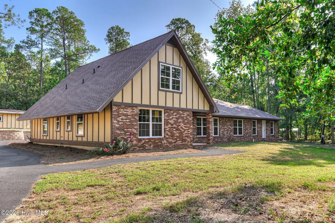
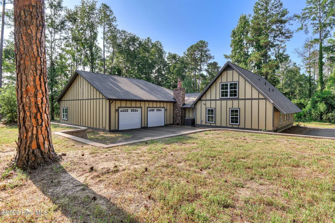
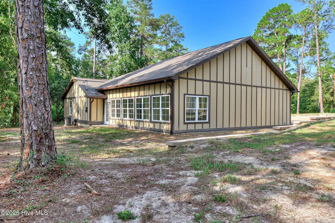
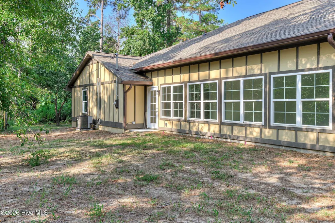
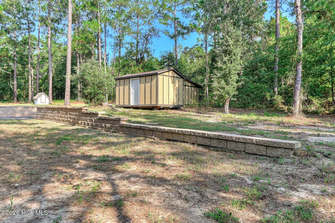
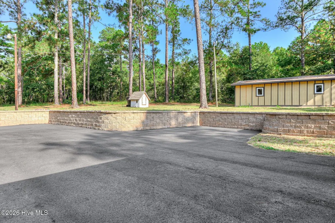
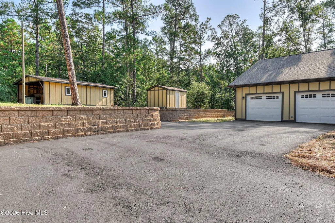
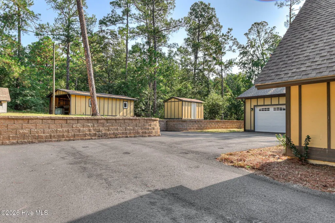
Welcome to your private retreat in Long Leaf Ranch! This beautifully remodeled Tudor-style ranch home offers an exceptional combination of space, style, and versatility, all nestled on approximately 7.5 acres. Featuring 6 bedrooms and 4.5 bathrooms across approximately 3,542 square feet, this home has been completely remodeled with thoughtful updates throughout. The spacious kitchen showcases brand-new cabinetry, granite countertops, and a fresh, modern design that is perfect for both everyday living and entertaining. LVT and tile flooring throughout provides a beautiful, durable finish and a seamless flow from room to room. The home's unique floor plan offers private bathrooms for all downstairs bedrooms, providing comfort and privacy for family members, guests, or potential multi-generational living. A 2-car garage adds convenience and storage. Outside, the possibilities are truly impressive. The property includes two outbuildings and approximately 7.5 acres, offering plenty of room for outdoor activities, hobbies, additional storage, or future expansion. With ample acreage and space to potentially accommodate horses or other recreational uses, this property provides the freedom and flexibility that's increasingly hard to find. If you're looking for a beautifully updated home with substantial acreage, outbuildings, and room to grow, this Long Leaf Ranch property deserves a closer look!
| Elementary School | Middle School | High School |
|---|---|---|
| Bel Air Elementary School | Belair K Middle School | Westside High School |
| Price History | |
|---|---|
| 9/22/2026 | Listed $850,000 |
General Features
| Living Area | 3542.0 |
|---|---|
| Heating | Fireplace(s),Electric,Heat Pump |
| Cooling | Ceiling Fan(s),Multi Units |
| Utilities | None |
| Possession | Close Of Escrow,At Closing |
| Roof | Composition |
| Zoning | R4 |
| Garage Spaces | 2.0 |
| Patio/Porch Features | None |
| Pool Features | None |
| Construction Materials | Brick,Wood Siding |
| Year Built | 1980 |
| View | See Remarks |
| Levels | Two |
| Property Subtype | Single Family Residence |
| Tax Year | 2025 |
| Taxes | 2158.14 |
| Parcel Number | 0500002010 |
| Waterfront Features | None |
| Accessibility | None |
| County | Richmond |
| Operating Expense | 0.0 |
| New Construction | No |
| Property Type | Residential |
| In City Limits? (Y/N) | No |
| HOA | No |
| Attached Garage | Yes |
| Subdivision Name | Long Leaf Ranch Estates |
| Garage Y/N | Yes |
| Other Structures | Shed(s),Barn(s) |
| Total Rooms | 9 |
| Full Baths | 4 |
| Status | Active |
| Directions | Take Wrightsboro Road to Reynolds Road to Lewis Road. Left on Lewis Road and home is on the left with the asphalt drivaway. |
| High School | Westside |
| City | Augusta |
| Lot Size Units | Acres |
| Lot Size Square Feet | 280091.0 |
| Carport Spaces | 0.0 |
| Carport Y/N | No |
| Green Building Verification Type | None |
| Elementary School | Bel Air |
| Property Attached Y/N | No |
| Land Lease Y/N | No |
| Home Warranty Y/N | No |
| Middle/Junior High School | Belair K |
| Property Condition | UpdatedRemodeled |
| Lease Considered Y/N | No |
| Structure Type | Stick Built |
| Living Area Units | Square Feet |
| Standard Status | Active |
| Tax Assessed Value | 80300 |
| Legal Description | N/A |
| IslandOrMainland | Island |
Interior Features
| Interior Amenities | High Ceilings |
|---|---|
| Basement | None |
| Flooring | LVT/LVP,Ceramic Tile |
| Furnished Y/N | Unfurnished |
| Water Heater | Electric |
| Master Bed Level | Primary Living Area |
| Total Stories | 2 |
| Basement (Y/N) | No |
| Air Conditioning Y/N | No |
| Heating Y/N | Yes |
| Fireplace Y/N | Yes |
| Half Baths | 1 |
| Laundry Features | Dryer Hookup,Washer Hookup |
| Total Bedrooms | 6 |
| Attic Features | Pull-Down Stairs |
| Entry Level | 1 |
| Room Type | Living Room,Bedroom 1,Bedroom 2,Bedroom 3,Bedroom 4,Bedroom 5,Bedroom 6,Dining Area |
| Unit Type | 4 Bedroom Or More |
| Total Baths | 5 |
| Living Area Range | 3500 - 3999 |
| SmokingYN | No |
Exterior Features
| Exterior Amenities | Other |
|---|---|
| Exterior Finish | Brick,Wood Siding |
| Fencing | None |
| Parking Features | Garage Faces Rear,Asphalt,Concrete,Garage Door Opener,Garage |
| Lot Features | Wooded |
| Water Source | Well |
| Total Parking | 2.0 |
| Lot Size Area | 6.43 |
| Foundation Details | Slab |
| Spa | No |
| Building Area Total | 3542.0 |
| Lot Dimensions | 800x600 |
| Lot Size Acres | 6.43 |
| Frontage Type | See Remarks |
| Waterfront Y/N | No |
| Road Frontage Type | Asphalt |
| Crops Included Y/N | No |
| Horse Y/N | Yes |
Amenities
- Foreclosure
- Views
- Short Sale
- New Construction
- Adult 55+
- Lease To Own
- No HOA Fees
- Furnished
- Primary On Main
- Air Conditioning
- Seller Finance
- Green
- Fixer Upper
- Horse
- Golf
- Fireplace
- Deck
- Garage
- Basement
- Pool
Property vs Single Family Average in 30909
Price
Taxes
Year Built
 ©2026 Georgia Multiple Listing Service All information deemed reliable but not guaranteed. All properties are subject to prior sale, change or withdrawal. Neither listing broker(s) or information provider(s) shall be responsible for any typographical errors, misinformation, misprints and shall be held totally harmless. Listing(s) information is provided for consumer's personal, non-commercial use and may not be used for any purpose other than to identify prospective properties consumers may
 Aiken Board of Realtors® All information deemed reliable but not guaranteed. All properties are subject to prior sale, change or withdrawal. Neither listing broker(s) or information provider(s) shall be responsible for any typographical errors, misinformation, misprints and shall be held totally harmless. Listing(s) information is provided for consumer's personal, non-commercial use and may not be used for any purpose other than to identify prospective properties consumers may be interested in
 The data relating to real estate on this web site comes in part from the Internet Data Exchange program of Hive MLS LLC, and is updated as of September 22, 2026 3:34 PM UTC All information is deemed reliable but not guaranteed and should be independently verified. All properties are subject to prior sale, change, or withdrawal. Neither listing broker(s) nor Summer House Realty Georgia shall be responsible for any typographical errors, misinformation, or misprints, and shall be held totally harmless
