
Views - Golf Course - Primary on Main
Address
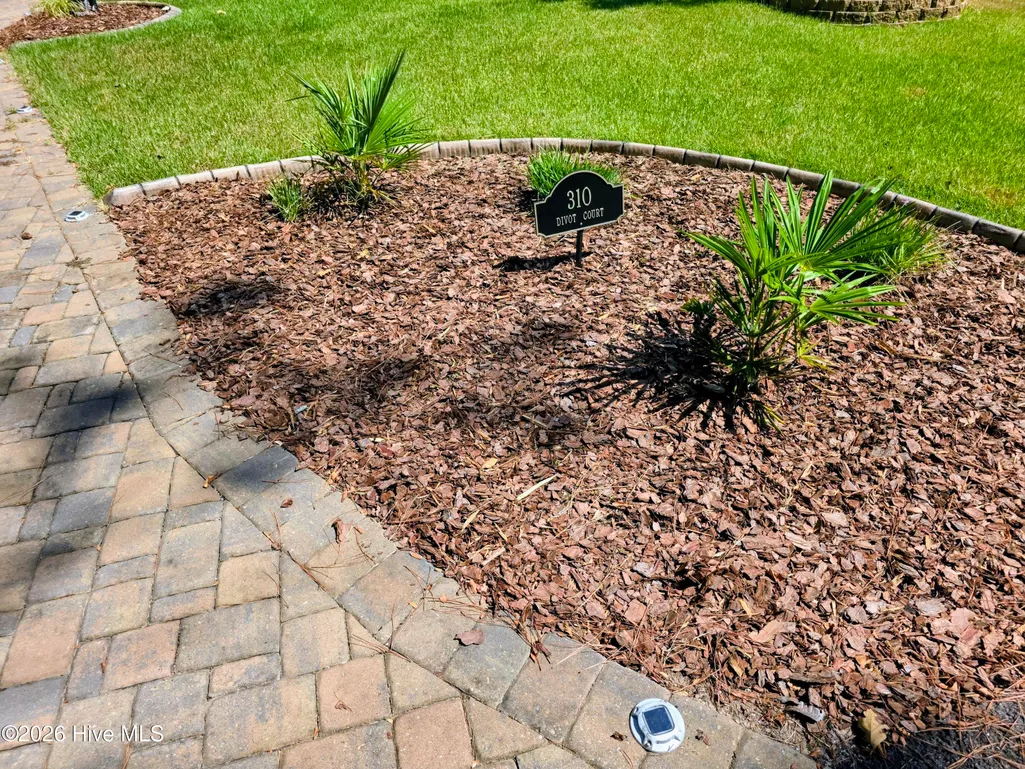
310 Divot Court, McCormick, SC
Price
$ 499,900
Property Attributes
- MLS#100604790
- TypeSingle Family
- Listing Status Active
- CountyMCCORMICK
- CityMcCormick
- AreaSavannah Lakes Village
- NeighborhoodMcCormick
- Zip29835
- StyleSingle Family Residence
- Year Built1994
- Price$ 499,900
- Bedrooms3
- Full Bathrooms3
- Half Bathrooms0
- Sqr Footage3307
- Lot Size0.36 Acres
Data Source:
North Carolina Regional MLS (NCRMLS)
Property Description
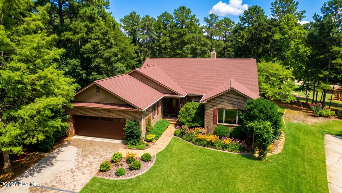
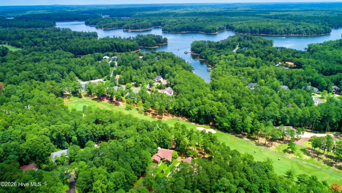
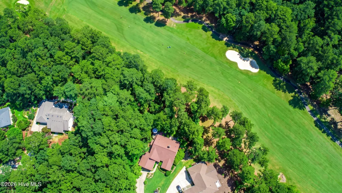
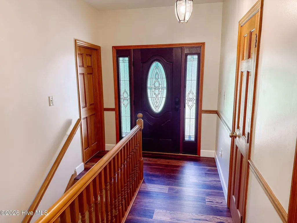
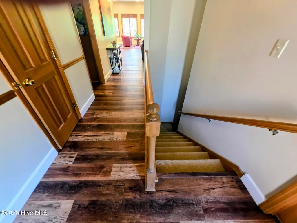
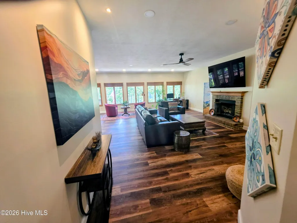
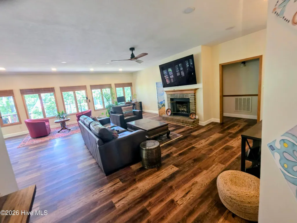
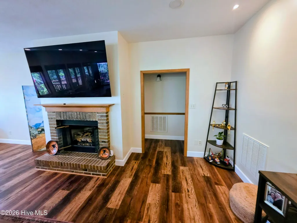
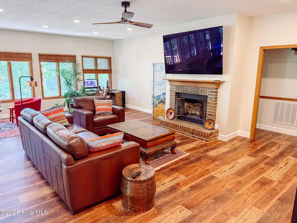
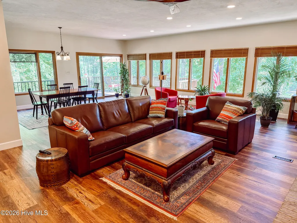
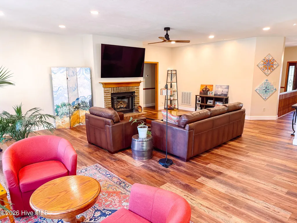
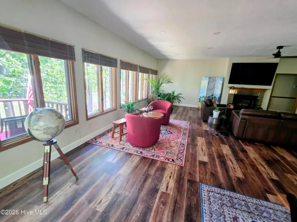
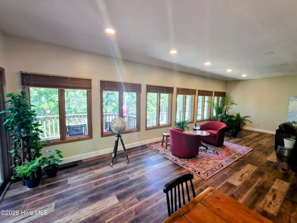
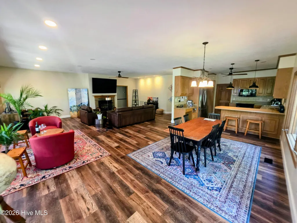
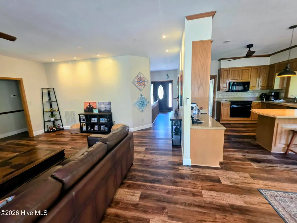
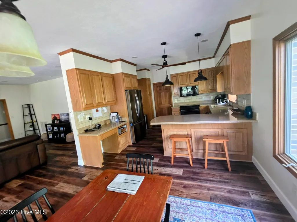
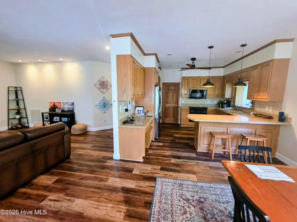
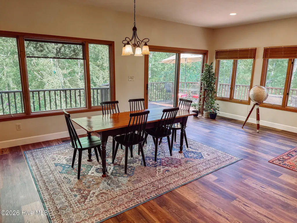
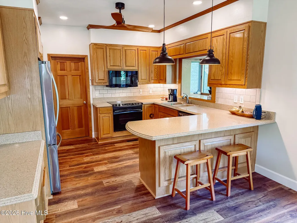
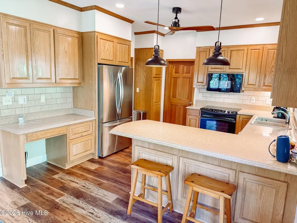
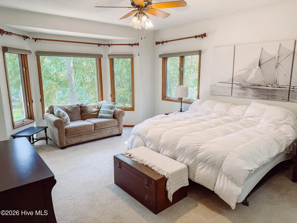
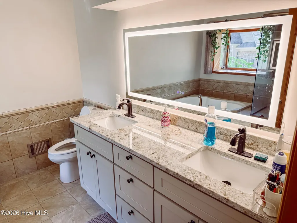
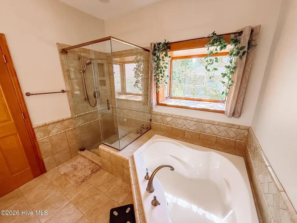
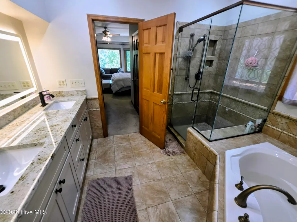
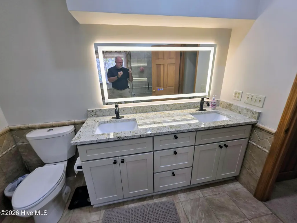
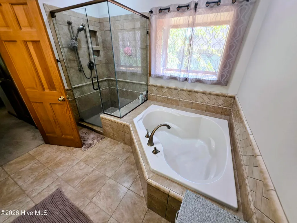
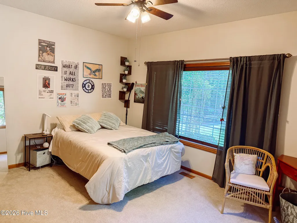
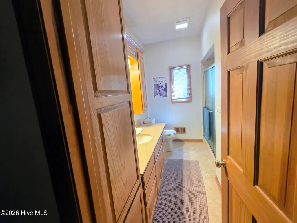
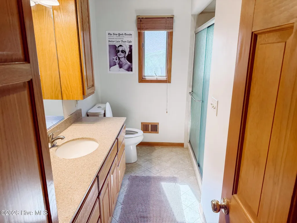
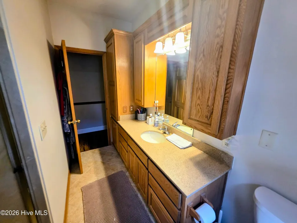
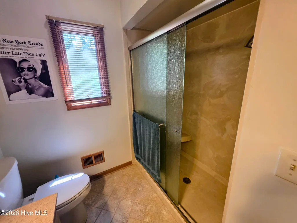
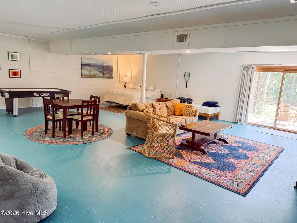
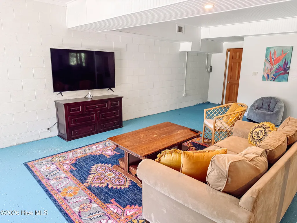
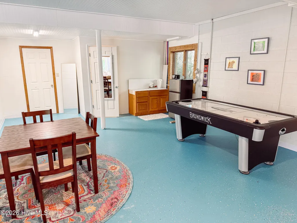
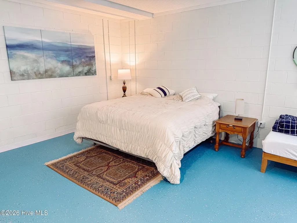
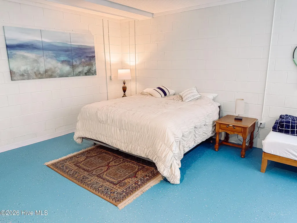
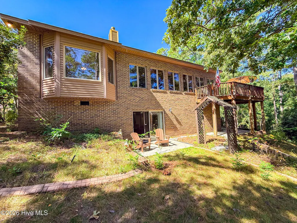
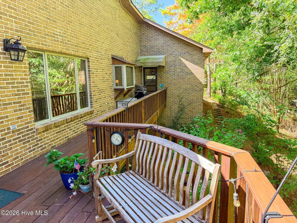
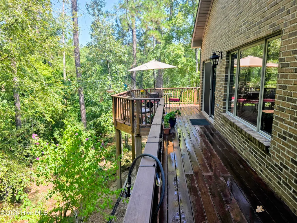
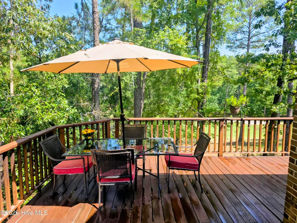
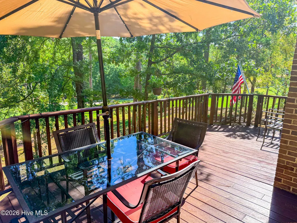
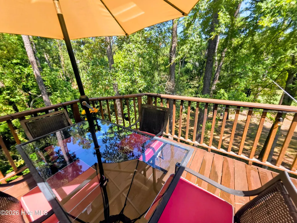
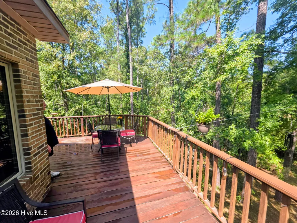
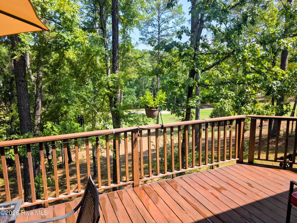
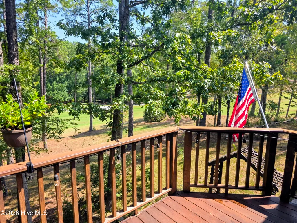
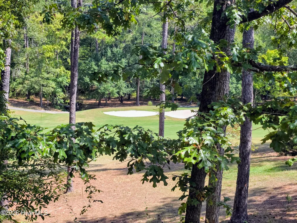
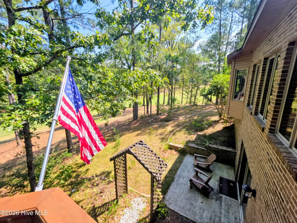
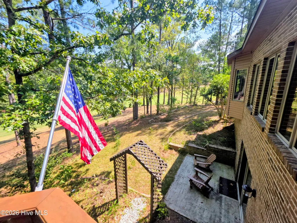
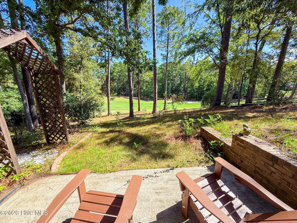
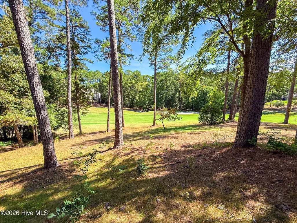
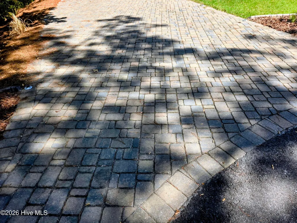
Here is an opportunity - Assumable Mortgage at 4.75 %. Exquisite Brick Home on the 6th Fairway of Tara Golf Course. Welcome to this remarkable 3-bedroom, 3-bathroom all-brick home, perfectly situated in a peaceful cul-de-sac on the prestigious 6th fairway of the Tara Golf Course. This residence seamlessly blends elegance with functionality, ideal for both entertaining and everyday living. Key Features: Inviting Foyer: Step into a spacious foyer that opens into the expansive great room, inviting you to relax and unwind. Spacious Great Room: The open great room features a cozy fireplace, creating a warm focal point for gatherings. Large windows line the golf course side, offering breathtaking views and flooding the space with natural light. Seamless Flow: The great room effortlessly transitions into the dining and kitchen areas, making it perfect for hosting. Primary bedroom looks onto the 6th Fairway and has a bay window area for seating and unobstructed views of nature. Tow closets-one is a walk-in. The guest bedroom has both walk-in and standard closet and the third bedroom can also functions as an office with full closet and built in bookshelves. Gourmet Kitchen: This well-designed kitchen is a chef's delight, featuring a built-in range, dishwasher, and microwave. Beautiful subway tile adds a stylish touch to the kitchen's design, while the Quartz countertops with a fine edge profile enhance its elegance. Additional features include under-counter lighting that creates a warm ambiance and a desk area with storage, ideal for meal planning or managing household tasks. Versatile Finished Basement: To the right of the foyer, the staircase leads down to a beautifully finished basement suite. This versatile space includes a private entry, an open layout, a closet, and a wet bar area, complemented by a full bath--ideal for guests or as an entertainment space. Luxurious Bedrooms: Each of the three bedrooms offers ample space and comfort, with the master suite featuring an en-suite bathroom for added privacy. Outdoor Living: Step out onto the stunning Brazilian hardwood decking positioned off the dining area, providing a serene space to enjoy nature. This deck offers relaxing views into the protected woods, with glimpses of the golf course visible through the trees--perfect for morning coffee or evening gatherings. Impressive Garage: The 2.5-car garage provides that extra space always needed for storage or projects. Featuring an epoxy floor covering for a finished look and feel, along with insulated garage doors, it combines practicality with style. Stylish Curb Appeal: An elegant paver driveway and a landscaped front yard with distinctive ''Border Magic Edging'' enhance the home's overall charm. Prime Location: Situated in a tranquil cul-de-sac, this home provides easy access to the golf course, as well as nearby shopping, dining, and recreational activities. This extraordinary property combines low-maintenance living with high-end features, making it a rare find. Schedule your private showing today to experience the beauty and charm of this exceptional home! Did I mention that this home has an assumable 4.75% mortgage option as well. Great rate!
| Elementary School | Middle School | High School |
|---|---|---|
| McCormick Elementary | Mccormick Middle | McCormick High School |
| Price History | |
|---|---|
| 9/19/2026 | Listed $499,900 |
General Features
| Living Area | 3307.0 |
|---|---|
| Heating | Fireplace(s),Electric |
| Cooling | Central Air |
| Utilities | Sewer Connected,Underground Utilities,Water Connected,Cable High Speed,High Speed Internet |
| Possession | Close Of Escrow,At Closing |
| Roof | Composition |
| Appliances | Built-In Microwave,Built-In Electric Oven,Disposal,Dishwasher |
| Zoning | Residential |
| HOA Fee | 2159.52 |
| Garage Spaces | 2.5 |
| Patio/Porch Features | Deck |
| Construction Materials | Block,Concrete,Brick,Wood Frame |
| Year Built | 1994 |
| View | Golf Course,Golf Fairway |
| Levels | Two |
| Property Subtype | Single Family Residence |
| Parcel Number | 0880025011 |
| Assoc Fee Paid Per | Annually |
| County | McCormick |
| Operating Expense | 0.0 |
| New Construction | No |
| Property Type | Residential |
| In City Limits? (Y/N) | No |
| Association Amenities | Waterfront Community,Clubhouse,Comm Garden,Community Pool,Fitness Center,Golf Course,Indoor Pool,Meeting Room,Pickleball,Picnic Area,Sauna,Spa/Hot Tub,Street Lights,Tennis Court(s),Trail(s),Private G |
| HOA | Yes |
| Attached Garage | Yes |
| Subdivision Name | Savannah Lakes Village |
| Garage Y/N | Yes |
| Total Rooms | 12 |
| Full Baths | 3 |
| Status | Active |
| Directions | From McCormick take Hwy 378 W towards SLV Village Store. Turn right onto Hwy 7,turn right onto Tara Dr. Turn left onto Brassie Dr. Turn right onto Divot Court. House is at the end of the cul-de-sac |
| High School | McCormick |
| City | McCormick |
| Association Name | SLV POA |
| Lot Size Units | Acres |
| Lot Size Square Feet | 15769.0 |
| Carport Spaces | 0.0 |
| Carport Y/N | No |
| Elementary School | McCormick Elementary |
| Property Attached Y/N | No |
| Land Lease Y/N | No |
| Home Warranty Y/N | No |
| Middle/Junior High School | MCCORMICK MIDDLE |
| Property Condition | UpdatedRemodeled |
| Lease Considered Y/N | No |
| Structure Type | Wood Frame,Stick Built |
| Living Area Units | Square Feet |
| Standard Status | Active |
| Tax Lot | 11 |
| Legal Description | Tara S/D Block 25 Lot 11 |
| IslandOrMainland | Mainland |
Interior Features
| Interior Amenities | Walk-in Closet(s),Entrance Foyer,Pantry,Walk-in Shower,Basement,Walk-In Closet(s) |
|---|---|
| Basement | Exterior Entry,Finished,BathStubbed,Crawl Space,Interior Entry,Unfinished,Walk-Out Access |
| Flooring | Ceramic Tile |
| Master Bed Level | Primary Living Area |
| Total Stories | 2 |
| Basement (Y/N) | No |
| Air Conditioning Y/N | Yes |
| Heating Y/N | Yes |
| Fireplace Y/N | Yes |
| Laundry Features | Dryer Hookup,Washer Hookup,Utility Sink |
| Total Bedrooms | 3 |
| Entry Level | 1 |
| Room Type | Other,Dining Area,Living Room,Sunroom,Master Bedroom,Bathroom 1,Bedroom 2,Bedroom 3,Dining Room,Studio |
| Total Baths | 3 |
| Living Area Range | 3000 - 3499 |
| SmokingYN | No |
Exterior Features
| Exterior Finish | Brick |
|---|---|
| Fencing | None |
| Parking Features | Garage Faces Front,Attached,Concrete,Garage |
| Lot Features | Cul-De-Sac,On Golf Course,Landscaped |
| Water Source | County Water |
| Total Parking | 2.5 |
| Lot Size Area | 0.36 |
| Foundation Details | Combination,Block,Slab |
| Spa | No |
| Building Area Total | 3307.0 |
| Lot Dimensions | 54x126x121x69+124 |
| Lot Size Acres | 0.36 |
| Road Surface Type | Paved |
| Frontage Type | Golf Course,Golf Fairway |
| Waterfront Y/N | No |
| Road Frontage Type | Paved |
| Crops Included Y/N | No |
| Horse Y/N | No |
Amenities
- Foreclosure
- Views
- Short Sale
- New Construction
- Adult 55+
- Lease To Own
- No HOA Fees
- Furnished
- Primary On Main
- Air Conditioning
- Seller Finance
- Green
- Fixer Upper
- Horse
- Golf
- Fireplace
- Deck
- Garage
- Basement
- Pool
Property vs Single Family Average in 29835
Price
Year Built
Visits
 ©2026 Georgia Multiple Listing Service All information deemed reliable but not guaranteed. All properties are subject to prior sale, change or withdrawal. Neither listing broker(s) or information provider(s) shall be responsible for any typographical errors, misinformation, misprints and shall be held totally harmless. Listing(s) information is provided for consumer's personal, non-commercial use and may not be used for any purpose other than to identify prospective properties consumers may
 Aiken Board of Realtors® All information deemed reliable but not guaranteed. All properties are subject to prior sale, change or withdrawal. Neither listing broker(s) or information provider(s) shall be responsible for any typographical errors, misinformation, misprints and shall be held totally harmless. Listing(s) information is provided for consumer's personal, non-commercial use and may not be used for any purpose other than to identify prospective properties consumers may be interested in
 The data relating to real estate on this web site comes in part from the Internet Data Exchange program of Hive MLS LLC, and is updated as of September 22, 2026 3:34 PM UTC All information is deemed reliable but not guaranteed and should be independently verified. All properties are subject to prior sale, change, or withdrawal. Neither listing broker(s) nor Summer House Realty Georgia shall be responsible for any typographical errors, misinformation, or misprints, and shall be held totally harmless
