
New Construction - Primary on Main - Eco Friendly
























Address
2165 April Dawn Trail, Thomson, GA
Price
$ 270,675
Property Attributes
- MLS#100602862
- TypeSingle Family
- Listing Status Active
- CountyMCDUFFIE
- CityThomson
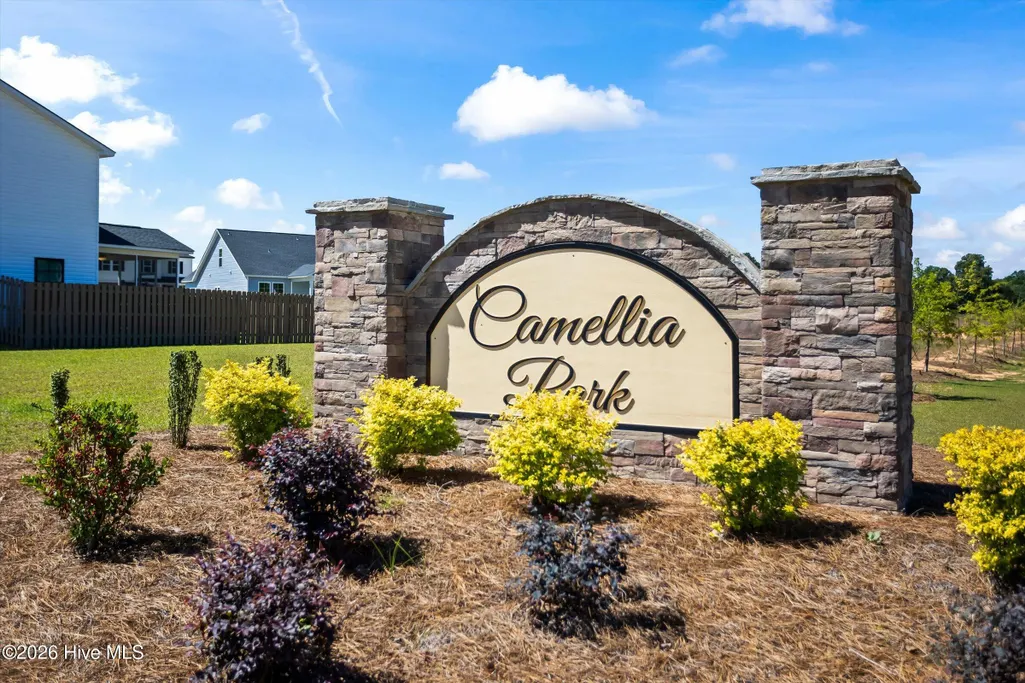
- AreaCamellia Park
- NeighborhoodThomson
- Zip30824
- StyleSingle Family Residence
- Year Built2026
- Price$ 270,675
- Bedrooms3
- Full Bathrooms2
- Half Bathrooms1
- Sqr Footage1939
- Lot Size0.15 Acres
Data Source:
North Carolina Regional MLS (NCRMLS)
Property Description
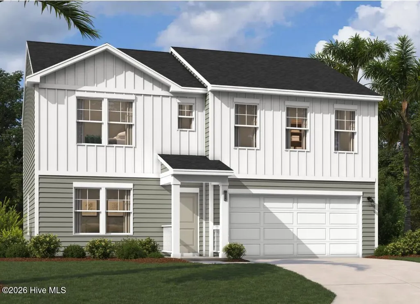
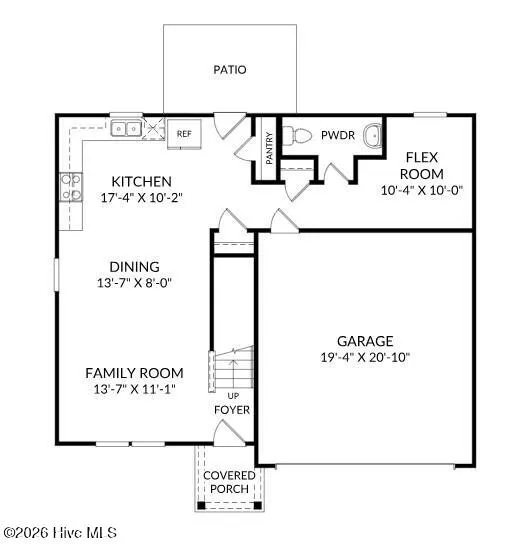
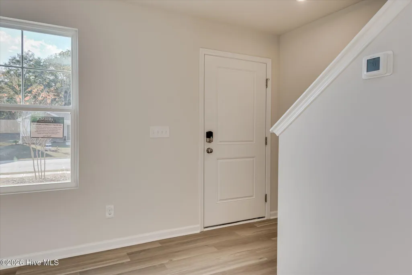
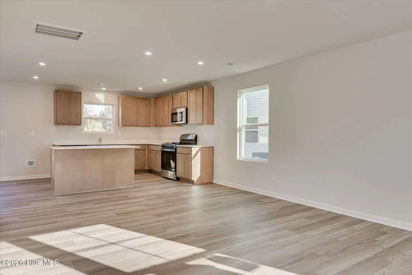
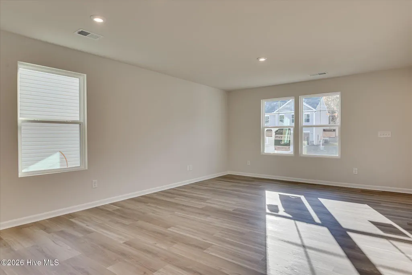
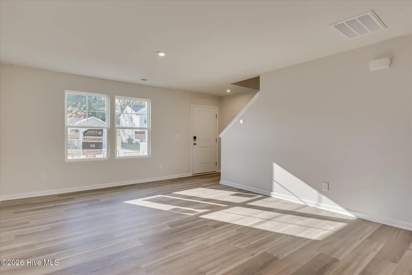
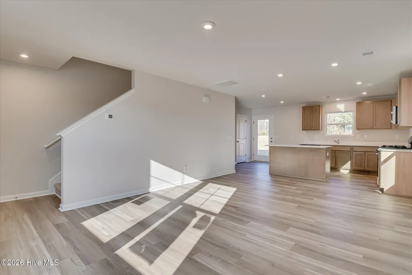
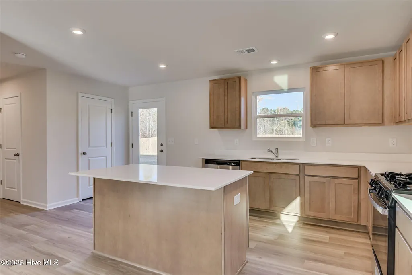
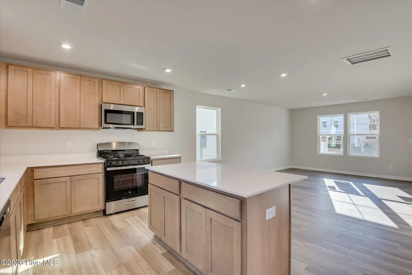
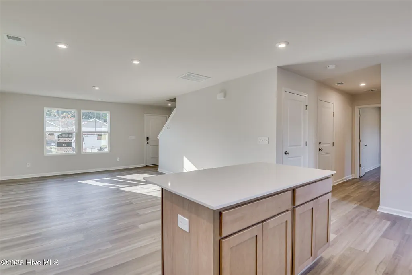
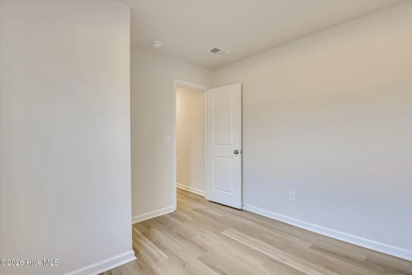
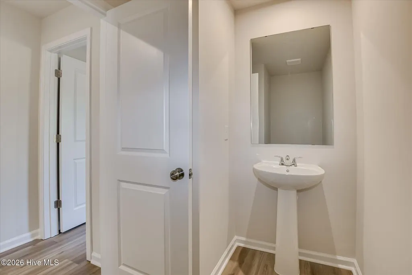
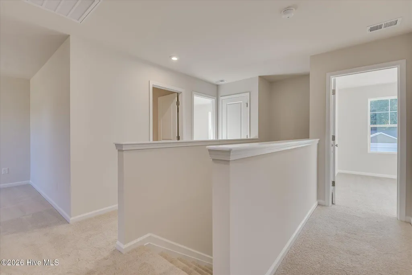
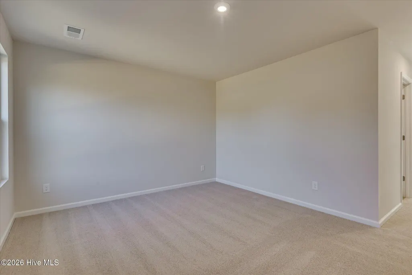
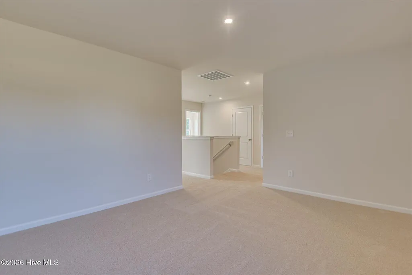
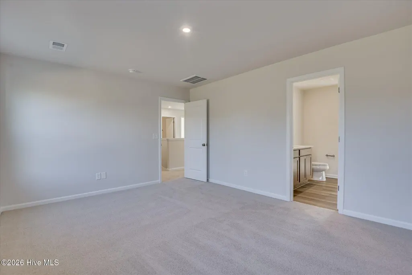
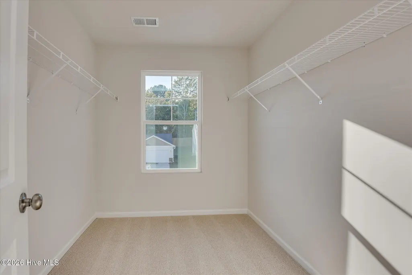
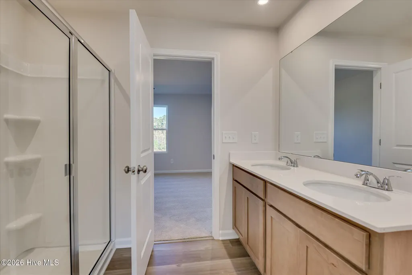
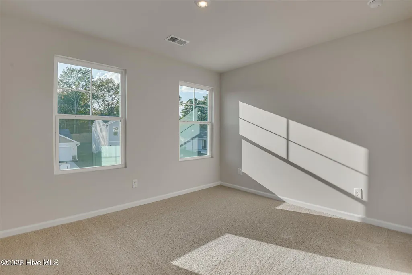
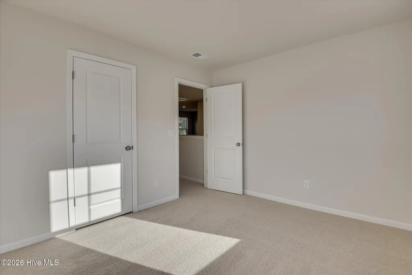
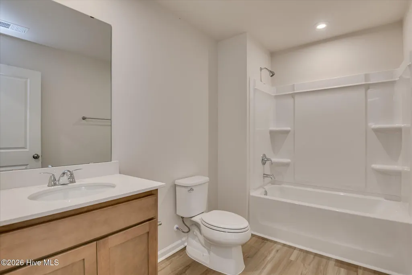
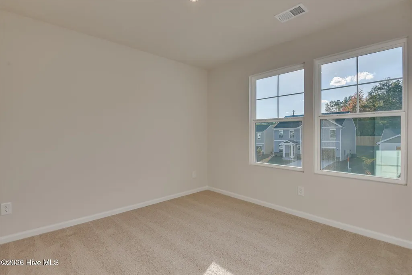
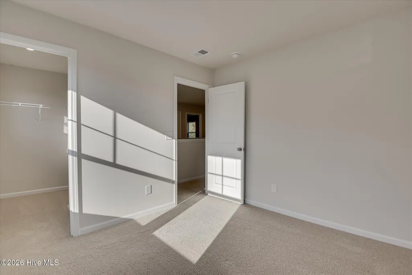
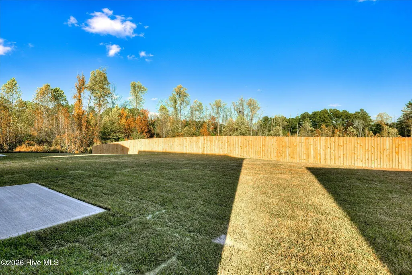
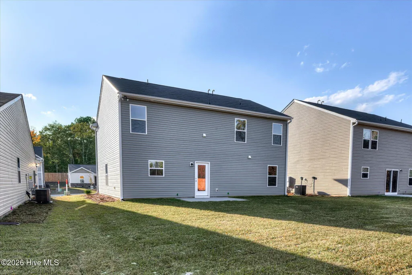
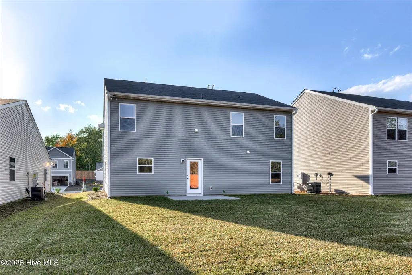
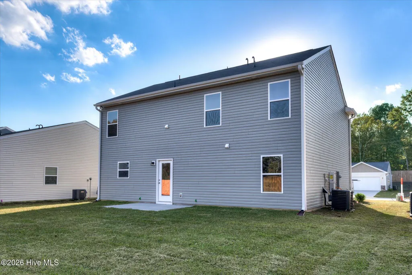
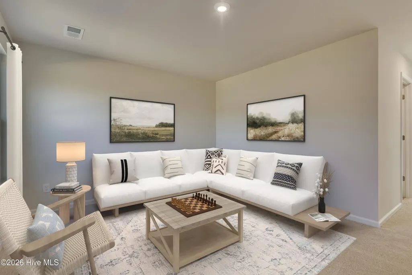
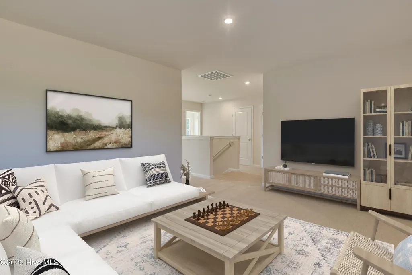
This home qualifies for up to 15,000 in Closing Incentives with the use of preferred lender with included Refrigerator washing machine, dryer, and Blinds with our new Essence Plans! A 2,000 Real Hero Discount for Military, Medical, First Responders, and Teachers price discount. Welcome to The Teagan, a charming single-family home nestled in the vibrant Essence at Camellia Park. This beautifully designed residence features three spacious bedrooms and two and a half bathrooms, offering a perfect blend of comfort and functionality. As you enter, you are welcomed by a cozy family room that flows effortlessly into the chef-inspired kitchen at the rear of the home, creating an ideal space for entertaining and family gatherings. The thoughtful layout ensures that every corner of this 1,939-square-foot home is utilized to its fullest potential. Venture upstairs to discover the expansive primary bedroom, complete with an en-suite bathroom and a generous walk-in closet bathed in natural light. This serene retreat provides a perfect escape at the end of the day. In addition to the primary suite, two additional bedrooms and a flexible upper-level room offer ample space for family, guests, or a home office. The convenience of a bedroom-level laundry room makes daily chores a breeze, enhancing the livability of this delightful home. Each home is built using energy efficient construction methods and are independently inspected and tested by The Home Energy Rating System (HERS) Index. Photos are for illustrative purposes only and colors and finishes may differ. Homesite 020.
| Elementary School | Middle School | High School |
|---|---|---|
| Maxwell-Norris Elementary School | Thomson Middle School | Thomson High School |
| Price History | |
|---|---|
| 9/11/2026 | Listed $270,675 |
General Features
| Living Area | 1939.0 |
|---|---|
| Heating | Forced Air,Natural Gas |
| Cooling | Central Air |
| Utilities | Natural Gas Available,Sewer Connected,Water Connected,Fiber Optic,High Speed Internet |
| Possession | Close Of Escrow,At Closing |
| Roof | Architectural Shingle |
| Appliances | Disposal,Dishwasher,Tankless Water Heater,Gas Range |
| Zoning | R-3 Residential |
| HOA Fee | 500.0 |
| Garage Spaces | 2.0 |
| Patio/Porch Features | Covered,Patio,Porch |
| Pool Features | None |
| Security Features | Smoke Detector(s) |
| Construction Materials | Stone,Fiber Cement,Wood Frame |
| Year Built | 2026 |
| View | See Remarks |
| Levels | Two |
| Property Subtype | Single Family Residence |
| Parcel Number | 00410031019 |
| Waterfront Features | None |
| Accessibility | None |
| Assoc Fee Paid Per | Annually |
| County | McDuffie |
| Operating Expense | 0.0 |
| New Construction | Yes |
| Property Type | Residential |
| In City Limits? (Y/N) | No |
| Association Amenities | Sidewalks |
| HOA | Yes |
| Attached Garage | Yes |
| Subdivision Name | Camellia Park |
| Garage Y/N | Yes |
| Total Rooms | 8 |
| Full Baths | 2 |
| Status | Active |
| Directions | From Augusta,take I-20 West to Exit 175 - Thomson. Make left onto Cobbham Road. Follow for approximately 4 miles. Make left onto Thomson Bypass. Travel approximately 2 miles and make right onto W |
| High School | THOMSON |
| City | Thomson |
| Association Name | AMP HOA Management Company |
| Lot Size Units | Acres |
| Lot Size Square Feet | 6534.0 |
| Carport Spaces | 0.0 |
| Carport Y/N | No |
| Elementary School | Maxwell-Norris |
| Property Attached Y/N | No |
| Land Lease Y/N | No |
| Home Warranty Y/N | No |
| Middle/Junior High School | Thomson |
| Property Condition | New Construction |
| Lease Considered Y/N | No |
| Structure Type | Wood Frame,Stick Built |
| Living Area Units | Square Feet |
| Standard Status | Active |
| Legal Description | 020 |
| IslandOrMainland | Mainland |
Interior Features
| Interior Amenities | Walk-in Closet(s),Kitchen Island,Pantry,Walk-in Shower,Walk-In Closet(s) |
|---|---|
| Basement | None |
| Flooring | LVT/LVP,Carpet |
| Water Heater | Tankless |
| Master Bed Level | Non Primary Living Area |
| Total Stories | 2 |
| Basement (Y/N) | No |
| Air Conditioning Y/N | Yes |
| Heating Y/N | Yes |
| Fireplace Y/N | No |
| Half Baths | 1 |
| Laundry Features | Dryer Hookup,Washer Hookup,Laundry Room |
| Total Bedrooms | 3 |
| Attic Features | Scuttle |
| Entry Level | 1 |
| Room Type | Family Room,Dining Area,Dining Room,Other,Master Bedroom,Bedroom 2,Bedroom 3,Loft |
| Total Baths | 3 |
| Living Area Range | 1800 - 1999 |
| SmokingYN | No |
Exterior Features
| Exterior Amenities | Irrigation System |
|---|---|
| Exterior Finish | Fiber Cement,Stone |
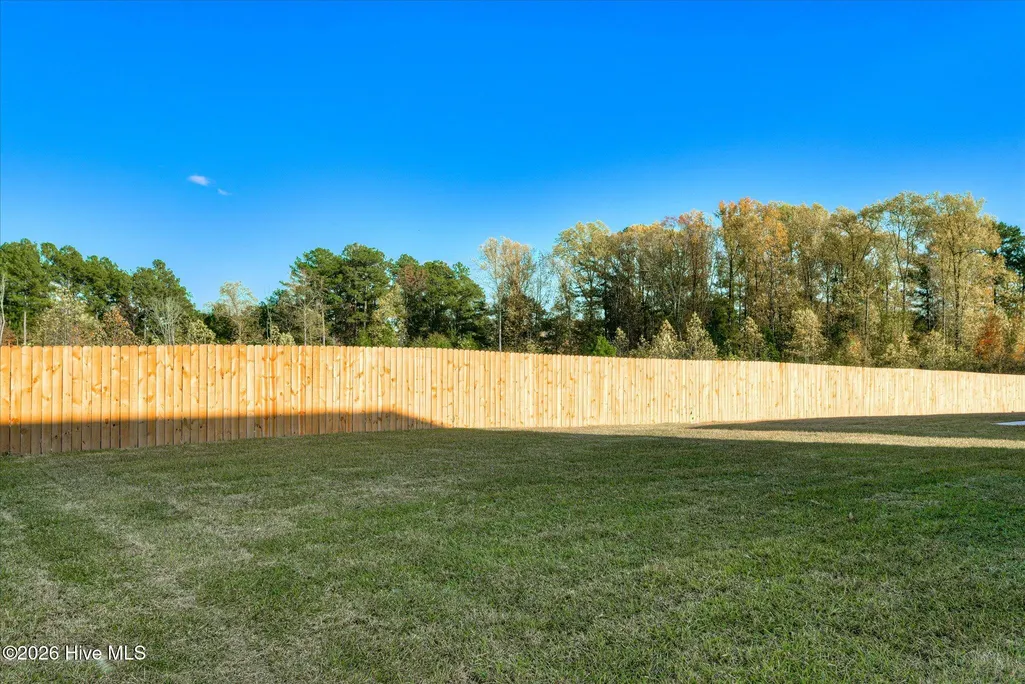
| Fencing | None |
| Parking Features | Garage Door Opener,Garage |
| Lot Features | Level,Landscaped,Sprinklers in Front,Sprinklers in Rear |
| Water Source | Public |
| Total Parking | 2.0 |
| Lot Size Area | 0.15 |
| Foundation Details | Slab |
| Spa | No |
| Building Area Total | 1939.0 |
| Lot Dimensions | 120x55 |
| Lot Size Acres | 0.15 |
| Road Surface Type | Paved |
| Frontage Type | See Remarks |
| Waterfront Y/N | No |
| Road Frontage Type | Paved |
| Crops Included Y/N | No |
| Horse Y/N | No |
Amenities
- Foreclosure
- Views
- Short Sale
- New Construction
- Adult 55+
- Lease To Own
- No HOA Fees
- Furnished
- Primary On Main
- Air Conditioning
- Seller Finance
- Green
- Fixer Upper
- Horse
- Golf
- Fireplace
- Deck
- Garage
- Basement
- Pool
Property vs Single Family Average in 30824
Price
Year Built
Visits
 ©2026 Georgia Multiple Listing Service All information deemed reliable but not guaranteed. All properties are subject to prior sale, change or withdrawal. Neither listing broker(s) or information provider(s) shall be responsible for any typographical errors, misinformation, misprints and shall be held totally harmless. Listing(s) information is provided for consumer's personal, non-commercial use and may not be used for any purpose other than to identify prospective properties consumers may
 Aiken Board of Realtors® All information deemed reliable but not guaranteed. All properties are subject to prior sale, change or withdrawal. Neither listing broker(s) or information provider(s) shall be responsible for any typographical errors, misinformation, misprints and shall be held totally harmless. Listing(s) information is provided for consumer's personal, non-commercial use and may not be used for any purpose other than to identify prospective properties consumers may be interested in
 The data relating to real estate on this web site comes in part from the Internet Data Exchange program of Hive MLS LLC, and is updated as of September 21, 2026 3:27 PM UTC All information is deemed reliable but not guaranteed and should be independently verified. All properties are subject to prior sale, change, or withdrawal. Neither listing broker(s) nor Summer House Realty Georgia shall be responsible for any typographical errors, misinformation, or misprints, and shall be held totally harmless
