
Golf Course - Primary on Main - Eco Friendly









Address
253 Eutaw Springs Trail, North Augusta, SC
Price
$ 1,200,000
Property Attributes
- MLS#100601262
- TypeSingle Family
- Listing Status Active
- CountyEDGEFIELD
- CityNorth Augusta
- AreaMount Vintage
- NeighborhoodNorth Augusta
- Zip29860
- StyleSingle Family Residence
- Year Built2009
- Taxes$ 100
- Price$ 1,200,000
- Bedrooms6
- Full Bathrooms4
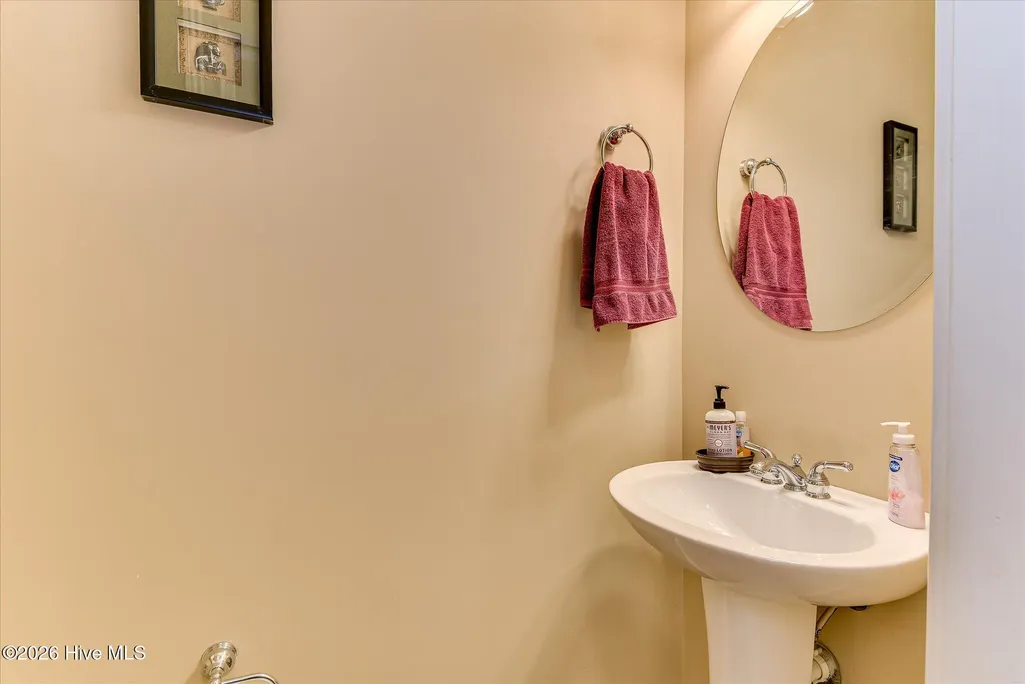
- Half Bathrooms3
- Sqr Footage6610
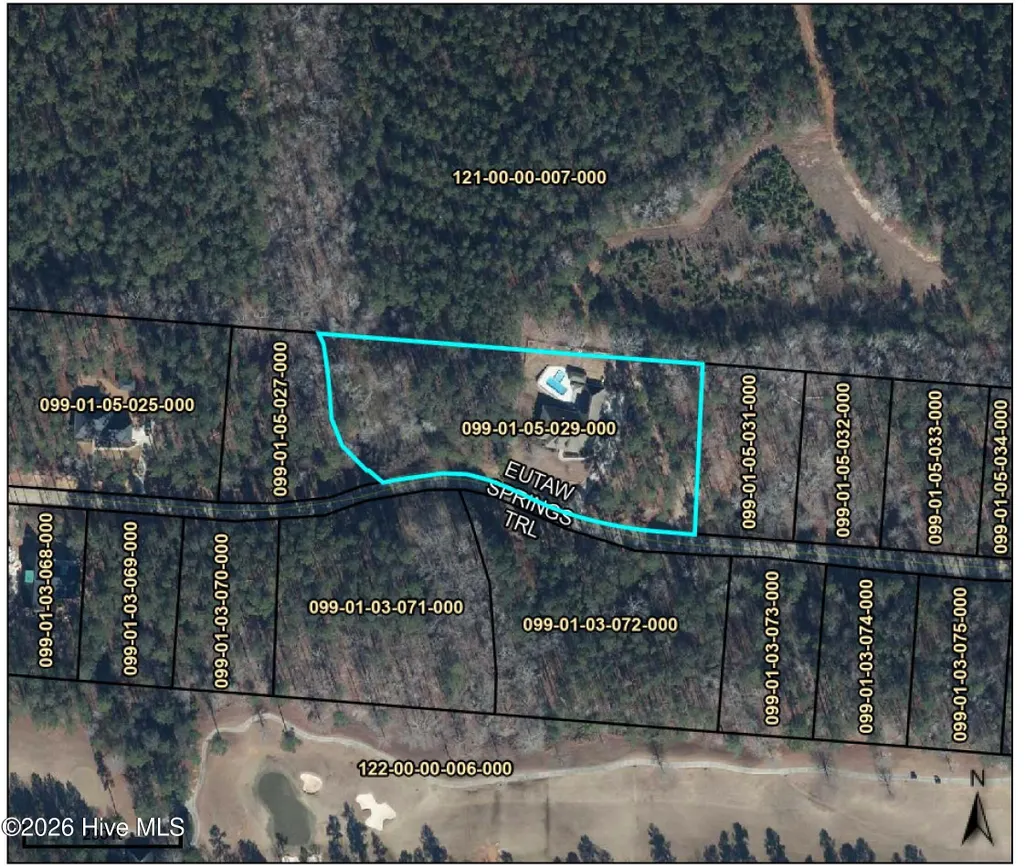
- Lot Size2.38 Acres
Data Source:
North Carolina Regional MLS (NCRMLS)
Property Description
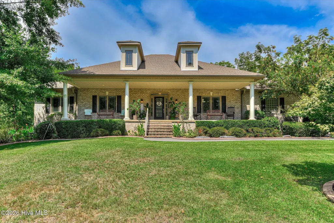
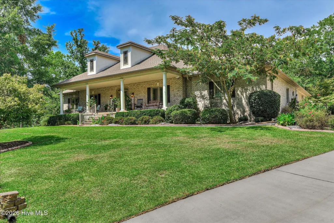
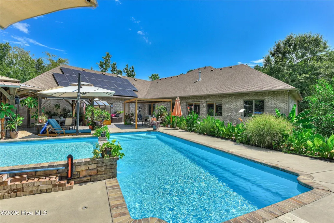
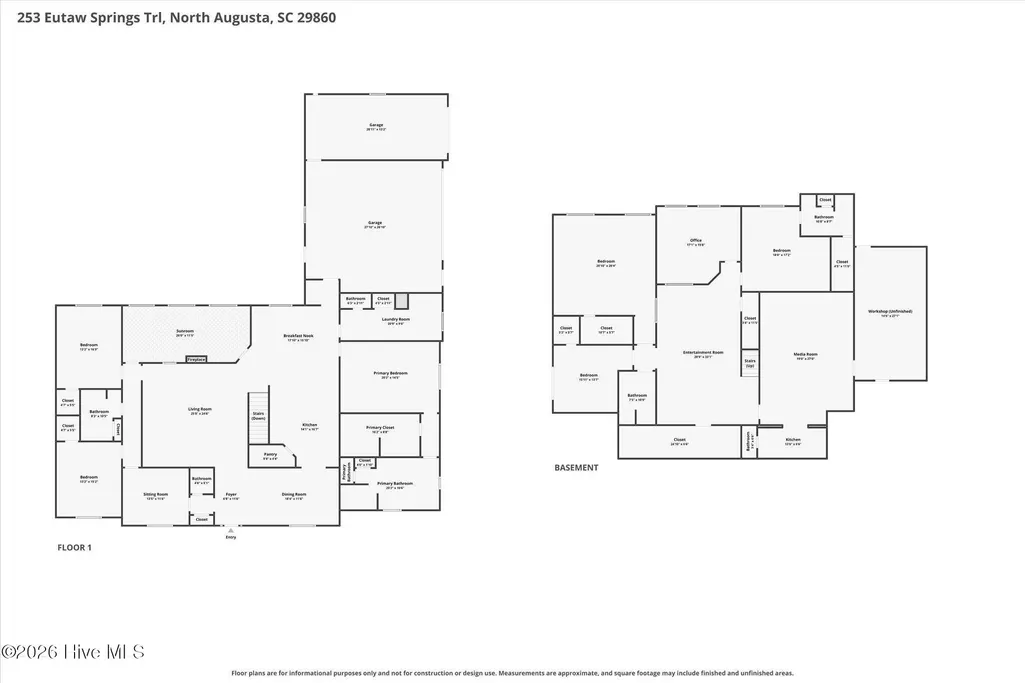
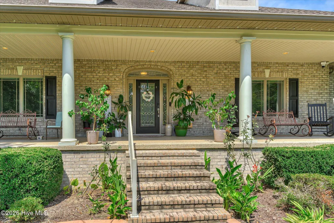
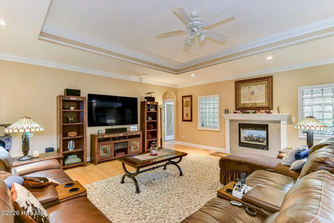
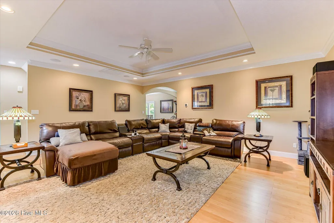
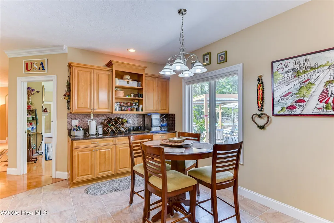
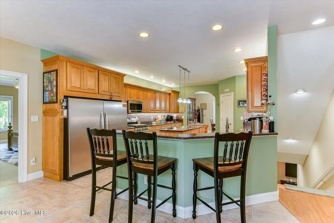
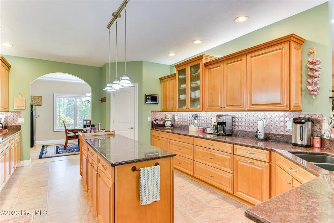
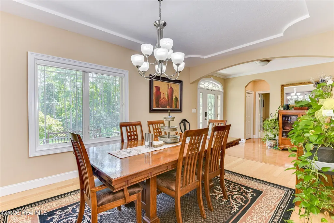
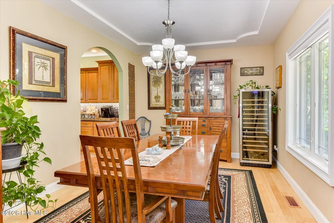
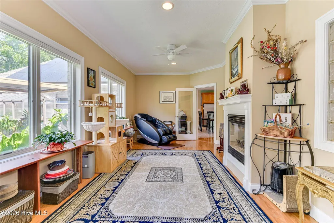
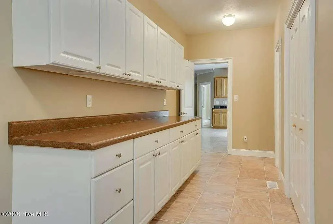
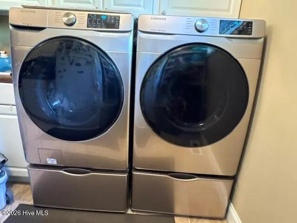
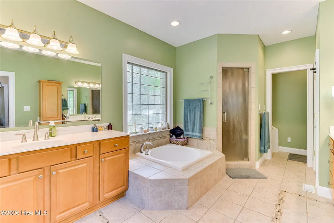
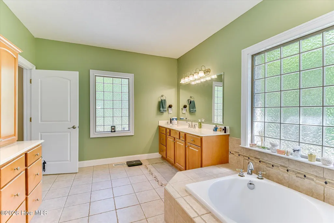
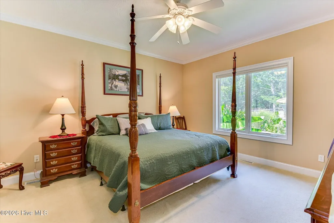
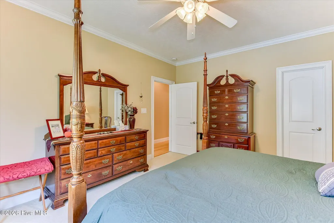
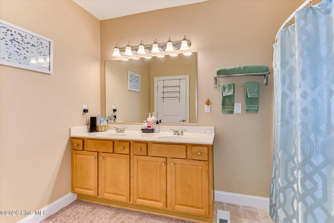
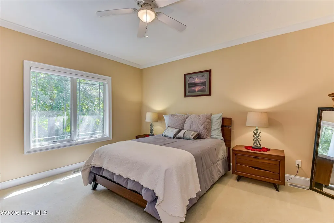
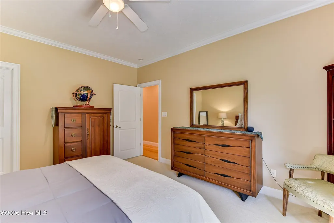
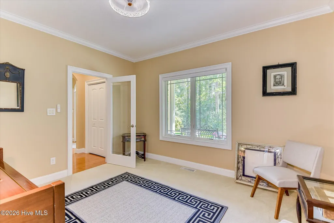
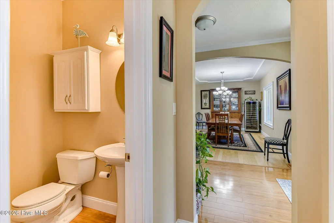
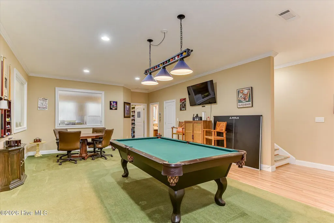
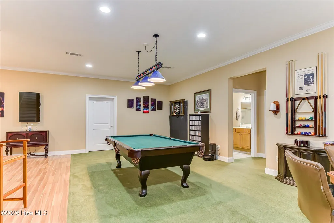
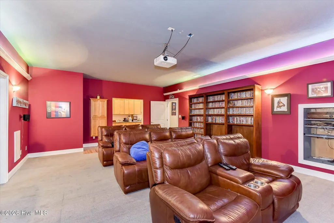
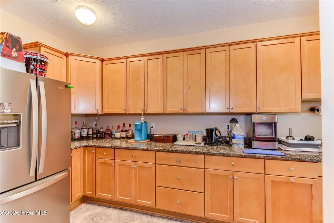
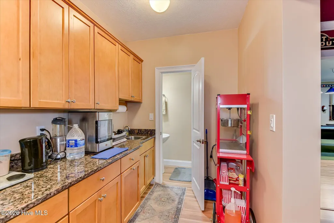
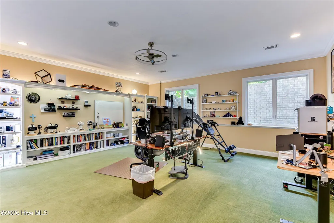
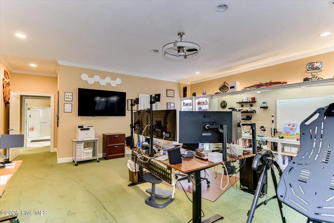
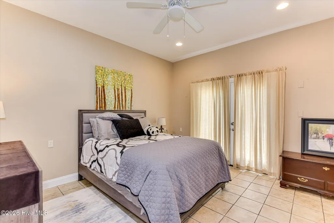
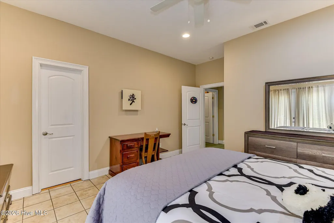
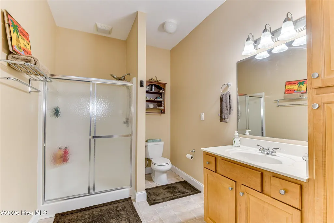
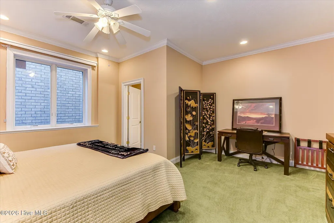
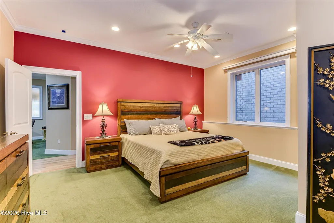
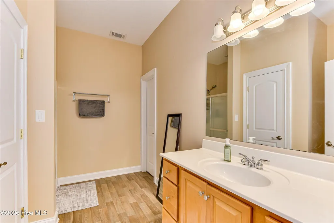
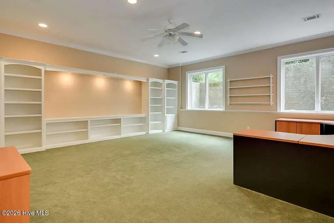
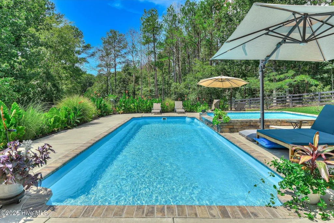
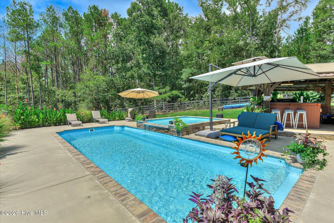
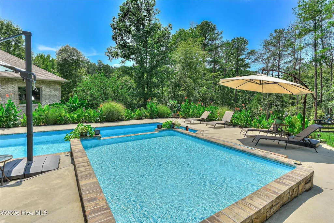
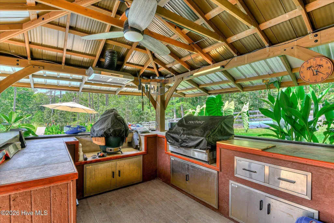
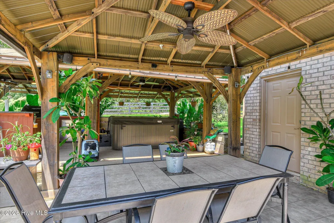
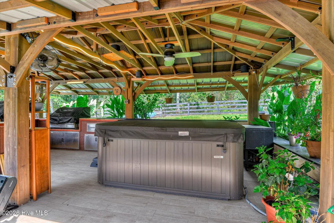
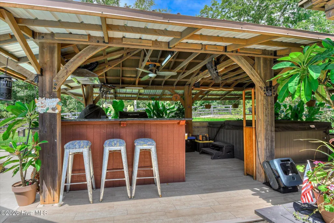
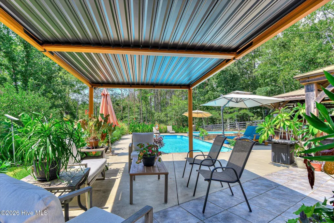
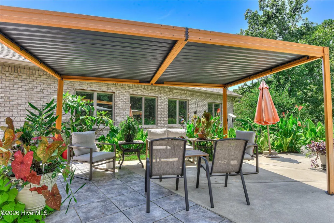
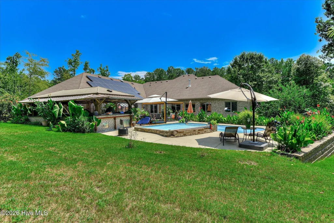
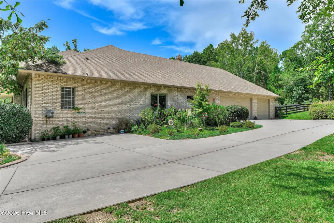
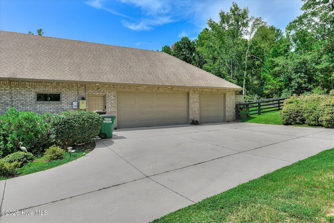
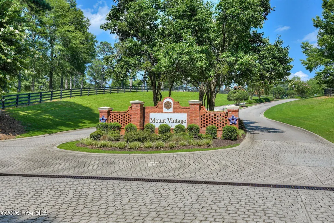
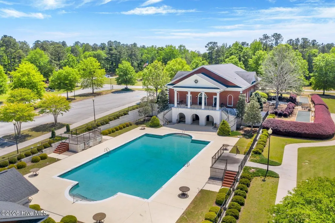
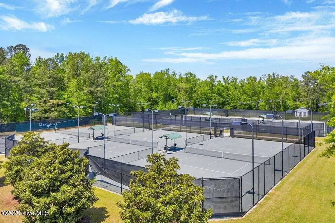
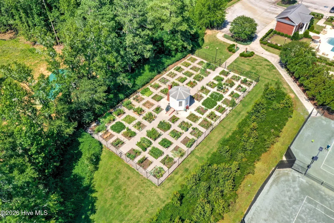
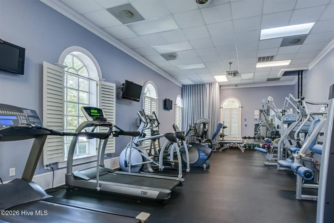
Welcome to 253 Eutaw Springs Trail, an extraordinary Mount Vintage home offering an impressive 6,610 square feet of finished living space on a private 2.38-acre homesite. Thoughtfully designed for both everyday living and entertaining, this remarkable property offers abundant space, high-end finishes, energy-efficient features, and an incredible outdoor retreat. The 3,311-square-foot main level features a welcoming living room, formal dining room, study/library, sunroom surrounded by beautiful Anderson windows, and a gourmet kitchen designed to impress. A see-through fireplace creates a warm connection between the living room and sunroom. The expansive kitchen boasts more than 40 feet of granite countertops, an abundance of solid maple cabinetry with pull-out shelving and soft-close drawers, stainless steel appliances including a commercial size side-by-side refrigerator, an 8-foot island, and a huge walk-in pantry. The spacious owner's suite provides a luxurious private retreat. The owner's bath features his-and-hers vanities, a double tiled shower with rain heads and handheld sprays, a deep Japanese soaking tub, and a massive walk-in closet complete with a California Closet system. Two additional bedrooms, a laundry room with a 5-foot closet, washing machine, gas dryer and a half bath complete the main level. The 3,299-square-foot fully finished walk-out basement offers an incredible amount of flexibility and is equipped with its own HVAC system. The lower level includes three additional bedrooms, an office, game room, recreation room with an entire wall of built-ins and a walk-in closet, a theater room with kitchenette, a safe room, and an additional bonus room-perfect for guests, hobbies, entertaining, or multigenerational living. Step outside to your own private resort! The in-ground swimming pool and 7-person hot tub were added in November 2022, creating the perfect setting for relaxing and entertaining. An outdoor kitchen takes the outdoor living experience to the next level. Energy efficiency and thoughtful upgrades are standout features of this home. Paid-for solar panels with battery backup provide an impressive energy solution, while a whole-house water filtration system was added in 2025. Tesla charging station remains! Recent garage and front porch floor treatments add to the home's long list of improvements. And the space doesn't stop there-the seller acquired the lots on both sides of the property, creating an expansive 2.38-acre total homesite and providing exceptional privacy and room to enjoy the outdoors. This is more than a home-it is a lifestyle. From the extraordinary interior space and gourmet kitchen to the finished walk-out basement, pool, hot tub, outdoor kitchen, solar power, and expansive acreage. Residents of Mount Vintage enjoy outstanding community amenities, including a town center, fitness center, swimming pool, tennis courts, grill room & 27 holes of championship golf.
| Elementary School | Middle School | High School |
|---|---|---|
| Merriwether Elementary School | Merriwether Middle School | Fox Creek High School |
| Price History | |
|---|---|
| 9/3/2026 | Listed $1,200,000 |
General Features
| Living Area | 6610.0 |
|---|---|
| Heating | Fireplace(s),Active Solar,Electric,Forced Air,Heat Pump,Natural Gas |
| Cooling | Central Air,Ceiling Fan(s),Multi Units |
| Utilities | Natural Gas Connected,Sewer Connected,Water Connected |
| Possession | Close Of Escrow,At Closing |
| Roof | Composition |
| Appliances | Vented Exhaust Fan,Built-In Microwave,Refrigerator,Range,Disposal,Dishwasher,Tankless Water Heater |
| Zoning | R-15 |
| HOA Fee | 2000.0 |
| Garage Spaces | 3.0 |
| Patio/Porch Features | Covered,Patio,See Remarks,Front Porch |
| Pool Features | In Ground,See Remarks |
| Security Features | Smoke Detector(s) |
| Construction Materials | See Remarks,Brick |
| Year Built | 2009 |
| View | See Remarks |
| Levels | Two |
| Property Subtype | Single Family Residence |
| Tax Year | 2025 |
| Taxes | 100.0 |
| Parcel Number | 0990105029000 |
| Accessibility | None |
| Assoc Fee Paid Per | Annually |
| County | Edgefield |
| Operating Expense | 0.0 |
| New Construction | No |
| Property Type | Residential |
| In City Limits? (Y/N) | No |
| Association Amenities | Clubhouse,Community Pool,Golf Course,Security,Street Lights,Tennis Court(s) |
| HOA | Yes |
| Attached Garage | Yes |
| Subdivision Name | Mount Vintage |
| Garage Y/N | Yes |
| Green Energy Generation | Active Solar,Solar Hot Water |
| Other Structures | Shed(s),Storage,Outdoor Kitchen |
| Total Rooms | 18 |
| Full Baths | 4 |
| Status | Active |
| Directions | From I-20 take exit 5 toward Edgefield and turn left onto Sweetwater Road. Travel approximately 7.5 miles just beyond the main Mount Vintage entrance,then right onto Captain Johnson's Drive (into the |
| High School | Fox Creek |
| City | North Augusta |
| Association Name | AMP |
| Lot Size Units | Acres |
| Lot Size Square Feet | 103673.0 |
| Carport Spaces | 0.0 |
| Carport Y/N | No |
| Elementary School | Merriwether |
| Property Attached Y/N | No |
| Land Lease Y/N | No |
| Home Warranty Y/N | No |
| Middle/Junior High School | Merriwether |
| Lease Considered Y/N | No |
| Virtual Tour | https://joebailey.photography/253-Eutaw-Springs-Trail/idx |
| Structure Type | Stick Built,See Remarks |
| Living Area Units | Square Feet |
| Standard Status | Active |
| Legal Description | 099-01-05-028-000 and 099-01-05-029-000 253 Eutaw Springs Trail |
| IslandOrMainland | Mainland |
Interior Features
| Interior Amenities | Walk-in Closet(s),Entrance Foyer,Bookcases,Kitchen Island,2nd Kitchen,Ceiling Fan(s),Pantry,Walk-in Shower,Basement,Blinds/Shades,Built-in Features,Eat-in Kitchen,Gas Log,Walk-In Closet(s) |
|---|---|
| Basement | Exterior Entry,Finished,Other,Full,Interior Entry,Walk-Out Access,See Remarks |
| Flooring | Bamboo,Carpet,Concrete,Vinyl,Ceramic Tile,Hardwood |
| Water Heater | Solar,Tankless,See Remarks |
| Fireplace Features | Gas Log |
| Master Bed Level | Primary Living Area |
| Total Stories | 2 |
| Basement (Y/N) | No |
| Air Conditioning Y/N | Yes |
| Heating Y/N | Yes |
| Window Features | Storm Window(s) |
| Fireplace Y/N | Yes |
| Half Baths | 3 |
| Laundry Features | Dryer Hookup,Washer Hookup |
| Total Bedrooms | 6 |
| Attic Features | Floored - Partial,Pull-Down Stairs |
| Entry Level | 1 |
| Room Type | Dining Area,Breakfast Room,Dining Room,Sunroom,Living Room,Master Bedroom,Bedroom 2,Bedroom 3,Library,Laundry,Bedroom 4,Bedroom 5,Bedroom 6,Great Room,Media Room,Bonus Room,Office,Other |
| Total Baths | 7 |
| Living Area Range | 6500 - 6999 |
| SmokingYN | No |
Exterior Features
| Exterior Amenities | Gas Grill,Outdoor Kitchen,Outdoor Grill,See Remarks |
|---|---|
| Exterior Finish | Brick |
| Fencing | Back Yard,Fenced |
| Parking Features | Garage Faces Side,Attached,Concrete,Garage Door Opener,See Remarks,Off Street,Garage |
| Lot Features | See Remarks,Landscaped,Near Golf Course |
| Water Source | Public |
| Total Parking | 3.0 |
| Lot Size Area | 2.38 |
| Foundation Details | Slab,See Remarks,Concrete Perimeter |
| Spa | No |
| Building Area Total | 6610.0 |
| Lot Dimensions | 240x400x250x511 |
| Lot Size Acres | 2.38 |
| Frontage Type | See Remarks |
| Waterfront Y/N | No |
| Road Frontage Type | City Street,State Road,Concrete |
| Crops Included Y/N | No |
| Horse Y/N | No |
Amenities
- Foreclosure
- Views
- Short Sale
- New Construction
- Adult 55+
- Lease To Own
- No HOA Fees
- Furnished
- Primary On Main
- Air Conditioning
- Seller Finance
- Green
- Fixer Upper
- Horse
- Golf
- Fireplace
- Deck
- Garage
- Basement
- Pool
Property vs Single Family Average in 29860
Price
Taxes
Year Built
Visits
In The Neighborhood
New Construction
North Augusta
$ 385,000
- Type
- Single Family
- Size
- 2,744 SqFt
- Rooms
- 4 Beds + 2.5 Baths
 ©2026 Georgia Multiple Listing Service All information deemed reliable but not guaranteed. All properties are subject to prior sale, change or withdrawal. Neither listing broker(s) or information provider(s) shall be responsible for any typographical errors, misinformation, misprints and shall be held totally harmless. Listing(s) information is provided for consumer's personal, non-commercial use and may not be used for any purpose other than to identify prospective properties consumers may
 Aiken Board of Realtors® All information deemed reliable but not guaranteed. All properties are subject to prior sale, change or withdrawal. Neither listing broker(s) or information provider(s) shall be responsible for any typographical errors, misinformation, misprints and shall be held totally harmless. Listing(s) information is provided for consumer's personal, non-commercial use and may not be used for any purpose other than to identify prospective properties consumers may be interested in
 The data relating to real estate on this web site comes in part from the Internet Data Exchange program of Hive MLS LLC, and is updated as of September 21, 2026 3:27 PM UTC All information is deemed reliable but not guaranteed and should be independently verified. All properties are subject to prior sale, change, or withdrawal. Neither listing broker(s) nor Summer House Realty Georgia shall be responsible for any typographical errors, misinformation, or misprints, and shall be held totally harmless
