
New Construction - Golf Course - Primary on Main - Eco Friendly













Address
5350 Proper Court, North Augusta, SC
Price
$ 358,045
Property Attributes
- MLS#100601177
- TypeSingle Family
- Listing Status Active
- CountyEDGEFIELD
- CityNorth Augusta
- AreaMartintowne Ridge
- NeighborhoodNorth Augusta
- Zip29860
- StyleSingle Family Residence
- Year Built2026
- Price$ 358,045
- Bedrooms4
- Full Bathrooms2
- Half Bathrooms1
- Sqr Footage2505
- Lot Size0.16 Acres
Data Source:
North Carolina Regional MLS (NCRMLS)
Property Description
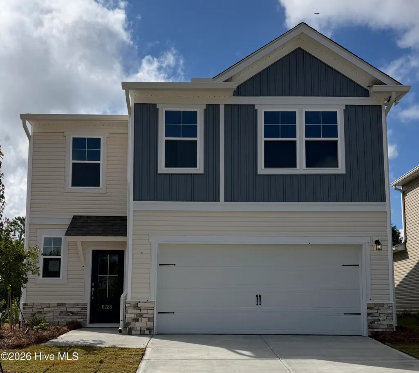
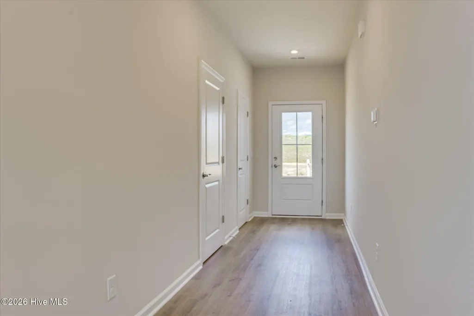
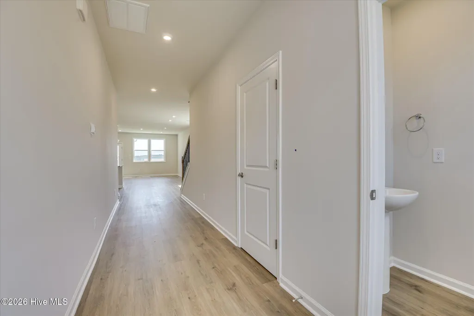
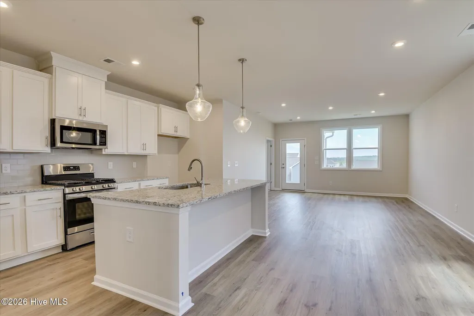
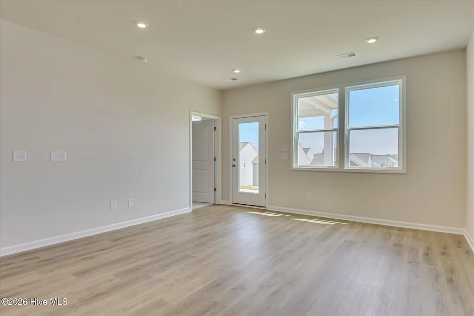
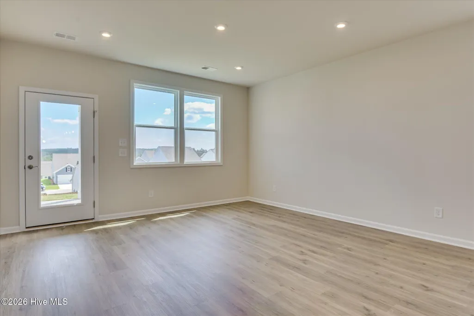
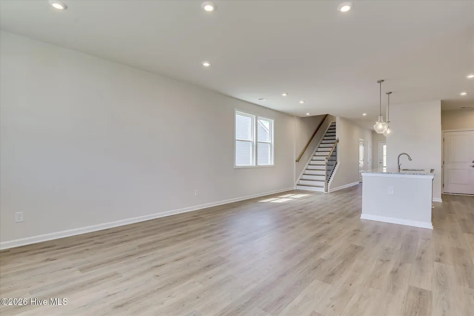
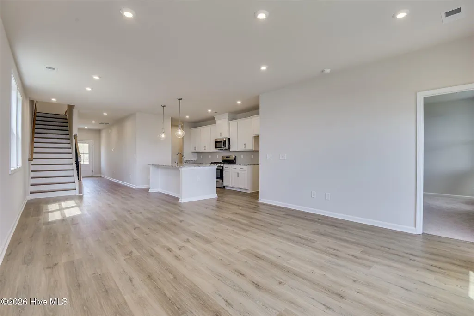
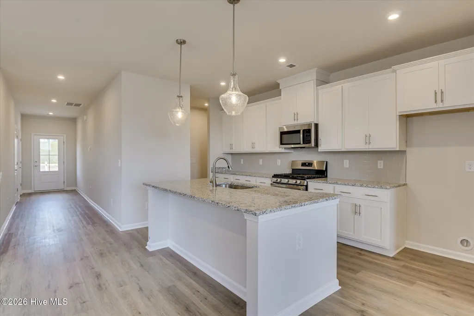
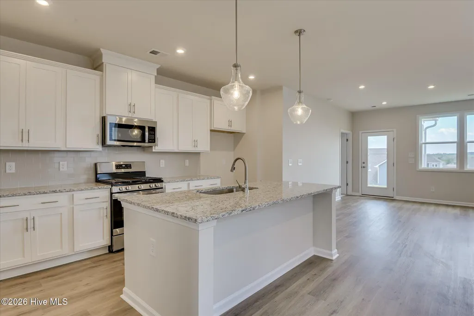
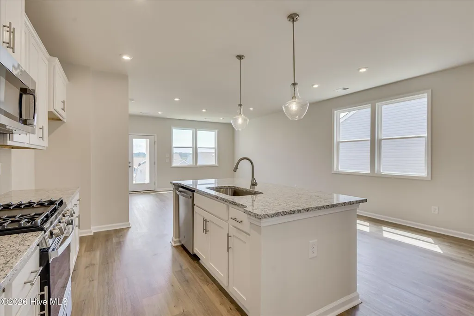
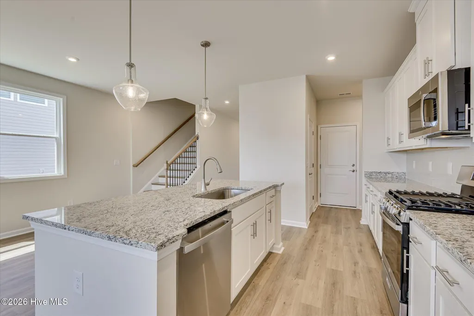
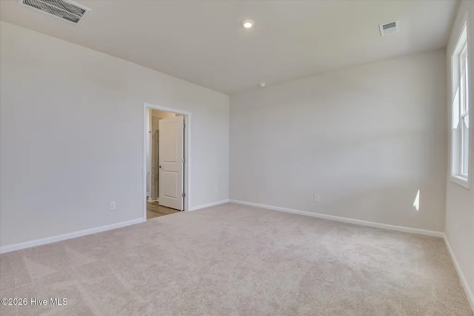
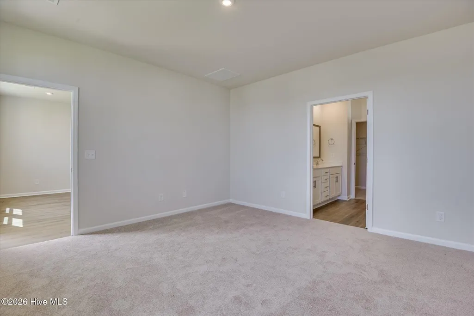
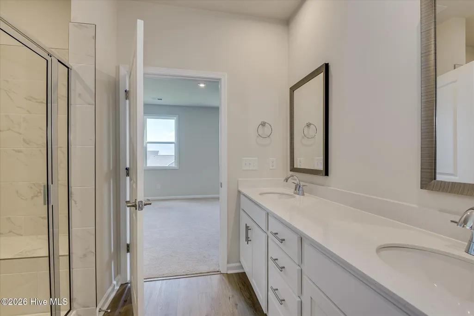
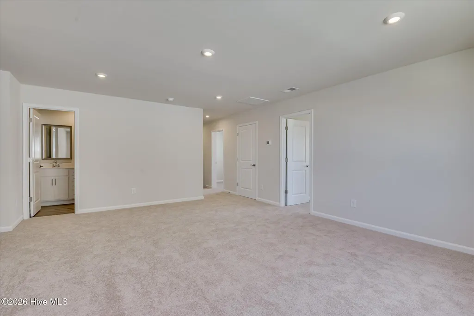
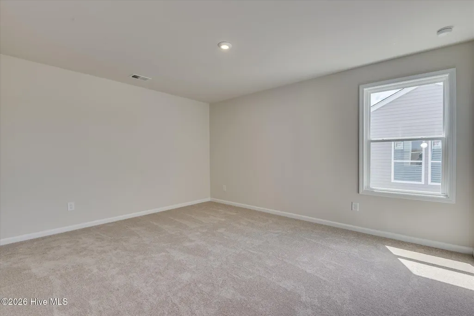
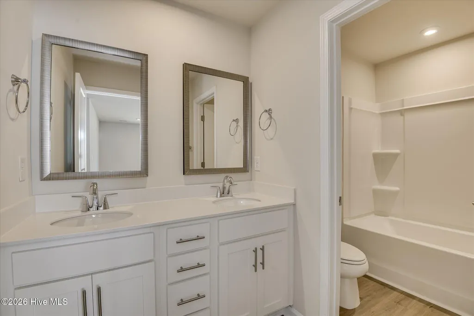
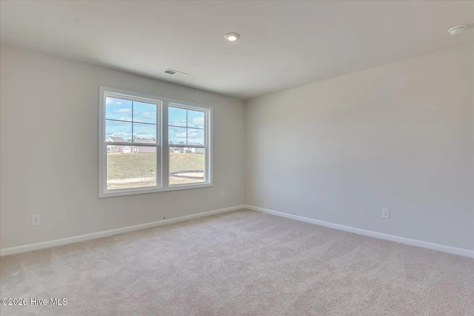
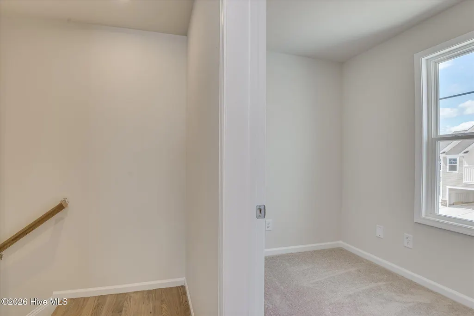
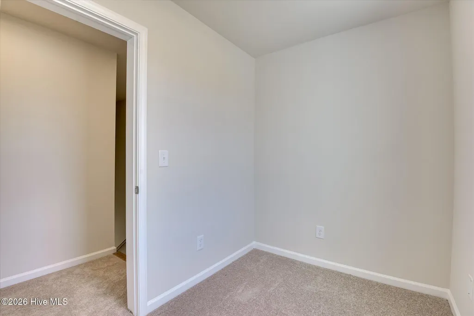
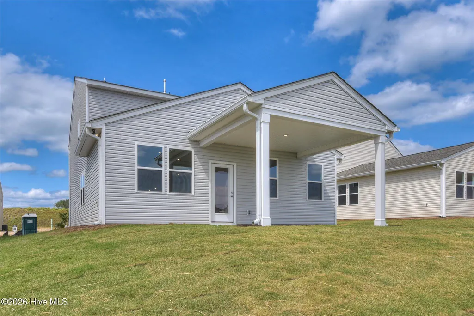
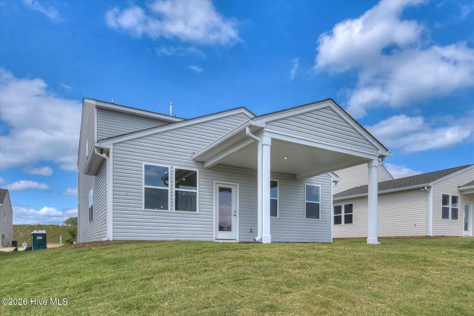
Up to 15,000 in Closing Incentives with the use of preferred lender, OR choose 12,000 Closing Incentives and a FREE Stainless-Steel Refrigerator and Whole House Blinds! An Additional 2,000 Real Hero Discount for Military, Medical, First Responders, SRS Employees and Teachers! Introducing Martintown Ridge in North Augusta. Conveniently located 1 mile from exit 1 on I 20, you are in the heart of the CSRA, near hospitals, shopping, dining, parks, restaurants and golf courses, yet tucked in a country setting where you feel peace and quiet. Discover the perfect blend of comfort and modern living in the stunning Yarmouth plan, a beautifully designed Four-bedroom, two-and-a-half-bathroom home with a spacious two-car garage. The open-concept layout seamlessly connects the kitchen, dining area, and family room with electric fireplace with stone surround, creating an inviting space perfect for entertaining or everyday living. The kitchen shines with stylish finishes, including Quartz Countertops, White Shaker Cabinets, Large Kitchen Island and Walk-In Pantry. A modern electric fireplace with stone from floor to ceiling adds warmth and character to the open Family Room. Retreat to the luxurious primary suite on the Main Level, featuring a spa-like bathroom with dual sinks, a sleek tile shower, and walk in closet. The Oak Staircase will lead you to the Pocket Office and an expansive flex/bonus room for extra living space. 3 spacious bedrooms provide a room for everyone to call their own. With elegant details throughout, this home offers the perfect balance of style and functionality. The covered patio overlooking the backyard with woods is the perfect setting for relaxing after a long day. Each home is built using energy efficient construction methods and are independently inspected and tested by The Home Energy Rating System (HERS) Index. *Photos are for illustrative purposes only actual finishes may vary* Homesite 078
| Elementary School | Middle School | High School |
|---|---|---|
| Merriwether Elementary School | Merriwether Middle School | Strom Thurmond High School |
| Price History | |
|---|---|
| 9/3/2026 | Listed $358,045 |
General Features
| Living Area | 2505.0 |
|---|---|
| Heating | Fireplace(s),Forced Air,Natural Gas |
| Cooling | Central Air |
| Utilities | Cable Available,Natural Gas Connected,Sewer Connected,Underground Utilities,Water Connected,Fiber Optic,High Speed Internet |
| Possession | Close Of Escrow,At Closing |
| Roof | Other |
| Appliances | Built-In Microwave,Range,Disposal,Dishwasher |
| Zoning | R5 |
| HOA Fee | 400.0 |
| Garage Spaces | 2.0 |
| Patio/Porch Features | Covered,Patio,Porch |
| Security Features | Smoke Detector(s) |
| Construction Materials | Concrete,Vinyl Siding,Wood Frame |
| Year Built | 2026 |
| View | See Remarks |
| Levels | Two |
| Property Subtype | Single Family Residence |
| Parcel Number | 1060014078 |
| HomeWarrantyAmount | 0.0 |
| Assoc Fee Paid Per | Annually |
| County | Edgefield |
| Operating Expense | 0.0 |
| New Construction | Yes |
| Property Type | Residential |
| In City Limits? (Y/N) | Yes |
| Association Amenities | Sidewalks,Street Lights |
| HOA | Yes |
| Attached Garage | Yes |
| Subdivision Name | Martintowne Ridge |
| Garage Y/N | Yes |
| Total Rooms | 7 |
| Full Baths | 2 |
| Status | Active |
| Directions | From I-20 GA - Take Exit 1. Left onto Martintown Rd towards Edgefield. Continue onto Martintown Rd. Martintown Ridge on the right. Turn into Martintown Ridge onto General Drive. Make left onto Proper |
| High School | Strom Thurmond |
| City | North Augusta |
| Association Name | Martintown Ridge |
| Lot Size Units | Acres |
| Lot Size Square Feet | 6970.0 |
| Carport Spaces | 0.0 |
| Carport Y/N | No |
| Elementary School | Merriwether |
| Property Attached Y/N | No |
| Land Lease Y/N | No |
| Home Warranty Y/N | Yes |
| Middle/Junior High School | Merriwether |
| Property Condition | New Construction |
| Lease Considered Y/N | No |
| Structure Type | Wood Frame,Stick Built |
| Living Area Units | Square Feet |
| Standard Status | Active |
| Tax Lot | 086 |
| Legal Description | 1060014078 |
| IslandOrMainland | Mainland |
Interior Features
| Interior Amenities | Walk-in Closet(s),Kitchen Island,Pantry,Walk-In Closet(s) |
|---|---|
| Basement | None |
| Flooring | LVT/LVP,Carpet |
| Water Heater | Tankless |
| Master Bed Level | Primary Living Area |
| Total Stories | 2 |
| Basement (Y/N) | No |
| Air Conditioning Y/N | Yes |
| Heating Y/N | Yes |
| Window Features | Thermal Windows |
| Fireplace Y/N | Yes |
| Half Baths | 1 |
| Laundry Features | Dryer Hookup,Washer Hookup |
| Total Bedrooms | 4 |
| Attic Features | Scuttle |
| Entry Level | 1 |
| Room Type | Dining Room,Dining Area,Family Room,Master Bedroom,Bedroom 2,Bedroom 3,Other |
| Total Baths | 3 |
| Living Area Range | 2400 - 2599 |
| SmokingYN | No |
Exterior Features
| Exterior Finish | Vinyl Siding |
|---|---|
| Fencing | None |
| Parking Features | Attached,Garage Door Opener |
| Lot Features | Landscaped,Sprinklers in Front,Sprinklers in Rear |
| Water Source | Public |
| Total Parking | 2.0 |
| Lot Size Area | 0.16 |
| Foundation Details | Slab |
| Spa | No |
| Building Area Total | 2505.0 |
| Lot Dimensions | 46x155x44x154 |
| Lot Size Acres | 0.16 |
| Road Surface Type | Paved |
| Frontage Type | See Remarks |
| Waterfront Y/N | No |
| Road Frontage Type | City Street,State Road,Paved |
| Crops Included Y/N | No |
| Horse Y/N | No |
Amenities
- Foreclosure
- Views
- Short Sale
- New Construction
- Adult 55+
- Lease To Own
- No HOA Fees
- Furnished
- Primary On Main
- Air Conditioning
- Seller Finance
- Green
- Fixer Upper
- Horse
- Golf
- Fireplace
- Deck
- Garage
- Basement
- Pool
Property vs Single Family Average in 29860
Price
Year Built
Visits
 ©2026 Georgia Multiple Listing Service All information deemed reliable but not guaranteed. All properties are subject to prior sale, change or withdrawal. Neither listing broker(s) or information provider(s) shall be responsible for any typographical errors, misinformation, misprints and shall be held totally harmless. Listing(s) information is provided for consumer's personal, non-commercial use and may not be used for any purpose other than to identify prospective properties consumers may
 Aiken Board of Realtors® All information deemed reliable but not guaranteed. All properties are subject to prior sale, change or withdrawal. Neither listing broker(s) or information provider(s) shall be responsible for any typographical errors, misinformation, misprints and shall be held totally harmless. Listing(s) information is provided for consumer's personal, non-commercial use and may not be used for any purpose other than to identify prospective properties consumers may be interested in
 The data relating to real estate on this web site comes in part from the Internet Data Exchange program of Hive MLS LLC, and is updated as of September 22, 2026 3:34 PM UTC All information is deemed reliable but not guaranteed and should be independently verified. All properties are subject to prior sale, change, or withdrawal. Neither listing broker(s) nor Summer House Realty Georgia shall be responsible for any typographical errors, misinformation, or misprints, and shall be held totally harmless
