
Waterfront - Golf Course - Primary on Main











Address
209 Grassy Creek Lane, Aiken, SC
Price
$ 1,184,999
Property Attributes
- MLS#100601022
- TypeSingle Family
- Listing Status Active
- CountyAIKEN
- CityAiken
- AreaWoodside Reserve
- NeighborhoodAiken
- Zip29803
- StyleSingle Family Residence
- Year Built2008
- Price$ 1,184,999
- Bedrooms3
- Full Bathrooms3
- Half Bathrooms1
- Sqr Footage4229
- Lot Size0.4 Acres
Data Source:
North Carolina Regional MLS (NCRMLS)
Property Description
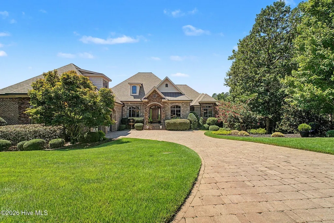
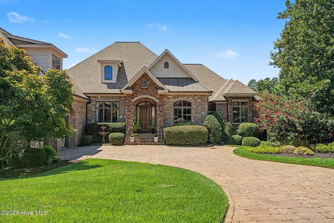
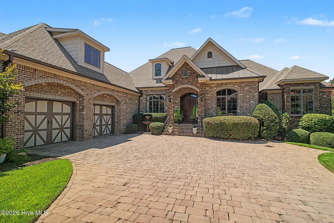
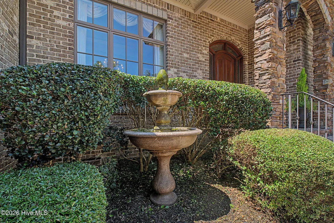
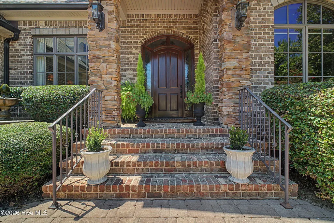
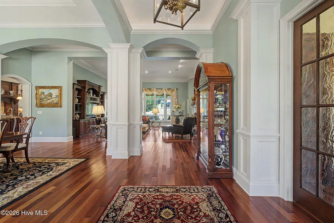
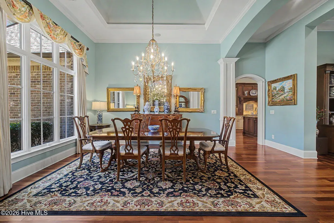
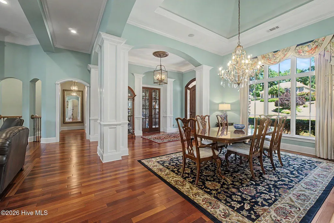
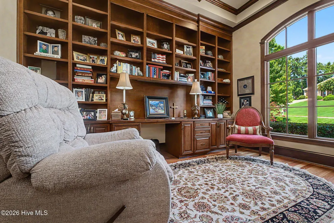
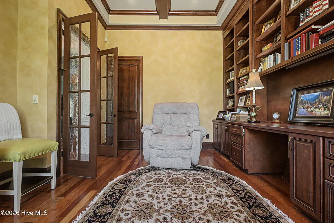
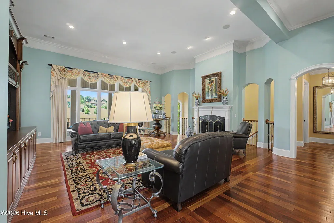
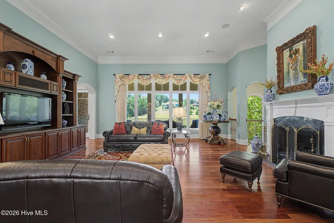
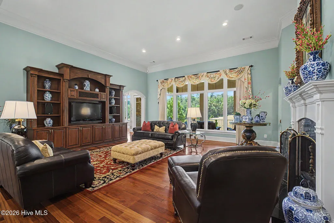
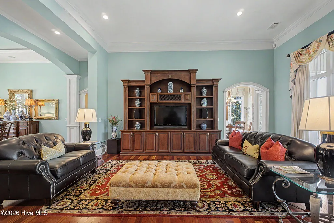
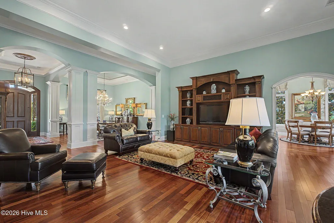
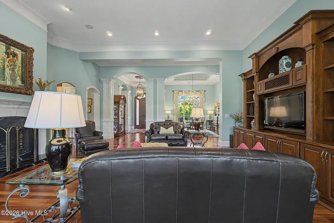
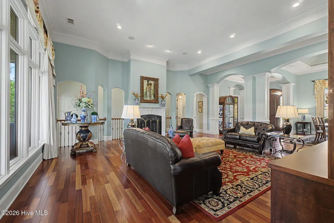
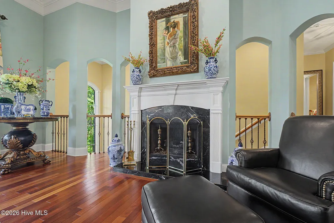
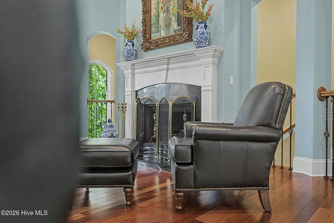
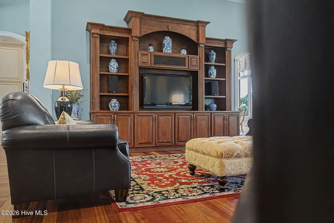
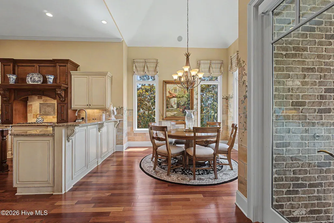
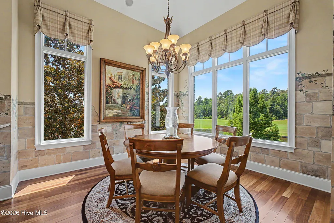
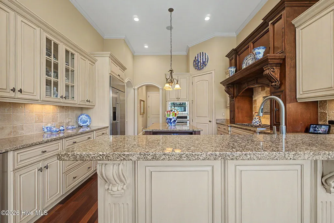
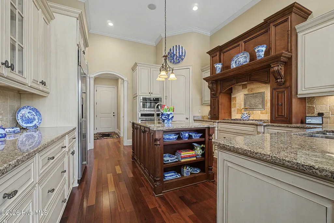
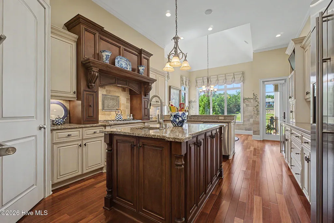
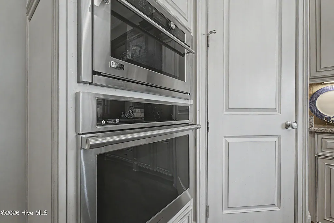
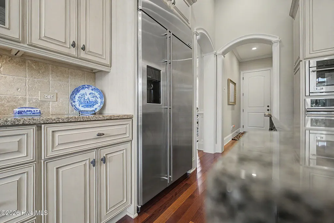
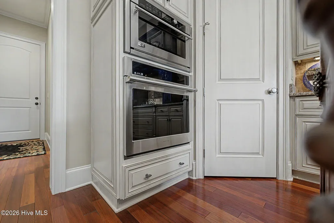
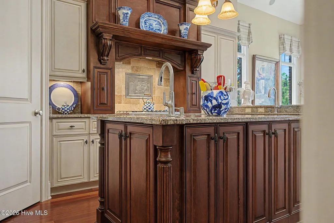
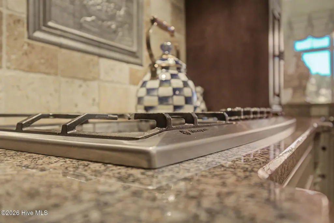
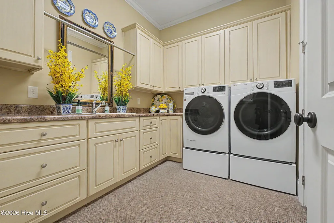
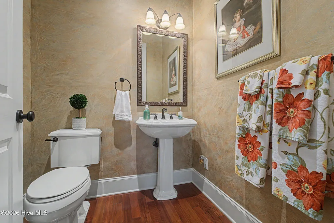
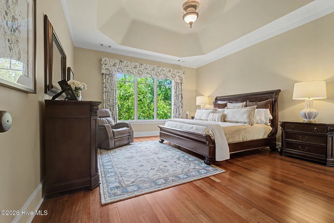
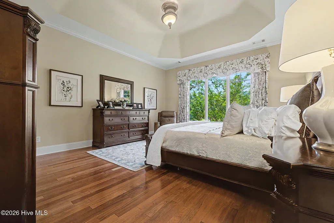
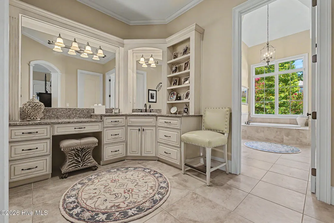
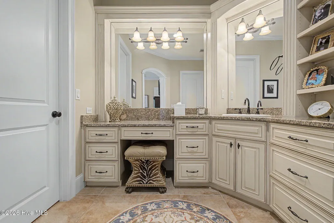
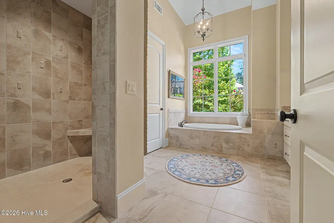
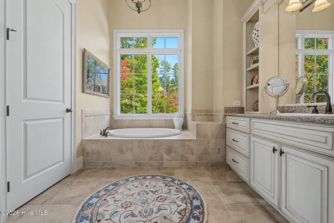
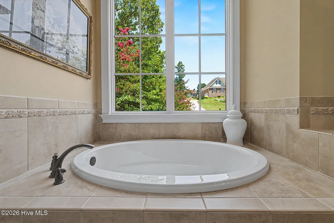
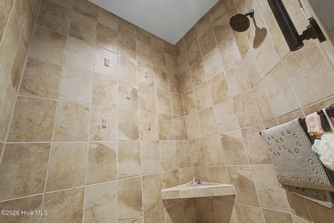
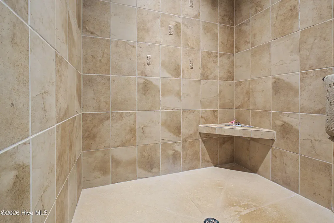
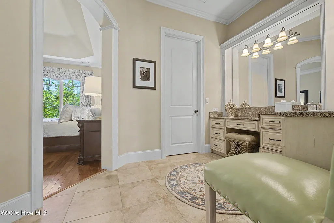
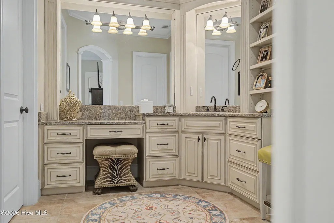
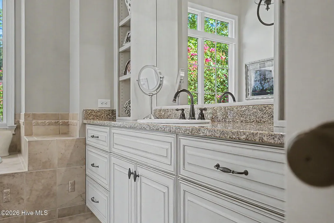
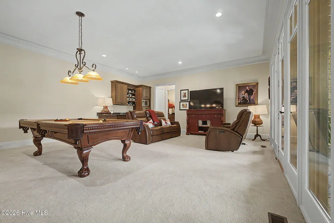
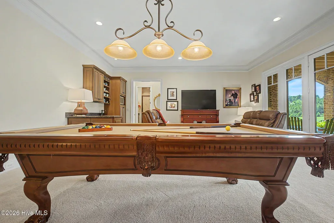
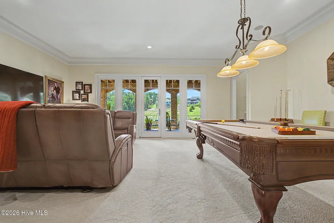
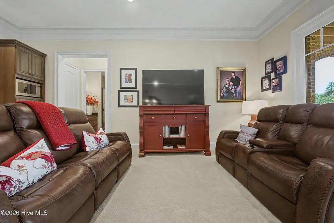
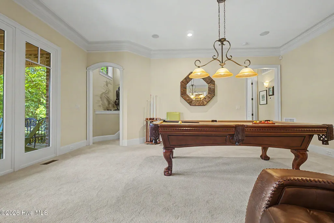
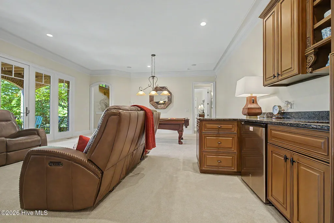
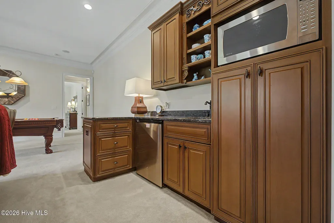
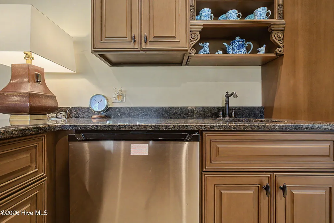
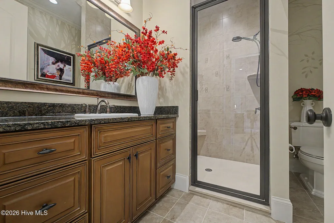
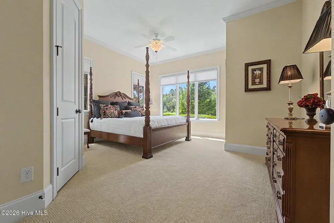
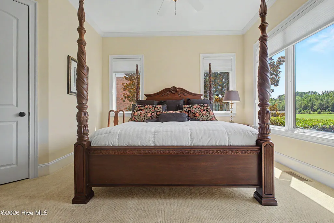
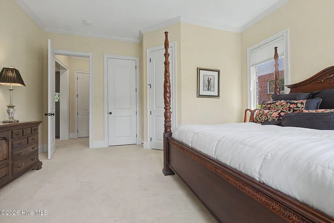
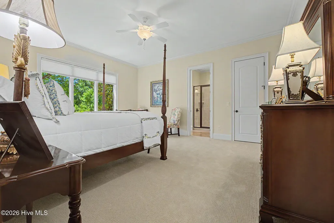
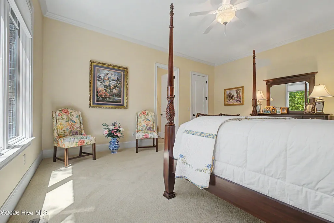
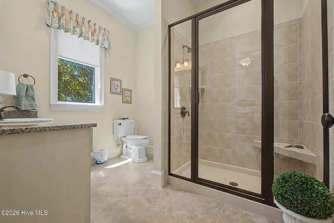
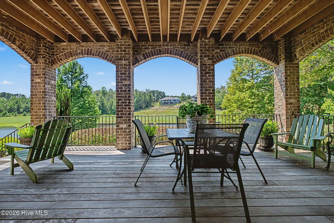
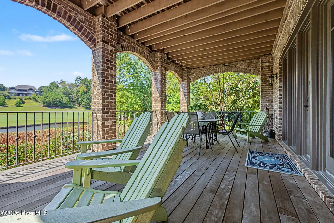
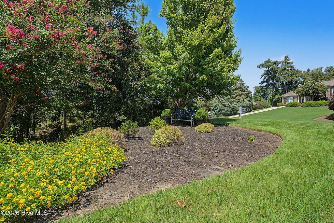
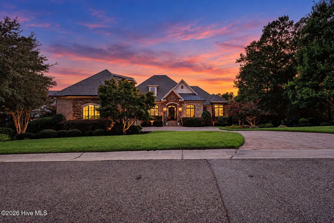
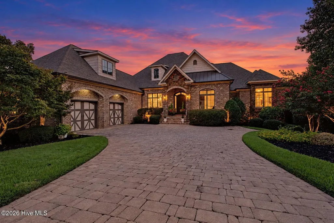
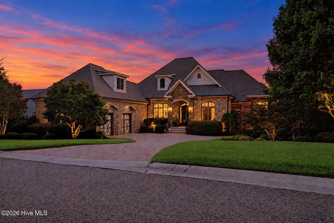
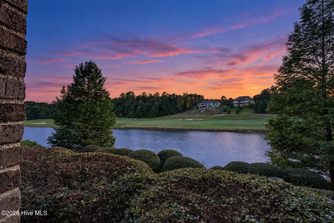
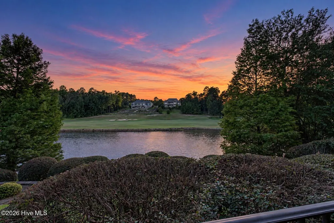
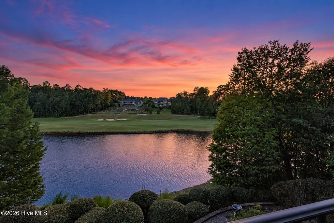
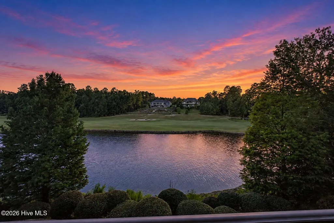
#CustomBuilt Impressively maintained and thoughtfully designed, this exceptional lakefront home is located in the prestigious, gated community of The Reserve at Woodside and offers breathtaking views, refined craftsmanship, and an abundance of luxurious details throughout. Custom built by Designer Builders, this 3-bedroom, 3.5-bath residence features a spacious primary suite conveniently located on the main level. Outstanding curb appeal begins with an outdoor lighting package, brick paver driveway, and striking brick and stone exterior. A charming courtyard-entry driveway creates a welcoming approach to the home, culminating in a grand 10' x 8' entry stoop. Intricate brick and stone detailing and exceptional landscaping further enhance the impressive arrival. Inside, the grand foyer immediately showcases the home's exceptional craftsmanship. Rich Brazilian cherry hardwood flooring extends throughout the main level, complemented by an extensive trim package, signature arches, and soaring 15-foot ceilings. Every detail has been thoughtfully considered to create an elegant yet inviting atmosphere. Just off the foyer, a beautifully appointed office features custom built-ins, a coffered ceiling, and elegant 8-foot French doors, creating a sophisticated and private workspace. The formal dining room is perfectly positioned for seamless entertaining and features dramatic cathedral ceilings, accent trim lighting, and beautiful architectural detailing. The home's signature arches and extensive millwork continue throughout the main living areas, adding character and visual interest. The spacious great room is truly a showpiece, featuring 15-foot ceilings, a stunning three-stage crown molding treatment, and a striking wall of custom built-ins with an entertainment center on one side and a gas fireplace on the other. Large openings lead to the covered porch, creating effortless indoor-outdoor flow while framing tranquil lake views. Whole-home audio speakers further enhance the living and entertaining experience. The great room flows naturally into the gourmet kitchen, a true chef's delight. The kitchen features a custom cabinet package with stunning granite countertops, a center island with prep sink, wine rack, walk-in pantry, and a travertine backsplash. Top-of-the-line stainless steel appliances include a gas stove with hood, wall oven, microwave, dishwasher, built-in refrigerator, and wine cooler. An inviting eat-in breakfast area captures beautiful lake views and is enhanced by custom window treatments, creating the perfect setting for casual meals and morning coffee. Step outside to the covered porch, an ideal space for relaxing or entertaining while taking in the peaceful waterfront setting. A conveniently located powder room is situated just off the great room for guests. The main-level primary suite is a private retreat featuring serene lake views, a spacious bedroom, and a luxurious bathroom with dual granite vanities, a large walk-in tiled shower, and separate his-and-her closets with custom organizers. The walk-out lower level is designed with guests and entertaining in mind. Here, you will find two spacious guest suites, each with its own ensuite bath and lovely lake views. Additional living spaces include a recreation room with a pool table and a comfortable family/sitting room with a kitchenette complete with built-ins, sink, cabinetry, microwave, and refrigerator that is perfect for guests to enjoy morning coffee or late-night snacks. French doors open to another covered patio, offering a peaceful outdoor retreat overlooking lush landscaping and sparkling water views. The private backyard oasis provides the perfect setting to relax and unwind while enjoying the beauty of the lakefront surroundings.
| Elementary School | Middle School | High School |
|---|---|---|
| Aiken Elementary School | Kennedy Middle School | South Aiken High School |
| Price History | |
|---|---|
| 9/3/2026 | Listed $1,184,999 |
General Features
| Living Area | 4229.0 |
|---|---|
| Heating | Fireplace(s),Electric,Forced Air |
| Cooling | Central Air,Ceiling Fan(s) |
| Utilities | Cable Available,Sewer Available,Water Available |
| Possession | Close Of Escrow,At Closing |
| Roof | Composition |
| Zoning | CITY |
| HOA Fee | 1462.0 |
| Garage Spaces | 2.0 |
| Patio/Porch Features | Deck,Patio |
| Construction Materials | See Remarks,Brick,Stone |
| Year Built | 2008 |
| View | Golf Course,Pond |
| Levels | Two |
| Property Subtype | Single Family Residence |
| Parcel Number | 1080605014 |
| Waterfront Features | None |
| Assoc Fee Paid Per | Annually |
| County | Aiken |
| Operating Expense | 0.0 |
| New Construction | No |
| Property Type | Residential |
| In City Limits? (Y/N) | Yes |
| Association Amenities | Community Pool,Gated,Golf Course,Pickleball |
| HOA | Yes |
| Attached Garage | Yes |
| Subdivision Name | Woodside Reserve |
| Garage Y/N | Yes |
| Total Rooms | 10 |
| Full Baths | 3 |
| Status | Active |
| Directions | From Ascauga Lake Rd turn right onto Chalk Bed Rd. Turn right onto Main St. Continue onto Village Green Blvd. Turn left onto Woodside Plantation Dr. Turn right onto Steeplechase Rd. Turn left onto Gr |
| High School | SOUTH AIKEN |
| City | Aiken |
| Association Name | Reserve Club |
| Lot Size Units | Acres |
| Lot Size Square Feet | 17424.0 |
| Carport Spaces | 0.0 |
| Carport Y/N | No |
| Elementary School | Aiken |
| Property Attached Y/N | No |
| Land Lease Y/N | No |
| Home Warranty Y/N | No |
| Middle/Junior High School | Kennedy |
| Lease Considered Y/N | No |
| Structure Type | Stick Built,See Remarks |
| Living Area Units | Square Feet |
| Standard Status | Active |
| Legal Description | Phase 3 Lot 9 |
| IslandOrMainland | Mainland |
Interior Features
| Interior Amenities | Walk-in Closet(s),Entrance Foyer,Ceiling Fan(s),Pantry,Walk-in Shower,Eat-in Kitchen,Gas Log,Walk-In Closet(s) |
|---|---|
| Flooring | Carpet,Wood,Ceramic Tile |
| Fireplace Features | Gas Log |
| Master Bed Level | Non Primary Living Area |
| Total Stories | 2 |
| Basement (Y/N) | No |
| Air Conditioning Y/N | Yes |
| Heating Y/N | Yes |
| Fireplace Y/N | Yes |
| Half Baths | 1 |
| Total Bedrooms | 3 |
| Entry Level | 1 |
| Room Type | Other,Office,Dining Room,Great Room,Dining Area,Breakfast Room,Laundry,Master Bedroom,Bonus Room,Bedroom 2,Bedroom 3 |
| Total Baths | 4 |
| Living Area Range | 4000 - 4499 |
| SmokingYN | No |
Exterior Features
| Exterior Finish | Brick,Stone |
|---|---|
| Fencing | Other |
| Parking Features | Garage |
| Total Parking | 2.0 |
| Lot Size Area | 0.4 |
| Foundation Details | Slab |
| Spa | No |
| Building Area Total | 4229.0 |
| Lot Dimensions | 101.7x169.9x100.4x182.3 |
| Lot Size Acres | 0.4 |
| Road Surface Type | Paved |
| Frontage Type | Lakefront,Golf Course |
| Waterfront Y/N | Yes |
| Road Frontage Type | Paved |
| Crops Included Y/N | No |
| Horse Y/N | No |
Amenities
- Foreclosure
- Views
- Short Sale
- New Construction
- Adult 55+
- Lease To Own
- No HOA Fees
- Furnished
- Primary On Main
- Air Conditioning
- Seller Finance
- Green
- Fixer Upper
- Horse
- Golf
- Fireplace
- Deck
- Garage
- Basement
- Pool
Property vs Single Family Average in 29803
Price
Year Built
Visits
 ©2026 Georgia Multiple Listing Service All information deemed reliable but not guaranteed. All properties are subject to prior sale, change or withdrawal. Neither listing broker(s) or information provider(s) shall be responsible for any typographical errors, misinformation, misprints and shall be held totally harmless. Listing(s) information is provided for consumer's personal, non-commercial use and may not be used for any purpose other than to identify prospective properties consumers may
 Aiken Board of Realtors® All information deemed reliable but not guaranteed. All properties are subject to prior sale, change or withdrawal. Neither listing broker(s) or information provider(s) shall be responsible for any typographical errors, misinformation, misprints and shall be held totally harmless. Listing(s) information is provided for consumer's personal, non-commercial use and may not be used for any purpose other than to identify prospective properties consumers may be interested in
 The data relating to real estate on this web site comes in part from the Internet Data Exchange program of Hive MLS LLC, and is updated as of September 21, 2026 3:27 PM UTC All information is deemed reliable but not guaranteed and should be independently verified. All properties are subject to prior sale, change, or withdrawal. Neither listing broker(s) nor Summer House Realty Georgia shall be responsible for any typographical errors, misinformation, or misprints, and shall be held totally harmless
