
Water Views - Primary on Main
















Address
607 Millstone Drive, Evans, GA
Price
$ 690,000
Property Attributes
- MLS#100596143
- TypeSingle Family
- Listing Status Active
- CountyCOLUMBIA
- CityEvans
- AreaJones Mill
- NeighborhoodEvans
- Zip30809
- StyleSingle Family Residence
- Year Built2008
- Price$ 690,000
- Bedrooms4
- Full Bathrooms3
- Half Bathrooms1
- Sqr Footage3854
- Lot Size0.77 Acres
Data Source:
North Carolina Regional MLS (NCRMLS)
Property Description
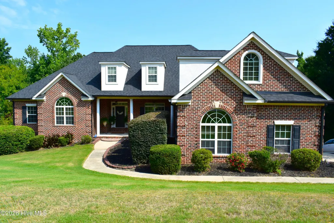
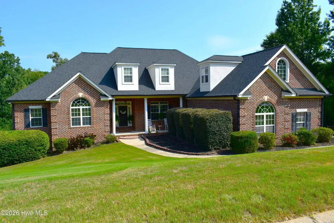
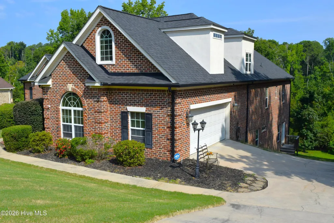
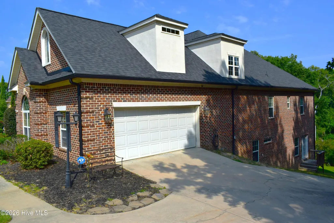
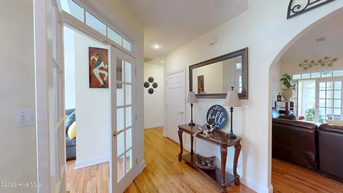
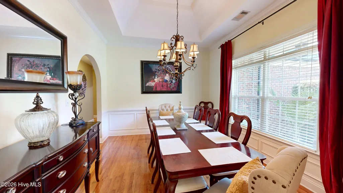
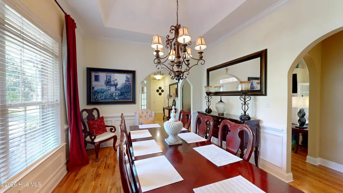
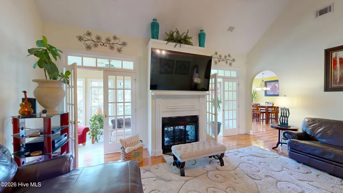
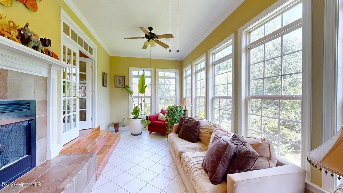
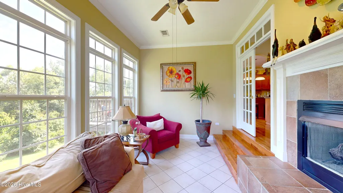
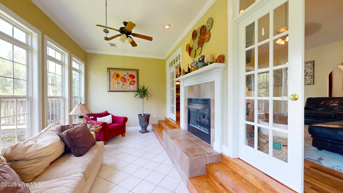
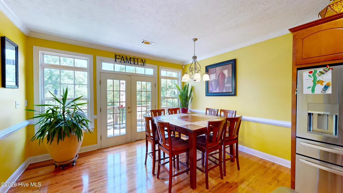
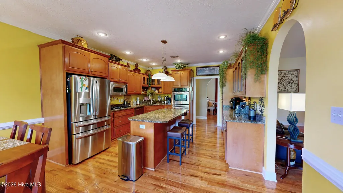
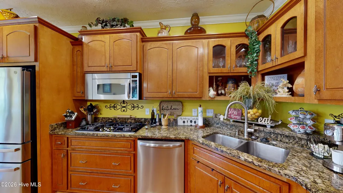
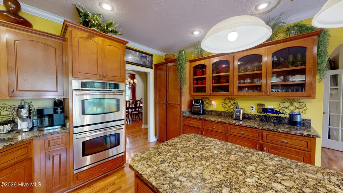
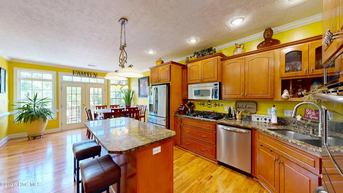
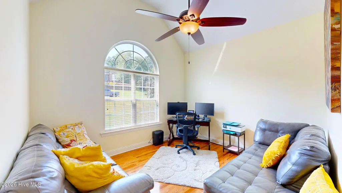
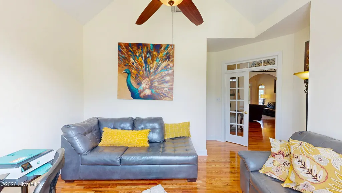
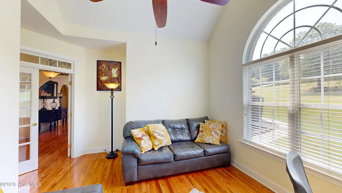
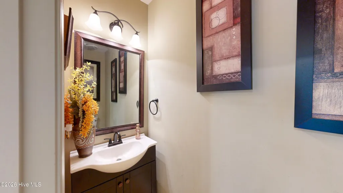
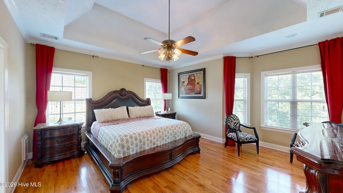
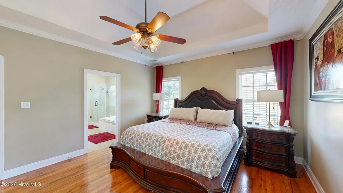
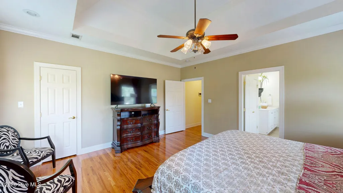
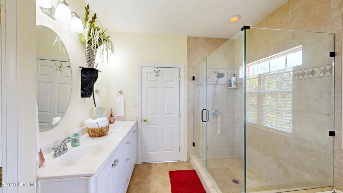
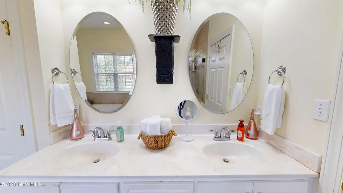
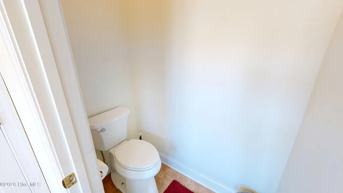
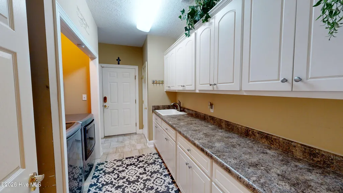
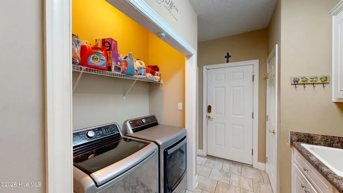
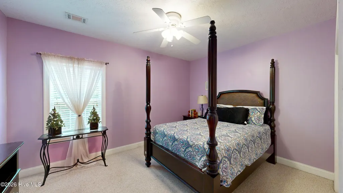
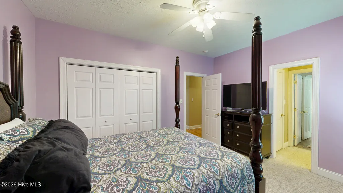
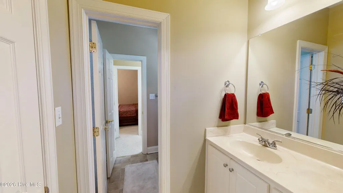
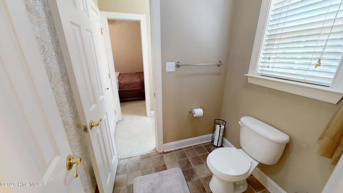
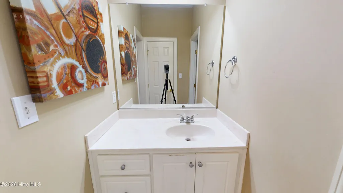
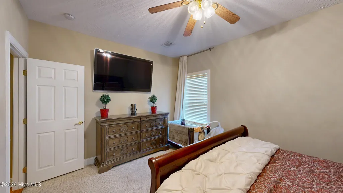
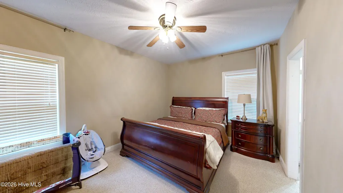
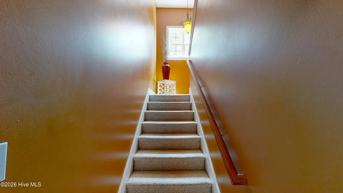
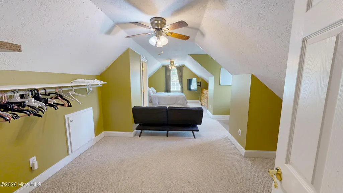
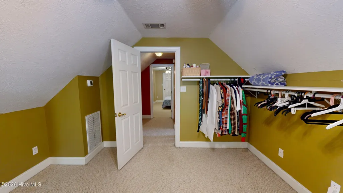
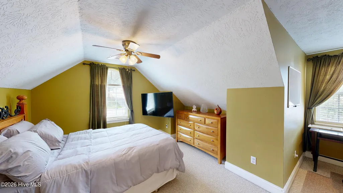
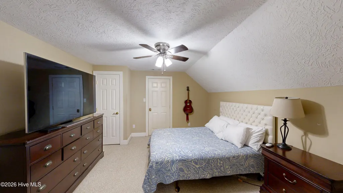
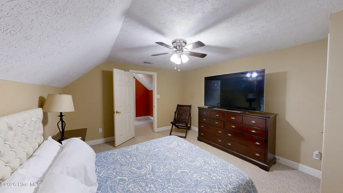
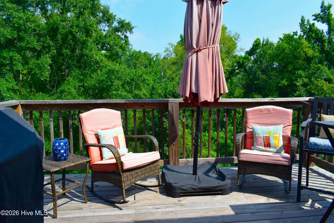
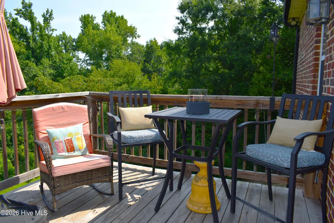
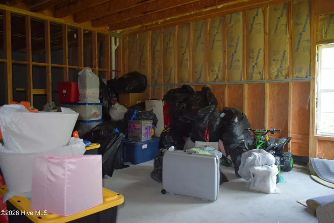
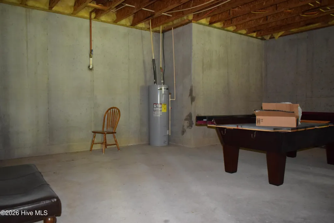
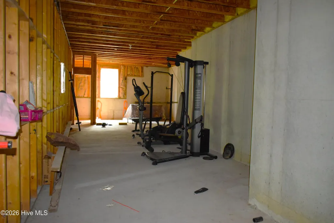
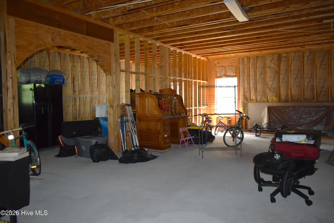
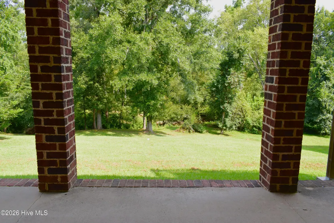
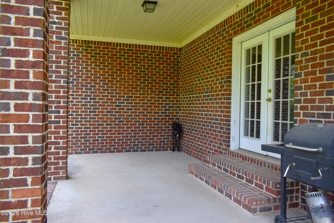
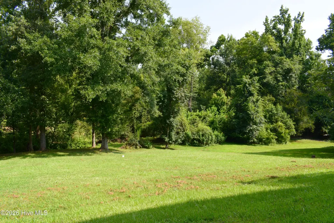
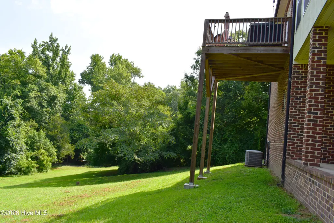
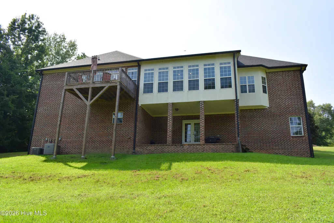
Walk through 24/7 with the 3D Tour! Custom built, all brick, 4 bedroom, 3.5 bath home on .77 acres. 3854 square feet of living space and a basement that's approximately 2541 square feet. Basement includes all plumbing, water, gas lines, sewage and framed walls for a full kitchen space with 1.5 baths and multiple bedrooms. Separate entry door and covered porch for basement space makes for great ''mother-law suite'' or lucrative Masters Tournament rental which owners have done. Basement patio is piped for natural gas and wired for ceiling fans.12 foot ceilings! Wood floors downstairs except downstairs Jack/Jill bedrooms, wet areas and upstairs bedrooms. Private office with glass French doors on first level. See-thru gas fireplace connects the family room and the large sunroom complete with ceiling fans. 2 large French doors and Transom windows allow for ample natural light. Owner's suite is located on the main level and offers extra seating space as well as dual walk-in closets and coffered ceilings. Owner bath has tiled flooring, tile shower, dual vanities and a garden tub. The kitchen includes wood cabinets, gas cooktop, double ovens, granite counters, extra serving area, wine fridge, breakfast area and large island with plenty of counter space and extra bar seating. French doors open to the deck for outside seating. Formal dining room includes arched entry-ways, coffered ceiling and judges paneling. Laundry room provides ample space with sink, built-in cabinets and counter space. One bedroom and a bonus room are located on the upper level complete with a full bath. Attic space storage on second level with a walk-in door. Oversized double garage. Private back yard overlooks Jones Creek and greenspace. Home currently rents out as a Master rental yearly. Wood floors redone. NEW water heaters. NEW dishwasher. NEW roof install on May 16th 2022. Home recently appraised and listed for under appraised value.
| Elementary School | Middle School | High School |
|---|---|---|
| River Ridge Elementary School | Riverside Middle School | Lakeside High School |
| Price History | |
|---|---|
| 8/13/2026 | Listed $690,000 |
General Features
| Living Area | 3854.0 |
|---|---|
| Heating | Fireplace(s),Electric,Forced Air |
| Cooling | Central Air,Ceiling Fan(s) |
| Utilities | Cable Available,Sewer Connected,Water Connected |
| Possession | Close Of Escrow,At Closing |
| Roof | Composition |
| Appliances | Gas Cooktop,Built-In Electric Oven,See Remarks,Dishwasher |
| Zoning | R |
| HOA Fee | 275.0 |
| Garage Spaces | 2.0 |
| Patio/Porch Features | Covered,Deck,Porch,See Remarks,Balcony,Front Porch,Glass Enclosed,Rear Porch |
| Pool Features | None |
| Construction Materials | Block,Brick,Wood Frame |
| Pets Allowed | Yes |
| Year Built | 2008 |
| View | Creek,Creek/Stream |
| Levels | Two |
| Property Subtype | Single Family Residence |
| Parcel Number | 077 577 |
| Assoc Fee Paid Per | Annually |
| County | Columbia |
| Operating Expense | 0.0 |
| New Construction | No |
| Property Type | Residential |
| In City Limits? (Y/N) | No |
| Association Amenities | Maintenance Common Areas,Maintenance Roads,Street Lights,None |
| HOA | Yes |
| Attached Garage | Yes |
| Subdivision Name | Jones Mill |
| Garage Y/N | Yes |
| Total Rooms | 10 |
| Full Baths | 3 |
| Status | Active |
| Directions | From Furys Ferry turn into Jones Mill and Millstone Drive. Home is on left. |
| High School | Lakeside |
| City | Evans |
| Association Name | Jones Mill |
| Lot Size Units | Acres |
| Lot Size Square Feet | 33541.0 |
| Carport Spaces | 0.0 |
| Carport Y/N | No |
| Elementary School | River Ridge |
| Property Attached Y/N | No |
| Land Lease Y/N | No |
| Home Warranty Y/N | No |
| Middle/Junior High School | Riverside |
| Property Condition | UpdatedRemodeled |
| Lease Considered Y/N | No |
| Virtual Tour | https://my.matterport.com/show/?m=sWd5aG5k7kn&brand=0 |
| Structure Type | Wood Frame,Stick Built,Modular |
| Living Area Units | Square Feet |
| Standard Status | Active |
| Legal Description | 14595/0020 PC E / 23#3&4 |
| IslandOrMainland | Mainland |
Interior Features
| Interior Amenities | Master Downstairs,Walk-in Closet(s),High Ceilings,Entrance Foyer,Kitchen Island,Ceiling Fan(s),Pantry,Walk-in Shower,Blinds/Shades,Eat-in Kitchen,Gas Log,Walk-In Closet(s) |
|---|---|
| Basement | Partially Finished,BathStubbed,Walk-Out Access,See Remarks |
| Flooring | Carpet,Ceramic Tile,Hardwood |
| Water Heater | Electric |
| Total Fireplaces | 1 |
| Fireplace Features | Gas Log |
| Master Bed Level | Primary Living Area |
| Total Stories | 2 |
| Basement (Y/N) | No |
| Air Conditioning Y/N | Yes |
| Heating Y/N | Yes |
| Window Features | Storm Window(s),Thermal Windows |
| Fireplace Y/N | Yes |
| Half Baths | 1 |
| Laundry Features | Dryer Hookup,Washer Hookup,Laundry Room,Utility Sink |
| Total Bedrooms | 4 |
| Attic Features | Storage,Walk-In |
| Entry Level | 1 |
| Room Type | Living Room,Office,Dining Room,Master Bedroom,Sunroom,Bedroom 2,Bedroom 3,Bedroom 4,Bonus Room,Laundry |
| Total Baths | 4 |
| Living Area Range | 3500 - 3999 |
| SmokingYN | No |
Exterior Features
| Exterior Amenities | Storm Doors,See Remarks |
|---|---|
| Exterior Finish | Brick |
| Fencing | None |
| Parking Features | On Street,Attached,Garage Door Opener,Off Street,Paved,Garage,Parking Pad |
| Lot Features | Stream,Creek,Landscaped |
| Water Source | Public |
| Total Parking | 2.0 |
| Lot Size Area | 0.77 |
| Foundation Details | Block |
| Spa | No |
| Building Area Total | 3854.0 |
| Lot Size Acres | 0.77 |
| Road Surface Type | Paved |
| Frontage Type | Creek |
| Waterfront Y/N | No |
| Door Features | Storm Door(s) |
| Road Frontage Type | Paved |
| Crops Included Y/N | No |
| Horse Y/N | No |
Amenities
- Foreclosure
- Views
- Short Sale
- New Construction
- Adult 55+
- Lease To Own
- No HOA Fees
- Furnished
- Primary On Main
- Air Conditioning
- Seller Finance
- Green
- Fixer Upper
- Horse
- Golf
- Fireplace
- Deck
- Garage
- Basement
- Pool
Property vs Single Family Average in 30809
Price
Year Built
Visits
 ©2026 Georgia Multiple Listing Service All information deemed reliable but not guaranteed. All properties are subject to prior sale, change or withdrawal. Neither listing broker(s) or information provider(s) shall be responsible for any typographical errors, misinformation, misprints and shall be held totally harmless. Listing(s) information is provided for consumer's personal, non-commercial use and may not be used for any purpose other than to identify prospective properties consumers may
 Aiken Board of Realtors® All information deemed reliable but not guaranteed. All properties are subject to prior sale, change or withdrawal. Neither listing broker(s) or information provider(s) shall be responsible for any typographical errors, misinformation, misprints and shall be held totally harmless. Listing(s) information is provided for consumer's personal, non-commercial use and may not be used for any purpose other than to identify prospective properties consumers may be interested in
 The data relating to real estate on this web site comes in part from the Internet Data Exchange program of Hive MLS LLC, and is updated as of September 21, 2026 3:27 PM UTC All information is deemed reliable but not guaranteed and should be independently verified. All properties are subject to prior sale, change, or withdrawal. Neither listing broker(s) nor Summer House Realty Georgia shall be responsible for any typographical errors, misinformation, or misprints, and shall be held totally harmless
