
Primary on Main










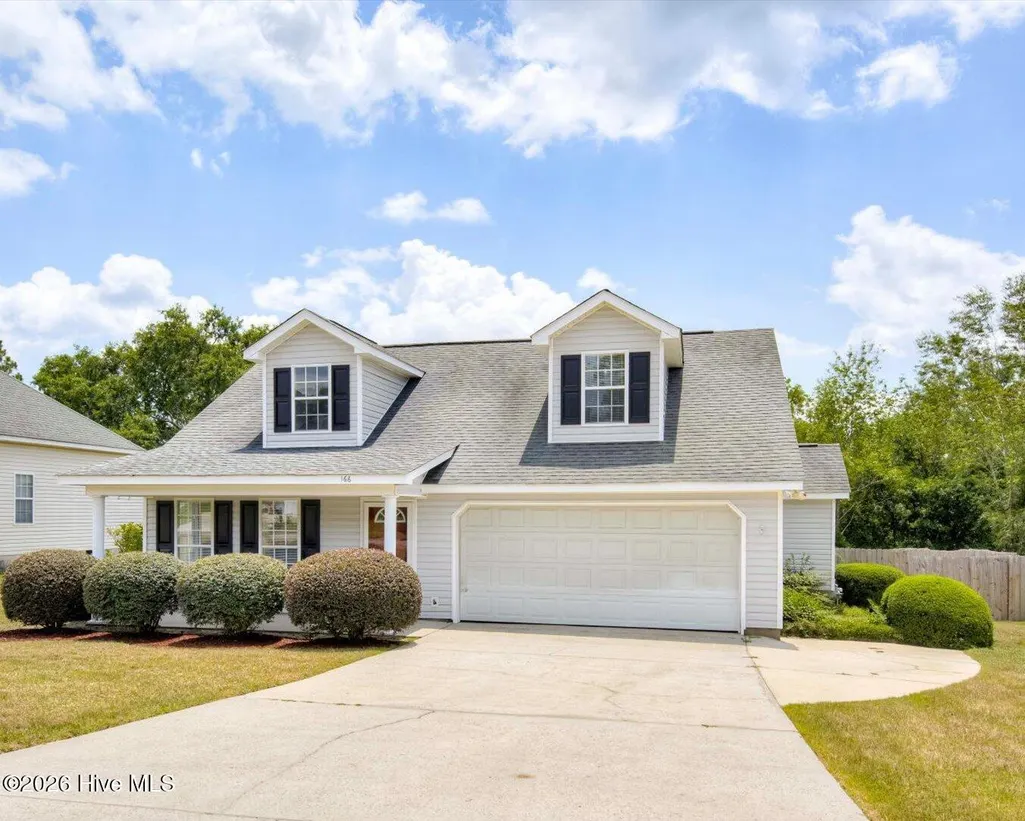
Address
166 Eagle Lake Road, North Augusta, SC
Price
$ 285,000
Property Attributes
- MLS#100588215
- TypeSingle Family
- Listing Status Active
- CountyAIKEN
- CityNorth Augusta
- AreaLakes And Streams
- NeighborhoodNorth Augusta
- Zip29841
- StyleSingle Family Residence
- Year Built2000
- Taxes$ 824
- Price$ 285,000
- Bedrooms4
- Full Bathrooms2
- Half Bathrooms1
- Sqr Footage2023
- Lot Size0.26 Acres
Data Source:
North Carolina Regional MLS (NCRMLS)
Property Description
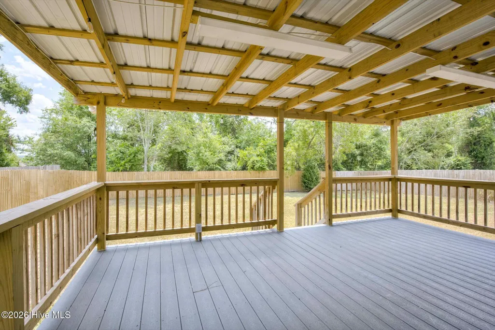
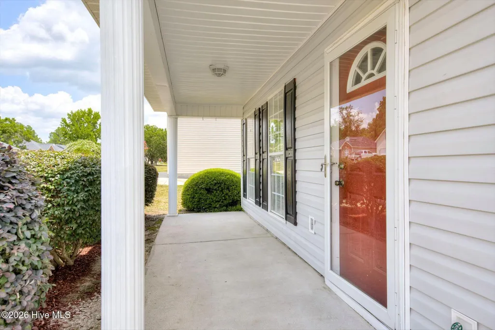
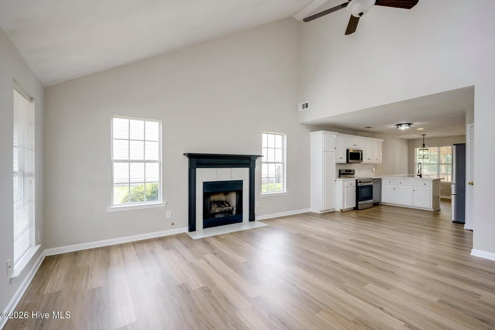
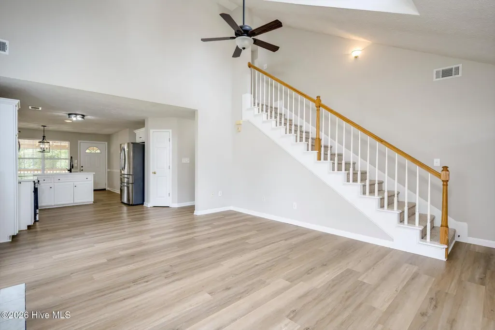
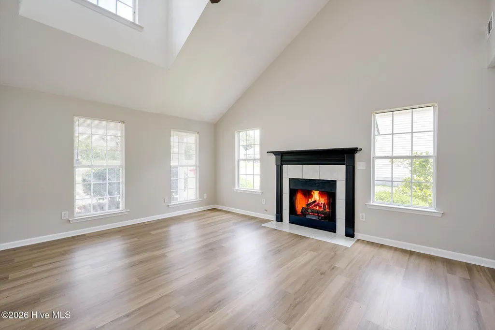
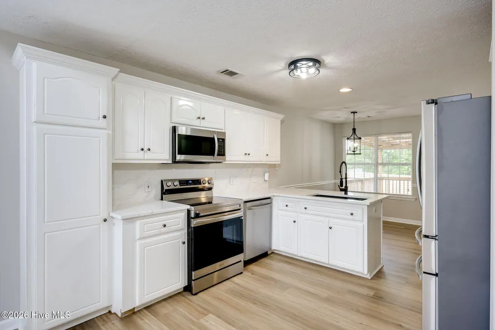
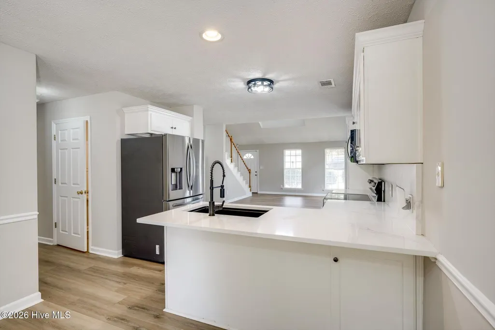
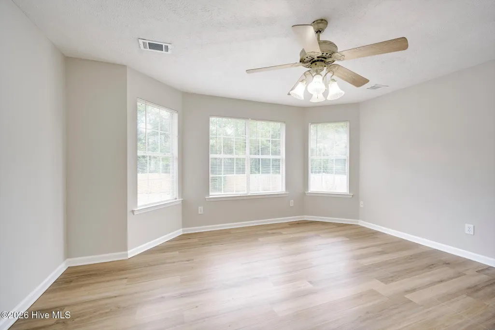
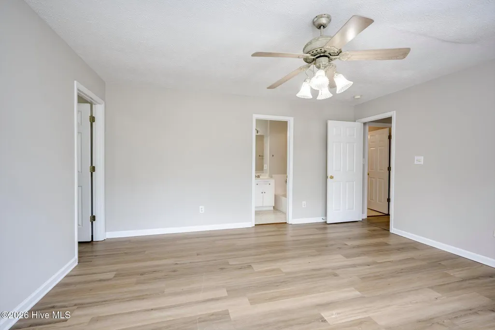
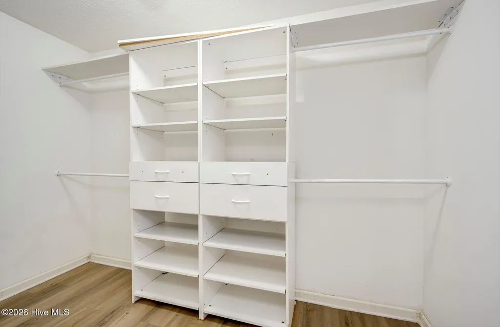
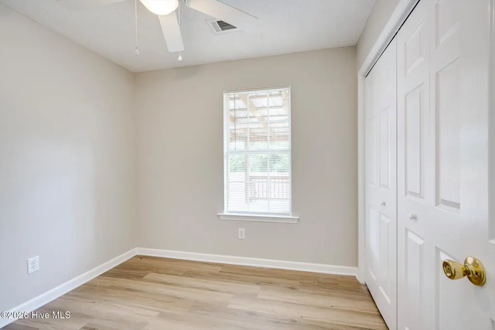
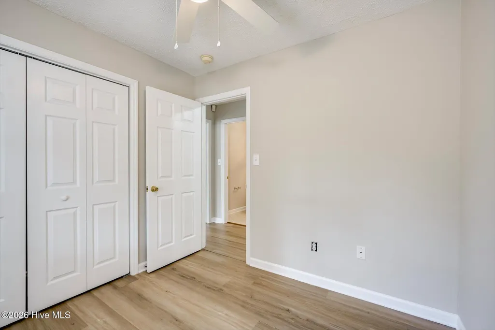
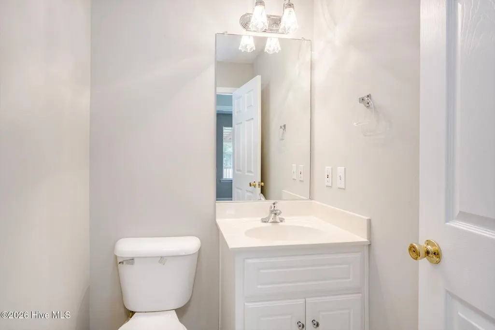
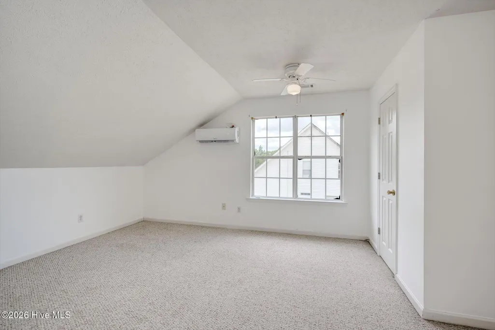
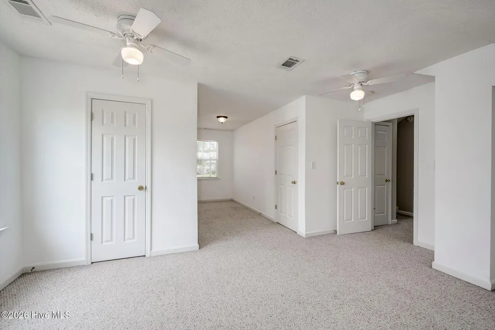
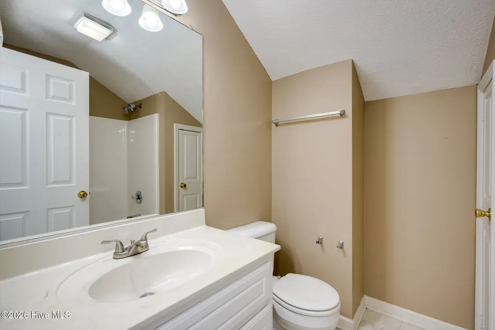
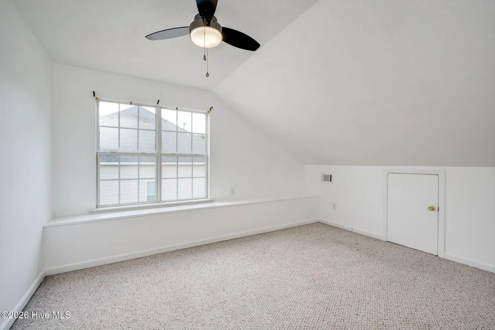
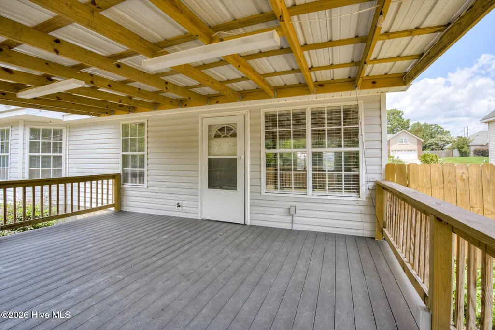
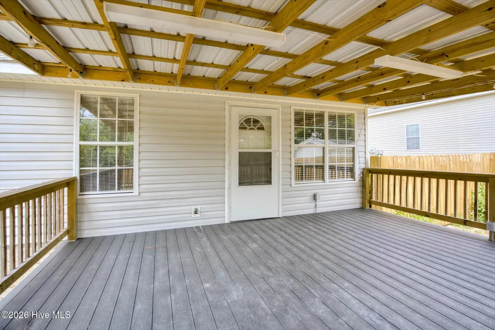
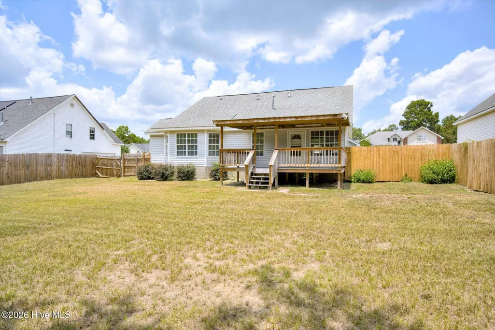
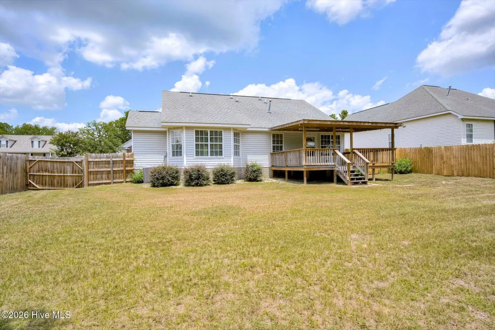
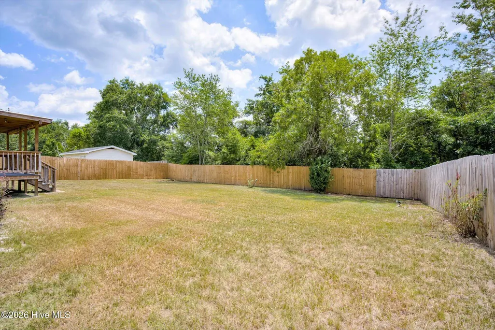
Welcome home to this beautifully updated 2,023 sq. ft., 3-bedroom, 2.5-bath home situated on a spacious 1/4-acre lot in a prime location! Featuring fresh paint, updated light fixtures, and durable luxury vinyl plank flooring, this move-in-ready home offers the perfect blend of comfort, style, and functionality. Start your mornings or unwind in the evenings on the inviting covered rocking chair front porch, the perfect spot to relax and enjoy the peaceful surroundings. Step inside to an open floor plan designed for entertaining, complete with high ceilings and a spacious family room featuring a cozy gas log fireplace! The updated eat-in kitchen boasts quartz countertops, ample cabinet space, and updated appliances. The oversized primary suite is conveniently located on the main level and serves as the perfect retreat with a luxurious en-suite bath featuring double vanities, a huge soaking tub, separate shower, and an expansive walk-in closet. A second main-level bedroom with a double closet and a convenient half bath provide flexibility for guests or family. Upstairs, you'll find a generously sized third bedroom equipped with its own split-type air conditioning system, two walk-in closets, two ceiling fans, and additional storage access. The large bonus room offers endless possibilities as a fourth bedroom, recreation room, media room, home office, workout space, or man cave. A full bathroom with a linen closet completes the upper level. Outdoor living is just as impressive with a privacy-fenced backyard and a large covered deck featuring four electrical outlets--perfect for hosting cookouts, watching the big game, or simply relaxing outdoors. Additional features include a two-car garage and plenty of yard space to enjoy. Conveniently located just five minutes from restaurants, shopping, grocery stores, medical facilities, and Interstate 20, this home offers the ideal combination of peaceful living and everyday convenience. Don't miss this incredible opportunity--schedule your private showing today before this one is gone!
| Elementary School | Middle School | High School |
|---|---|---|
| Belvedere Elementary School | Highland Springs Middle School | North Augusta High School |
| Price History | |
|---|---|
| 7/11/2026 | Listed $305,000 |
| 7/11/2026 | 2$299,900 |
| 8/11/2026 | 5$285,000 |
General Features
| Living Area | 2023.0 |
|---|---|
| Heating | Fireplace(s),Electric,Forced Air,Natural Gas |
| Cooling | Other,Central Air,Ceiling Fan(s) |
| Utilities | Cable Available,Natural Gas Connected,Sewer Available,Sewer Connected,Water Available,Water Connected,High Speed Internet |
| Possession | Close Of Escrow,At Closing |
| Roof | Composition |
| Appliances | Vented Exhaust Fan,Built-In Microwave,Range,Dishwasher,Electric Range |
| Zoning | Residential |
| HOA Fee | 316.0 |
| Garage Spaces | 2.0 |
| Patio/Porch Features | Deck,Front Porch |
| Construction Materials | Vinyl Siding |
| Year Built | 2000 |
| View | See Remarks |
| Levels | Two |
| Property Subtype | Single Family Residence |
| Tax Year | 2025 |
| Taxes | 824.96 |
| Parcel Number | 0221511005 |
| Assoc Fee Paid Per | Annually |
| County | Aiken |
| Operating Expense | 0.0 |
| New Construction | No |
| Property Type | Residential |
| In City Limits? (Y/N) | No |
| Association Amenities | Other |
| HOA | Yes |
| Attached Garage | Yes |
| Subdivision Name | Lakes And Streams |
| Garage Y/N | Yes |
| Other Structures | Covered Area |
| Total Rooms | 7 |
| Full Baths | 2 |
| Status | Active |
| Directions | From Sudlow Lake Rd.,turn onto Old Sudlow Lake Rd.,turn right on to Eagle Lake Rd.,house is on the right. |
| High School | North Augusta |
| City | North Augusta |
| Association Name | Bragg & Associates |
| Lot Size Units | Acres |
| Lot Size Square Feet | 11326.0 |
| Carport Spaces | 0.0 |
| Carport Y/N | No |
| Elementary School | Belvedere |
| Property Attached Y/N | No |
| Land Lease Y/N | No |
| Home Warranty Y/N | No |
| Middle/Junior High School | Highland Springs |
| Lease Considered Y/N | No |
| Structure Type | Stick Built |
| Living Area Units | Square Feet |
| Standard Status | Active |
| Tax Assessed Value | 6890 |
| Tax Lot | 1204 |
| Legal Description | Lot 1204 Meadowlark Village |
| IslandOrMainland | Mainland |
Interior Features
| Interior Amenities | Master Downstairs,Walk-in Closet(s),High Ceilings,Ceiling Fan(s),Pantry,Walk-in Shower,Blinds/Shades,Eat-in Kitchen,Gas Log,Walk-In Closet(s) |
|---|---|
| Basement | None |
| Flooring | LVT/LVP,Carpet,Vinyl |
| Water Heater | Natural Gas |
| Total Fireplaces | 1 |
| Fireplace Features | Gas Log |
| Master Bed Level | Primary Living Area |
| Total Stories | 2 |
| Basement (Y/N) | No |
| Air Conditioning Y/N | Yes |
| Heating Y/N | Yes |
| Fireplace Y/N | Yes |
| Half Baths | 1 |
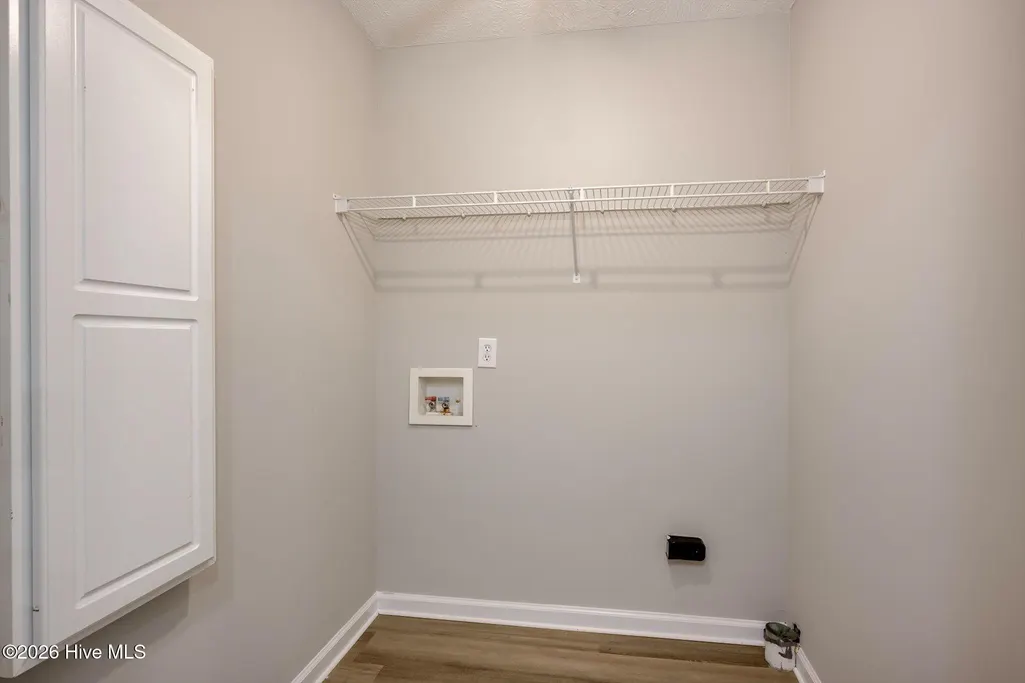
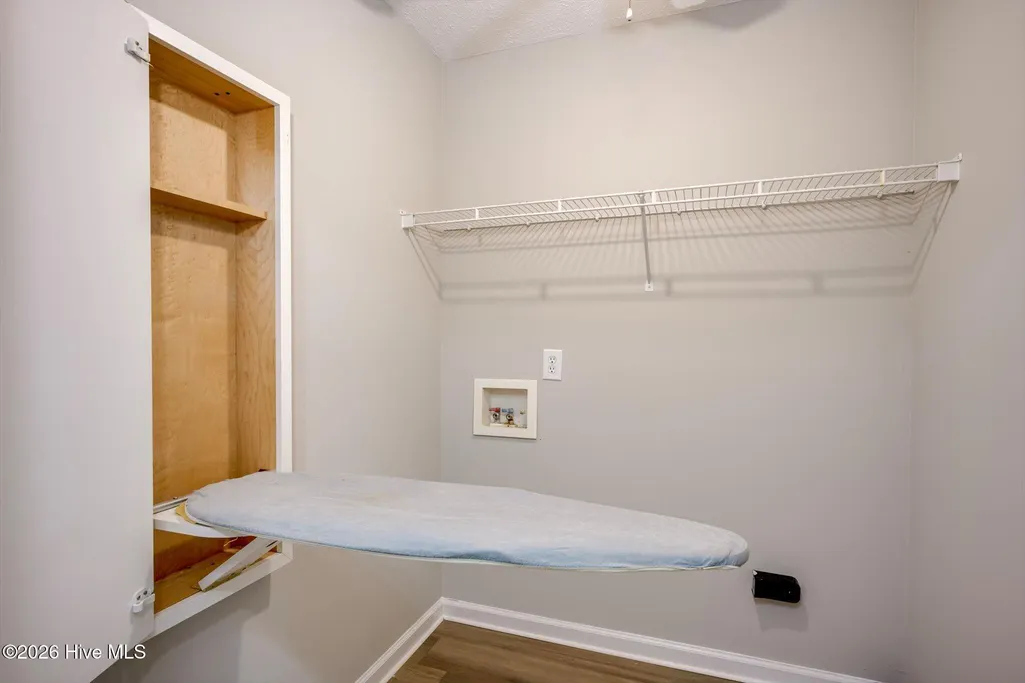
| Laundry Features | Dryer Hookup,Washer Hookup |
| Total Bedrooms | 4 |
| Attic Features | Floored,Storage,Walk-In |
| Entry Level | 1 |
| Room Type | Family Room,Breakfast Room,Dining Area,Master Bedroom,Bedroom 2,Bedroom 3,Bonus Room |
| Total Baths | 3 |
| Living Area Range | 2000 - 2199 |
| SmokingYN | No |
Exterior Features
| Exterior Finish | Vinyl Siding |
|---|---|
| Fencing | Privacy,Back Yard,Fenced |
| Parking Features | Attached,Concrete,Garage |
| Lot Features | Landscaped |
| Water Source | Public |
| Total Parking | 2.0 |
| Lot Size Area | 0.26 |
| Foundation Details | Slab |
| Spa | No |
| Building Area Total | 2023.0 |
| Lot Dimensions | .24 +/- acres |
| Lot Size Acres | 0.26 |
| Frontage Type | See Remarks |
| Waterfront Y/N | No |
| Road Frontage Type | City Street,State Road |
| Crops Included Y/N | No |
| Horse Y/N | No |
Amenities
- Foreclosure
- Views
- Short Sale
- New Construction
- Adult 55+
- Lease To Own
- No HOA Fees
- Furnished
- Primary On Main
- Air Conditioning
- Seller Finance
- Green
- Fixer Upper
- Horse
- Golf
- Fireplace
- Deck
- Garage
- Basement
- Pool
Property vs Single Family Average in 29841
Price
Taxes
Year Built
Visits
 ©2026 Georgia Multiple Listing Service All information deemed reliable but not guaranteed. All properties are subject to prior sale, change or withdrawal. Neither listing broker(s) or information provider(s) shall be responsible for any typographical errors, misinformation, misprints and shall be held totally harmless. Listing(s) information is provided for consumer's personal, non-commercial use and may not be used for any purpose other than to identify prospective properties consumers may
 Aiken Board of Realtors® All information deemed reliable but not guaranteed. All properties are subject to prior sale, change or withdrawal. Neither listing broker(s) or information provider(s) shall be responsible for any typographical errors, misinformation, misprints and shall be held totally harmless. Listing(s) information is provided for consumer's personal, non-commercial use and may not be used for any purpose other than to identify prospective properties consumers may be interested in
 The data relating to real estate on this web site comes in part from the Internet Data Exchange program of Hive MLS LLC, and is updated as of September 21, 2026 3:27 PM UTC All information is deemed reliable but not guaranteed and should be independently verified. All properties are subject to prior sale, change, or withdrawal. Neither listing broker(s) nor Summer House Realty Georgia shall be responsible for any typographical errors, misinformation, or misprints, and shall be held totally harmless
