
Primary on Main












Address
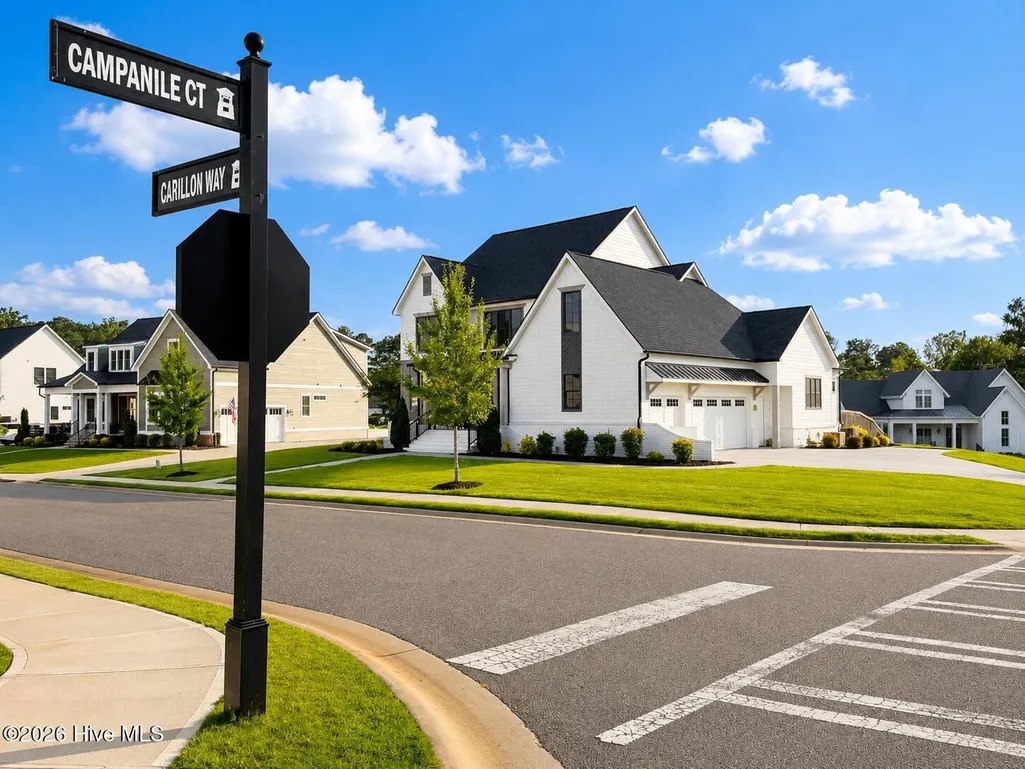
202 Campanile Court, Evans, GA
Price
$ 964,900
Property Attributes
- MLS#100586455
- TypeSingle Family
- Listing Status Active
- CountyCOLUMBIA
- CityEvans
- AreaBell Tower
- NeighborhoodEvans
- Zip30809
- StyleSingle Family Residence
- Year Built2021
- Taxes$ 9001
- Price$ 964,900
- Bedrooms5
- Full Bathrooms4
- Half Bathrooms0
- Sqr Footage4198
- Lot Size0.42 Acres
Data Source:
North Carolina Regional MLS (NCRMLS)
Property Description
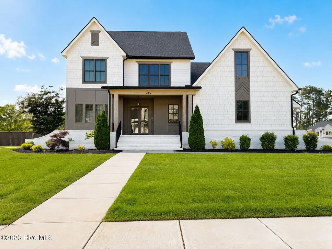
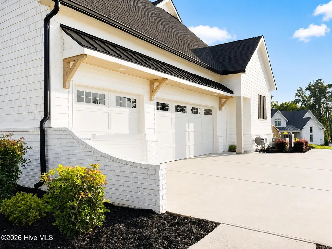
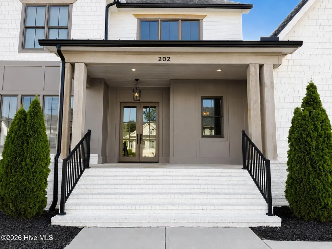
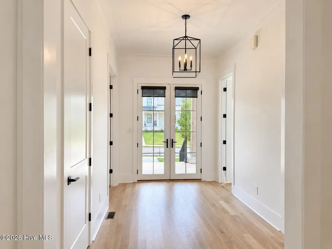
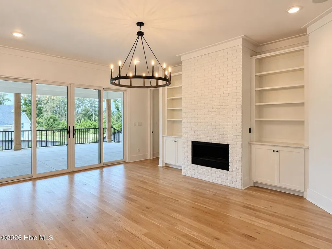
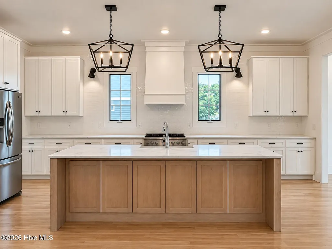
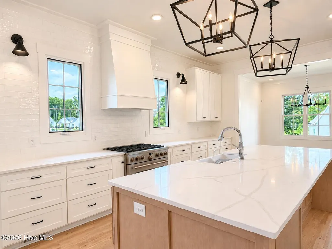
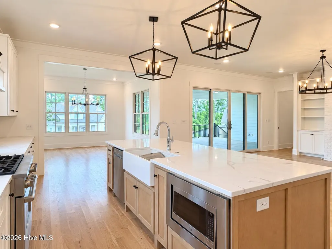
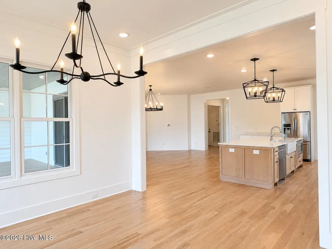
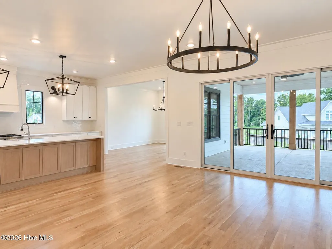
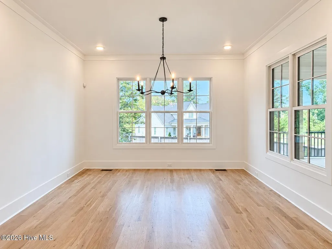
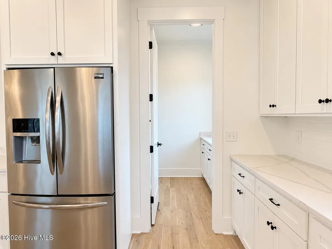
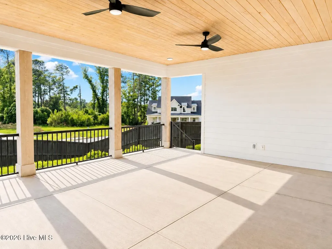
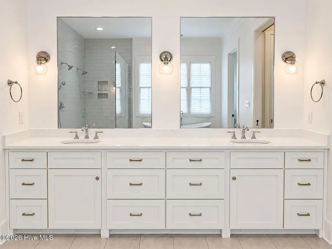
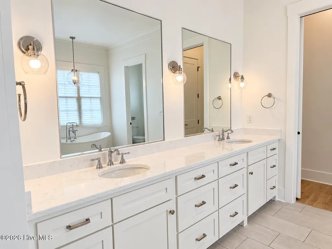
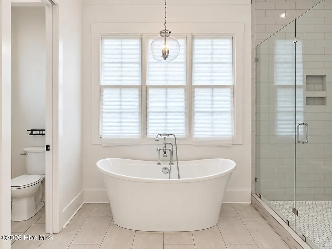
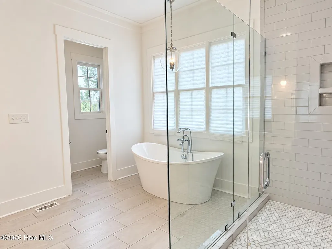
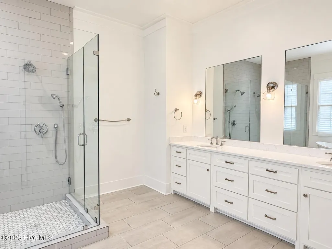
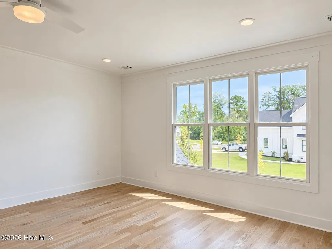
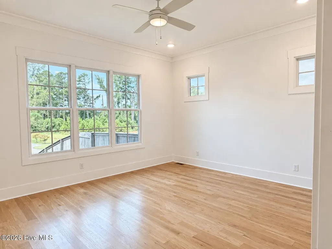
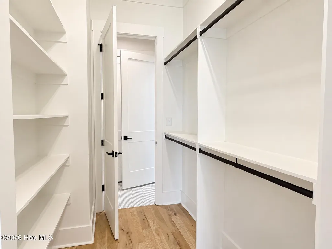
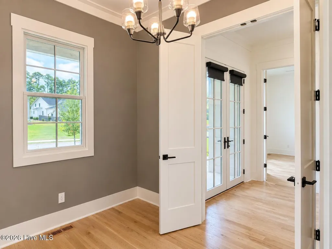
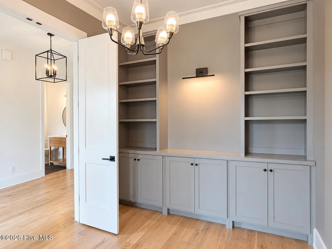
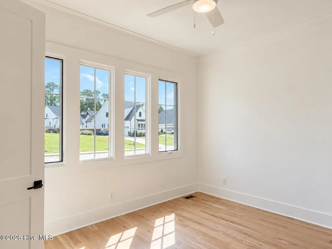
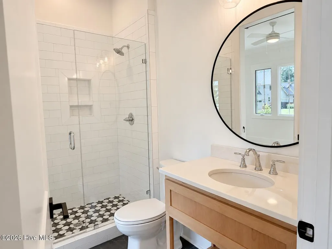
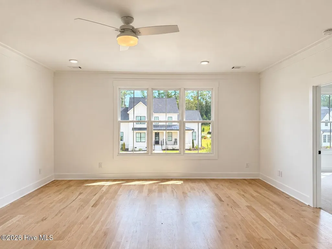
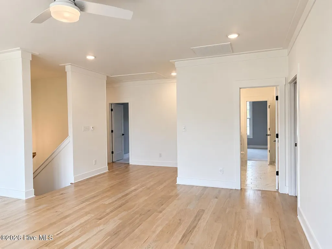
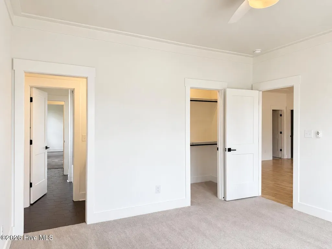
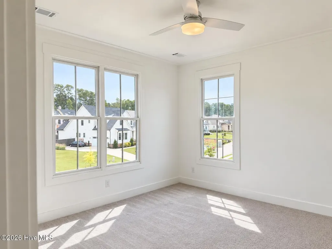
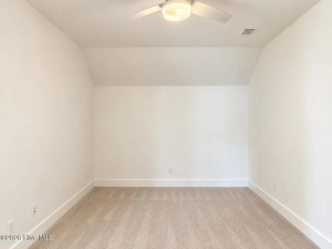
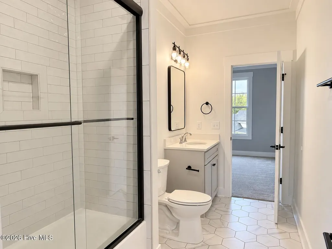
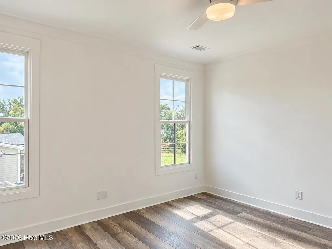
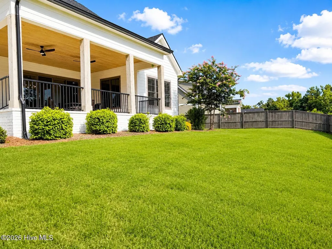
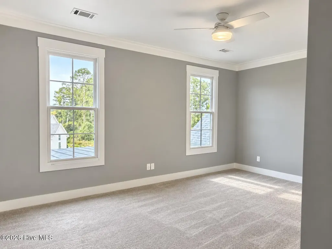
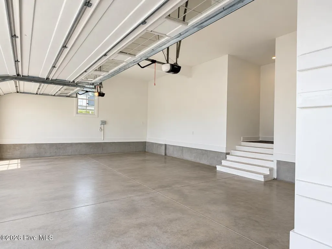
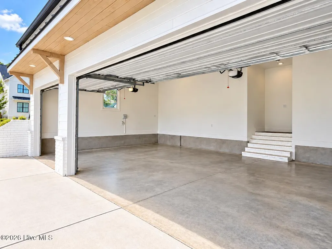
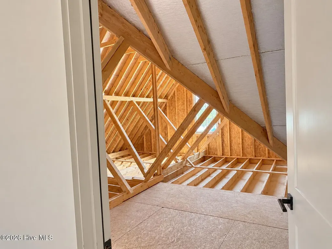
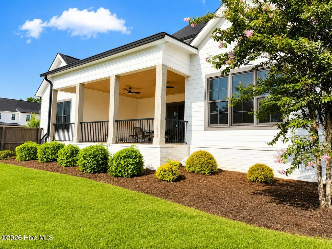
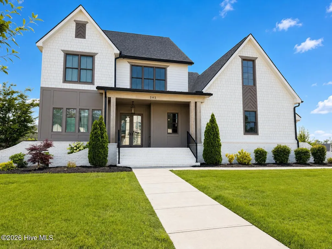
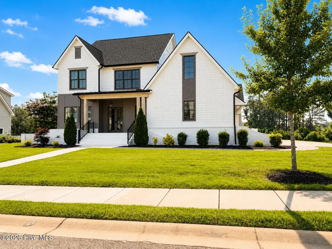
Beautiful Modern Farmhouse in Bell Tower on a .42 acre large corner lot. Situated in a PRIME Evans GA location, where the community adjoins Riverside Park, Riverside Elementary School and Betty's Branch boat ramp with direct access to the Savannah River! This GORGEOUS home Includes a 3 Bay side entry garage, covered rear porch, covered front porch, and walk in attic storage. Customized interior design has extensive trim moldings throughout, premium light fixtures, 10 ft ceilings and 8 ft interior doors and features top of the line white oak hardwood flooring throughout most of the home. The well placed laundry room connects directly to the master bedroom closet and includes expansive storage, counter tops and a utility sink. Customized cabinetry is found throughout this home including quartz counter tops, a Cafe 36'' dual fuel commercial style range w/ 6 burners, butlers pantry with sink, extra drawers throughout the kitchen cabinets. The home has gorgeous built in features, open and spacious living areas, dedicated office, flex room upstairs off the loft. Owners wing is spacious and private featuring a private hallway between the bedroom and bath/closet space. This layout really stands out, giving you an upscale retreat experience- everyday in your own room! Upstairs is equipped with large bathrooms, a wonderful loft/open bonus room, large bedrooms with walk in closets and bright windows.
| Elementary School | Middle School | High School |
|---|---|---|
| Riverside Elementary School | Riverside Middle School | Greenbrier High School |
| Price History | |
|---|---|
| 7/3/2026 | Listed $964,900 |
General Features
| Living Area | 4198.0 |
|---|---|
| Heating | Fireplace Insert,Electric,Heat Pump,Natural Gas |
| Cooling | Central Air,Ceiling Fan(s) |
| Utilities | Natural Gas Available,Sewer Connected,Water Connected,Fiber Optic |
| Possession | Close Of Escrow,At Closing |
| Roof | Architectural Shingle,Composition |
| Appliances | Refrigerator,Range,Dishwasher,Gas Range |
| Zoning | Residential |
| HOA Fee | 1200.0 |
| Garage Spaces | 3.0 |
| Patio/Porch Features | Covered,Porch,Front Porch,Rear Porch |
| Security Features | Smoke Detector(s) |
| Construction Materials | Block,Brick,Fiber Cement,Wood Frame |
| Year Built | 2021 |
| View | Pond |
| Levels | Two |
| Property Subtype | Single Family Residence |
| Tax Year | 2025 |
| Taxes | 9001.52 |
| Parcel Number | 071 113 |
| Waterfront Features | None |
| Assoc Fee Paid Per | Annually |
| County | Columbia |
| Operating Expense | 0.0 |
| New Construction | No |
| Property Type | Residential |
| In City Limits? (Y/N) | Yes |
| Association Amenities | Maintenance Common Areas,Street Lights,See Remarks |
| HOA | Yes |
| Attached Garage | Yes |
| Subdivision Name | Bell Tower |
| Garage Y/N | Yes |
| Total Rooms | 14 |
| Full Baths | 4 |
| Status | Active |
| Directions | Take Fury's Ferry Rd to Hardy McManus Rd. Bell Tower subdivision will be on the right. |
| High School | Greenbrier |
| City | Evans |
| Association Name | BELL TOWER ASSOCIATION |
| Lot Size Units | Acres |
| Lot Size Square Feet | 18295.0 |
| Carport Spaces | 0.0 |
| Carport Y/N | No |
| Elementary School | Riverside |
| Property Attached Y/N | No |
| Land Lease Y/N | No |
| Home Warranty Y/N | No |
| Middle/Junior High School | Riverside |
| Lease Considered Y/N | No |
| Virtual Tour | https://mls.ricoh360.com/eae131f3-896d-4e19-8347-e8de189c72e4 |
| Structure Type | Wood Frame,Stick Built |
| Living Area Units | Square Feet |
| Standard Status | Active |
| Tax Assessed Value | 377088 |
| Legal Description | Lot 29 .42 Acs Bell Tower |
| IslandOrMainland | Mainland |
Interior Features
| Interior Amenities | Master Downstairs,Walk-in Closet(s),Entrance Foyer,Mud Room,Bookcases,Kitchen Island,Pantry,Walk-in Shower,Built-in Features,Walk-In Closet(s),See Remarks |
|---|---|
| Basement | None,Other,See Remarks |
| Flooring | Carpet,Ceramic Tile,Hardwood |
| Total Fireplaces | 1 |
| Master Bed Level | Primary Living Area |
| Total Stories | 2 |
| Basement (Y/N) | No |
| Air Conditioning Y/N | Yes |
| Heating Y/N | Yes |
| Window Features | Thermal Windows |
| Fireplace Y/N | Yes |
| Laundry Features | Dryer Hookup,Washer Hookup |
| Total Bedrooms | 5 |
| Attic Features | Storage,Walk-In |
| Entry Level | 1 |
| Room Type | Dining Area,Dining Room,Great Room,Office,Laundry,Other,Media Room,Master Bedroom,Bathroom 1,Bonus Room,Bedroom 2,Bedroom 3,Bedroom 4,Bedroom 5 |
| Total Baths | 4 |
| Living Area Range | 4000 - 4499 |
| SmokingYN | No |
Exterior Features
| Exterior Amenities | Thermal Doors |
|---|---|
| Exterior Finish | Brick,Fiber Cement |
| Fencing | Privacy,Back Yard,Wood |
| Parking Features | Garage Faces Side,Attached,Concrete,Garage Door Opener,Garage,Parking Pad |
| Lot Features | Cul-De-Sac,See Remarks,Sprinklers in Front,Sprinklers in Rear,Other |
| Water Source | Public |
| Total Parking | 3.0 |
| Lot Size Area | 0.42 |
| Foundation Details | Crawl Space |
| Spa | No |
| Building Area Total | 4198.0 |
| Lot Dimensions | 154x140x111x121 |
| Lot Size Acres | 0.42 |
| Road Surface Type | Paved |
| Frontage Type | See Remarks |
| Waterfront Y/N | No |
| Door Features | Thermal Doors |
| Road Frontage Type | City Street,State Road,Paved |
| Crops Included Y/N | No |
| Horse Y/N | No |
Amenities
- Foreclosure
- Views
- Short Sale
- New Construction
- Adult 55+
- Lease To Own
- No HOA Fees
- Furnished
- Primary On Main
- Air Conditioning
- Seller Finance
- Green
- Fixer Upper
- Horse
- Golf
- Fireplace
- Deck
- Garage
- Basement
- Pool
Property vs Single Family Average in 30809
Price
Taxes
Year Built
Visits
 ©2026 Georgia Multiple Listing Service All information deemed reliable but not guaranteed. All properties are subject to prior sale, change or withdrawal. Neither listing broker(s) or information provider(s) shall be responsible for any typographical errors, misinformation, misprints and shall be held totally harmless. Listing(s) information is provided for consumer's personal, non-commercial use and may not be used for any purpose other than to identify prospective properties consumers may
 Aiken Board of Realtors® All information deemed reliable but not guaranteed. All properties are subject to prior sale, change or withdrawal. Neither listing broker(s) or information provider(s) shall be responsible for any typographical errors, misinformation, misprints and shall be held totally harmless. Listing(s) information is provided for consumer's personal, non-commercial use and may not be used for any purpose other than to identify prospective properties consumers may be interested in
 The data relating to real estate on this web site comes in part from the Internet Data Exchange program of Hive MLS LLC, and is updated as of September 21, 2026 3:27 PM UTC All information is deemed reliable but not guaranteed and should be independently verified. All properties are subject to prior sale, change, or withdrawal. Neither listing broker(s) nor Summer House Realty Georgia shall be responsible for any typographical errors, misinformation, or misprints, and shall be held totally harmless
