
Waterfront - Primary on Main - Eco Friendly







Address
4109 Pine Ridge Road, Appling, GA
Price
$ 965,000
Property Attributes
- MLS#100575032
- TypeSingle Family
- Listing Status Active
- CountyCOLUMBIA
- CityAppling
- AreaRidge Road
- NeighborhoodAppling
- Zip30802
- StyleSingle Family Residence
- Year Built1977
- Taxes$ 1760
- Price$ 965,000
- Bedrooms4
- Full Bathrooms3
- Half Bathrooms0
- Sqr Footage2856
- Lot Size1.2 Acres
Data Source:
North Carolina Regional MLS (NCRMLS)
Property Description
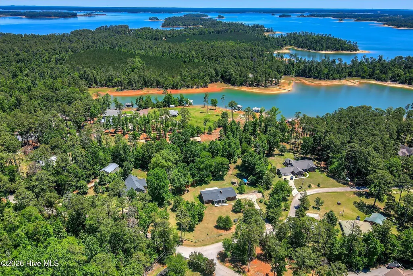
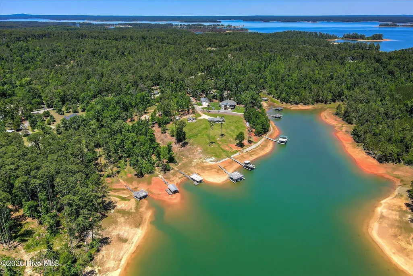
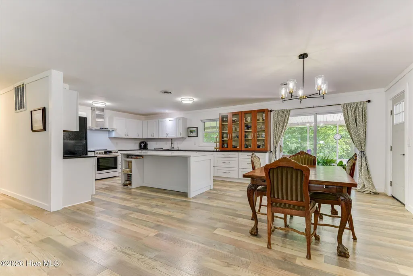
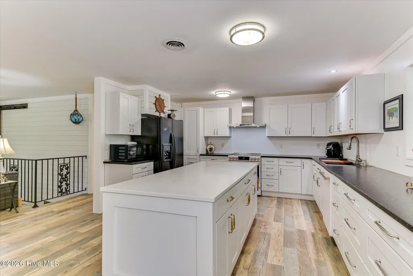
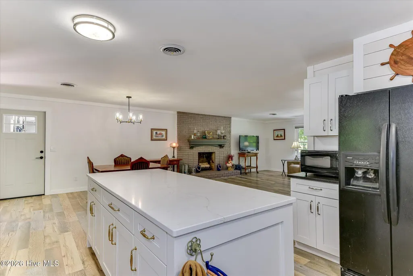
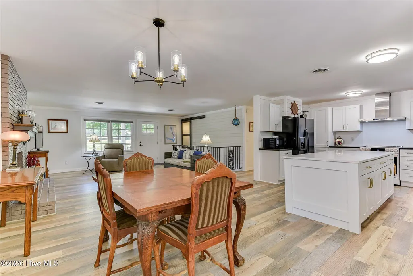
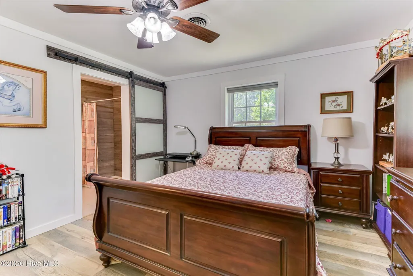
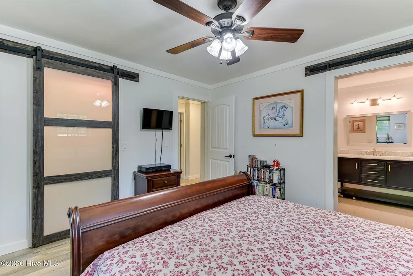
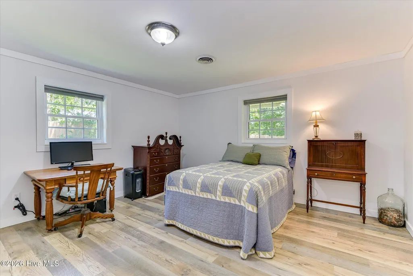
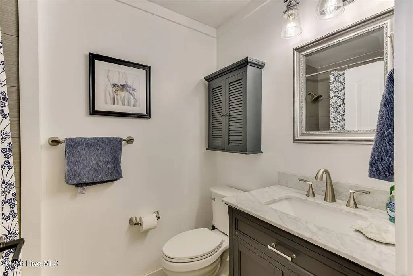
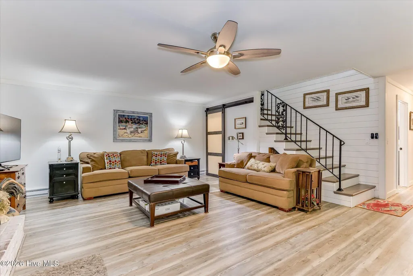
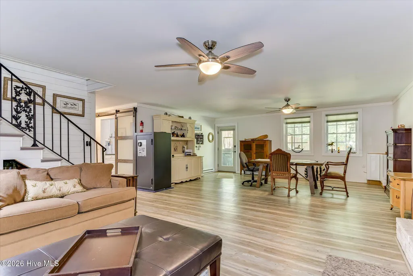
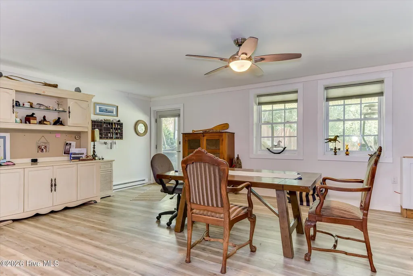
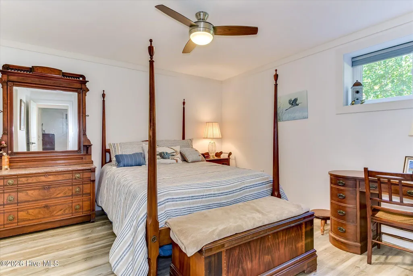
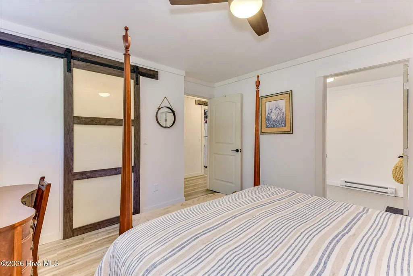
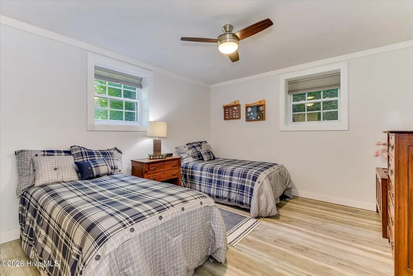
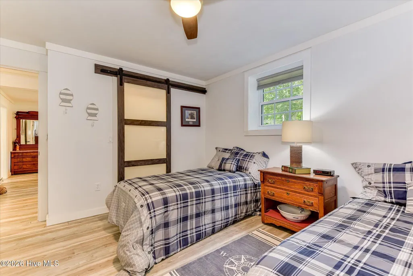
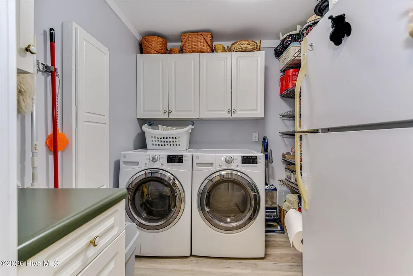
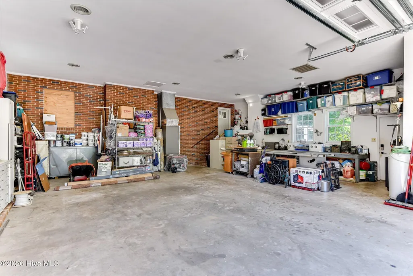
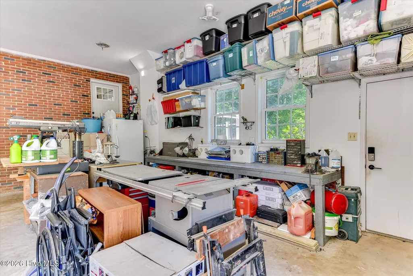
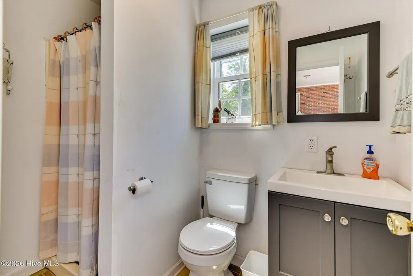
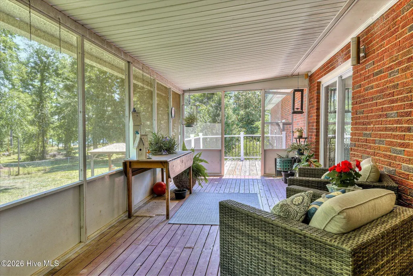
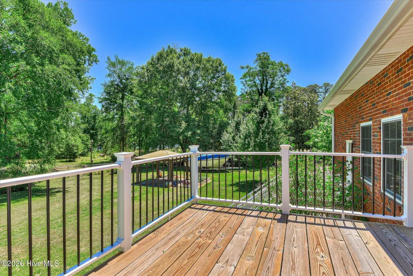
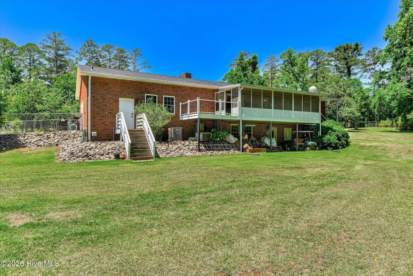
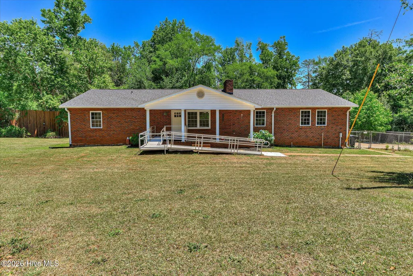
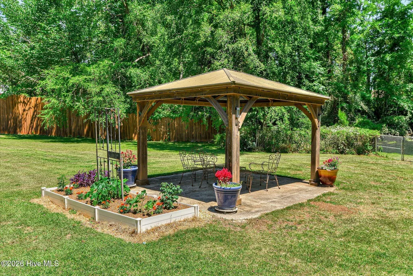
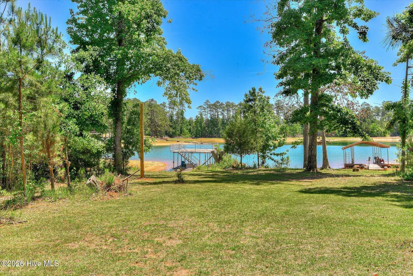
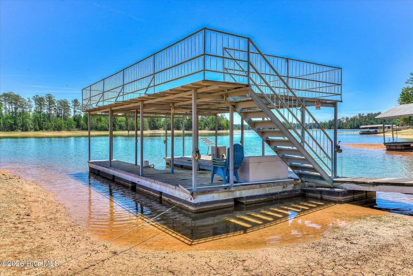
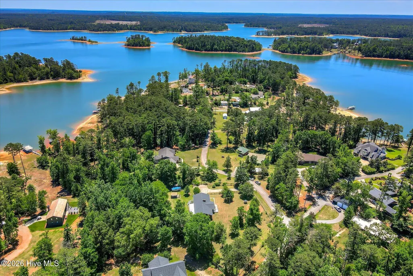
Welcome to 4109 Pine Ridge Road, where privacy, comfort, and the lake lifestyle come together on approximately 1.2 acres adjoining Corps of Engineers property. This beautifully updated brick home offers easy access to Clarks Hill Lake with a private powered deep-water dock featuring a boat slip and swim platform, while the gently sloping, walkable lot provides effortless access to the water for boating, fishing, kayaking, and relaxed lakeside living. Designed with flexibility in mind, the spacious layout is ideal for multigenerational living, extended family, or long-term guests. Inside, you'll find an inviting open-concept design with two bedrooms and two bathrooms upstairs, and two bedrooms and a full bathroom downstairs with its own living area and walkout door. Luxury vinyl plank flooring runs throughout the home, complemented by two masonry fireplaces, including one with a wood-burning stove insert. The custom kitchen serves as the heart of the home, showcasing dove white cabinetry, leathered black granite countertops, a deep farmhouse sink, premium LG Studio smart appliances, and a statement white quartz island, creating an ideal space for entertaining family and friends. The main level primary ensuite offers an updated walk-in shower, while the renovated bathrooms feature porcelain tile flooring and surrounds, marble-top vanities, updated lighting and fixtures. Thoughtful design elements throughout the home include wider doorways and an easy, open flow between spaces. Have peace of mind with a deep water well, a 2025 architectural shingle roof, new hurricane-rated garage door and energy-efficient 6-inch exterior walls designed for improved insulation and energy efficiency. A true standout is the attached garage/workshop, approximately 33' x 34' with 12-foot ceilings. This versatile space features built-in work areas, shelving, and an additional full bathroom with shower, for a total of four full bathrooms. Whether for storage, hobbies, equipment, or creative workspace needs, it offers exceptional function and flexibility. Outdoor living includes covered porches, open deck for grilling, a metal-roof gazebo, mature trees, and fully fenced front and back yard that provides privacy and plenty of usable space, prefect for future additions, swimming pool or outdoor living/kitchen area. Four kennels with concrete pads, enclosed run, water, and dedicated septic add additional versatility for animals or storage use. Located just minutes from boat ramps, marinas, schools, grocery stores, and dining, this property offers the rare combination of lakefront living with everyday convenience. Whether you're seeking a full-time residence, weekend retreat, or an income producing property, this highly desirable Appling location, with no HOA offers space, flexibility, and a true Clarks Hill Lake lifestyle. Don't let this one slip by, call for a private showing today!
| Elementary School | Middle School | High School |
|---|---|---|
| North Columbia Elementary School | Harlem Middle School | Harlem High School |
| Price History | |
|---|---|
| 5/19/2026 | Listed $990,000 |
| 6/28/2026 | 3$965,000 |
General Features
| Living Area | 2856.0 |
|---|---|
| Heating | Fireplace(s),Electric,Heat Pump |
| Cooling | Central Air,Ceiling Fan(s) |
| Utilities | Cable Available,Water Connected,High Speed Internet |
| Possession | Close Of Escrow,At Closing |
| Roof | Architectural Shingle |
| Appliances | Built-In Microwave,Refrigerator,Dishwasher,Electric Range |
| Zoning | R-4 |
| Garage Spaces | 2.0 |
| Patio/Porch Features | Covered,Porch,Screened,See Remarks,Balcony,Front Porch,Rear Porch |
| Security Features | Smoke Detector(s) |
| Construction Materials | See Remarks,Brick,Wood Frame |
| Year Built | 1977 |
| View | Lake |
| Levels | Two |
| Property Subtype | Single Family Residence |
| Tax Year | 2025 |
| Taxes | 1760.41 |
| Parcel Number | 035a057 |
| Waterfront Features | Boat Ramp,Cove |
| Accessibility | Accessible Kitchen,Accessible Full Bath,Accessible Doors,Accessible Common Area,Smart Technology |
| County | Columbia |
| Operating Expense | 0.0 |
| New Construction | No |
| Property Type | Residential |
| In City Limits? (Y/N) | No |
| HOA | No |
| Attached Garage | Yes |
| Subdivision Name | Ridge Road |
| Garage Y/N | Yes |
| Other Structures | Kennel/Dog Run |
| Total Rooms | 9 |
| Full Baths | 3 |
| Status | Active |
| Directions | From Evans take Washington Road towards Appling,go through Pollards Corner,turn right onto Ridge Road and then Right On Pine Ridge Road,home will be on the Left. |
| High School | Harlem |
| City | Appling |
| Lot Size Units | Acres |
| Lot Size Square Feet | 52272.0 |
| Carport Spaces | 0.0 |
| Carport Y/N | No |
| Elementary School | North Columbia |
| Property Attached Y/N | No |
| Land Lease Y/N | No |
| Home Warranty Y/N | No |
| Middle/Junior High School | Harlem |
| Property Condition | UpdatedRemodeled |
| Lease Considered Y/N | No |
| Structure Type | Wood Frame,Stick Built,See Remarks |
| Living Area Units | Square Feet |
| Standard Status | Active |
| Tax Assessed Value | 583632 |
| Legal Description | Plat A/87 Lot 17 |
| IslandOrMainland | Mainland |
Interior Features
| Interior Amenities | Kitchen Island,Built-in Features |
|---|---|
| Basement | Finished,Walk-Out Access,See Remarks |
| Flooring | LVT/LVP,See Remarks |
| Water Heater | Electric |
| Total Fireplaces | 2 |
| Master Bed Level | Primary Living Area |
| Total Stories | 2 |
| Basement (Y/N) | No |
| Air Conditioning Y/N | Yes |
| Heating Y/N | Yes |
| Fireplace Y/N | Yes |
| Laundry Features | Dryer Hookup,Washer Hookup,Laundry Room |
| Total Bedrooms | 4 |
| Attic Features | Scuttle |
| Entry Level | 1 |
| Room Type | Great Room,Dining Area,Master Bedroom,Living Room,Bedroom 2,Bedroom 3,Bedroom 4,Bathroom 1,Bathroom 2,Bathroom 3,Bathroom 4,Laundry |
| Total Baths | 3 |
| Living Area Range | 2800 - 2999 |
| SmokingYN | No |
Exterior Features
| Exterior Amenities | Irrigation System,Other,See Remarks |
|---|---|
| Exterior Finish | Brick |
| Fencing | Privacy,Chain Link,Back Yard,Fenced,Front Yard |
| Parking Features | Workshop in Garage,Garage Faces Side,Attached,Concrete,Garage Door Opener,See Remarks,Garage,Parking Pad |
| Lot Features | Front Yard,See Remarks,Boat Dock,Boat Ramp,Cove,Lake Privileges,Landscaped,Other |
| Water Source | Well |
| Total Parking | 2.0 |
| Lot Size Area | 1.2 |
| Foundation Details | Slab |
| Spa | No |
| Building Area Total | 2856.0 |
| Lot Dimensions | 276x204x86x302 |
| Lot Size Acres | 1.2 |
| Road Surface Type | Paved |
| Frontage Type | Lakefront |
| Waterfront Y/N | Yes |
| Road Frontage Type | Maintained,Paved |
| Crops Included Y/N | No |
| Horse Y/N | No |
Amenities
- Foreclosure
- Views
- Short Sale
- New Construction
- Adult 55+
- Lease To Own
- No HOA Fees
- Furnished
- Primary On Main
- Air Conditioning
- Seller Finance
- Green
- Fixer Upper
- Horse
- Golf
- Fireplace
- Deck
- Garage
- Basement
- Pool
Property vs Single Family Average in 30802
Price
Taxes
Year Built
Visits
 ©2026 Georgia Multiple Listing Service All information deemed reliable but not guaranteed. All properties are subject to prior sale, change or withdrawal. Neither listing broker(s) or information provider(s) shall be responsible for any typographical errors, misinformation, misprints and shall be held totally harmless. Listing(s) information is provided for consumer's personal, non-commercial use and may not be used for any purpose other than to identify prospective properties consumers may
 Aiken Board of Realtors® All information deemed reliable but not guaranteed. All properties are subject to prior sale, change or withdrawal. Neither listing broker(s) or information provider(s) shall be responsible for any typographical errors, misinformation, misprints and shall be held totally harmless. Listing(s) information is provided for consumer's personal, non-commercial use and may not be used for any purpose other than to identify prospective properties consumers may be interested in
 The data relating to real estate on this web site comes in part from the Internet Data Exchange program of Hive MLS LLC, and is updated as of September 21, 2026 3:27 PM UTC All information is deemed reliable but not guaranteed and should be independently verified. All properties are subject to prior sale, change, or withdrawal. Neither listing broker(s) nor Summer House Realty Georgia shall be responsible for any typographical errors, misinformation, or misprints, and shall be held totally harmless
