





Address
808 Brooks Drive, North Augusta, SC
Price
$ 375,000
Property Attributes
- MLS#225511
- TypeSingle Family
- Listing Status Active
- CountyAiken
- CityNorth Augusta
- AreaSW
- NeighborhoodHammond Hills
- Zip29841
- Style
- Year Built1962
- Price$ 375,000
- Bedrooms4
- Full Bathrooms2
- Half Bathrooms1
- Sqr Footage2340
- Lot Size0.47 Acres
Data Source:
Aiken MLS (AMLS)
Property Description
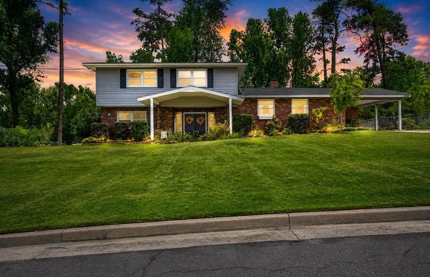
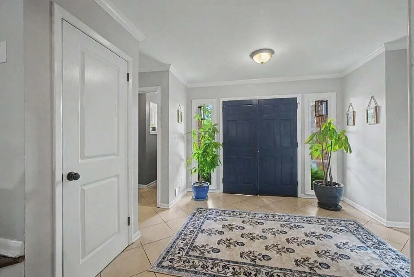
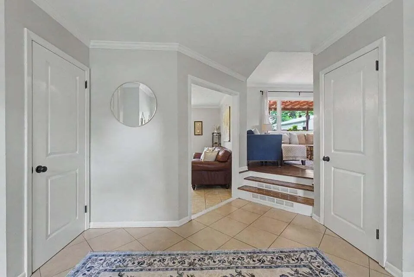
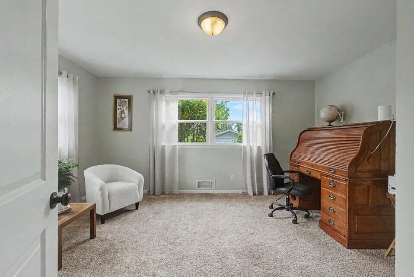
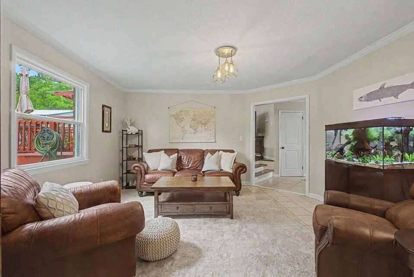
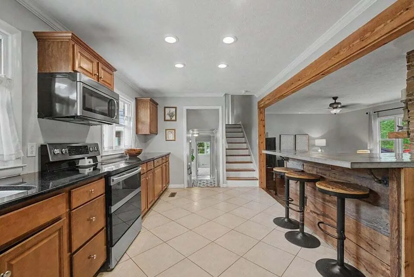
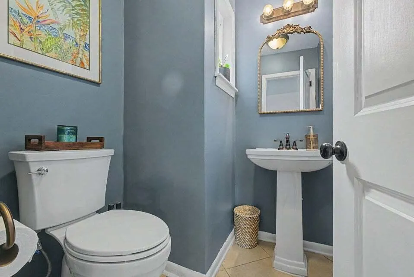
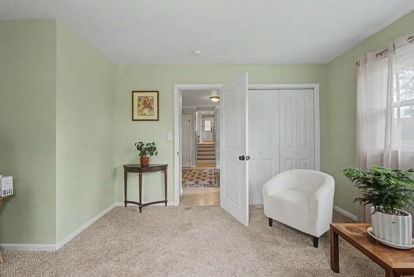
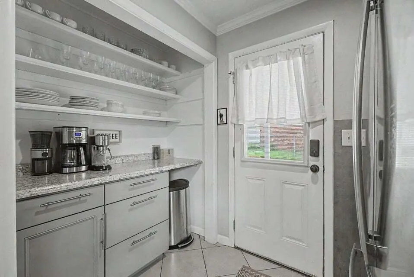
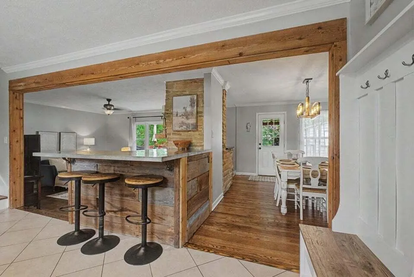
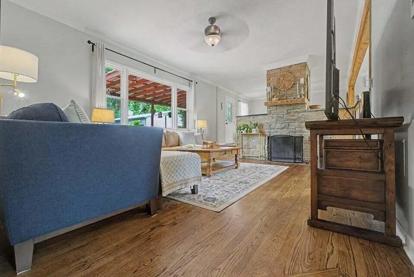
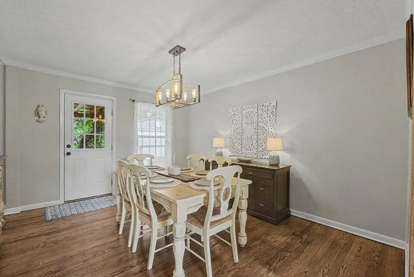
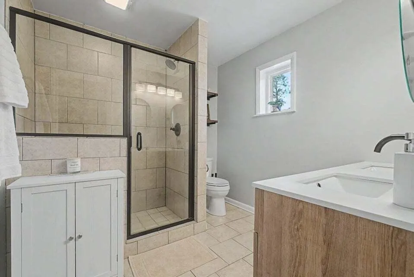
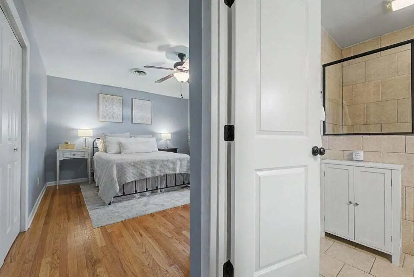
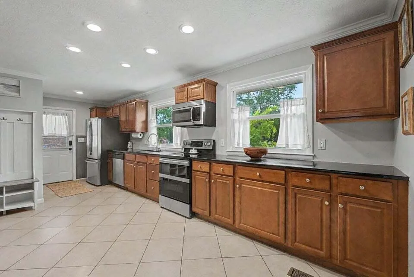
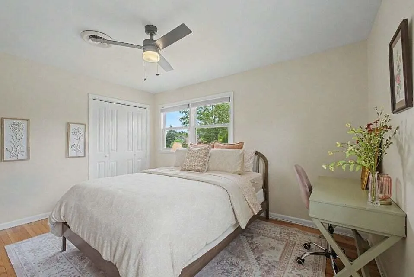
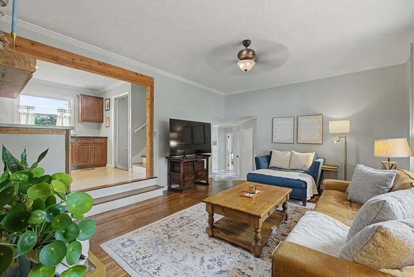
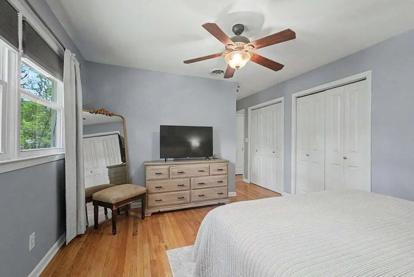
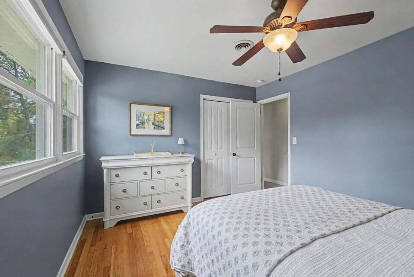
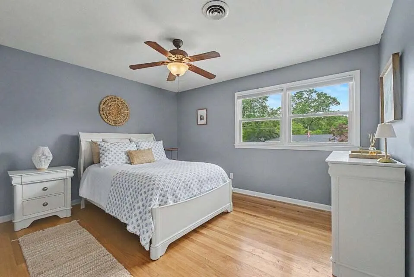
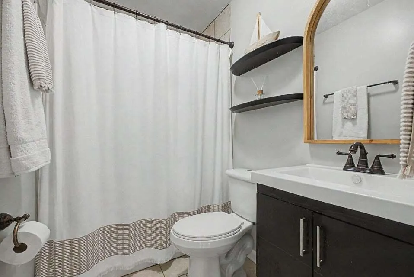
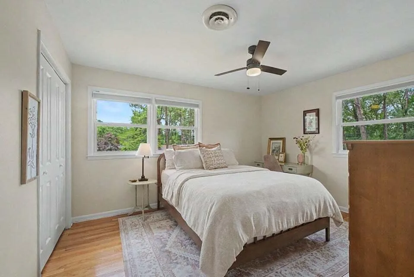
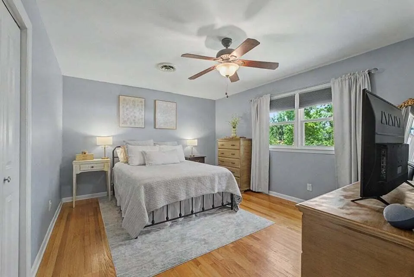
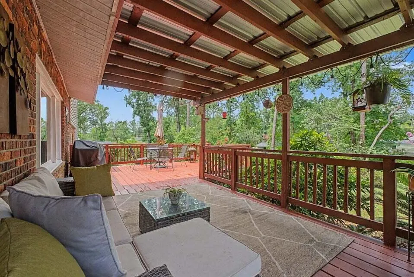
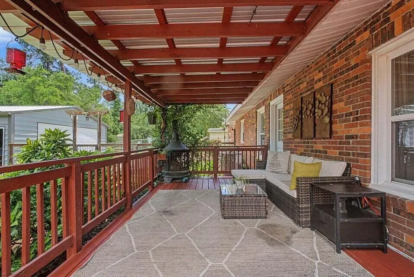
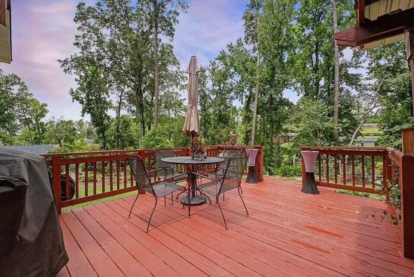
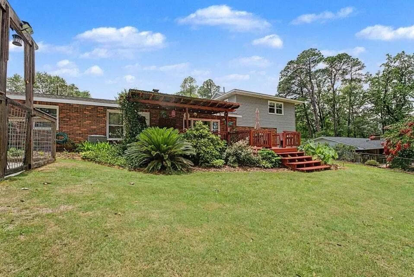
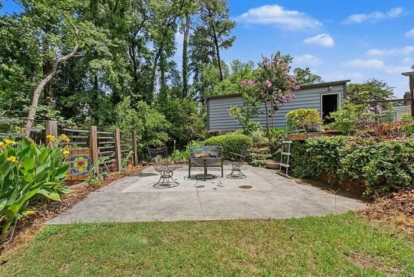
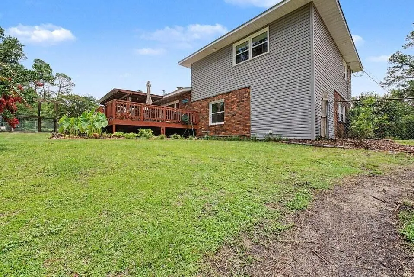
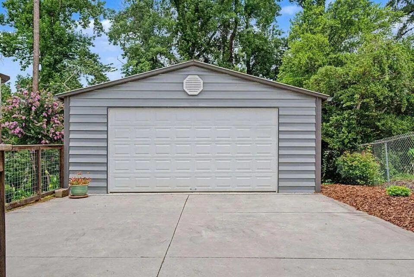
#SimplyGorgeous This beautifully updated tri-level home offers the perfect blend of character, modern upgrades, and exceptional outdoor living. Featuring an attractive brick and vinyl exterior, manicured landscaping, a single car attached garage, and an impressive detached two car garage, this property has been thoughtfully maintained inside and out. Step inside to discover a completely renovated interior highlighted by updated fixtures, recessed lighting, and gorgeous hardwood floors throughout the living and dining rooms. The open-concept kitchen overlooks the inviting sunken family room, creating the ideal space for entertaining and everyday living. The kitchen boasts stained cabinetry, granite countertops, stainless steel appliances, bar top seating for three, and a charming coffee nook. The spacious family room serves as the heart of the home, featuring a stunning wood burning fireplace with a stone surround, reclaimed wood mantel, and crackle brick hearth. The lower level offers even more living space with a cozy den complete with a wine fridge and additional cabinet storage, a convenient half bath featuring ceramic tile flooring, pedestal sink, and framed mirror, as well as an additional bedroom and laundry room. Upstairs, the hall bathroom features a single vanity with framed mirror and a tub/shower combination accented by a tiled surround. The owner's suite offers dual closets and a beautifully updated en-suite bath complete with ceramic tile flooring, dual vanity sinks, quartz countertops, and a custom tiled shower. Outdoor living is just as impressive with a covered patio measuring 11' x 16', an additional uncovered patio area measuring 16' x 12', and a fully fenced backyard designed for relaxation and entertaining. The detached 30' x 24' garage is insulated, equipped with electricity, and provides ample space for vehicles, hobbies, or a workshop. Additional outdoor features include a 16' x 16' concrete sitting area, raised garden planters, and serene views overlooking the creek. Enjoy direct access to the Greenway right from your backyard, providing endless opportunities for walking, biking, and enjoying nature. This move in ready home combines updated finishes, flexible living spaces, and an unbeatable outdoor setting in one exceptional North Augusta location.
| Elementary School | Middle School | High School |
|---|---|---|
| Hammond Hill Elementary School | Paul Knox Middle School | N Augusta High School |
| Price History | |
|---|---|
| 9/10/2026 | Listed $375,000 |
General Features
| Sewer | Public Sewer |
|---|---|
| Heating | Electric,Fireplace(s),Forced Air |
| Cooling | Central Air,Electric |
| Possession | Close Of Escrow |
| Roof | Composition |
| Appliances | Range,Dishwasher |
| Garage Spaces | 1 |
| Patio/Porch Features | Deck,Patio |
| Architectural Style | Ranch |
| Pool Features | None |
| Construction Materials | Brick,Vinyl Siding |
| Year Built | 1962 |
| Levels | Three Or More |
| Property Subtype | Single Family Residence |
| Community Features | See Remarks |
| County | Aiken |
| New Construction | false |
| Property Type | Residential |
| HOA | false |
| Attached Garage | false |
| Subdivision Name | Hammond Hills |
| Garage Y/N | true |
| Other Structures | Garage(s) |
| Total Rooms | 9 |
| Full Baths | 2 |
| Status | Active |
| Directions | From W Martintown Rd turn right onto Hammond Dr. Turn left onto W Woodlawn Ave. Turn right onto Stanton Dr. Turn right onto Brooks Dr and the home is on the right. |
| High School | N Augusta |
| City | North Augusta |
| MLS Area | SW |
| Lot Size Units | Acres |
| Lot Size Square Feet | 20473.2 |
| Carport Y/N | false |
| Elementary School | Hammond Hill |
| Middle/Junior High School | Paul Knox |
| Virtual Tour | https://www.propertypanorama.com/instaview/aiken/225511 |
| Standard Status | Active |
Interior Features
| Interior Amenities | Ceiling Fan(s),Kitchen Island |
|---|---|
| Basement | None |
| Flooring | Carpet,Hardwood,Tile |
| Total Fireplaces | 1 |
| Fireplace Features | Den |
| Air Conditioning Y/N | true |
| Heating Y/N | true |
| Fireplace Y/N | true |
| Above Grade Finished Area | 2340 |
| Half Baths | 1 |
| Total Bedrooms | 4 |
| LivingAreaSource | Public Records |
| Total Baths | 3 |
Exterior Features
| Fencing | Fenced |
|---|---|
| Parking Features | Carport,Driveway,Paved |
| Lot Features | Landscaped |
| Water Source | Public |
| Lot Size Area | 0.47 |
| Foundation Details | See Remarks,Slab |
| Building Area Total | 2340 |
| Lot Size Acres | 0.47 |
| Road Surface Type | Concrete |
| Horse Y/N | false |
| Horse Amenities | None |
Amenities
- Foreclosure
- Views
- Short Sale
- New Construction
- Adult 55+
- Lease To Own
- No HOA Fees
- Furnished
- Primary On Main
- Air Conditioning
- Seller Finance
- Green
- Fixer Upper
- Horse
- Golf
- Fireplace
- Deck
- Garage
- Basement
- Pool
Property vs Single Family Average in 29841
Price
Year Built
 ©2026 Georgia Multiple Listing Service All information deemed reliable but not guaranteed. All properties are subject to prior sale, change or withdrawal. Neither listing broker(s) or information provider(s) shall be responsible for any typographical errors, misinformation, misprints and shall be held totally harmless. Listing(s) information is provided for consumer's personal, non-commercial use and may not be used for any purpose other than to identify prospective properties consumers may
 Aiken Board of Realtors® All information deemed reliable but not guaranteed. All properties are subject to prior sale, change or withdrawal. Neither listing broker(s) or information provider(s) shall be responsible for any typographical errors, misinformation, misprints and shall be held totally harmless. Listing(s) information is provided for consumer's personal, non-commercial use and may not be used for any purpose other than to identify prospective properties consumers may be interested in
 The data relating to real estate on this web site comes in part from the Internet Data Exchange program of Hive MLS LLC, and is updated as of September 21, 2026 3:27 PM UTC All information is deemed reliable but not guaranteed and should be independently verified. All properties are subject to prior sale, change, or withdrawal. Neither listing broker(s) nor Summer House Realty Georgia shall be responsible for any typographical errors, misinformation, or misprints, and shall be held totally harmless
