
New Construction - Eco Friendly





















Address
4205 Whitehouse Street, Harlem, GA
Price
$ 380,380
Property Attributes
- MLS#225426
- TypeSingle Family
- Listing Status Active
- CountyColumbia
- CityHarlem
- NeighborhoodGreenpoint
- Zip30814
- Style
- Year Built2026
- Price$ 380,380
- Bedrooms4
- Full Bathrooms2
- Half Bathrooms1
- Sqr Footage2525
- Lot Size0.17 Acres
Data Source:
Aiken MLS (AMLS)
Property Description
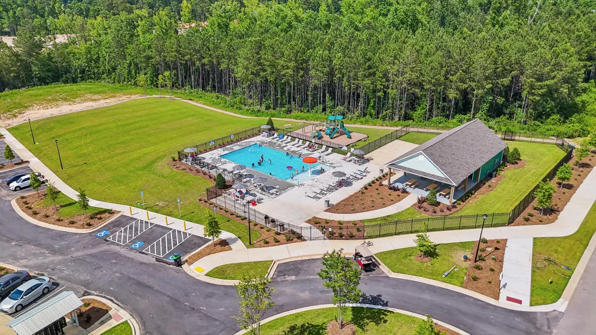
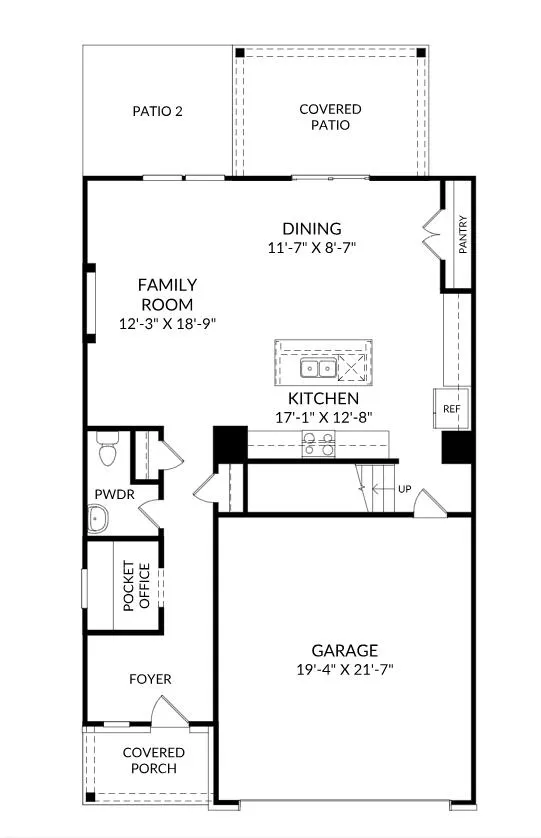
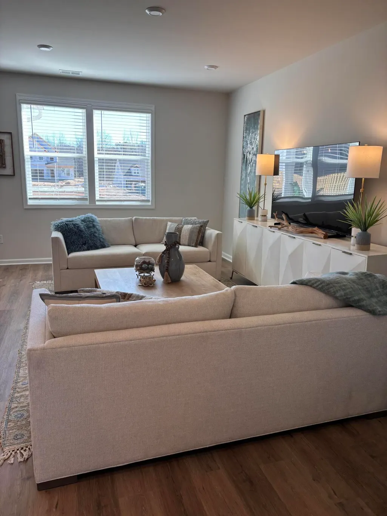
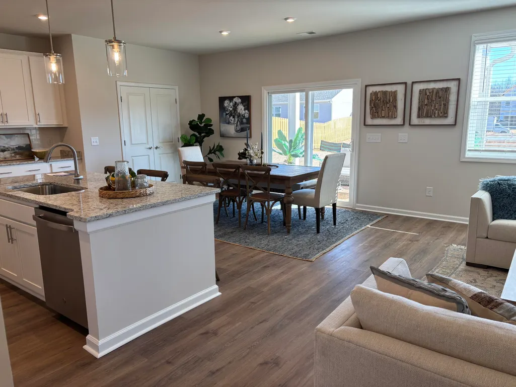
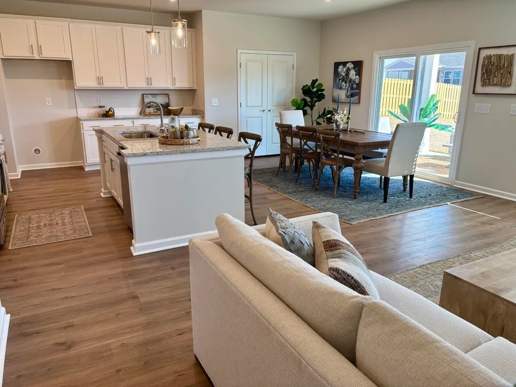
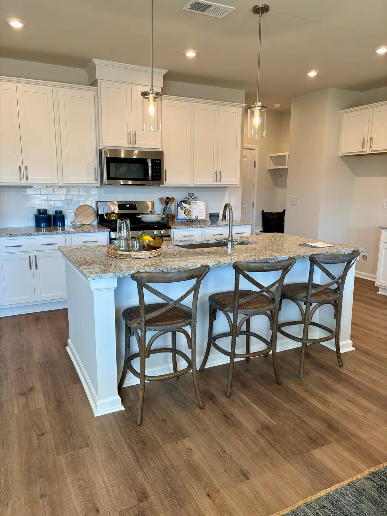
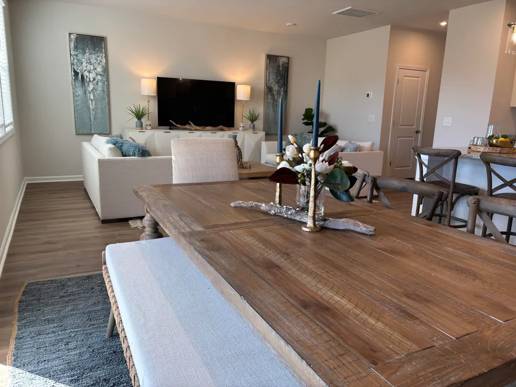
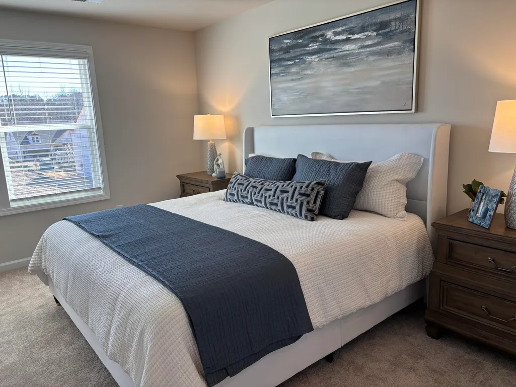
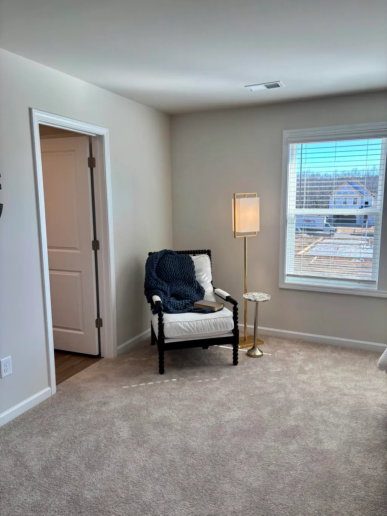
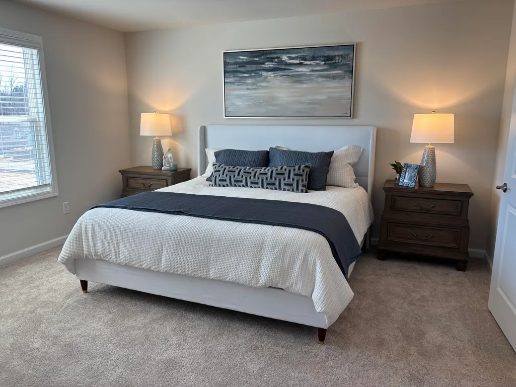
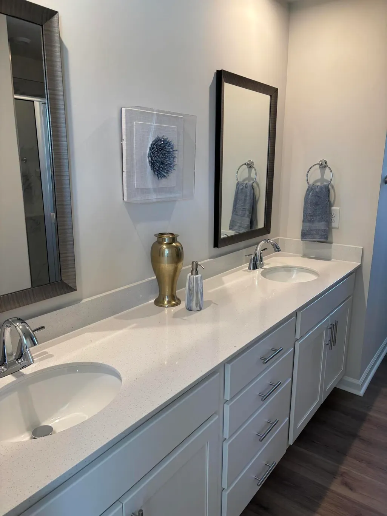
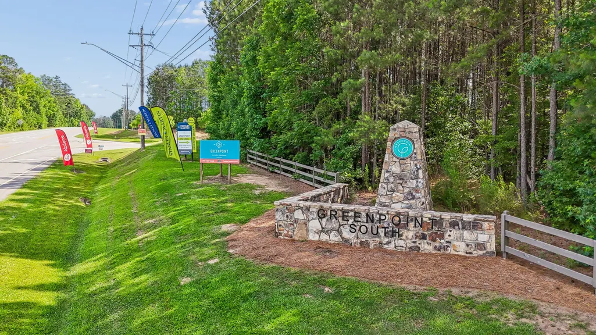
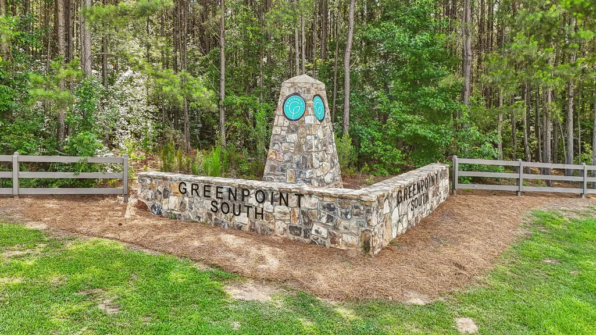
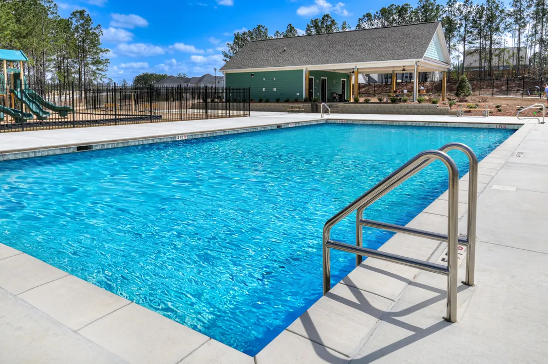
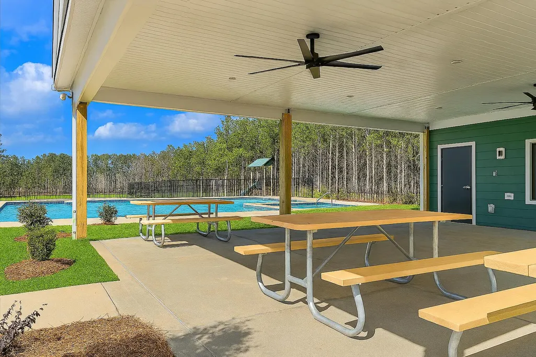
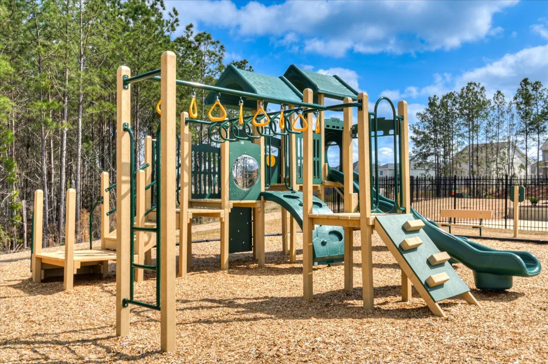
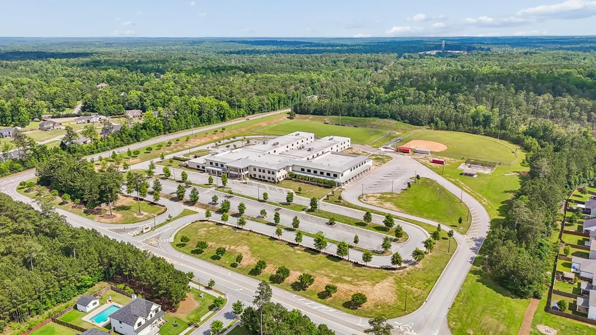
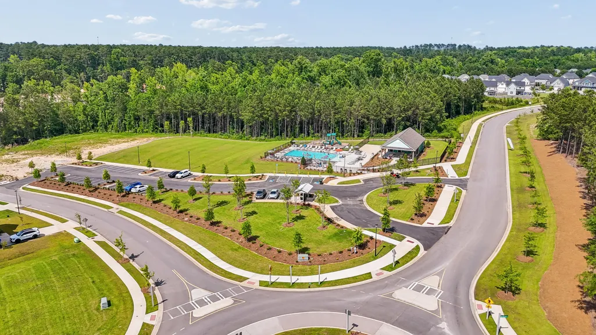
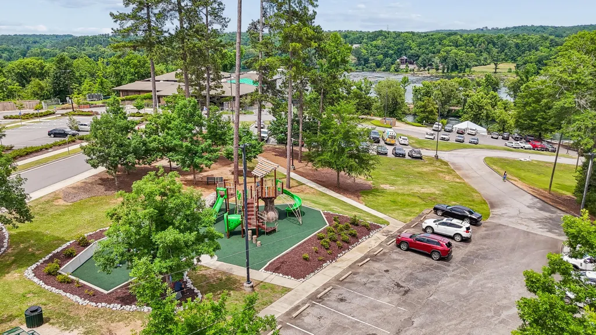
SPECIAL FINANCING rates as low as 5.375%, for life of loan, PLUS up to $10,000 towards closing costs with use of preferred lender. See Sales Manager for details. $2000 Real Heroes Discount available for qualified buyers (Active and Retired military, First Responders, and Teachers). The Tyndall is located in the sought-after Columbia County neighborhood of Greenpoint. This master planned community boasts a pool, cabana, playground, greenspace, walking trails, sidewalks, and is beautifully landscaped. Conveniently located off I-20, commuting is a breeze. The Tyndall floor plan perfectly balances style and functionality with a layout designed for modern living. Just off the foyer, a pocket office provides a quiet space for remote work or study. The open-concept main living area seamlessly connects the kitchen, family room, and dining space, creating an inviting atmosphere for both everyday living and entertaining. The kitchen is a chef's dream, featuring a spacious island, ample cabinet storage, and a generous pantry. The dining area opens to a covered rear patio, perfect for outdoor gatherings. Upstairs, the primary suite offers a peaceful retreat with a spa-like bath and an expansive walk-in closet. Two additional bedrooms, each with their own walk-in closet, and a loft space provide plenty of space for all guests. A shared hall bath and a centrally located laundry room add to the convenience of this well-designed second level. Garage size matters, so all of ours are over 21' x 19', giving you ample room for parking and storage. The Tyndall floor plan delivers the perfect blend of comfort, practicality, and modern elegance. Energy efficient construction, inspected, and tested by The Home Energy Rating System (HERS) Index. Photos used are for illustrative purposes only. Colors and finishes may vary.
| Price History | |
|---|---|
| 9/8/2026 | Listed $380,380 |
General Features
| Sewer | Public Sewer |
|---|---|
| Heating | Electric,Fireplace(s),Forced Air |
| Cooling | Central Air,Electric |
| Possession | Close Of Escrow |
| Roof | Composition |
| Appliances | Microwave,Range,Dishwasher,Disposal |
| HOA Fee | 600 |
| Garage Spaces | 2 |
| Patio/Porch Features | Patio |
| Architectural Style | Traditional |
| Pool Features | Outdoor Pool,Association,Cabana,Community,In Ground |
| Security Features | Smoke Detector(s) |
| Construction Materials | HardiPlank Type |
| Year Built | 2026 |
| Levels | Two |
| Property Subtype | Single Family Residence |
| Community Features | Pool,Recreation Area |
| Accessibility | Accessible Hallway(s) |
| Assoc Fee Paid Per | Annually |
| County | Columbia |
| New Construction | true |
| Property Type | Residential |
| HOA | true |
| Attached Garage | true |
| Energy Efficient | Thermostat,Appliances,Insulation,Windows |
| Subdivision Name | Greenpoint |
| Garage Y/N | true |
| Other Structures | None |
| Total Rooms | 7 |
| Full Baths | 2 |
| Status | Active |
| Directions | (Search Greenpoint by Stanley Martin Homes to reach the community) Take I-20 to exit 183, then head South on Appling Harlem Road for 1.25 miles to Greenpoint entrance on right. Follow Hawes Bridge Parkway, through both traffic circles, to left on Whitehouse Street. Lot 034 will be on the left. |
| City | Harlem |
| Lot Size Units | Acres |
| Lot Size Square Feet | 7405.2 |
| Carport Y/N | false |
| Virtual Tour | https://www.propertypanorama.com/instaview/aiken/225426 |
| Standard Status | Active |
Interior Features
| Interior Amenities | Walk-In Closet(s),Kitchen Island,Eat-in Kitchen,Pantry,High Speed Internet |
|---|---|
| Basement | None |
| Flooring | Carpet |
| Total Fireplaces | 1 |
| Fireplace Features | Masonry,Family Room |
| Air Conditioning Y/N | true |
| Heating Y/N | true |
| Fireplace Y/N | true |
| Above Grade Finished Area | 2525 |
| Half Baths | 1 |
| Total Bedrooms | 4 |
| LivingAreaSource | Builder |
| Total Baths | 3 |
Exterior Features
| Parking Features | Attached,Garage Door Opener |
|---|---|
| Lot Features | Landscaped,Sprinklers In Front,Sprinklers In Rear |
| Water Source | Public |
| Lot Size Area | 0.17 |
| Foundation Details | Slab |
| Building Area Total | 2525 |
| Lot Size Acres | 0.17 |
| Road Surface Type | Paved |
| Horse Y/N | false |
| Horse Amenities | None |
Amenities
- Foreclosure
- Views
- Short Sale
- New Construction
- Adult 55+
- Lease To Own
- No HOA Fees
- Furnished
- Primary On Main
- Air Conditioning
- Seller Finance
- Green
- Fixer Upper
- Horse
- Golf
- Fireplace
- Deck
- Garage
- Basement
- Pool
Property vs Single Family Average in 30814
Price
Year Built
 ©2026 Georgia Multiple Listing Service All information deemed reliable but not guaranteed. All properties are subject to prior sale, change or withdrawal. Neither listing broker(s) or information provider(s) shall be responsible for any typographical errors, misinformation, misprints and shall be held totally harmless. Listing(s) information is provided for consumer's personal, non-commercial use and may not be used for any purpose other than to identify prospective properties consumers may
 Aiken Board of Realtors® All information deemed reliable but not guaranteed. All properties are subject to prior sale, change or withdrawal. Neither listing broker(s) or information provider(s) shall be responsible for any typographical errors, misinformation, misprints and shall be held totally harmless. Listing(s) information is provided for consumer's personal, non-commercial use and may not be used for any purpose other than to identify prospective properties consumers may be interested in
 The data relating to real estate on this web site comes in part from the Internet Data Exchange program of Hive MLS LLC, and is updated as of September 22, 2026 3:34 PM UTC All information is deemed reliable but not guaranteed and should be independently verified. All properties are subject to prior sale, change, or withdrawal. Neither listing broker(s) nor Summer House Realty Georgia shall be responsible for any typographical errors, misinformation, or misprints, and shall be held totally harmless
