
Golf Course - Primary on Main









Address
115 Silver Meadow Court, Aiken, SC
Price
$ 649,000
Property Attributes
- MLS#225266
- TypeSingle Family
- Listing Status Active
- CountyAiken
- CityAiken
- AreaSW
- NeighborhoodWoodside-Reserve
- Zip29803
- Style
- Year Built2022
- Price$ 649,000
- Bedrooms3
- Full Bathrooms3
- Half Bathrooms0
- Sqr Footage2569
- Lot Size0.42 Acres
Data Source:
Aiken MLS (AMLS)
Property Description
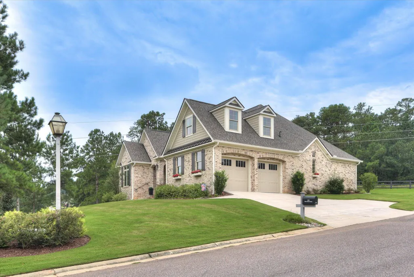
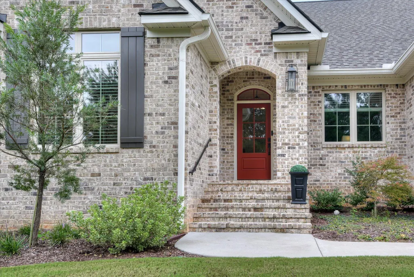
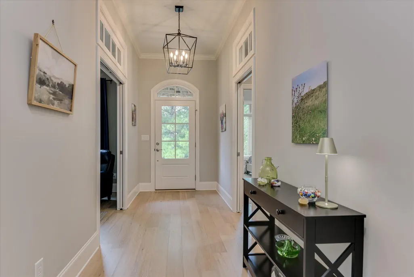
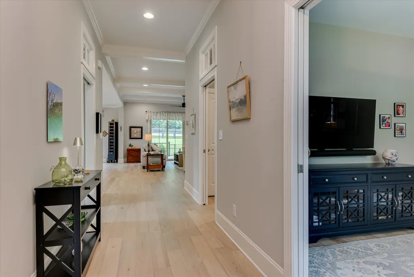
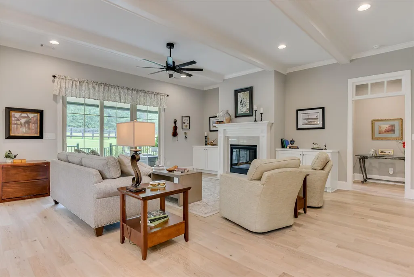
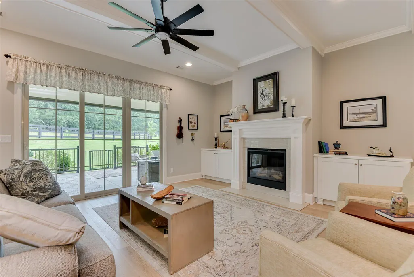
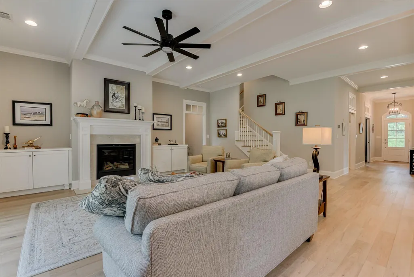
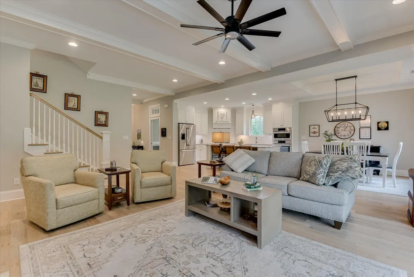
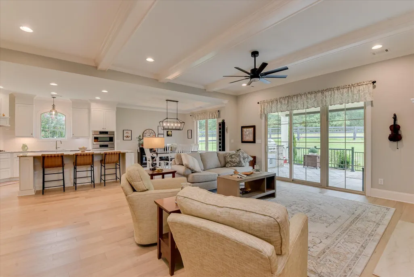
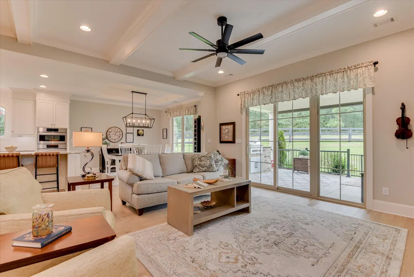
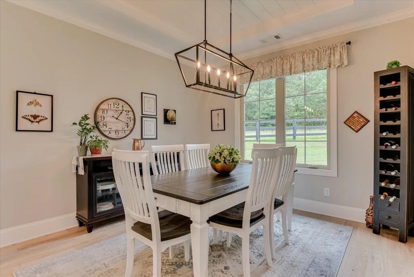
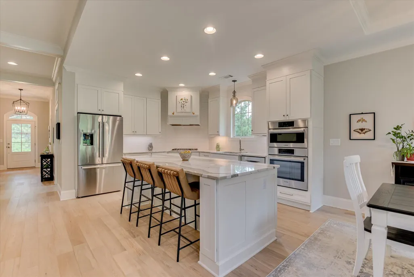
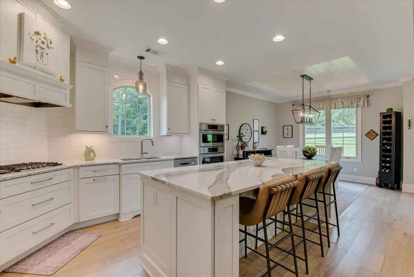
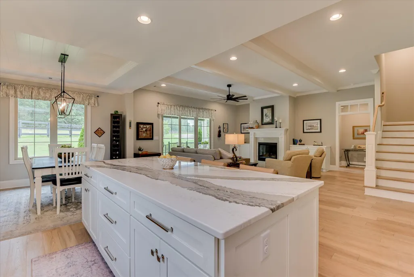
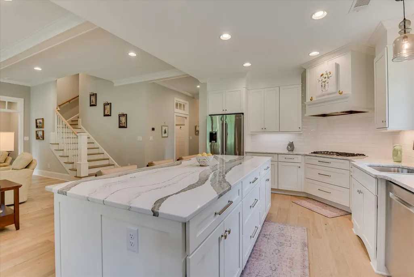
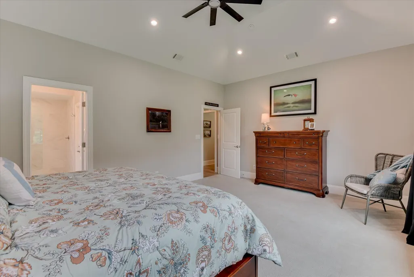
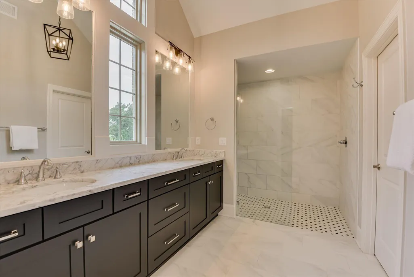
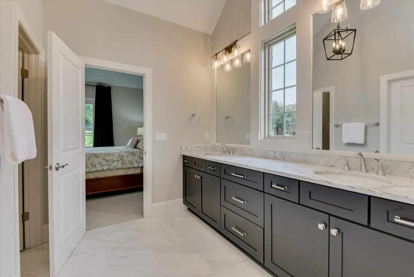
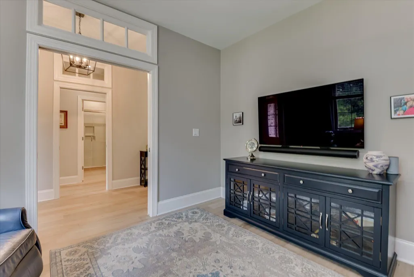
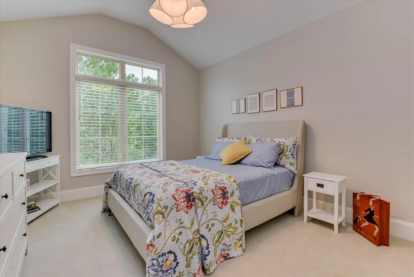
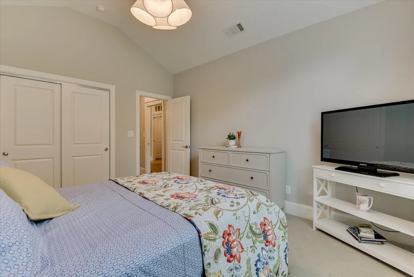
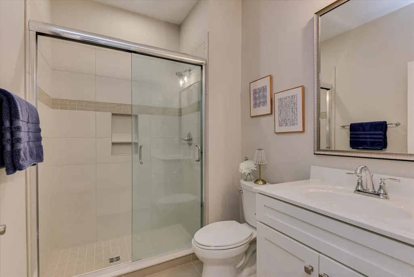
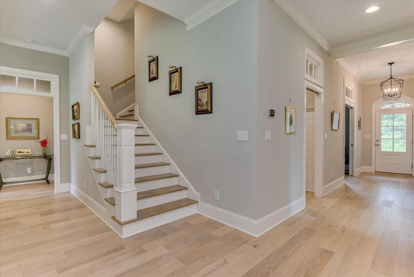
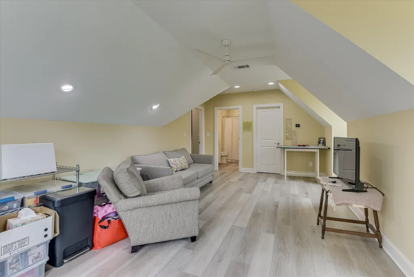
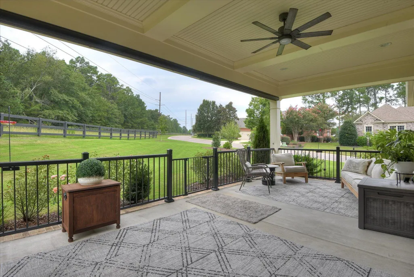
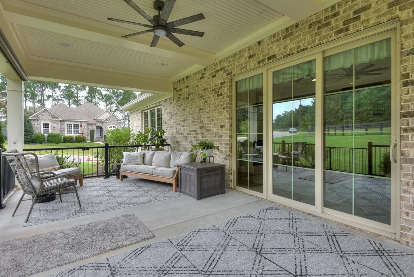
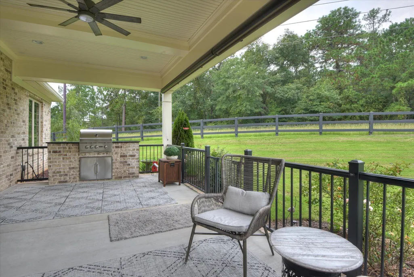
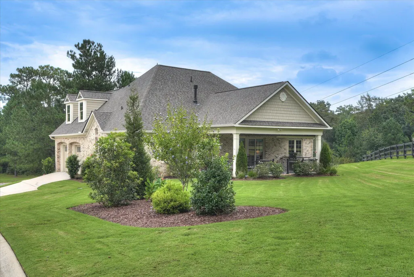
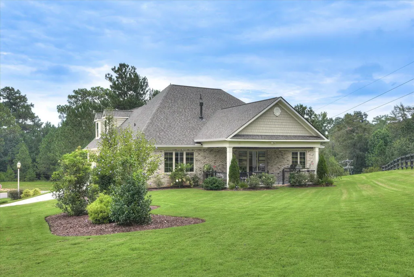
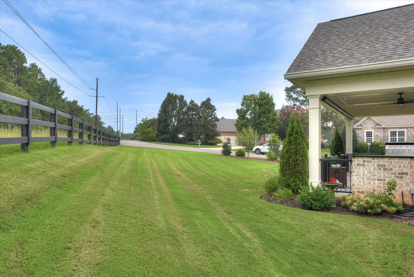
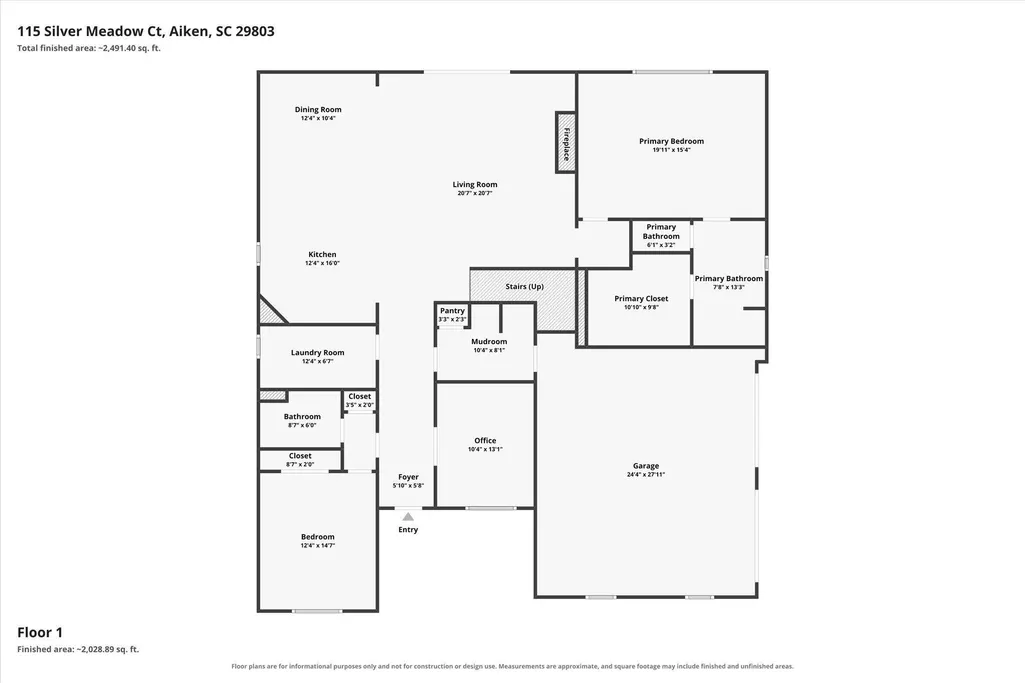
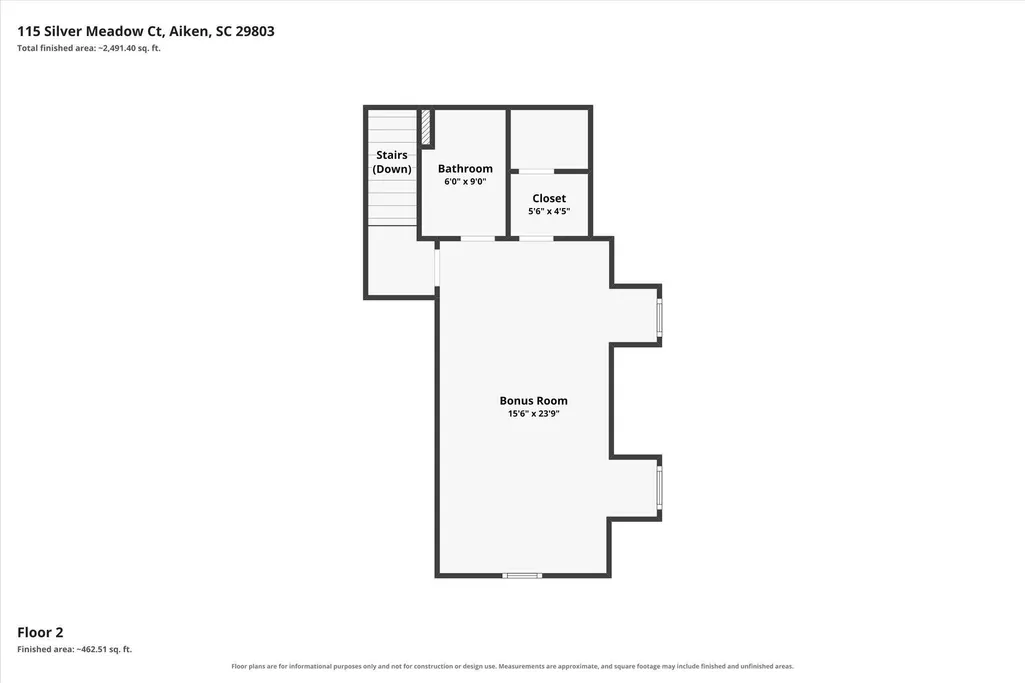
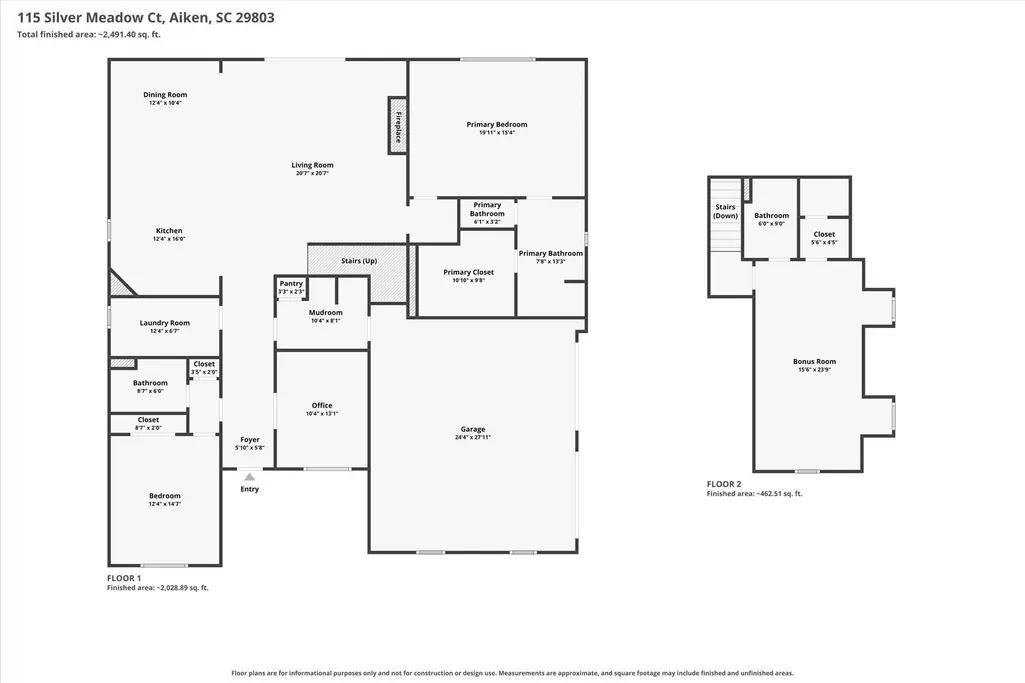
Beautifully designed and built in 2022, this brick ranch offers exceptional one-level living with a versatile bonus room and full bath upstairs, all located in the highly desirable gated community of The Reserve at Woodside. A welcoming foyer opens to a private office or den, while a guest bedroom and full bath are conveniently located on the main level. The spacious primary suite is also on the main floor and features a generous bedroom, large walk-in closet, and spa-inspired bath with dual vanity and a beautifully tiled walk-in shower. The open-concept great room is designed for both everyday living and entertaining, featuring a gas fireplace and seamless flow into the kitchen. The well-appointed kitchen offers beautiful granite countertops, an inviting island, stainless-steel appliances, and a gas cooktop complemented by a custom hood. Upstairs, the spacious bonus room and full bath provide the perfect flexible space for visiting guests, a hobby room, media room, or private retreat. One of the home's standout features is the large covered rear porch, offering plenty of room for comfortable outdoor seating and entertaining. A built-in grill makes outdoor gatherings effortless, while the porch overlooks the private backyard, creating a peaceful extension of the home's living space. Additional features include a two-car side-entry garage and the quality and efficiency of a 2022-built home. Residents of The Reserve will enjoy the Club offering an exceptional array of amenities, including two championship golf courses, tennis, pickleball, dining, and numerous social activities. Woodside is a gated community with scenic walking trails, beautifully maintained green spaces, and a wonderful sense of community, while offering convenient access to shopping, dining, entertainment, and all that Aiken has to offer just beyond the gates.
| Elementary School | Middle School | High School |
|---|---|---|
| Chukker Creek Elementary School | Aiken Intermediate 6th-Kennedy Middle 7th&8th Middle School | South Aiken High School |
| Price History | |
|---|---|
| 9/1/2026 | Listed $649,000 |
General Features
| Sewer | Public Sewer |
|---|---|
| Heating | Forced Air |
| Cooling | Central Air,Electric |
| Utilities | Underground Utilities |
| Possession | Close Of Escrow |
| Roof | Composition,Shingle |
| Appliances | Microwave,Self Cleaning Oven,Tankless Water Heater,Refrigerator,Gas Water Heater,Cooktop,Dishwasher,Disposal |
| HOA Fee | 1462 |
| Garage Spaces | 2 |
| Patio/Porch Features | Patio,Porch |
| Architectural Style | Ranch |
| Pool Features | None,See Remarks |
| Security Features | Smoke Detector(s) |
| Construction Materials | Brick Veneer,Drywall |
| Year Built | 2022 |
| Levels | One and One Half |
| Property Subtype | Single Family Residence |
| Community Features | See Remarks,Country Club,Gated,Golf,Internet Available,Lake,Pool,Tennis Court(s) |
| Assoc Fee Paid Per | Annually |
| County | Aiken |
| New Construction | false |
| Property Type | Residential |
| HOA | true |
| Attached Garage | true |
| Subdivision Name | Woodside-Reserve |
| Garage Y/N | true |
| Other Structures | None |
| Total Rooms | 8 |
| Full Baths | 3 |
| Status | Active |
| Directions | From Silver Bluff Road, Turn into Woodside Plantation, Right on Woodside Plantation Drive, Left on Steeplechase Drive, Right on Silver Meadow Court |
| High School | South Aiken |
| City | Aiken |
| MLS Area | SW |
| Lot Size Units | Acres |
| Lot Size Square Feet | 18295.2 |
| Carport Y/N | false |
| Elementary School | Chukker Creek |
| Middle/Junior High School | Aiken Intermediate 6th-Kennedy Middle 7th&8th |
| Virtual Tour | https://www.propertypanorama.com/instaview/aiken/225266 |
| Builder Name | Carolina Signature Homes |
| Standard Status | Active |
Interior Features
| Interior Amenities | Snack Bar,Solid Surface Counters,Walk-In Closet(s),Bedroom on 1st Floor,Cable Available,Cathedral Ceiling(s),Ceiling Fan(s),Kitchen Island,Primary Downstairs,Pantry,Eat-in Kitchen,See Remarks,High Speed Internet |
|---|---|
| Basement | None |
| Flooring | Carpet,Tile,Wood |
| Total Fireplaces | 1 |
| Fireplace Features | Gas,Great Room |
| Air Conditioning Y/N | true |
| Heating Y/N | true |
| Fireplace Y/N | true |
| Above Grade Finished Area | 2569 |
| Total Bedrooms | 3 |
| LivingAreaSource | Builder |
| Total Baths | 3 |
Exterior Features
| Parking Features | Attached,Driveway,Garage Door Opener |
|---|---|
| Lot Features | Corner Lot,Landscaped,Sprinklers In Front,Sprinklers In Rear |
| Water Source | Public |
| Lot Size Area | 0.42 |
| Foundation Details | Slab |
| Building Area Total | 2569 |
| Lot Size Acres | 0.42 |
| Road Surface Type | Paved |
| Horse Y/N | false |
| Horse Amenities | None |
Amenities
- Foreclosure
- Views
- Short Sale
- New Construction
- Adult 55+
- Lease To Own
- No HOA Fees
- Furnished
- Primary On Main
- Air Conditioning
- Seller Finance
- Green
- Fixer Upper
- Horse
- Golf
- Fireplace
- Deck
- Garage
- Basement
- Pool
Property vs Single Family Average in 29803
Price
Year Built
 ©2026 Georgia Multiple Listing Service All information deemed reliable but not guaranteed. All properties are subject to prior sale, change or withdrawal. Neither listing broker(s) or information provider(s) shall be responsible for any typographical errors, misinformation, misprints and shall be held totally harmless. Listing(s) information is provided for consumer's personal, non-commercial use and may not be used for any purpose other than to identify prospective properties consumers may
 Aiken Board of Realtors® All information deemed reliable but not guaranteed. All properties are subject to prior sale, change or withdrawal. Neither listing broker(s) or information provider(s) shall be responsible for any typographical errors, misinformation, misprints and shall be held totally harmless. Listing(s) information is provided for consumer's personal, non-commercial use and may not be used for any purpose other than to identify prospective properties consumers may be interested in
 The data relating to real estate on this web site comes in part from the Internet Data Exchange program of Hive MLS LLC, and is updated as of September 22, 2026 3:34 PM UTC All information is deemed reliable but not guaranteed and should be independently verified. All properties are subject to prior sale, change, or withdrawal. Neither listing broker(s) nor Summer House Realty Georgia shall be responsible for any typographical errors, misinformation, or misprints, and shall be held totally harmless
