







Address
189 Pendulum Ridge, Graniteville, SC
Price
$ 270,000
Property Attributes
- MLS#224872
- TypeSingle Family
- Listing Status Active
- CountyAiken
- CityGraniteville
- AreaNW
- NeighborhoodSage Creek
- Zip29829
- Style
- Year Built2012
- Price$ 270,000
- Bedrooms4
- Full Bathrooms2
- Half Bathrooms1
- Sqr Footage2167
- Lot Size0.22 Acres
Data Source:
Aiken MLS (AMLS)
Property Description
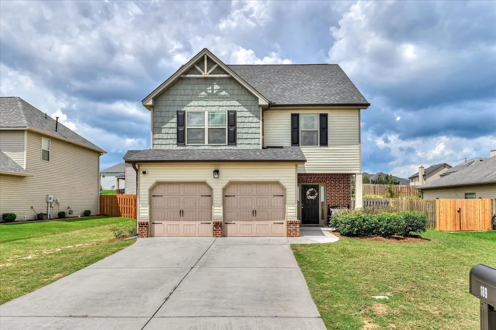
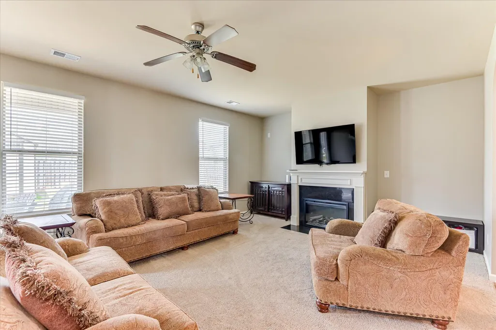
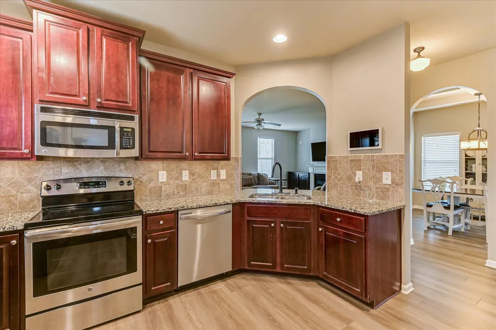
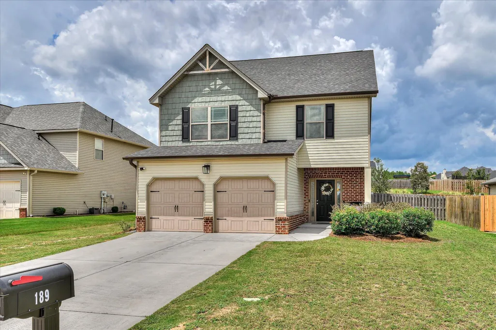
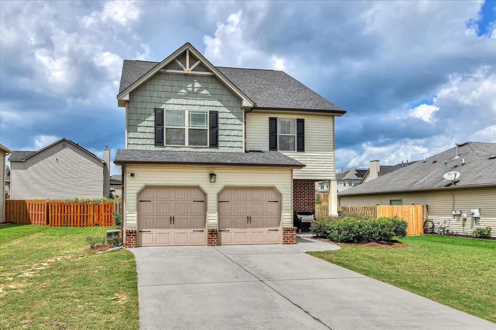
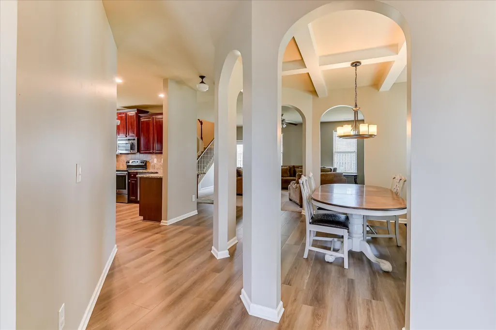
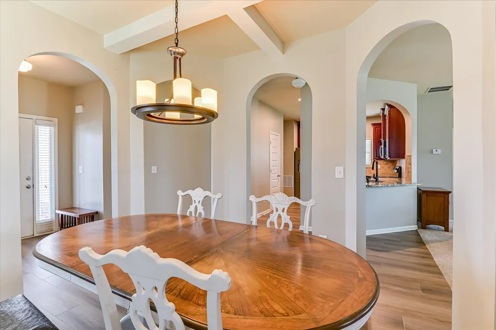
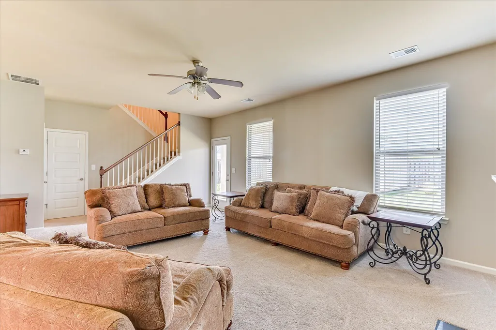
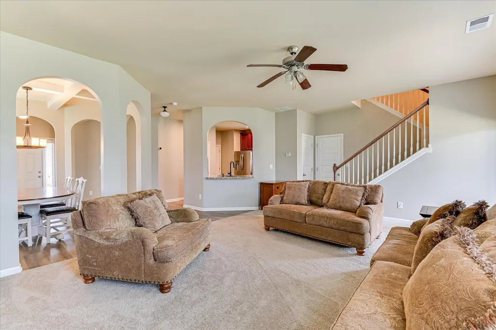
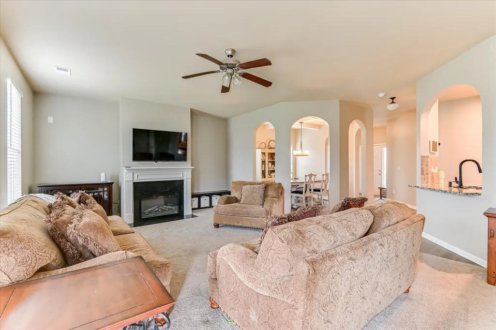
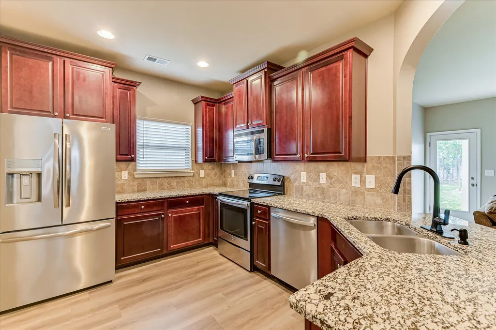
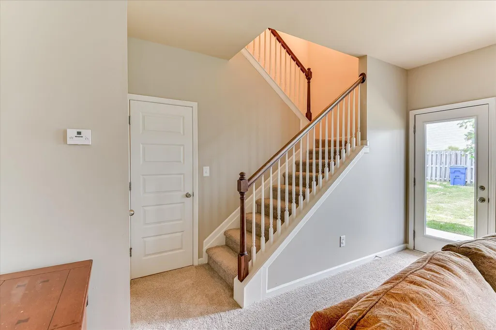
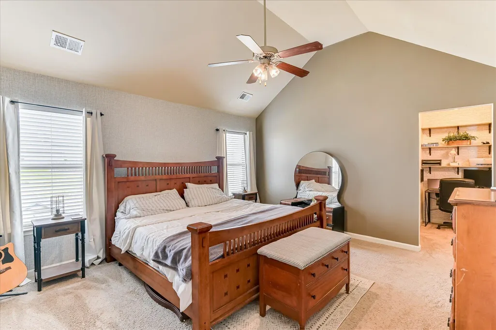
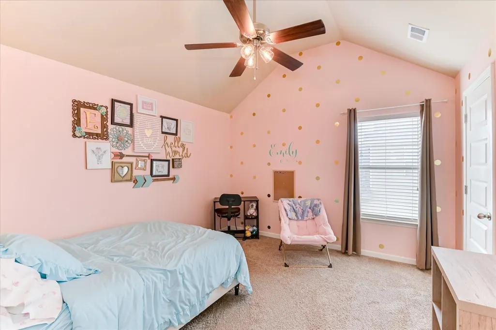
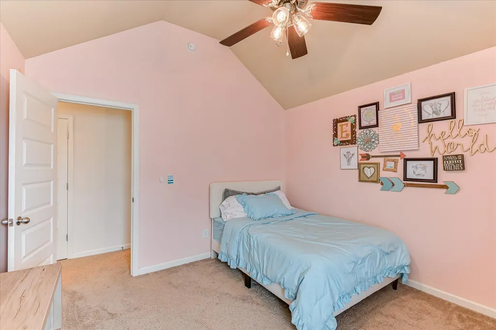
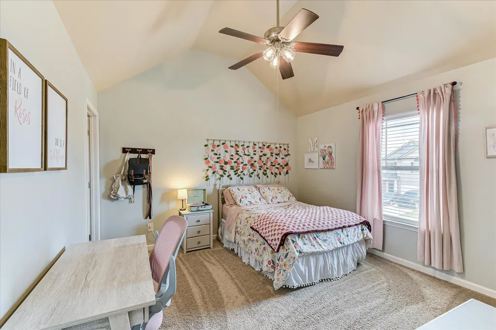
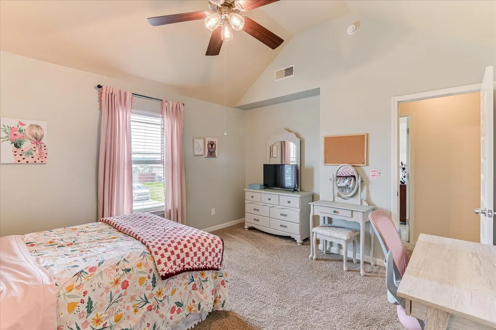
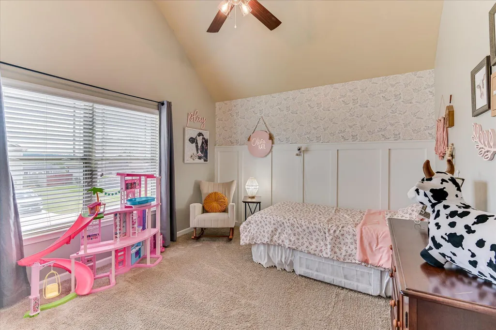
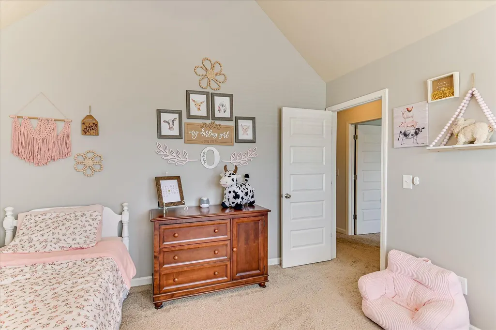
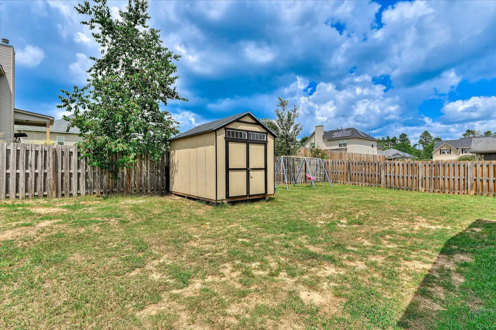
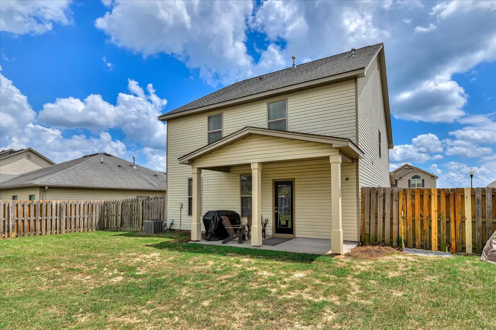
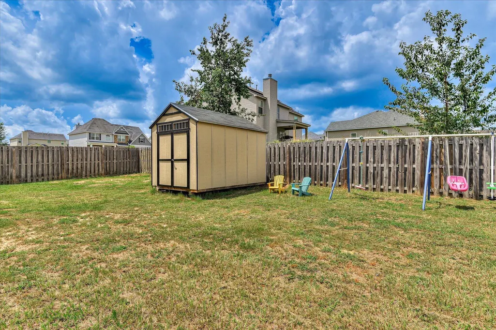
Welcome Home to this gorgeous two-story, four-bedroom well kept home priced to sell under market value. Sellers are offering a 5000 buyer incentive and a 660 one year home warranty with a full price offer. It combines spacious living areas, thoughtful finishes, and standout architectural details. With 9-foot ceilings and an open floor plan, the main level offers an airy, welcoming atmosphere with an easy flow between the living spaces. The foyer opens to hardwood flooring that continues through the kitchen, half bath, and dining room. The formal dining room makes a statement with elegant coffered ceilings, creating a polished space for meals and entertaining. The kitchen is both stylish and functional, featuring granite countertops, a tile backsplash, and an open connection to the main living area. Upstairs, vaulted ceilings add even more volume and character to the home's living space. Four bedrooms provide plenty of flexibility, while the home's two-story design offers a wonderful separation between living and private spaces. Step outside to enjoy the covered front and back porches, offering inviting spaces to relax and take in the outdoors. The fenced backyard provides additional outdoor space for recreation, gardening, entertaining, or simply enjoying the fresh air. And for added peace of mind, the roof was replaced in 2025! New fireplace insert was added in September 2026. With its open-concept design, beautiful flooring, impressive ceiling details, granite finishes, covered porches, fenced yard, and newer roof, this home brings together the features buyers are looking for in one inviting package. Come see it for yourself--you may have just found the one!
| Elementary School | Middle School | High School |
|---|---|---|
| Byrd Elementary School | Leavelle Mccampbell Middle School | Midland Valley High School |
| Price History | |
|---|---|
| 8/7/2026 | Listed $270,000 |
General Features
| Sewer | Public Sewer |
|---|---|
| Heating | Forced Air,Natural Gas |
| Cooling | Central Air,Electric |
| Possession | See Remarks,Close Of Escrow |
| Roof | Composition,Shingle |
| Appliances | Microwave,Range,Gas Water Heater,Dishwasher |
| HOA Fee | 560 |
| Garage Spaces | 2 |
| Patio/Porch Features | Porch |
| Architectural Style | Traditional |
| Pool Features | None |
| Security Features | Smoke Detector(s) |
| Construction Materials | Brick |
| Year Built | 2012 |
| Levels | Two |
| Property Subtype | Single Family Residence |
| Community Features | None |
| Assoc Fee Paid Per | Annually |
| County | Aiken |
| New Construction | false |
| Property Type | Residential |
| HOA | true |
| Attached Garage | true |
| Subdivision Name | Sage Creek |
| Garage Y/N | true |
| Other Structures | Shed(s) |
| Total Rooms | 7 |
| Full Baths | 2 |
| Status | Active |
| Directions | Take exit 11 on I20 to Bettis Academy Road. Travel about a quarter mile to Sage Creek subdivision. From Sage Creek Boulevard, take a left onto Coal Creek Drive. Then take a right onto Pendulum Ridge. GPS Friendly! |
| High School | Midland Valley |
| City | Graniteville |
| MLS Area | NW |
| Lot Size Units | Acres |
| Lot Size Square Feet | 9583.2 |
| Carport Y/N | false |
| Elementary School | Byrd |
| Middle/Junior High School | Leavelle Mccampbell |
| Virtual Tour | https://www.propertypanorama.com/instaview/aiken/224872 |
| Builder Name | SC Pillon Homes Inc |
| Standard Status | Active |
Interior Features
| Interior Amenities | Snack Bar,Walk-In Closet(s),Ceiling Fan(s),Pantry |
|---|---|
| Basement | None |
| Flooring | Carpet |
| Total Fireplaces | 1 |
| Fireplace Features | Living Room |
| Air Conditioning Y/N | true |
| Heating Y/N | true |
| Fireplace Y/N | true |
| Above Grade Finished Area | 2167 |
| Half Baths | 1 |
| Total Bedrooms | 4 |
| LivingAreaSource | Public Records |
| Total Baths | 3 |
Exterior Features
| Fencing | Fenced |
|---|---|
| Parking Features | Attached,Driveway,Paved |
| Lot Features | See Remarks,Other,Landscaped,Sprinklers In Front,Sprinklers In Rear |
| Water Source | Public |
| Lot Size Area | 0.22 |
| Foundation Details | Slab |
| Building Area Total | 2167 |
| Lot Size Acres | 0.22 |
| Road Surface Type | Paved |
| Horse Y/N | false |
| Horse Amenities | None |
Amenities
- Foreclosure
- Views
- Short Sale
- New Construction
- Adult 55+
- Lease To Own
- No HOA Fees
- Furnished
- Primary On Main
- Air Conditioning
- Seller Finance
- Green
- Fixer Upper
- Horse
- Golf
- Fireplace
- Deck
- Garage
- Basement
- Pool
Property vs Single Family Average in 29829
Price
Year Built
 ©2026 Georgia Multiple Listing Service All information deemed reliable but not guaranteed. All properties are subject to prior sale, change or withdrawal. Neither listing broker(s) or information provider(s) shall be responsible for any typographical errors, misinformation, misprints and shall be held totally harmless. Listing(s) information is provided for consumer's personal, non-commercial use and may not be used for any purpose other than to identify prospective properties consumers may
 Aiken Board of Realtors® All information deemed reliable but not guaranteed. All properties are subject to prior sale, change or withdrawal. Neither listing broker(s) or information provider(s) shall be responsible for any typographical errors, misinformation, misprints and shall be held totally harmless. Listing(s) information is provided for consumer's personal, non-commercial use and may not be used for any purpose other than to identify prospective properties consumers may be interested in
 The data relating to real estate on this web site comes in part from the Internet Data Exchange program of Hive MLS LLC, and is updated as of September 22, 2026 3:34 PM UTC All information is deemed reliable but not guaranteed and should be independently verified. All properties are subject to prior sale, change, or withdrawal. Neither listing broker(s) nor Summer House Realty Georgia shall be responsible for any typographical errors, misinformation, or misprints, and shall be held totally harmless
