
Primary on Main














Address
865 Trail Ridge Road, Aiken, SC
Price
$ 520,000
Property Attributes
- MLS#224445
- TypeSingle Family
- Listing Status Active
- CountyAiken
- CityAiken
- NeighborhoodThe Peninsula
- Zip29803
- Style
- Year Built1993
- Price$ 520,000
- Bedrooms3
- Full Bathrooms2
- Half Bathrooms1
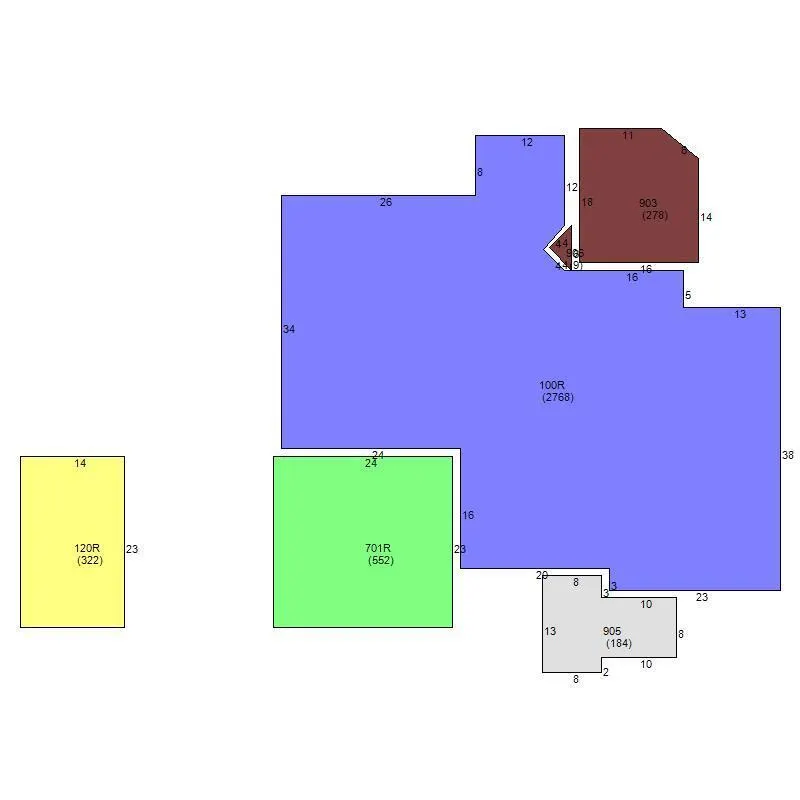
- Sqr Footage3090
- Lot Size0.63 Acres
Data Source:
Aiken MLS (AMLS)
Property Description
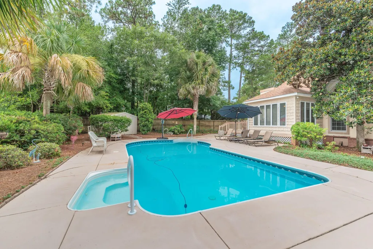
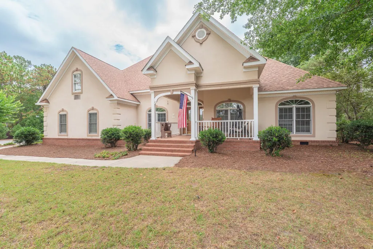
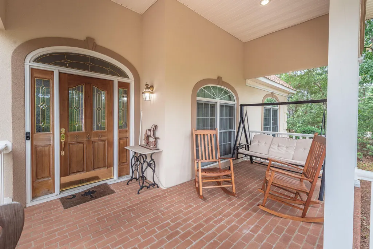
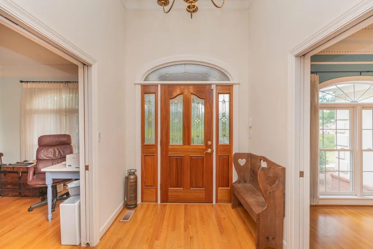
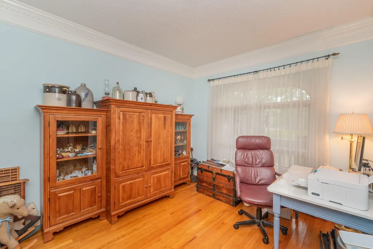
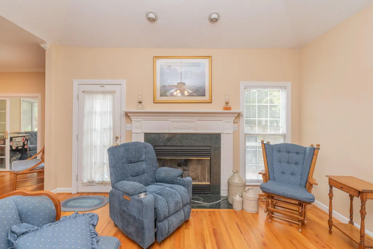
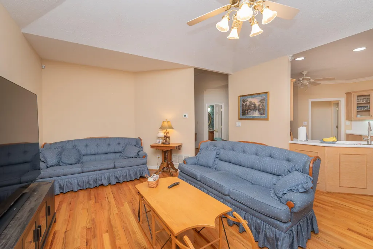
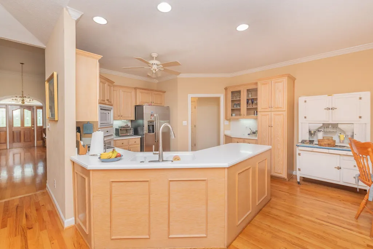
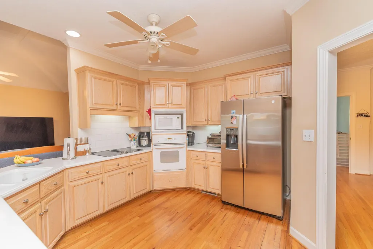
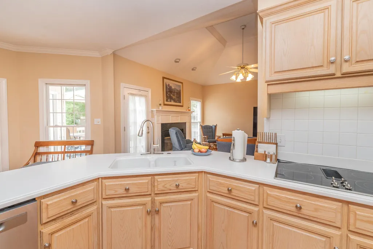
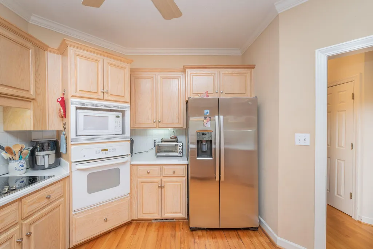
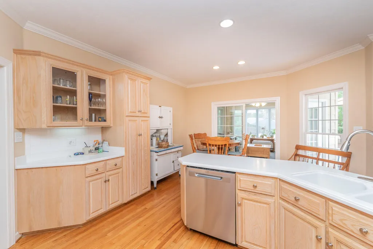
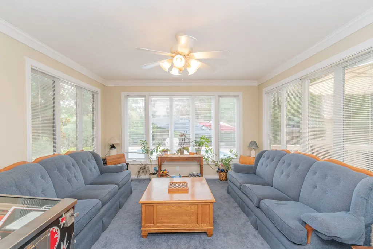
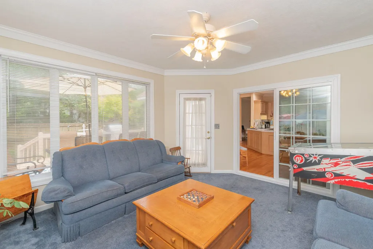
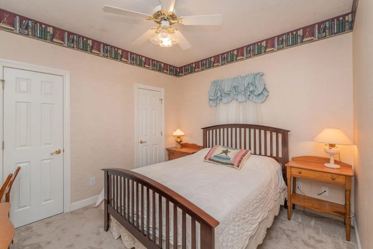
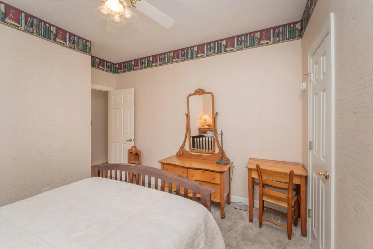
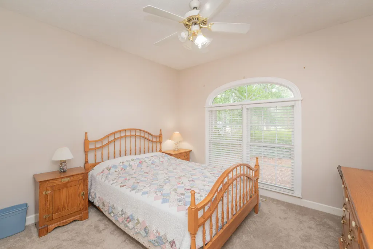
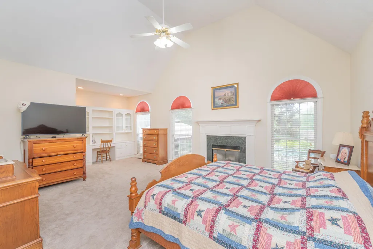
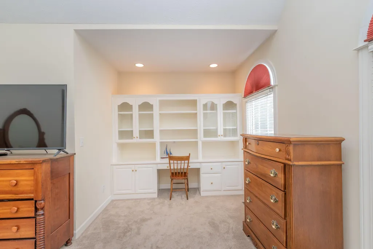
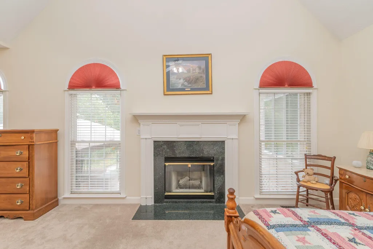
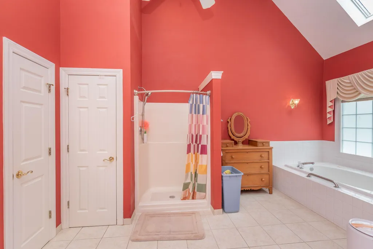
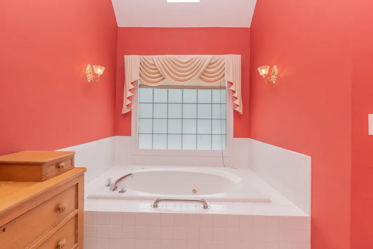
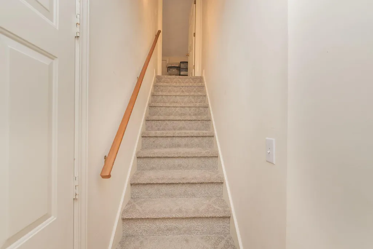
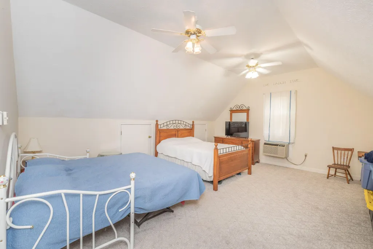
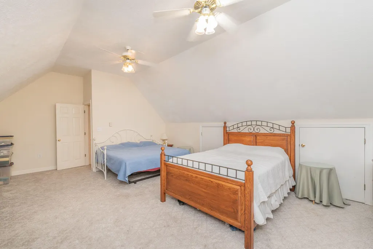
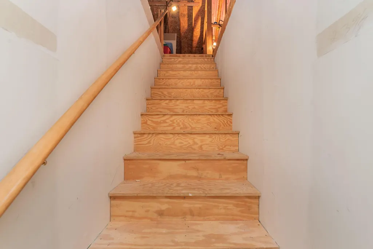
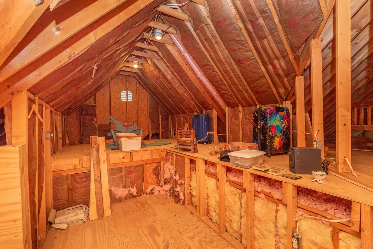
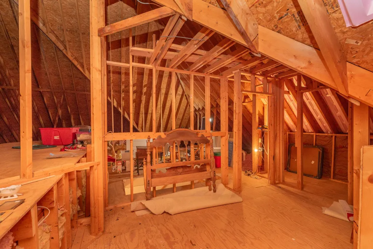
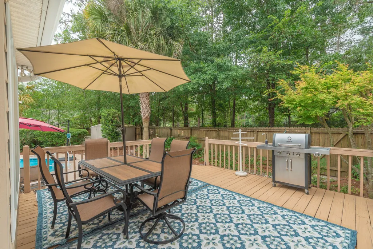
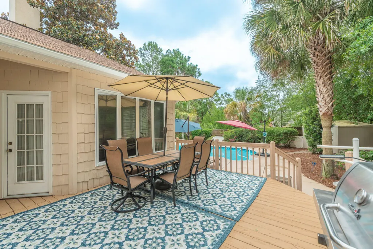
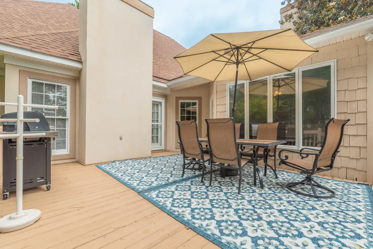
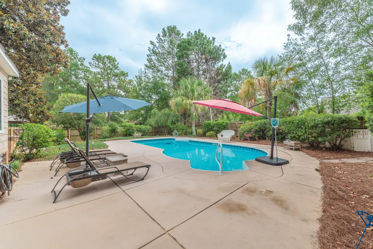
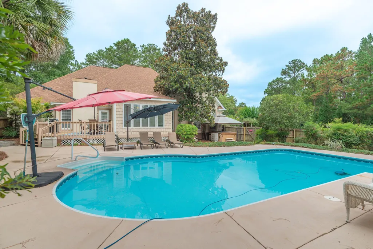
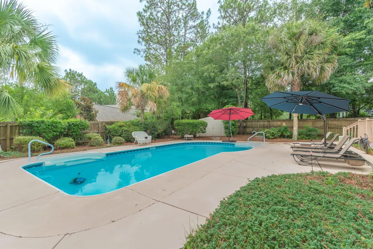
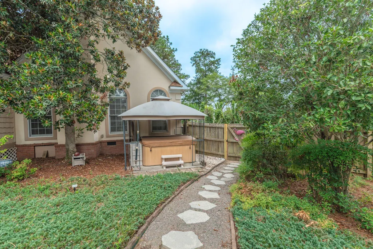
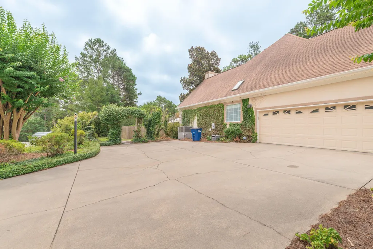
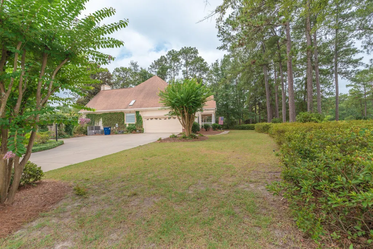
Welcome to this beautifully maintained home in The Peninsula, where timeless design and exceptional living spaces come together. This spacious 3-bedroom, 2.5-bath home also features an oversized bonus room and is thoughtfully designed for both everyday living and entertaining. Welcoming oversized front Rocking Chair Porch enter to a wide spacious foyer. To the left you'll find an elegant formal dining room highlighted with a double tray ceiling, and extensive custom molding. Just beyond is a generous private office with pocket doors, offering the perfect space to work from home or create a quiet retreat. The heart of the home is the open-concept living area, featuring soaring ceilings, a cozy gas fireplace, and abundant natural light. The well-appointed kitchen overlooks the family room and offers generous counter space, making it ideal for daily living and gathering with family and friends. Adjacent to the living area is a stunning sunroom surrounded by windows, providing yet another inviting space to relax and enjoy the peaceful surroundings. The split-bedroom floor plan offers privacy for everyone. Two guest bedrooms and a full bath are located on one side of the home, while the luxurious owner's suite occupies the opposite wing. The primary retreat features tall ceilings, custom built-in desk and shelving, a gas fireplace, and an oversized bedroom. The spa-like bath includes separate vanities, a soaking tub, a walk-in shower, and a private water closet. Off of back hallway, a staircase leads to the oversized bonus room, perfect for a media room, playroom, fitness area, or guest space. An additional staircase off the main hallway leads to a flexible unfinished area that can be customized to fit your needs or simply used for abundant storage. Step outside to enjoy your own private backyard oasis. The spacious deck provides the perfect setting for grilling and outdoor entertaining while overlooking the in-ground pool, mature landscaping, and privacy. A charming stone pathway leads to a relaxing hot tub, completing this peaceful outdoor retreat. This home offers generous living spaces, quality craftsmanship, and a backyard designed for making memories, all in one of The Peninsula's most desirable locations.
| Price History | |
|---|---|
| 7/14/2026 | Listed $520,000 |
General Features
| Sewer | Public Sewer |
|---|---|
| Heating | Gas Pack |
| Cooling | See Remarks,Central Air |
| Possession | Close Of Escrow |
| Roof | Shingle |
| Appliances | See Remarks,Range,Self Cleaning Oven,Washer,Refrigerator,Dishwasher,Dryer |
| HOA Fee | 100 |
| Garage Spaces | 2 |
| Patio/Porch Features | Deck,Porch |
| Architectural Style | Traditional |
| Pool Features | See Remarks,In Ground |
| Construction Materials | Stucco |
| Year Built | 1993 |
| Levels | One and One Half |
| Property Subtype | Single Family Residence |
| Community Features | None |
| Assoc Fee Paid Per | Annually |
| County | Aiken |
| New Construction | false |
| Property Type | Residential |
| HOA | true |
| Attached Garage | true |
| Subdivision Name | The Peninsula |
| Garage Y/N | true |
| Other Structures | See Remarks |
| Total Rooms | 9 |
| Full Baths | 2 |
| Status | Active |
| Directions | From Whiskey Road turn onto Hitchcock Pkwy, Make a Right onto Trail Ridge to the end. Home at the corner of Trail Ridge Road and Trail Ridge Circle |
| City | Aiken |
| Lot Size Units | Acres |
| Lot Size Square Feet | 27442.8 |
| Carport Y/N | false |
| Virtual Tour | https://www.propertypanorama.com/instaview/aiken/224445 |
| Standard Status | Active |
Interior Features
| Interior Amenities | See Remarks,Walk-In Closet(s),Bedroom on 1st Floor,Cable Available,Ceiling Fan(s),Hot Tub,Primary Downstairs,Eat-in Kitchen,Cable Internet |
|---|---|
| Basement | None |
| Flooring | Carpet,Ceramic Tile,Hardwood |
| Total Fireplaces | 2 |
| Fireplace Features | See Remarks,Primary Bedroom,Family Room |
| Air Conditioning Y/N | true |
| Heating Y/N | true |
| Fireplace Y/N | true |
| Above Grade Finished Area | 3090 |
| Half Baths | 1 |
| Total Bedrooms | 3 |
| LivingAreaSource | Public Records |
| Total Baths | 3 |
Exterior Features
| Exterior Amenities | See Remarks |
|---|---|
| Fencing | Fenced |
| Parking Features | Attached,Driveway |
| Lot Features | See Remarks,Corner Lot,Level |
| Water Source | Public |
| Lot Size Area | 0.63 |
| Foundation Details | Block |
| Building Area Total | 3090 |
| Lot Size Acres | 0.63 |
| Road Surface Type | Paved |
| Horse Y/N | false |
| Horse Amenities | None |
Amenities
- Foreclosure
- Views
- Short Sale
- New Construction
- Adult 55+
- Lease To Own
- No HOA Fees
- Furnished
- Primary On Main
- Air Conditioning
- Seller Finance
- Green
- Fixer Upper
- Horse
- Golf
- Fireplace
- Deck
- Garage
- Basement
- Pool
Property vs Single Family Average in 29803
Price
Year Built
 ©2026 Georgia Multiple Listing Service All information deemed reliable but not guaranteed. All properties are subject to prior sale, change or withdrawal. Neither listing broker(s) or information provider(s) shall be responsible for any typographical errors, misinformation, misprints and shall be held totally harmless. Listing(s) information is provided for consumer's personal, non-commercial use and may not be used for any purpose other than to identify prospective properties consumers may
 Aiken Board of Realtors® All information deemed reliable but not guaranteed. All properties are subject to prior sale, change or withdrawal. Neither listing broker(s) or information provider(s) shall be responsible for any typographical errors, misinformation, misprints and shall be held totally harmless. Listing(s) information is provided for consumer's personal, non-commercial use and may not be used for any purpose other than to identify prospective properties consumers may be interested in
 The data relating to real estate on this web site comes in part from the Internet Data Exchange program of Hive MLS LLC, and is updated as of September 21, 2026 3:27 PM UTC All information is deemed reliable but not guaranteed and should be independently verified. All properties are subject to prior sale, change, or withdrawal. Neither listing broker(s) nor Summer House Realty Georgia shall be responsible for any typographical errors, misinformation, or misprints, and shall be held totally harmless
