
New Construction - Primary on Main


























Address
307 Tupelo Pass, Harlem, GA
Price
$ 349,900
Property Attributes
- MLS#223513
- TypeSingle Family
- Listing Status Pending
- CountyColumbia
- CityHarlem
- NeighborhoodHickory Woods
- Zip30814
- Style
- Year Built2024
- Price$ 349,900
- Bedrooms4
- Full Bathrooms3
- Half Bathrooms0
- Sqr Footage2689
- Lot Size0.39 Acres
Data Source:
Aiken MLS (AMLS)
Property Description
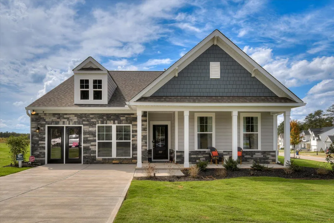
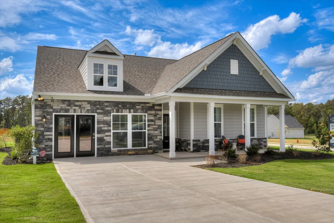
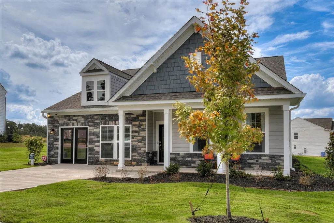
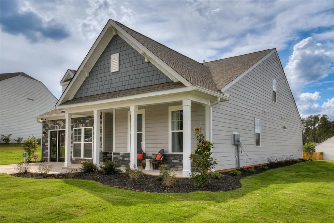
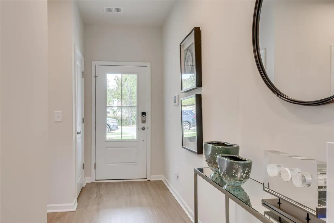
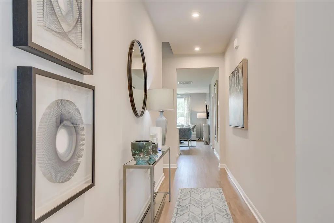
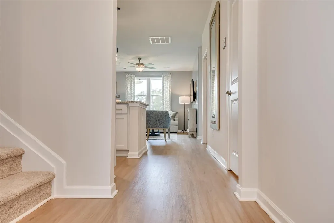
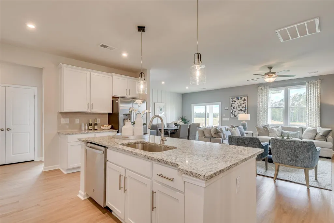
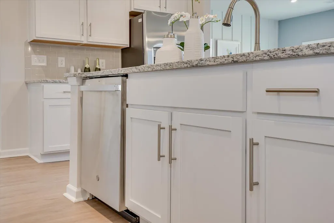
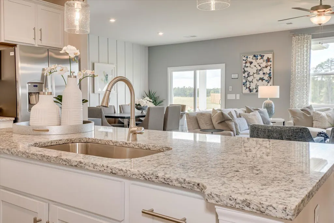
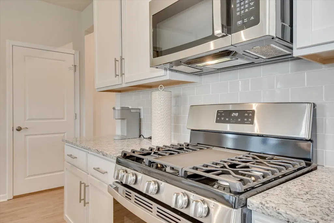
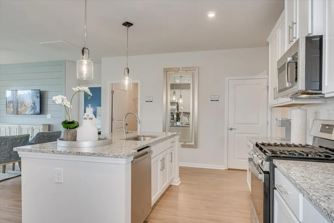
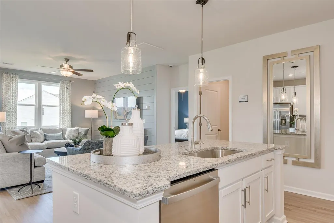
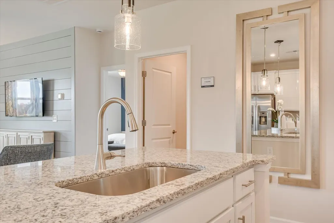
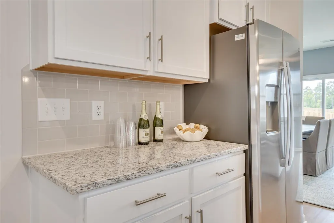
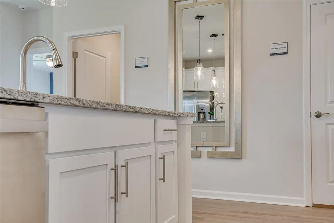
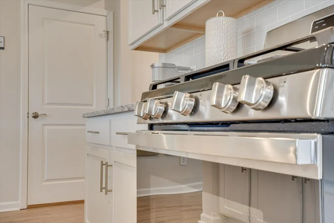
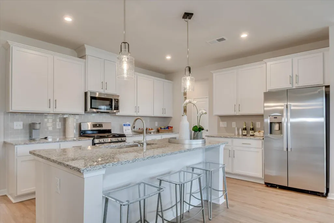
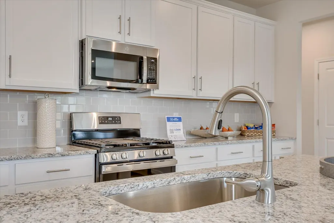
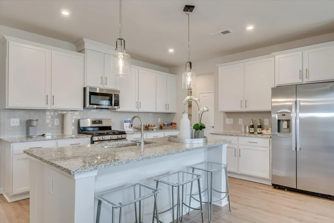
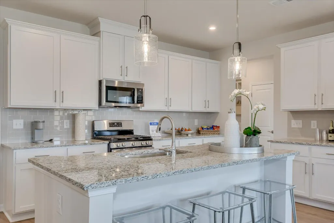
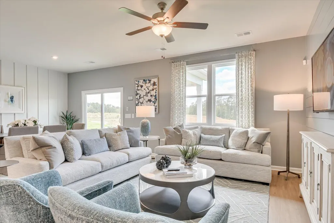
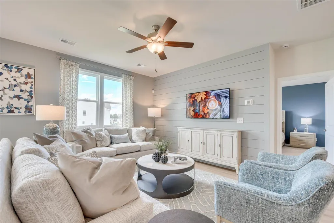
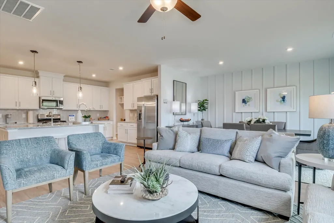
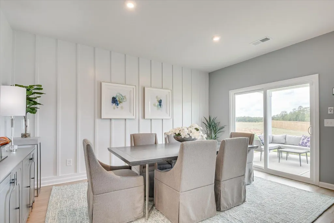
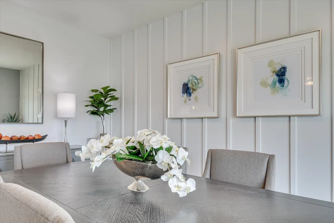
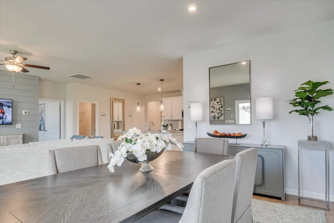
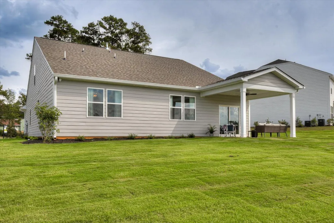
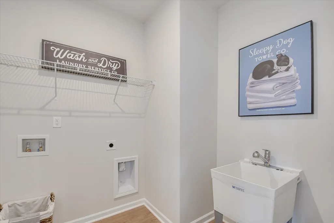
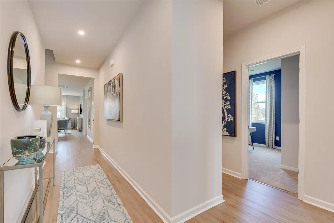
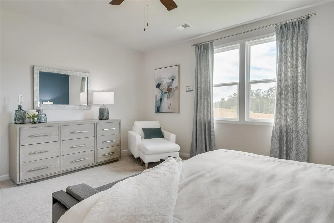
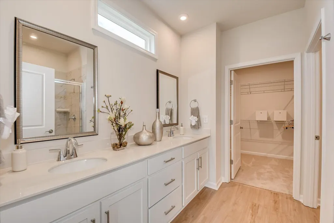
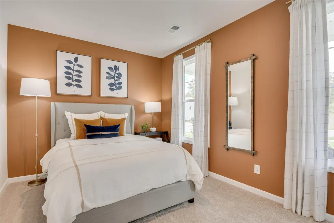
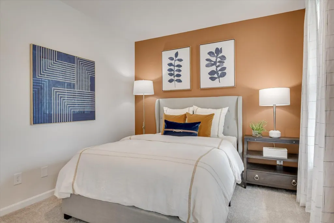
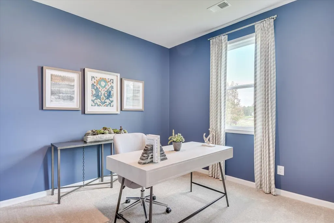
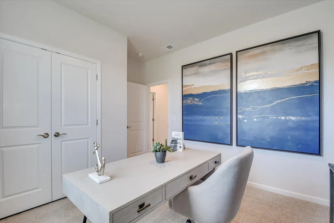
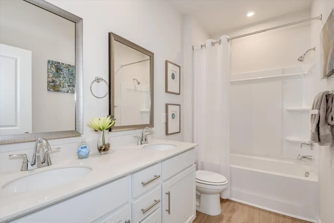
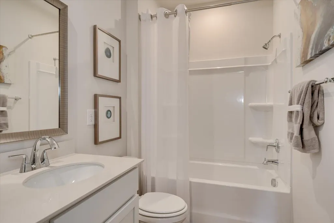
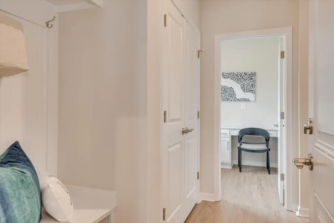
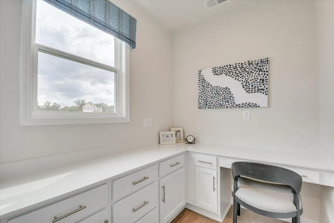
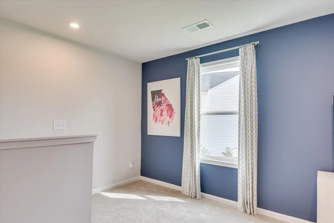
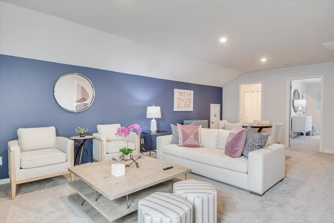
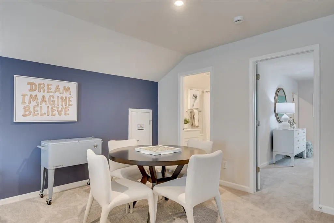
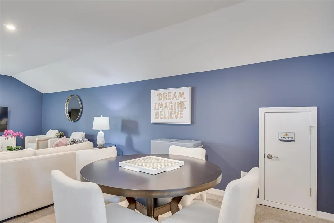
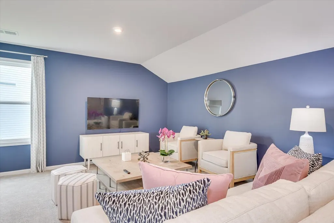
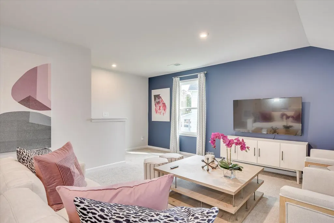
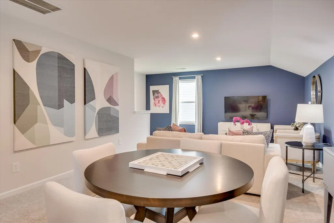
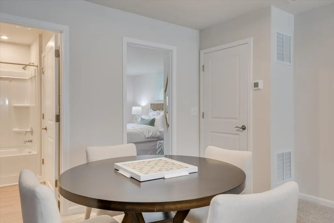
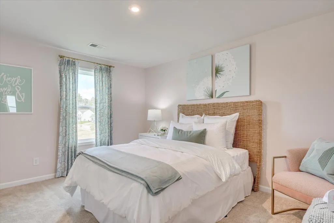
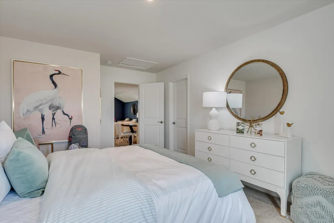
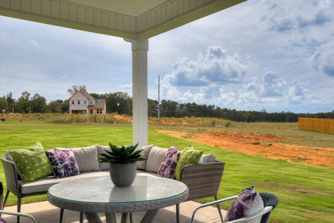
MODEL HOME FOR SALE! Meticulously maintained with almost all available options! SPECIAL FINANCING rates as low as 4.99%, for life of loan, PLUS up to $10,000 towards closing costs with use of preferred lender. See Sales Manager for details. $2000 Real Heroes discount available for qualified buyers (active and retired military, first responders, and teachers). Welcome to the Easton Plan, situated on a 0.39 acre corner homesite. This is a beautifully designed 4-bedroom, 3-bathroom home that seamlessly blends modern luxury with everyday functionality. Located in the sought-after neighborhood of Hickory Woods, this stunning residence features an open-concept layout that effortlessly connects the kitchen, dining, and family room, creating the perfect space for entertaining and everyday living. The chef-inspired kitchen is a dream, boasting 42'' upper cabinets, sleek granite countertops, a spacious pantry, and top-of-the-line appliances. The main-level primary suite offers a private retreat with a walk-in closet and a spa-like ensuite featuring quartz countertops, dual vanities, and a luxurious shower. Additional bedrooms provide ample space for family or guests, while a versatile flex room and a tucked-away pocket office cater to work-from-home or hobby needs. Upstairs, a spacious bonus room adds even more possibilities, whether as a media room, playroom, or guest retreat. Thoughtful details such as a tankless water heater, fiber cement board siding, a two-car garage, and built-in storage throughout elevate both comfort and efficiency. Step outside to enjoy the covered back patio and beautifully landscaped yard, complete with a sprinkler system for easy maintenance. Garage size matters, so all of ours are over 21' x 19', giving you ample room for parking and storage. Designed for modern living, the Easton is more than a home, it's a lifestyle. Energy efficient construction inspected and tested by The Home Energy Rating System (HERS) Index.
| Elementary School | Middle School | High School |
|---|---|---|
| North Harlem Elementary School | Harlem Middle School | Harlem High High School |
| Price History | |
|---|---|
| 5/19/2026 | Listed $387,065 |
| 5/22/2026 | Listed $387,815 |
| 6/4/2026 | 1$389,815 |
| 7/9/2026 | 4$374,900 |
| 7/22/2026 | 3$364,900 |
| 8/5/2026 | 2$359,000 |
| 8/12/2026 | 3$349,900 |
General Features
| Sewer | Public Sewer |
|---|---|
| Heating | Forced Air,Natural Gas |
| Cooling | Central Air,Electric |
| Utilities | Underground Utilities |
| Possession | Close Of Escrow |
| Roof | Composition,Shingle |
| Appliances | Microwave,Range,Tankless Water Heater,Refrigerator,Gas Water Heater,Dishwasher,Disposal |
| HOA Fee | 450 |
| Garage Spaces | 2 |
| Patio/Porch Features | Patio,Porch |
| Architectural Style | Ranch |
| Pool Features | None |
| Security Features | Smoke Detector(s) |
| Construction Materials | HardiPlank Type,Stone |
| Year Built | 2024 |
| Levels | One and One Half |
| Property Subtype | Single Family Residence |
| Community Features | None |
| Assoc Fee Paid Per | Annually |
| County | Columbia |
| New Construction | true |
| Property Type | Residential |
| HOA | true |
| Attached Garage | true |
| Subdivision Name | Hickory Woods |
| Garage Y/N | true |
| Other Structures | None |
| Total Rooms | 8 |
| Full Baths | 3 |
| Status | Pending |
| Directions | Follow I-20 to Exit 183. Take Appling Harlem Highway (US 221 S) south towards Harlem for approx 3.5 miles to right on Fairview Drive. Continue approx. 1.5 miles to Hickory Woods on right. Right on Black Oak Drive, left on Tupelo Pass. Lot 080 will be on the corner of Black Oak and Tupelo Pass. |
| High School | Harlem High |
| City | Harlem |
| Lot Size Units | Acres |
| Lot Size Square Feet | 16988.4 |
| Carport Y/N | false |
| Elementary School | North Harlem |
| Home Warranty Y/N | true |
| Middle/Junior High School | Harlem |
| Virtual Tour | https://www.propertypanorama.com/instaview/aiken/223513 |
| Builder Name | Stanley Martin Homes LLC |
| Standard Status | Pending |
Interior Features
| Interior Amenities | Solid Surface Counters,Walk-In Closet(s),Bedroom on 1st Floor,Ceiling Fan(s),Kitchen Island,Primary Downstairs,Eat-in Kitchen,Pantry |
|---|---|
| Basement | None |
| Flooring | Carpet |
| Air Conditioning Y/N | true |
| Heating Y/N | true |
| Fireplace Y/N | false |
| Above Grade Finished Area | 2689 |
| Total Bedrooms | 4 |
| LivingAreaSource | Builder |
| Total Baths | 3 |
Exterior Features
| Parking Features | Attached,Driveway,Garage Door Opener |
|---|---|
| Lot Features | Corner Lot,Landscaped,Level,Sprinklers In Front,Sprinklers In Rear |
| Water Source | Public |
| Lot Size Area | 0.39 |
| Foundation Details | Slab |
| Building Area Total | 2689 |
| Lot Size Acres | 0.39 |
| Road Surface Type | Asphalt |
| Horse Y/N | false |
| Horse Amenities | None |
Amenities
- Foreclosure
- Views
- Short Sale
- New Construction
- Adult 55+
- Lease To Own
- No HOA Fees
- Furnished
- Primary On Main
- Air Conditioning
- Seller Finance
- Green
- Fixer Upper
- Horse
- Golf
- Fireplace
- Deck
- Garage
- Basement
- Pool
Property vs Single Family Average in 30814
Price
Year Built
 ©2026 Georgia Multiple Listing Service All information deemed reliable but not guaranteed. All properties are subject to prior sale, change or withdrawal. Neither listing broker(s) or information provider(s) shall be responsible for any typographical errors, misinformation, misprints and shall be held totally harmless. Listing(s) information is provided for consumer's personal, non-commercial use and may not be used for any purpose other than to identify prospective properties consumers may
 Aiken Board of Realtors® All information deemed reliable but not guaranteed. All properties are subject to prior sale, change or withdrawal. Neither listing broker(s) or information provider(s) shall be responsible for any typographical errors, misinformation, misprints and shall be held totally harmless. Listing(s) information is provided for consumer's personal, non-commercial use and may not be used for any purpose other than to identify prospective properties consumers may be interested in
 The data relating to real estate on this web site comes in part from the Internet Data Exchange program of Hive MLS LLC, and is updated as of September 21, 2026 3:27 PM UTC All information is deemed reliable but not guaranteed and should be independently verified. All properties are subject to prior sale, change, or withdrawal. Neither listing broker(s) nor Summer House Realty Georgia shall be responsible for any typographical errors, misinformation, or misprints, and shall be held totally harmless
