
Eco Friendly















Address
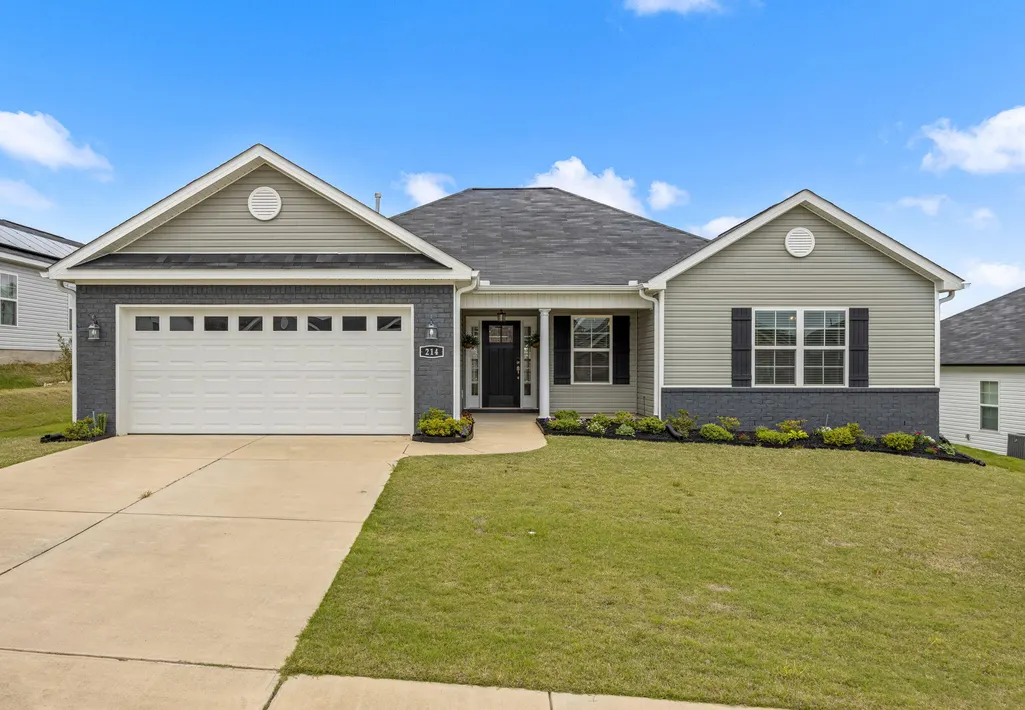
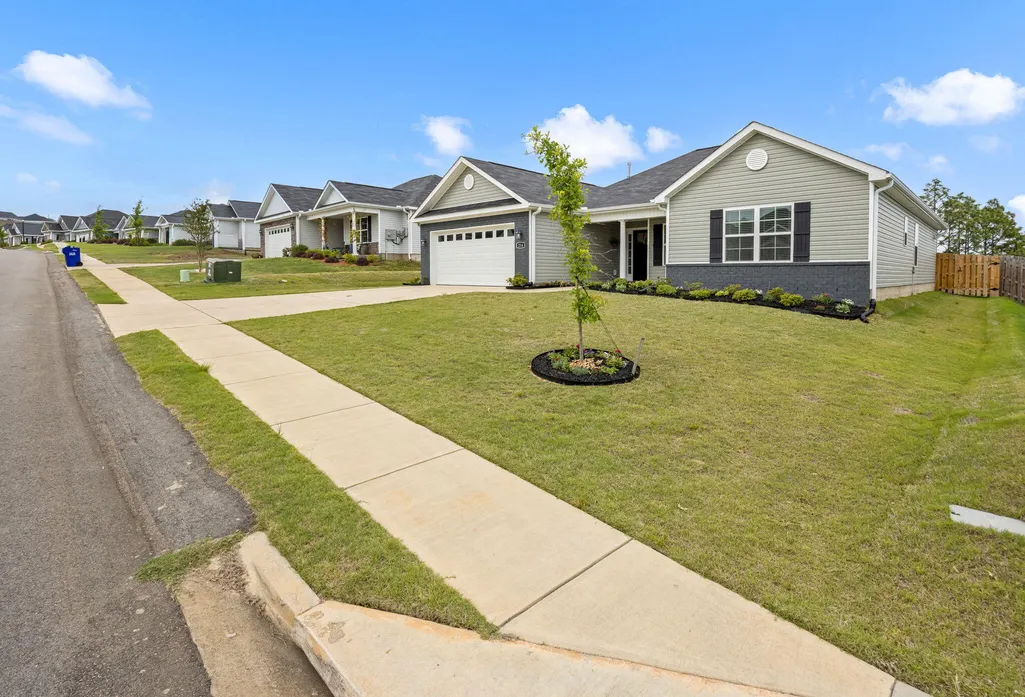
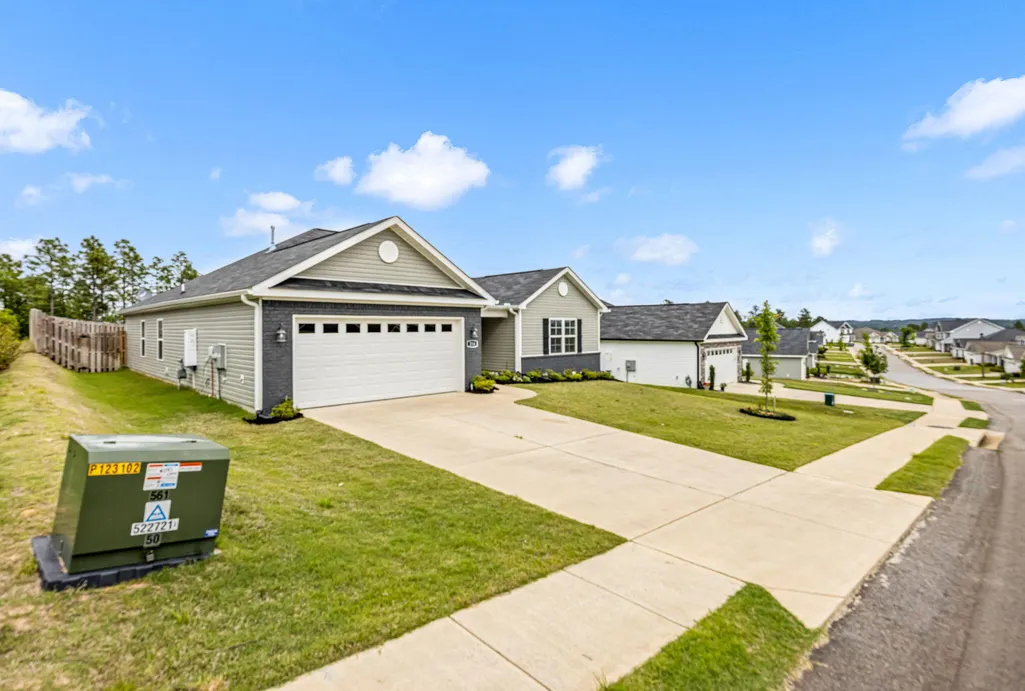
214 Sutton Court, Graniteville, SC
Price
$ 339,900
Property Attributes
- MLS#223508
- TypeSingle Family
- Listing Status Active w/Contingencies
- CountyAiken
- CityGraniteville
- AreaNW
- NeighborhoodGregg's Mill At Horse Creek
- Zip29829
- Style
- Year Built2023
- Price$ 339,900
- Bedrooms4
- Full Bathrooms2
- Half Bathrooms0
- Sqr Footage2127
- Lot Size0.22 Acres
Data Source:
Aiken MLS (AMLS)
Property Description
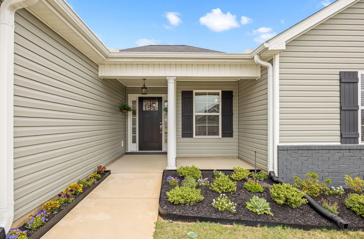
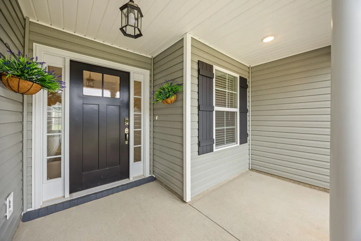
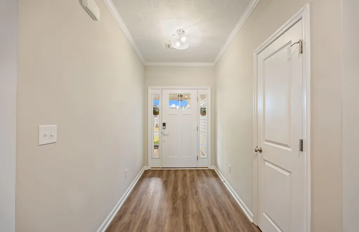
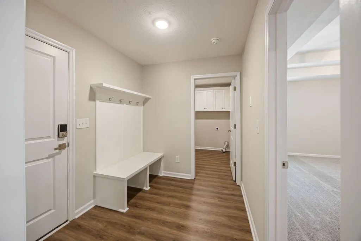
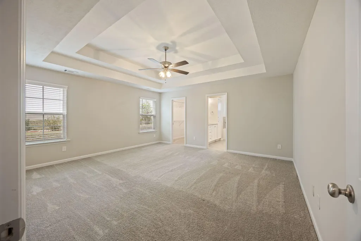
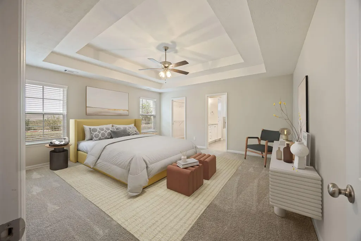
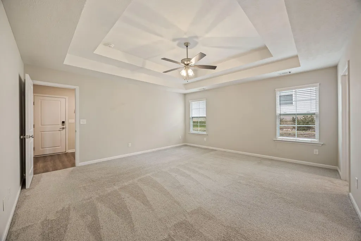
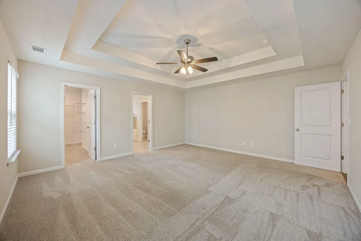
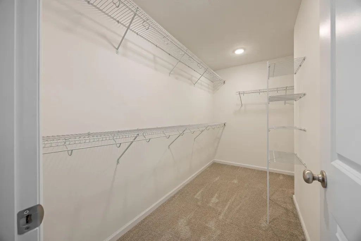
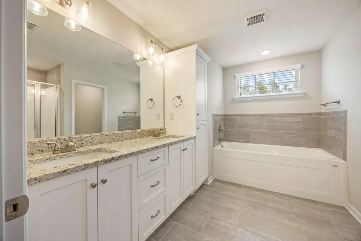
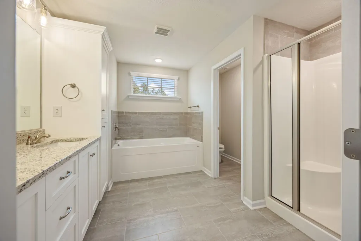
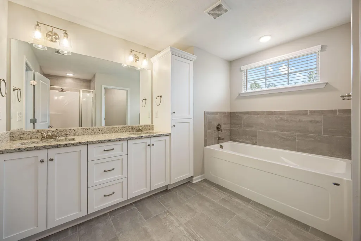
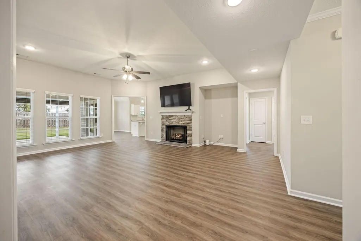
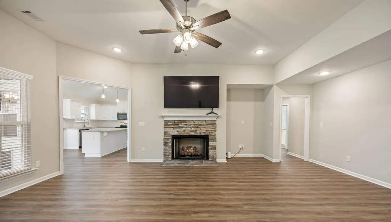
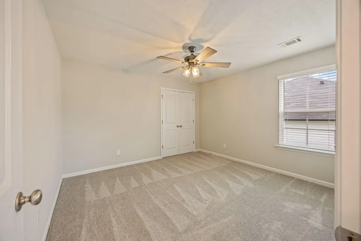
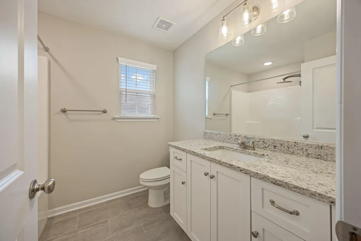
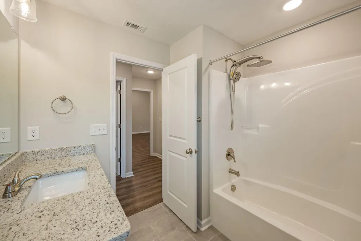
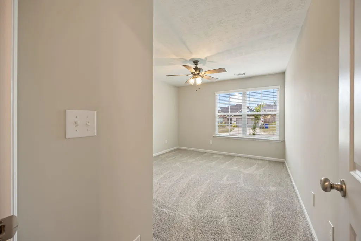
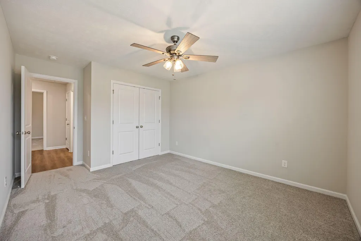
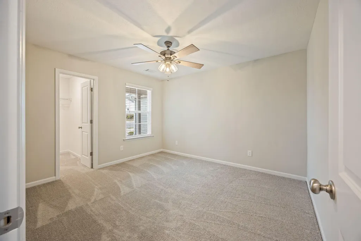
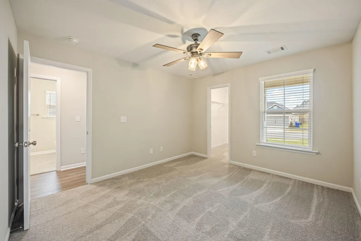
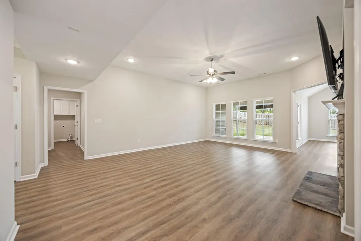
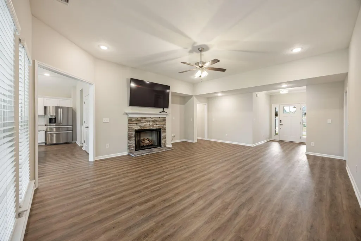
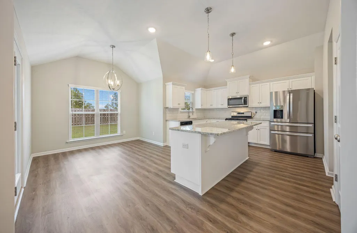
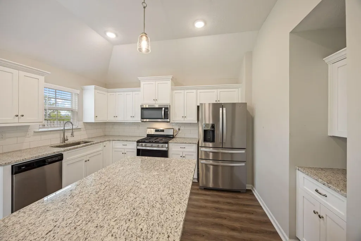
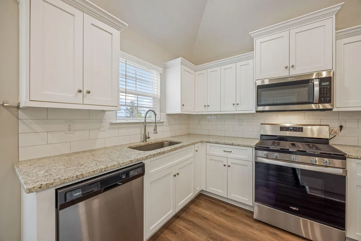
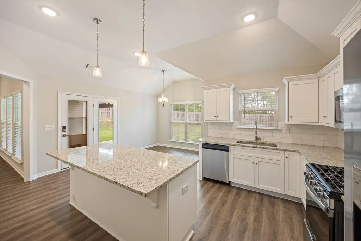
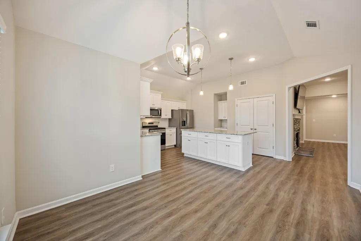
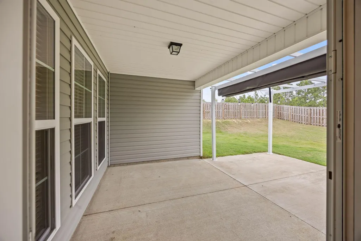
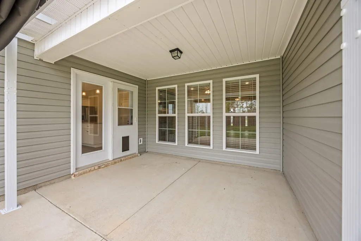
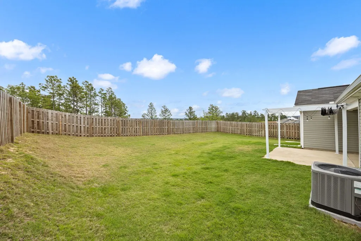
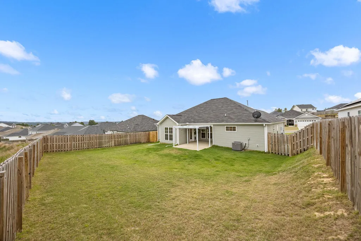
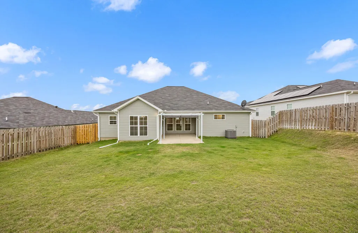
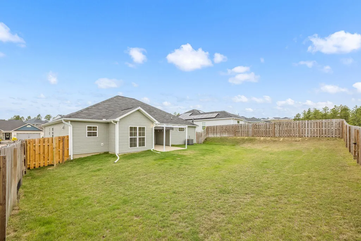
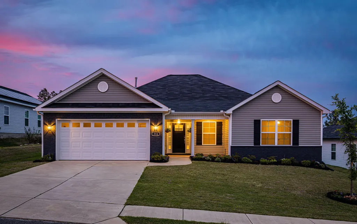
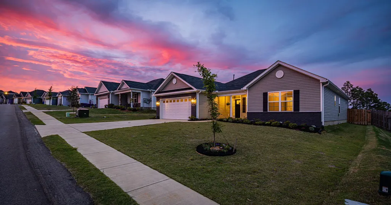
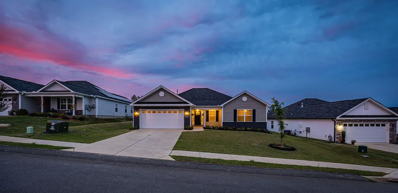
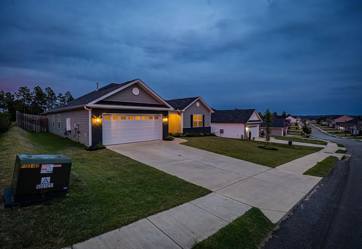
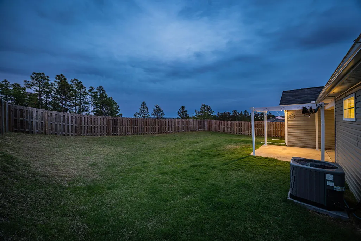
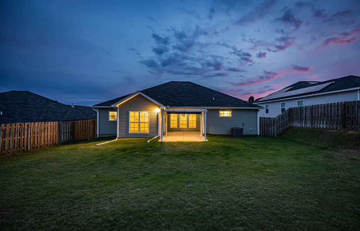
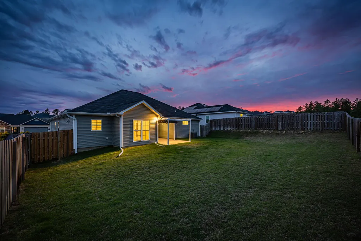
QUALIFIES FOR 100% USDA FINANCING!Welcome home to this beautifully maintained Bandon 3 floor plan in the sought-after Gregg's Mill community. A charming covered front porch creates the perfect welcome and offers space to relax with rocking chairs or outdoor seating. Inside, the open-concept layout is filled with natural light and centered around a spacious great room featuring a cozy gas fireplace, ceiling fan, and large windows overlooking the backyard. The kitchen is designed for both everyday living and entertaining with an oversized island, abundant counter space, granite countertops, custom soft-close cabinetry and pantry storage. All Stainless Steel appliances convey! The eat in kitchen feels bright and inviting with views of the outdoor living space. The owner's suite offers a peaceful retreat with a trey ceiling, ceiling fan, large walk-in closet, and a spacious ensuite bath complete with double vanities, a separate shower, private water closet, and a relaxing garden tub. The split bedroom layout provides additional privacy, while the fourth bedroom features its own generous walk-in closet. Practical touches throughout the home include a welcoming mudroom-style garage entry with built-in bench seating and coat hooks, plus a conveniently located laundry room. Step outside to enjoy the covered back porch, extended patio with retractable awning, fenced backyard, and serene natural views. Additional upgrades include a tankless water heater and radiant barrier roof decking for energy efficiency. Residents of Gregg's Mill enjoy access to a resort-style neighborhood pool and pavilion, all while being conveniently located between Augusta and Aiken with quick access to I-20, I-520, shopping, dining, and recreation at Langley Pond Park. This home combines comfort, functionality, and community living in one beautiful package. *If schools and dimensions are important, please verify.
| Elementary School | Middle School | High School |
|---|---|---|
| Gloverville Elementary School | Leavelle Mccampbell Middle School | Midland Valley High School |
| Price History | |
|---|---|
| 5/19/2026 | Listed $339,900 |
General Features
| Sewer | Public Sewer |
|---|---|
| Heating | Natural Gas |
| Cooling | Central Air,Electric |
| Utilities | Underground Utilities |
| Possession | Close Of Escrow |
| Roof | Composition,Shingle |
| Appliances | Microwave,Range,Tankless Water Heater,Refrigerator,Dishwasher,Disposal |
| HOA Fee | 475 |
| Garage Spaces | 2 |
| Patio/Porch Features | Patio,Porch |
| Architectural Style | Ranch |
| Pool Features | See Remarks |
| Security Features | Smoke Detector(s) |
| Construction Materials | Brick Veneer,Vinyl Siding |
| Year Built | 2023 |
| Levels | One |
| Property Subtype | Single Family Residence |
| Community Features | Pool |
| Assoc Fee Paid Per | Annually |
| County | Aiken |
| New Construction | false |
| Property Type | Residential |
| HOA | true |
| Attached Garage | true |
| Energy Efficient | Appliances |
| Subdivision Name | Gregg's Mill At Horse Creek |
| Garage Y/N | true |
| Other Structures | Pergola |
| Total Rooms | 7 |
| Full Baths | 2 |
| Status | Active w/Contingencies |
| Directions | From I-20 take Exit 5 toward North Augusta on Highway 25. Turn left onto Ascauga Lake Road, then right onto Sudlow Lake Road. Continue approximately 4 miles to Gregg's Mill subdivision on the left. Enter the neighborhood and continue through the traffic circle, taking the 2nd exit onto Brevard Drive. Turn right onto Sutton Court and the home will be on the left. |
| High School | Midland Valley |
| City | Graniteville |
| MLS Area | NW |
| Lot Size Units | Acres |
| Lot Size Square Feet | 9583.2 |
| Carport Y/N | false |
| Elementary School | Gloverville |
| Middle/Junior High School | Leavelle Mccampbell |
| Virtual Tour | https://www.propertypanorama.com/instaview/aiken/223508 |
| Builder Name | Pierwood Construction Co |
| Standard Status | Active Under Contract |
Interior Features
| Interior Amenities | Solid Surface Counters,Walk-In Closet(s),Cable Available,Ceiling Fan(s),Kitchen Island,Pantry,Eat-in Kitchen |
|---|---|
| Basement | None |
| Flooring | See Remarks,Carpet,Ceramic Tile |
| Total Fireplaces | 1 |
| Fireplace Features | Gas,Great Room |
| Air Conditioning Y/N | true |
| Heating Y/N | true |
| Fireplace Y/N | true |
| Above Grade Finished Area | 2127 |
| Total Bedrooms | 4 |
| LivingAreaSource | Builder |
| Total Baths | 2 |
Exterior Features
| Fencing | Fenced |
|---|---|
| Parking Features | Attached,Driveway,Garage Door Opener,Paved |
| Lot Features | Landscaped,Sprinklers In Front,Sprinklers In Rear |
| Water Source | Public |
| Lot Size Area | 0.22 |
| Foundation Details | Slab |
| Building Area Total | 2127 |
| Lot Dimensions | 70x140x70x138 |
| Lot Size Acres | 0.22 |
| Road Surface Type | Paved |
| Horse Y/N | false |
| Horse Amenities | None |
Amenities
- Foreclosure
- Views
- Short Sale
- New Construction
- Adult 55+
- Lease To Own
- No HOA Fees
- Furnished
- Primary On Main
- Air Conditioning
- Seller Finance
- Green
- Fixer Upper
- Horse
- Golf
- Fireplace
- Deck
- Garage
- Basement
- Pool
Property vs Single Family Average in 29829
Price
Year Built
 ©2026 Georgia Multiple Listing Service All information deemed reliable but not guaranteed. All properties are subject to prior sale, change or withdrawal. Neither listing broker(s) or information provider(s) shall be responsible for any typographical errors, misinformation, misprints and shall be held totally harmless. Listing(s) information is provided for consumer's personal, non-commercial use and may not be used for any purpose other than to identify prospective properties consumers may
 Aiken Board of Realtors® All information deemed reliable but not guaranteed. All properties are subject to prior sale, change or withdrawal. Neither listing broker(s) or information provider(s) shall be responsible for any typographical errors, misinformation, misprints and shall be held totally harmless. Listing(s) information is provided for consumer's personal, non-commercial use and may not be used for any purpose other than to identify prospective properties consumers may be interested in
 The data relating to real estate on this web site comes in part from the Internet Data Exchange program of Hive MLS LLC, and is updated as of September 21, 2026 3:27 PM UTC All information is deemed reliable but not guaranteed and should be independently verified. All properties are subject to prior sale, change, or withdrawal. Neither listing broker(s) nor Summer House Realty Georgia shall be responsible for any typographical errors, misinformation, or misprints, and shall be held totally harmless
