












Address
680 Lakeside Drive, Aiken, SC
Price
$ 429,000
Property Attributes
- MLS#223142
- TypeSingle Family
- Listing Status Active
- CountyAiken
- CityAiken
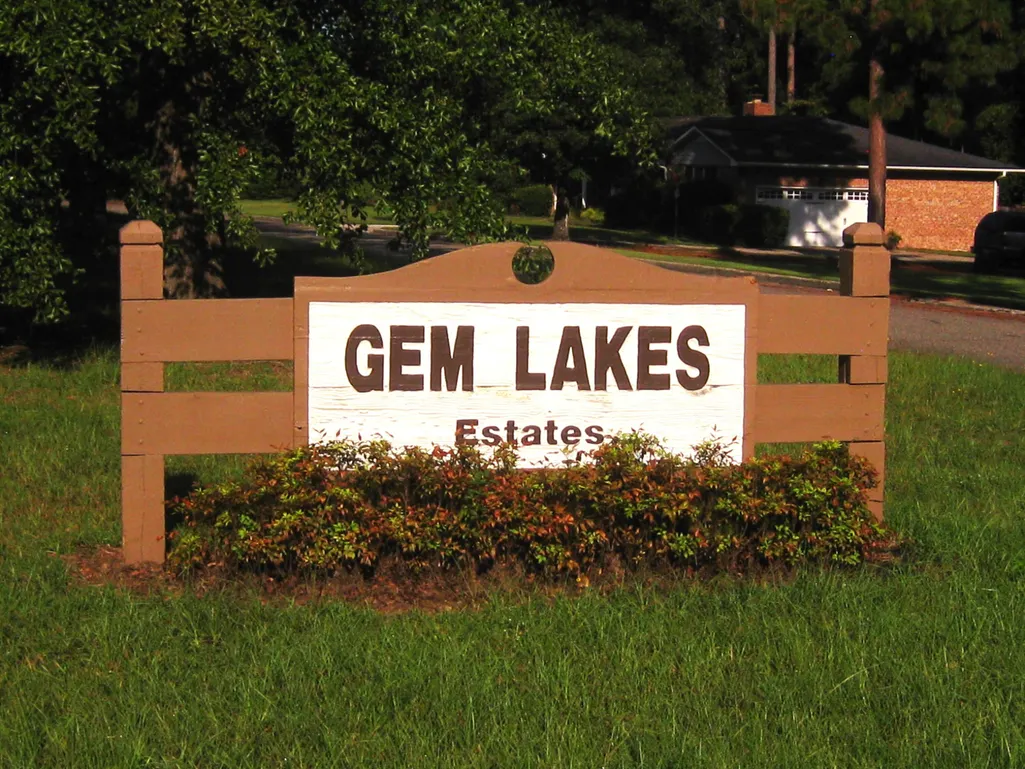
- NeighborhoodGem Lakes
- Zip29803
- Style
- Year Built1992
- Price$ 429,000
- Bedrooms3
- Full Bathrooms3
- Half Bathrooms1
- Sqr Footage2887
- Lot Size0.49 Acres
Data Source:
Aiken MLS (AMLS)
Property Description
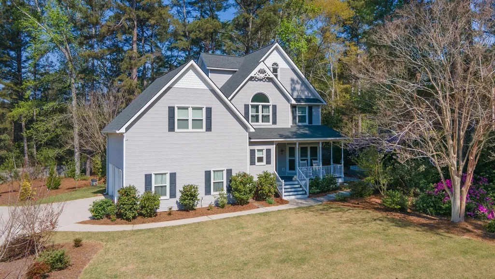
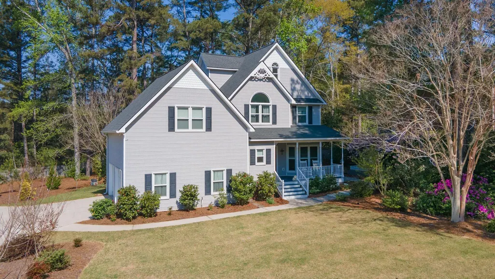
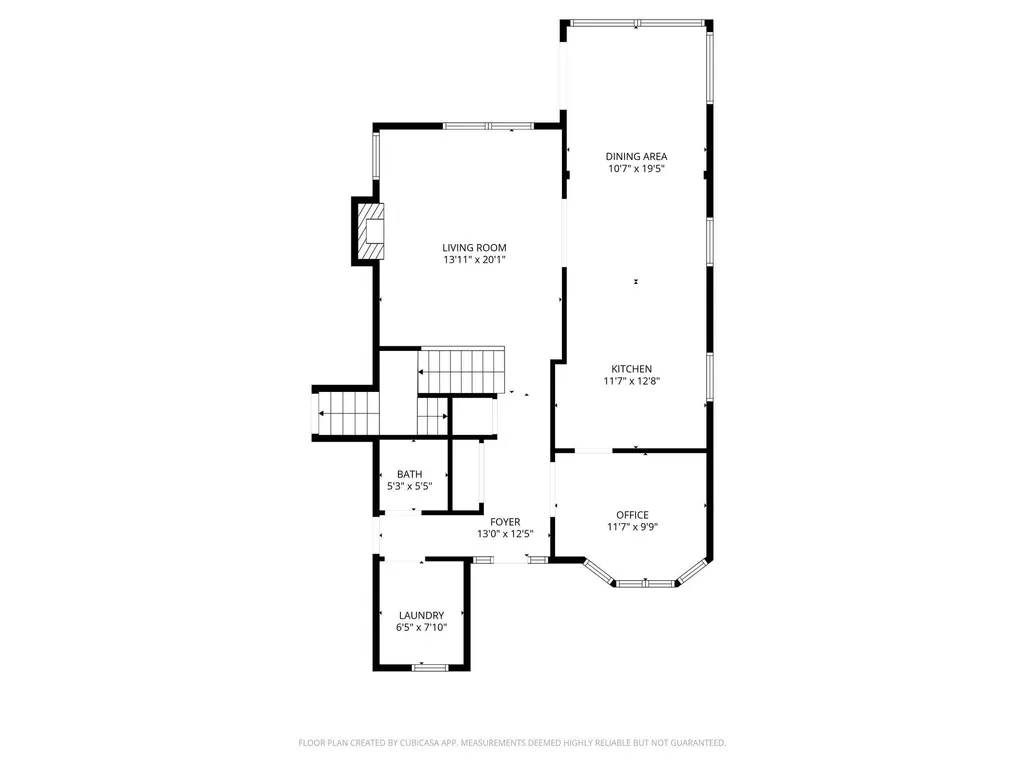
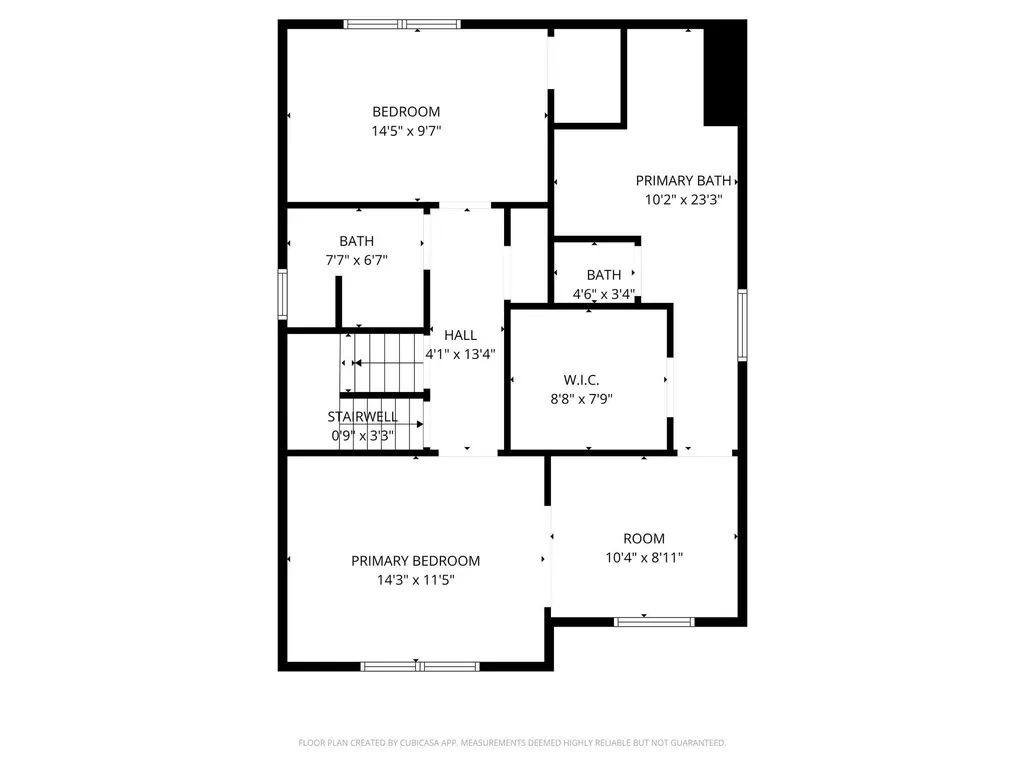
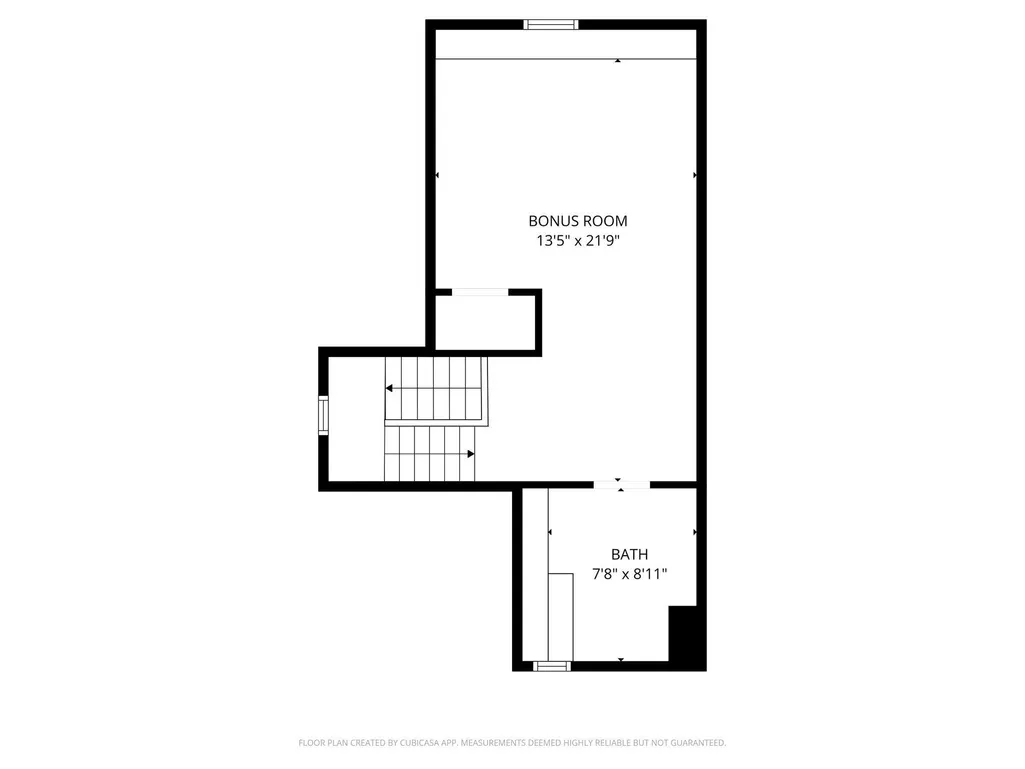
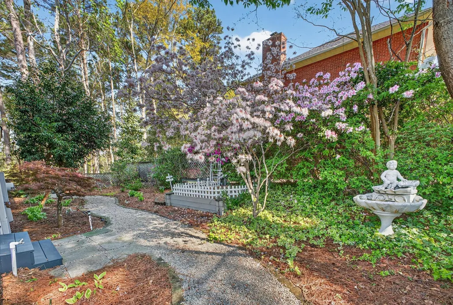
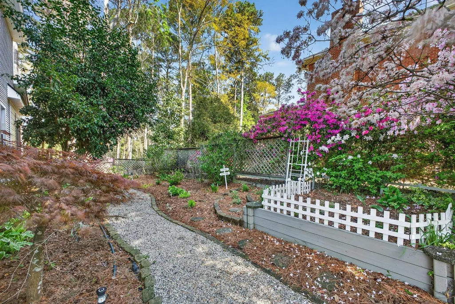
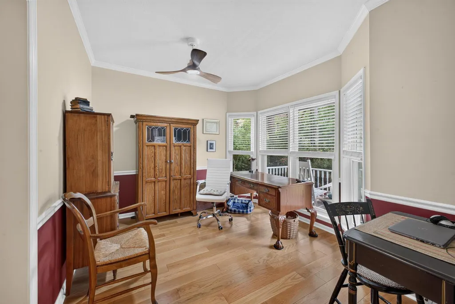
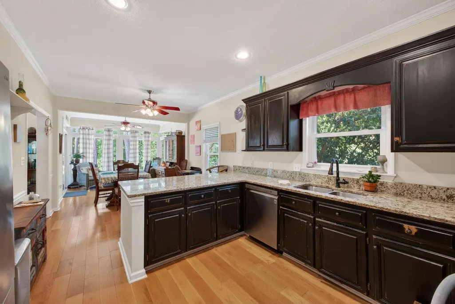
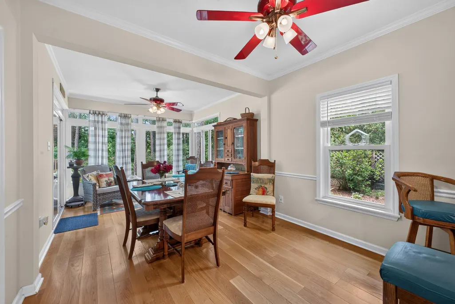
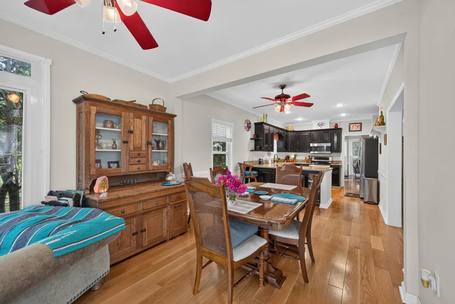
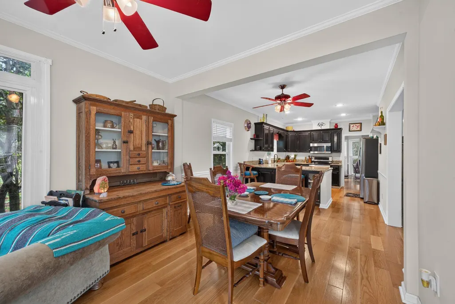
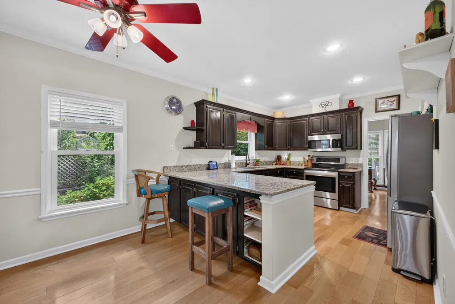
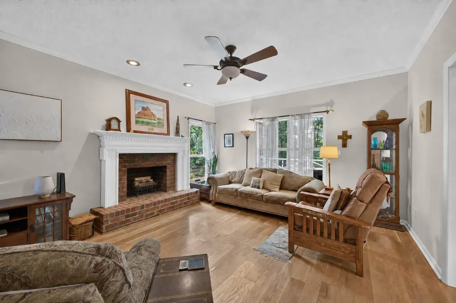
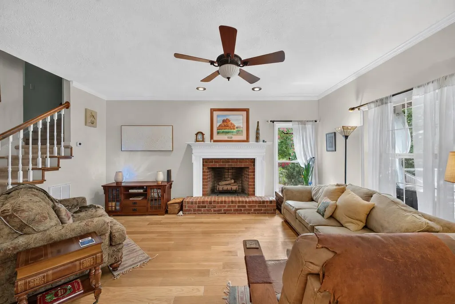
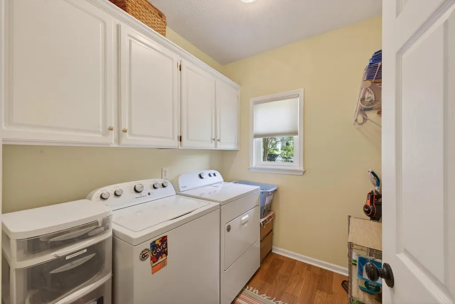
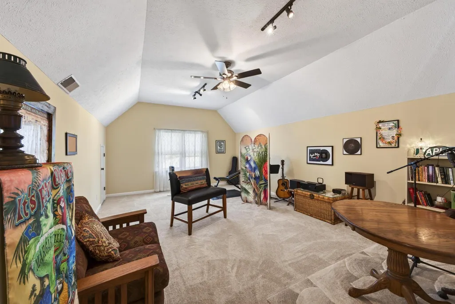
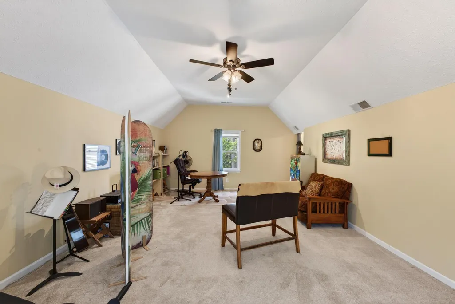
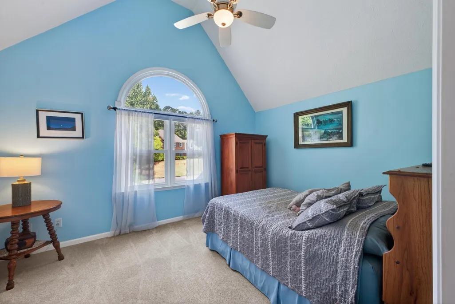
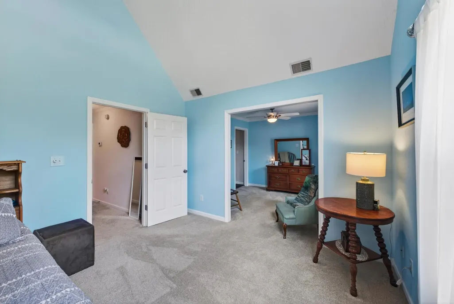
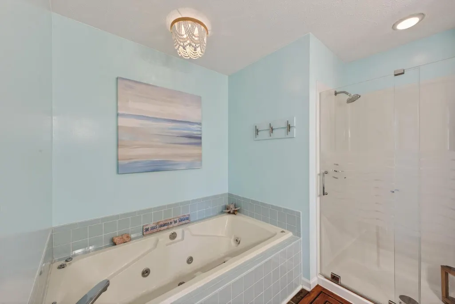
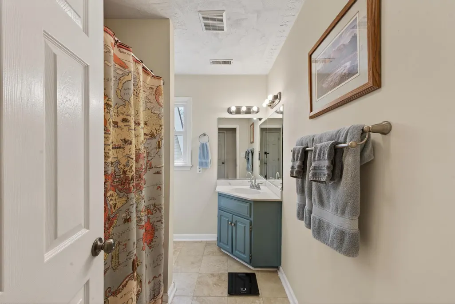
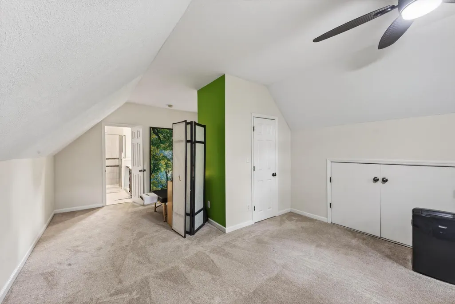
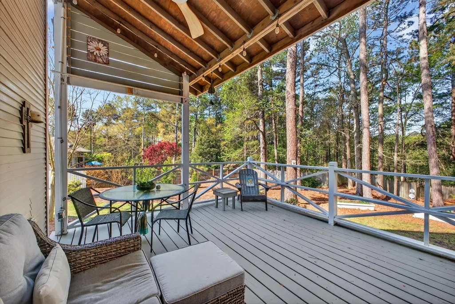
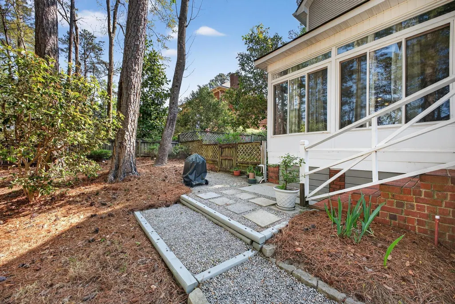
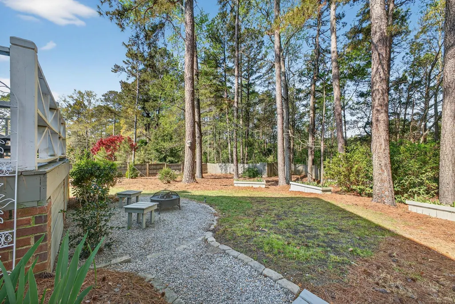
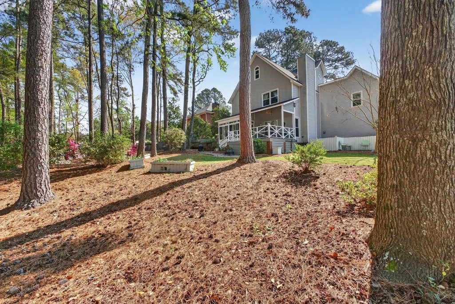
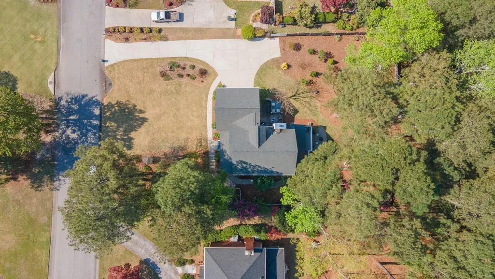
Tucked away on a quiet cul-de-sac in Gem Lakes, this home feels less like a listing and more like a retreat. From the moment you arrive, you'll notice the peaceful setting, mature landscaping, and inviting front porch--perfect for morning coffee while listening to the birds and taking in the calm surroundings. Follow the stone path along the side yard, passing a charming perennial and herb garden, and step into your own private, wooded, park-like backyard. Whether you're hosting friends for a BBQ, gathering around the firepit for s'mores, or enjoying dinner on the covered deck as the sun sets, this outdoor space is designed to be enjoyed. Inside, the home offers a flexible and spacious layout across three levels, giving you room to live, work, and relax with ease. The third floor offers an additional private suite with a large bedroom and bath featuring a walk-in shower. This versatile space is ideal for a college student seeking independence, a live-in caregiver, long-term guests, multi-generational living, a private home office, or even a creative studio--offering flexibility to adapt as your needs change over time. The second level features a true owner's retreat, complete with a private sitting room, a large en-suite bath with soaking tub, walk-in shower, and a generous walk-in closet. A second bedroom also includes its own private bath and walk-in closet, providing comfort and privacy for guests or family. The third floor offers an additional private suite with a large bedroom and bath featuring a walk-in shower. Practical features haven't been overlooked--the two-car garage includes built-in shelving, workbenches, and a utility sink, while the zoned irrigation system is supported by a private well (new pump in 2021). Additional updates include LeafFilter gutters; a newer upstairs HVAC unit (2021) as well as a new chimney cap and roof work completed in 2025. Living in Gem Lakes means more than just owning a home--it's about enjoying the community. Residents have access to a 10-acre lake with sandy beach, fishing docks, pavilion, playground, and pickleball courts, along with neighborhood gatherings that make this area so special. All of this with a low HOA of just 225/year. Conveniently located near Aiken's south side shopping and dining, this home offers the perfect balance of privacy, natural beauty, and everyday convenience.
| Price History | |
|---|---|
| 5/1/2026 | Listed $445,000 |
| 8/14/2026 | 4$429,000 |
General Features
| Sewer | Public Sewer |
|---|---|
| Heating | Gas Pack,Natural Gas |
| Cooling | Central Air,Electric |
| Possession | Close Of Escrow |
| Roof | Shingle |
| Appliances | Microwave,Self Cleaning Oven,Refrigerator,Gas Water Heater,Cooktop,Dishwasher |
| HOA Fee | 221 |
| Garage Spaces | 2 |
| Patio/Porch Features | Deck,Patio,Porch |
| Architectural Style | Traditional |
| Pool Features | None |
| Security Features | Smoke Detector(s) |
| Construction Materials | Vinyl Siding |
| Year Built | 1992 |
| Levels | Three Or More |
| Property Subtype | Single Family Residence |
| Community Features | Lake,Recreation Area,Tennis Court(s) |
| Assoc Fee Paid Per | Annually |
| County | Aiken |
| New Construction | false |
| Property Type | Residential |
| HOA | true |
| Attached Garage | true |
| Subdivision Name | Gem Lakes |
| Garage Y/N | true |
| Other Structures | None |
| Total Rooms | 8 |
| Full Baths | 3 |
| Status | Active |
| Directions | From Silver Bluff Road South: Turn right on Savannah Drive, turn left at the third cross street onto Lakeside Drive SW; Home is on the left. GPS Friendly. |
| City | Aiken |
| Lot Size Units | Acres |
| Lot Size Square Feet | 21344.4 |
| Carport Y/N | false |
| Virtual Tour | https://www.propertypanorama.com/instaview/aiken/223142 |
| Standard Status | Active |
Interior Features
| Interior Amenities | Snack Bar,Solid Surface Counters,Walk-In Closet(s),Cable Available,Ceiling Fan(s),Pantry,Eat-in Kitchen |
|---|---|
| Basement | Crawl Space |
| Flooring | Carpet,Hardwood,Laminate,Tile |
| Total Fireplaces | 1 |
| Fireplace Features | Gas,Living Room |
| Air Conditioning Y/N | true |
| Heating Y/N | true |
| Fireplace Y/N | true |
| Above Grade Finished Area | 2887 |
| Half Baths | 1 |
| Total Bedrooms | 3 |
| LivingAreaSource | Other |
| Total Baths | 4 |
Exterior Features
| Exterior Amenities | See Remarks |
|---|---|
| Parking Features | Attached,Driveway,Garage Door Opener |
| Lot Features | Wooded,Landscaped,Sprinklers In Front,Sprinklers In Rear |
| Water Source | Public,Well |
| Lot Size Area | 0.49 |
| Foundation Details | Other |
| Building Area Total | 2887 |
| Lot Size Acres | 0.49 |
| Road Surface Type | Paved |
| Horse Y/N | false |
| Horse Amenities | None |
Amenities
- Foreclosure
- Views
- Short Sale
- New Construction
- Adult 55+
- Lease To Own
- No HOA Fees
- Furnished
- Primary On Main
- Air Conditioning
- Seller Finance
- Green
- Fixer Upper
- Horse
- Golf
- Fireplace
- Deck
- Garage
- Basement
- Pool
Property vs Single Family Average in 29803
Price
Year Built
 ©2026 Georgia Multiple Listing Service All information deemed reliable but not guaranteed. All properties are subject to prior sale, change or withdrawal. Neither listing broker(s) or information provider(s) shall be responsible for any typographical errors, misinformation, misprints and shall be held totally harmless. Listing(s) information is provided for consumer's personal, non-commercial use and may not be used for any purpose other than to identify prospective properties consumers may
 Aiken Board of Realtors® All information deemed reliable but not guaranteed. All properties are subject to prior sale, change or withdrawal. Neither listing broker(s) or information provider(s) shall be responsible for any typographical errors, misinformation, misprints and shall be held totally harmless. Listing(s) information is provided for consumer's personal, non-commercial use and may not be used for any purpose other than to identify prospective properties consumers may be interested in
 The data relating to real estate on this web site comes in part from the Internet Data Exchange program of Hive MLS LLC, and is updated as of September 21, 2026 3:27 PM UTC All information is deemed reliable but not guaranteed and should be independently verified. All properties are subject to prior sale, change, or withdrawal. Neither listing broker(s) nor Summer House Realty Georgia shall be responsible for any typographical errors, misinformation, or misprints, and shall be held totally harmless
