
New Construction - Primary on Main






Address
891 Lauren Circle, Aiken, SC
Price
$ 775,000
Property Attributes
- MLS#222200
- TypeSingle Family
- Listing Status Active w/Contingencies
- CountyAiken
- CityAiken
- AreaNE
- NeighborhoodNew Bridge Polo
- Zip29805
- StyleCottage, Farm House
- Year Built2026
- Price$ 775,000
- Bedrooms3
- Full Bathrooms3
- Half Bathrooms1
- Sqr Footage2321
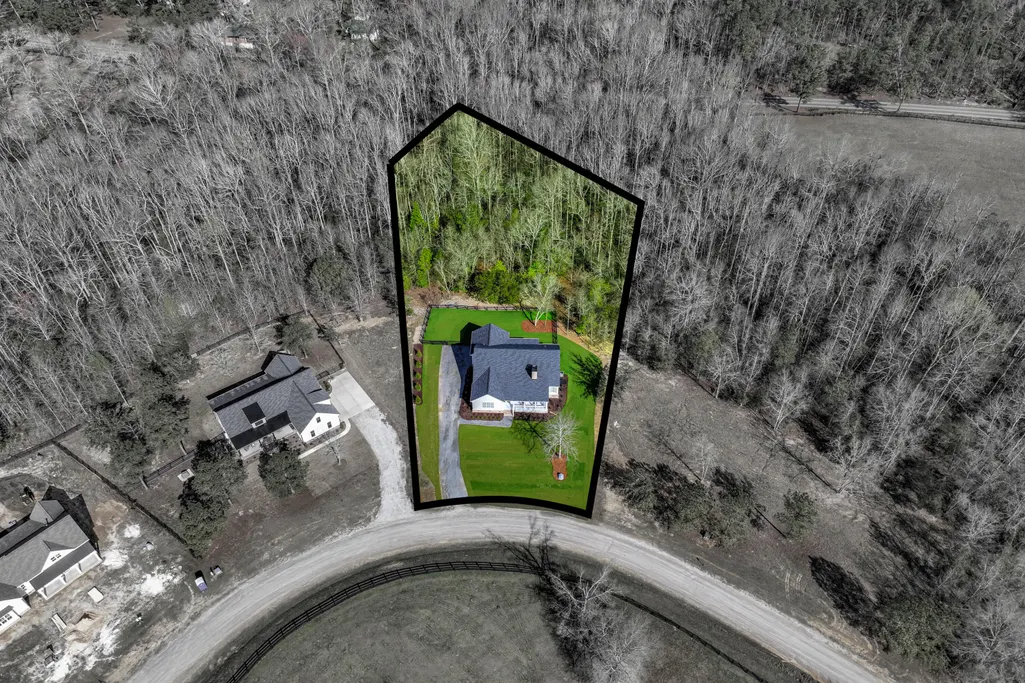
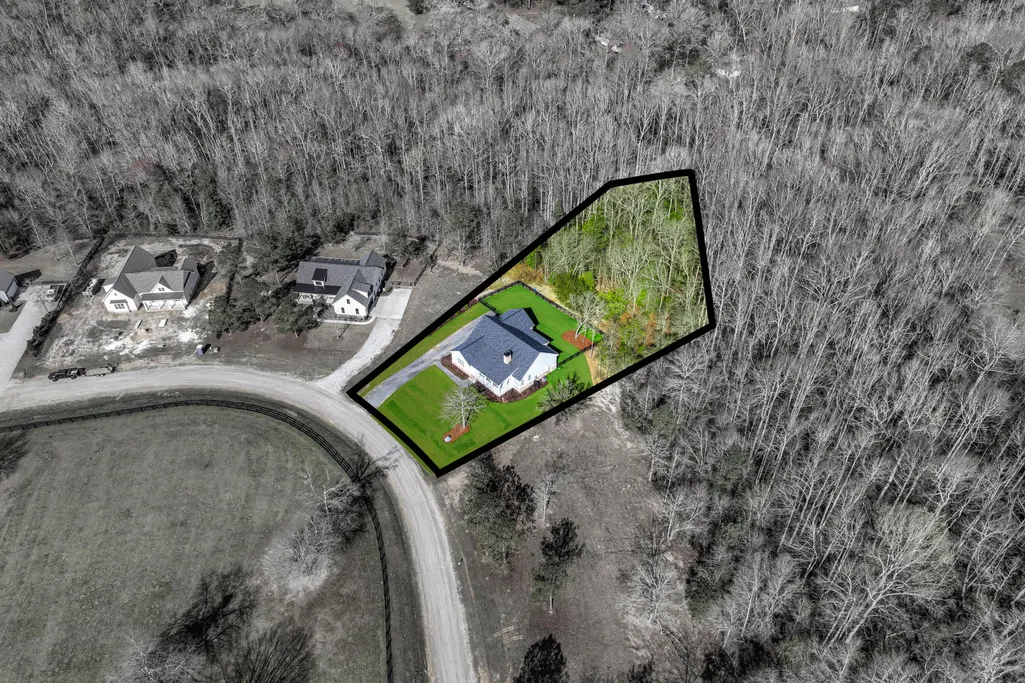
- Lot Size2.04 Acres
Data Source:
Aiken MLS (AMLS)
Property Description
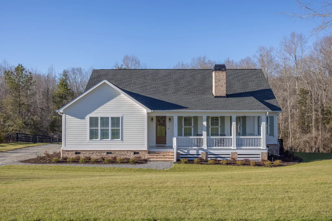
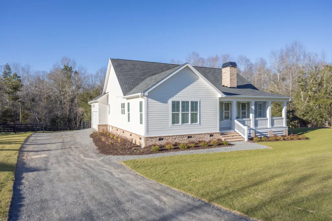
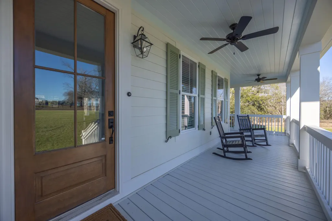
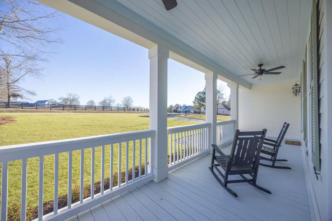
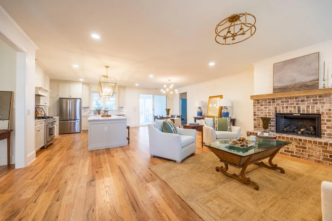
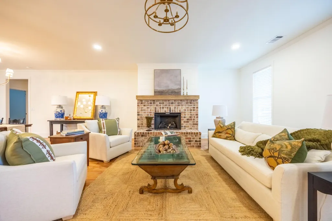
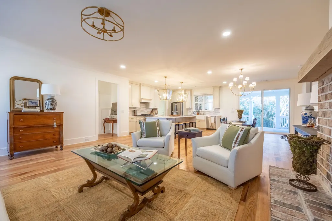
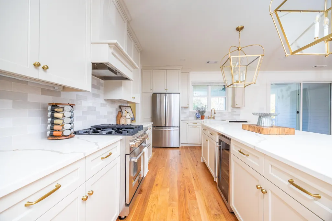
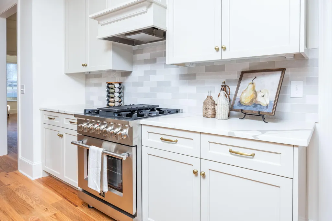
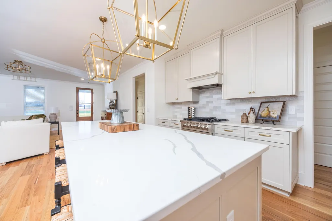
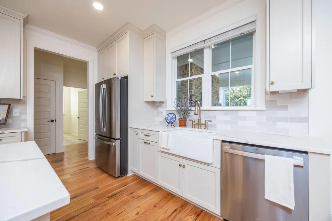
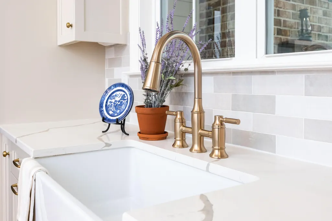
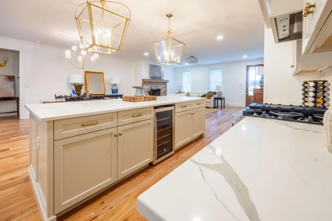
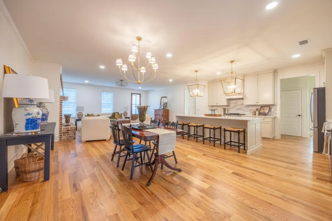
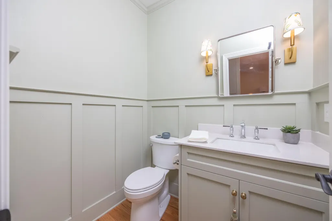
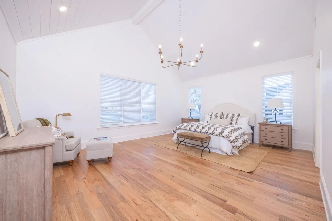
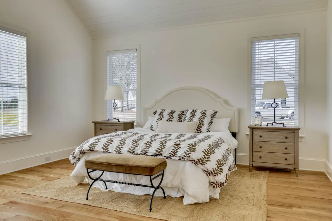
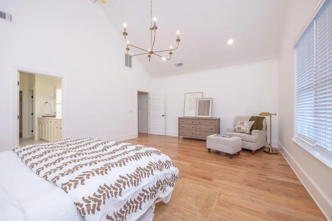
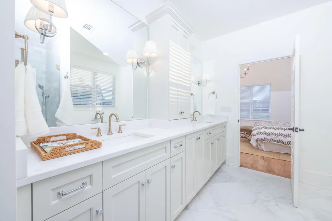
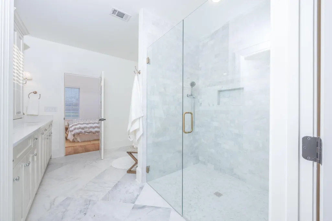
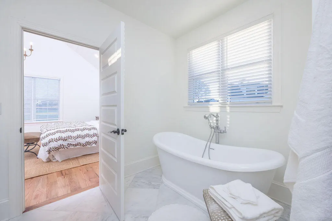
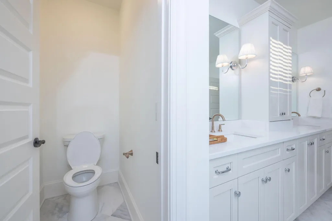
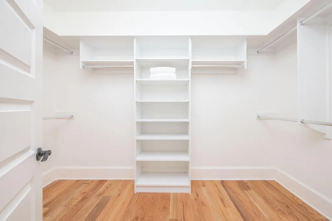
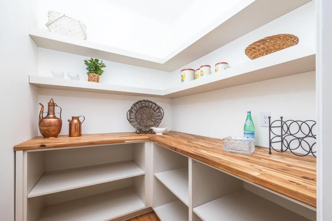
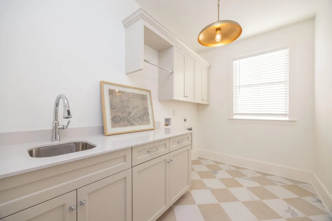
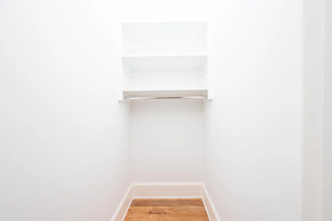
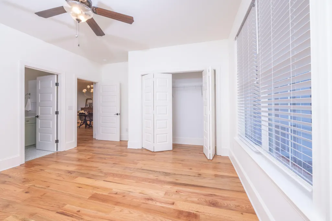
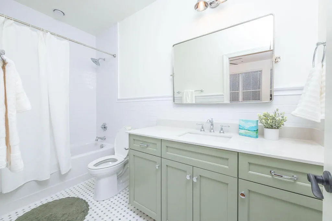
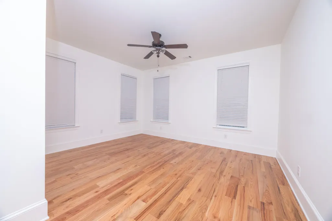
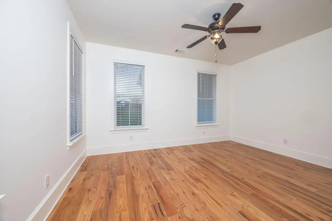
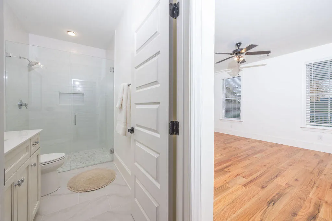
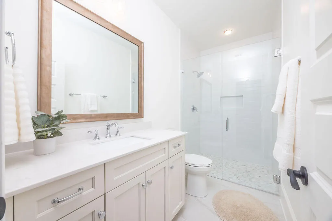
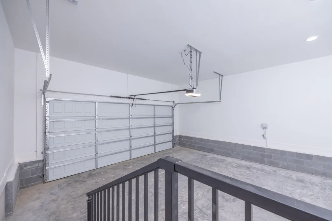
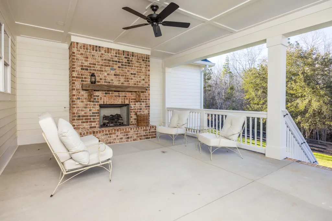
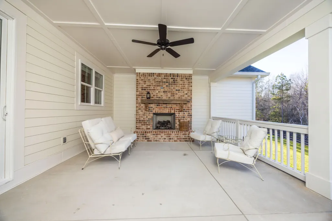
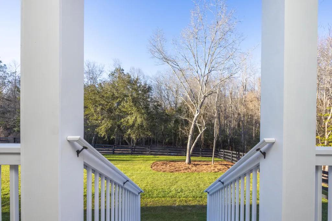
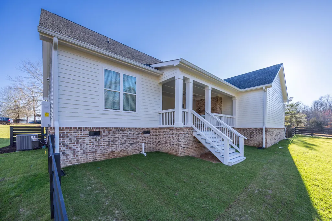
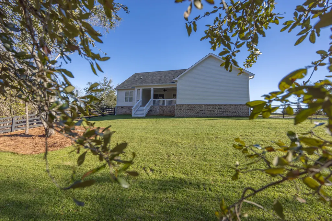
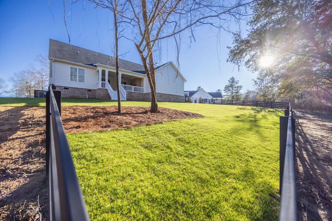
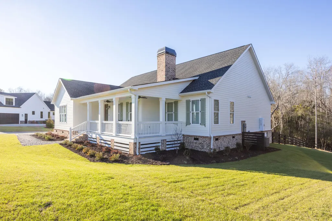
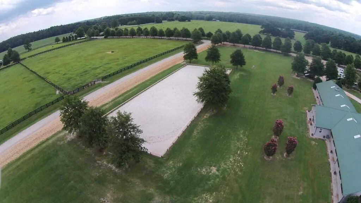
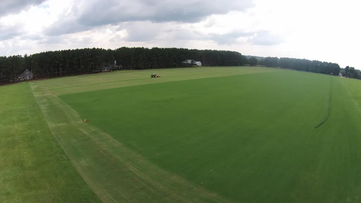
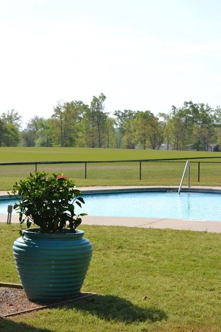
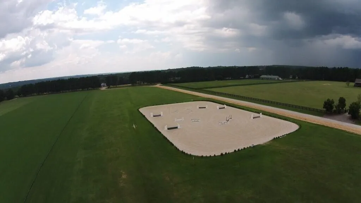
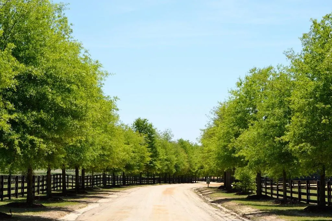
Back on the market at no fault of the seller. Located in the gated equestrian community of New Bridge Polo & Country Club, just minutes from downtown Aiken (approximately 8 miles), this custom built home offers relaxed living with thoughtful design and exceptional outdoor spaces. A welcoming front porch with space for rocking chairs overlooks the beautifully landscaped front yard with full sod and irrigation. Step through the stained wood front door into an open-concept living, dining, and kitchen space designed for entertaining. The living room features a gas fireplace with a custom brick surround and reclaimed wood mantle, creating a warm focal point for the home. The custom kitchen is both stylish and functional, featuring a gas range, beverage refrigerator, full size refrigerator, and a large island perfect for serving and gathering. Abundant custom cabinetry provides excellent storage, while quartz countertops add elegance and durability. The dining area overlooks the backyard through a large sliding glass door, bringing in natural light and views of the outdoor living space. Crown molding, hardwood floors and designer lighting throughout the main living area add charm and character. The covered back porch is a standout feature of the home, offering a second gas fireplace with brick surround and reclaimed wood mantle perfect for relaxing or entertaining year-round. The fenced backyard is fully sodded and ideal for pets or outdoor enjoyment. The primary suite features a vaulted ceiling and views of neighboring pastures. The spa like primary bathroom includes a custom marble tile shower, marble floors, zero-entry shower, soaking tub, built-in cabinetry, and a private water closet. A spacious walk-in closet with custom shelving connects directly to the bath. Two additional guest bedrooms each with a ensuite bathroom, offer comfort and privacy for guests or flexibility to use as a home office or fitness room. One bathroom includes a tub and shower combination, while the other features another zero-entry shower. Additional highlights include a laundry room with sink and custom cabinetry, a walk-in pantry with butcher block counters, a half bath, and two additional storage closets. The oversized two-car garage offers ample space for a large vehicle as well as a golf cart or utility cart. Agent related to seller.
| Price History | |
|---|---|
| 3/11/2026 | Listed $835,000 |
| 4/23/2026 | 2$815,000 |
| 5/28/2026 | 2$795,000 |
| 7/15/2026 | 3$775,000 |
General Features
| Sewer | Septic Tank |
|---|---|
| Heating | Electric,Fireplace(s),Heat Pump |
| Cooling | Electric,Heat Pump |
| Utilities | Underground Utilities |
| Possession | Close Of Escrow |
| Roof | Shingle |
| Appliances | Range,Tankless Water Heater,Refrigerator,Gas Water Heater,Dishwasher,Disposal |
| HOA Fee | 1440 |
| Garage Spaces | 2 |
| Patio/Porch Features | Porch |
| Architectural Style | Cottage,Farm House |
| Pool Features | Pool Cover,Association,Community,Fenced,In Ground |
| Security Features | Smoke Detector(s) |
| Construction Materials | Brick,Drywall,Frame,HardiPlank Type |
| Year Built | 2026 |
| Levels | One |
| Property Subtype | Single Family Residence |
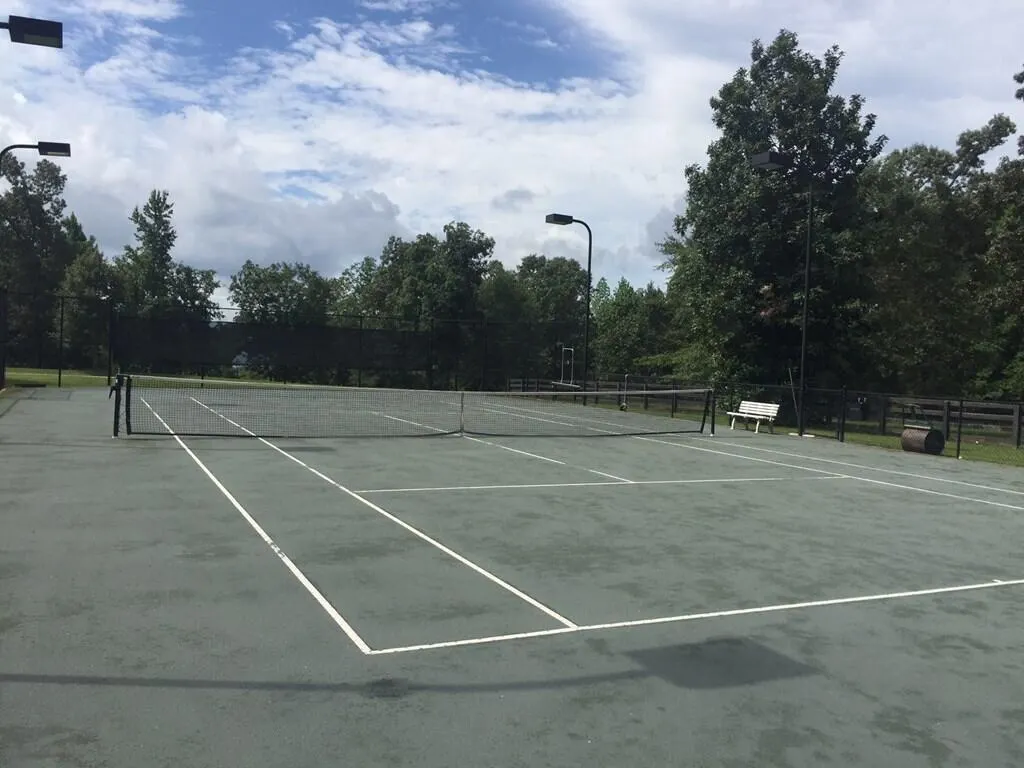
| Community Features | Country Club,Gated,Internet Available,Pool,Tennis Court(s) |
| Assoc Fee Paid Per | Annually |
| County | Aiken |
| New Construction | true |
| Property Type | Residential |
| HOA | true |
| Attached Garage | false |
| Subdivision Name | New Bridge Polo |
| Garage Y/N | true |
| Other Structures | None |
| Total Rooms | 4 |
| Full Baths | 3 |
| Status | Active w/Contingencies |
| Directions | Take Wire Road to New Bridge Road, continue about four miles until you reach Lauren Circle. Then turn right onto Lauren Circle, a gate to News Bridge Polo Club, go through the gate, veer right. Continue down the road and the house is the first home on your right. |
| City | Aiken |
| MLS Area | NE |
| Lot Size Units | Acres |
| Lot Size Square Feet | 88862.4 |
| Carport Y/N | false |
| Virtual Tour | https://www.propertypanorama.com/instaview/aiken/222200 |
| Builder Name | Chandler Custom Homes |
| Standard Status | Active Under Contract |
Interior Features
| Interior Amenities | Solid Surface Counters,Walk-In Closet(s),Bedroom on 1st Floor,Ceiling Fan(s),Kitchen Island,Primary Downstairs,Eat-in Kitchen,Pantry,See Remarks |
|---|---|
| Basement | None |
| Flooring | Ceramic Tile,Hardwood,Marble |
| Total Fireplaces | 2 |
| Fireplace Features | See Remarks,Living Room,Outside,Propane,Ventless,Gas Log,Great Room,Insert |
| Air Conditioning Y/N | true |
| Heating Y/N | true |
| Fireplace Y/N | true |
| Above Grade Finished Area | 2321 |
| Half Baths | 1 |
| Total Bedrooms | 3 |
| LivingAreaSource | Builder |
| Total Baths | 4 |
Exterior Features
| Fencing | Fenced |
|---|---|
| Parking Features | Garage Door Opener |
| Lot Features | Landscaped,Sprinklers In Front,Sprinklers In Rear |
| Water Source | Well |
| Lot Size Area | 2.04 |
| Foundation Details | Block,Brick/Mortar,Raised |
| Building Area Total | 2321 |
| Lot Size Acres | 2.04 |
| Road Surface Type | Gravel |
| Horse Y/N | true |
| Horse Amenities | Boarding Facilities,Center Aisle,Community Riding Area,Community Stalls,Fly System,Lounge,Paddocks,Polo,Regulation Dressage,Tack Room |
Amenities
- Foreclosure
- Views
- Short Sale
- New Construction
- Adult 55+
- Lease To Own
- No HOA Fees
- Furnished
- Primary On Main
- Air Conditioning
- Seller Finance
- Green
- Fixer Upper
- Horse
- Golf
- Fireplace
- Deck
- Garage
- Basement
- Pool
Property vs Single Family Average in 29805
Price
Year Built
 ©2026 Georgia Multiple Listing Service All information deemed reliable but not guaranteed. All properties are subject to prior sale, change or withdrawal. Neither listing broker(s) or information provider(s) shall be responsible for any typographical errors, misinformation, misprints and shall be held totally harmless. Listing(s) information is provided for consumer's personal, non-commercial use and may not be used for any purpose other than to identify prospective properties consumers may
 Aiken Board of Realtors® All information deemed reliable but not guaranteed. All properties are subject to prior sale, change or withdrawal. Neither listing broker(s) or information provider(s) shall be responsible for any typographical errors, misinformation, misprints and shall be held totally harmless. Listing(s) information is provided for consumer's personal, non-commercial use and may not be used for any purpose other than to identify prospective properties consumers may be interested in
 The data relating to real estate on this web site comes in part from the Internet Data Exchange program of Hive MLS LLC, and is updated as of September 21, 2026 3:27 PM UTC All information is deemed reliable but not guaranteed and should be independently verified. All properties are subject to prior sale, change, or withdrawal. Neither listing broker(s) nor Summer House Realty Georgia shall be responsible for any typographical errors, misinformation, or misprints, and shall be held totally harmless
